
 House
HouseUltra-Narrow Tiny House Blueprint
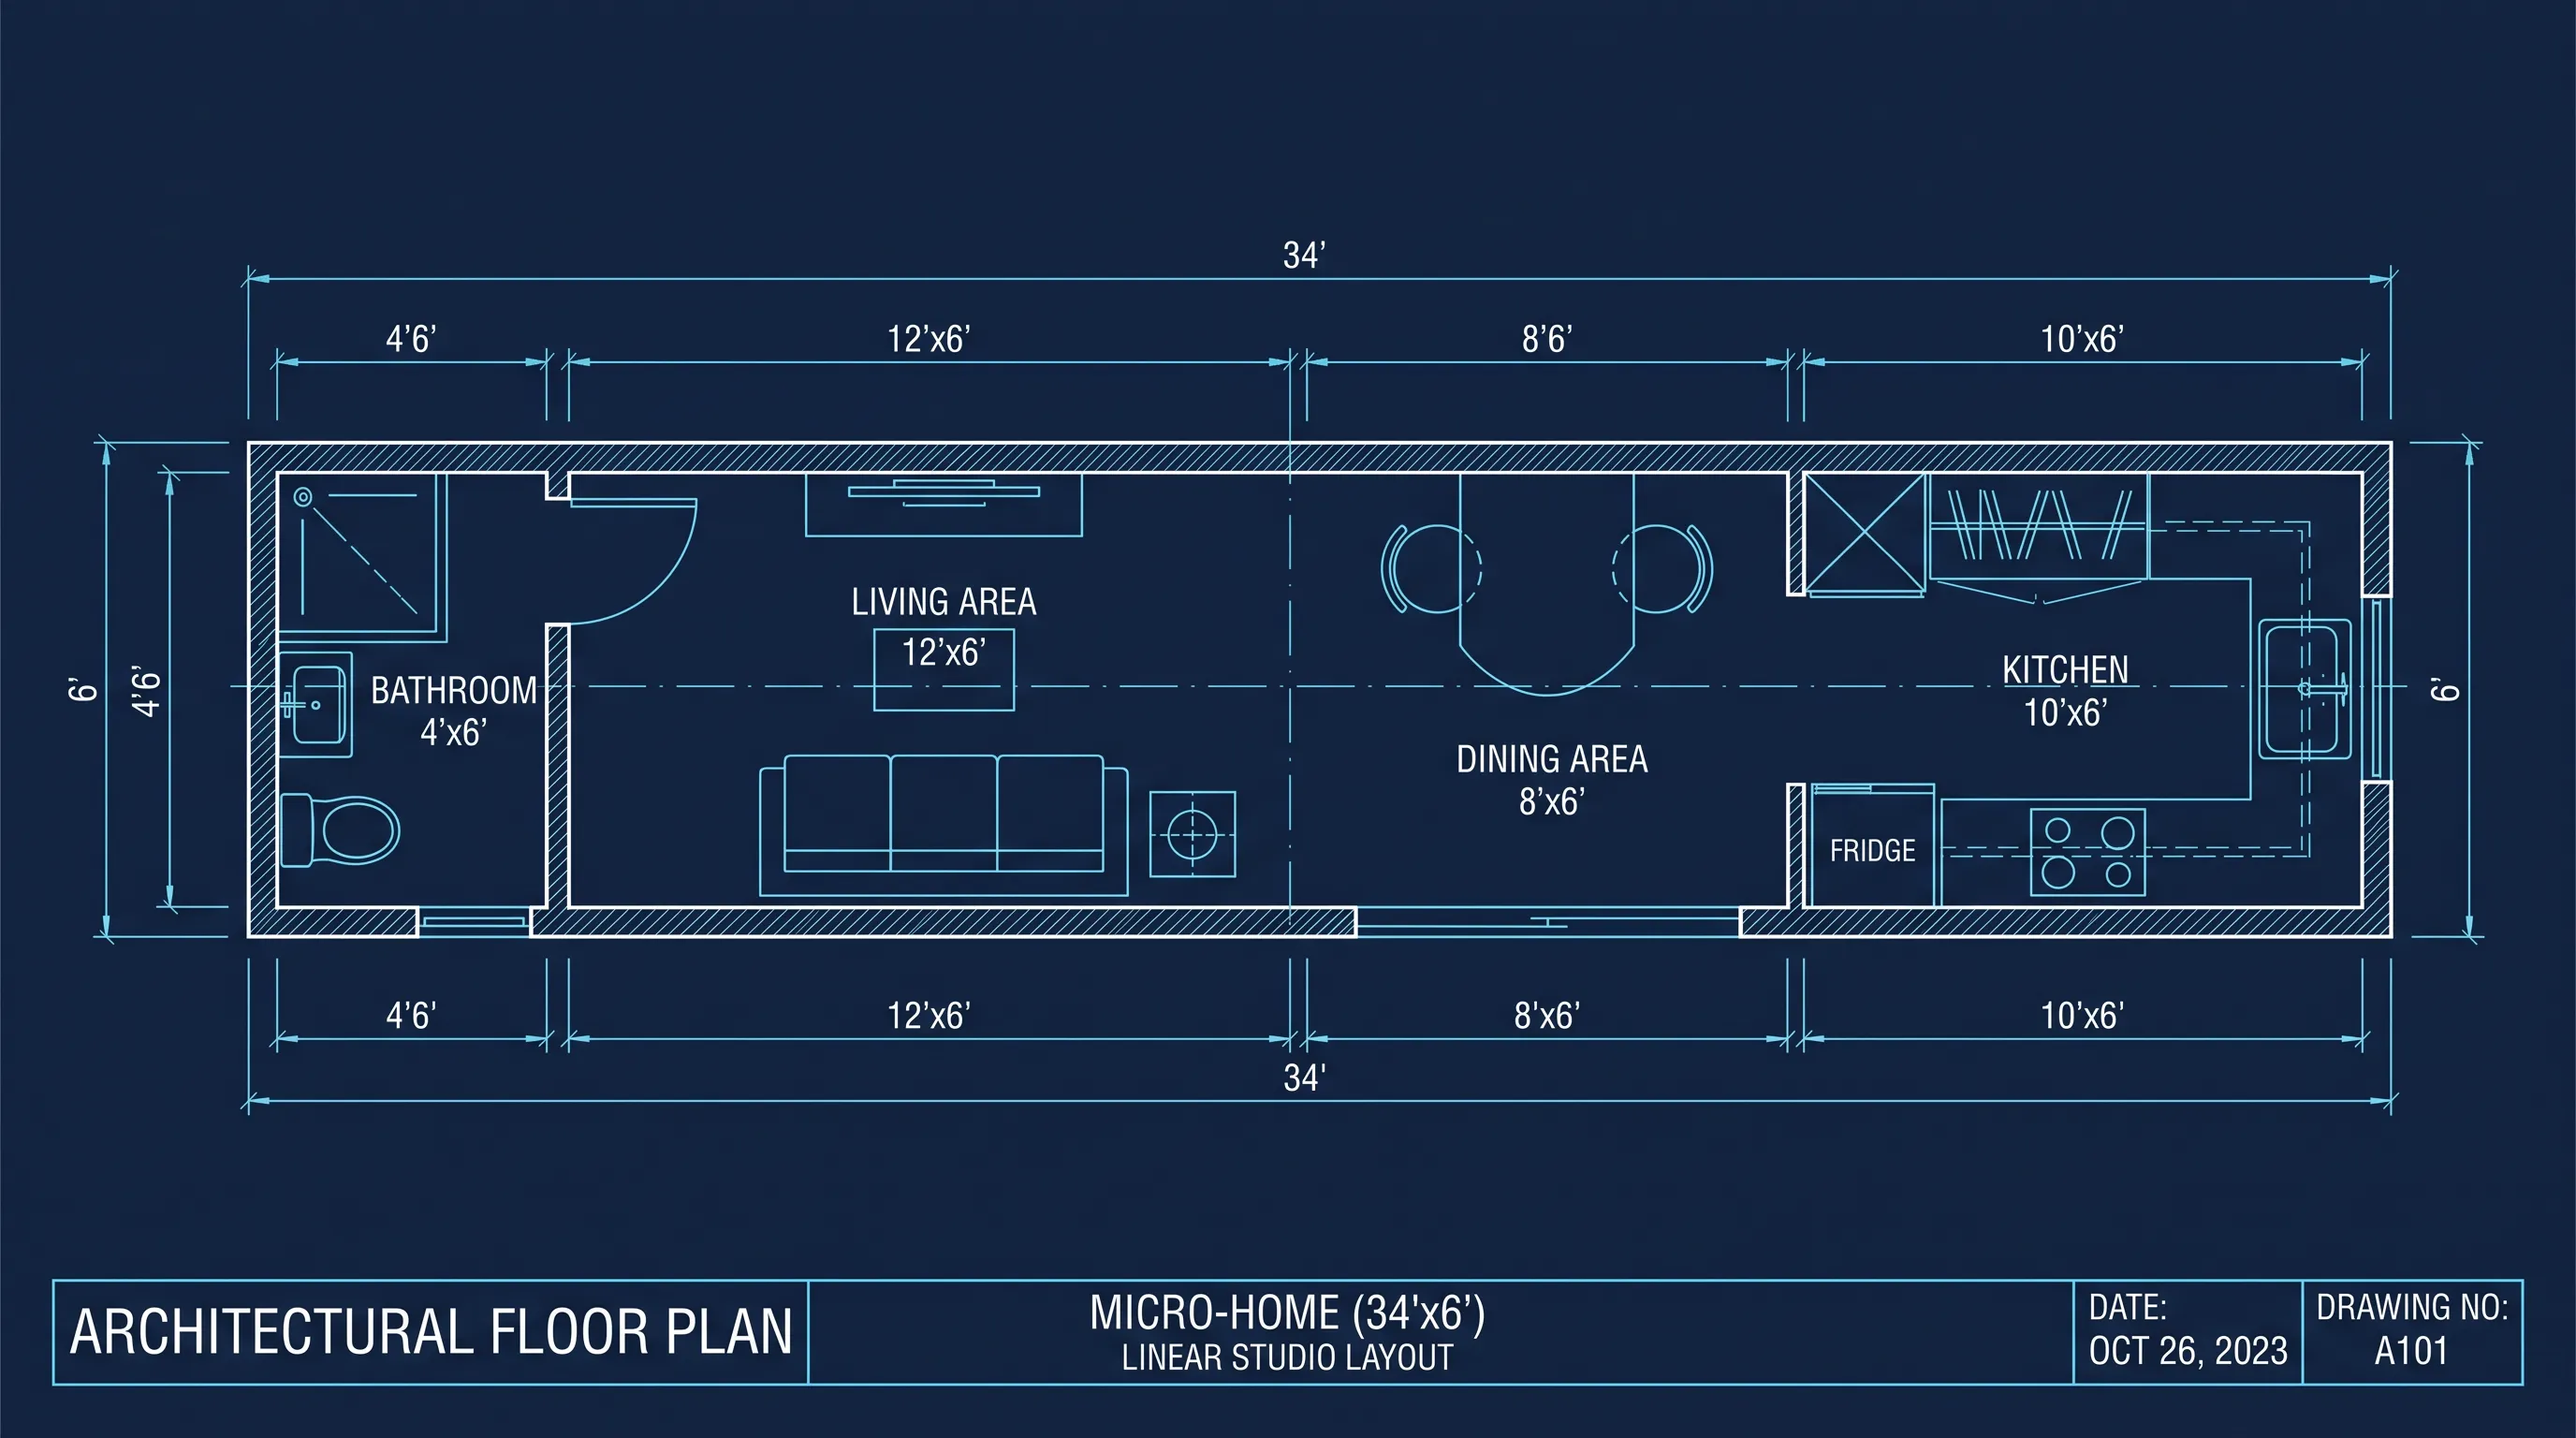
An ultra-narrow 34-foot-long by 6-foot-wide micro-home with a linear layout — bathroom at one end, kitchen at the other, living and dining in the center.
HouseAn ultra-narrow 34-foot-long by 6-foot-wide micro-home with a linear layout — bathroom at one end, kitchen at the other, living and dining in the center.
 House
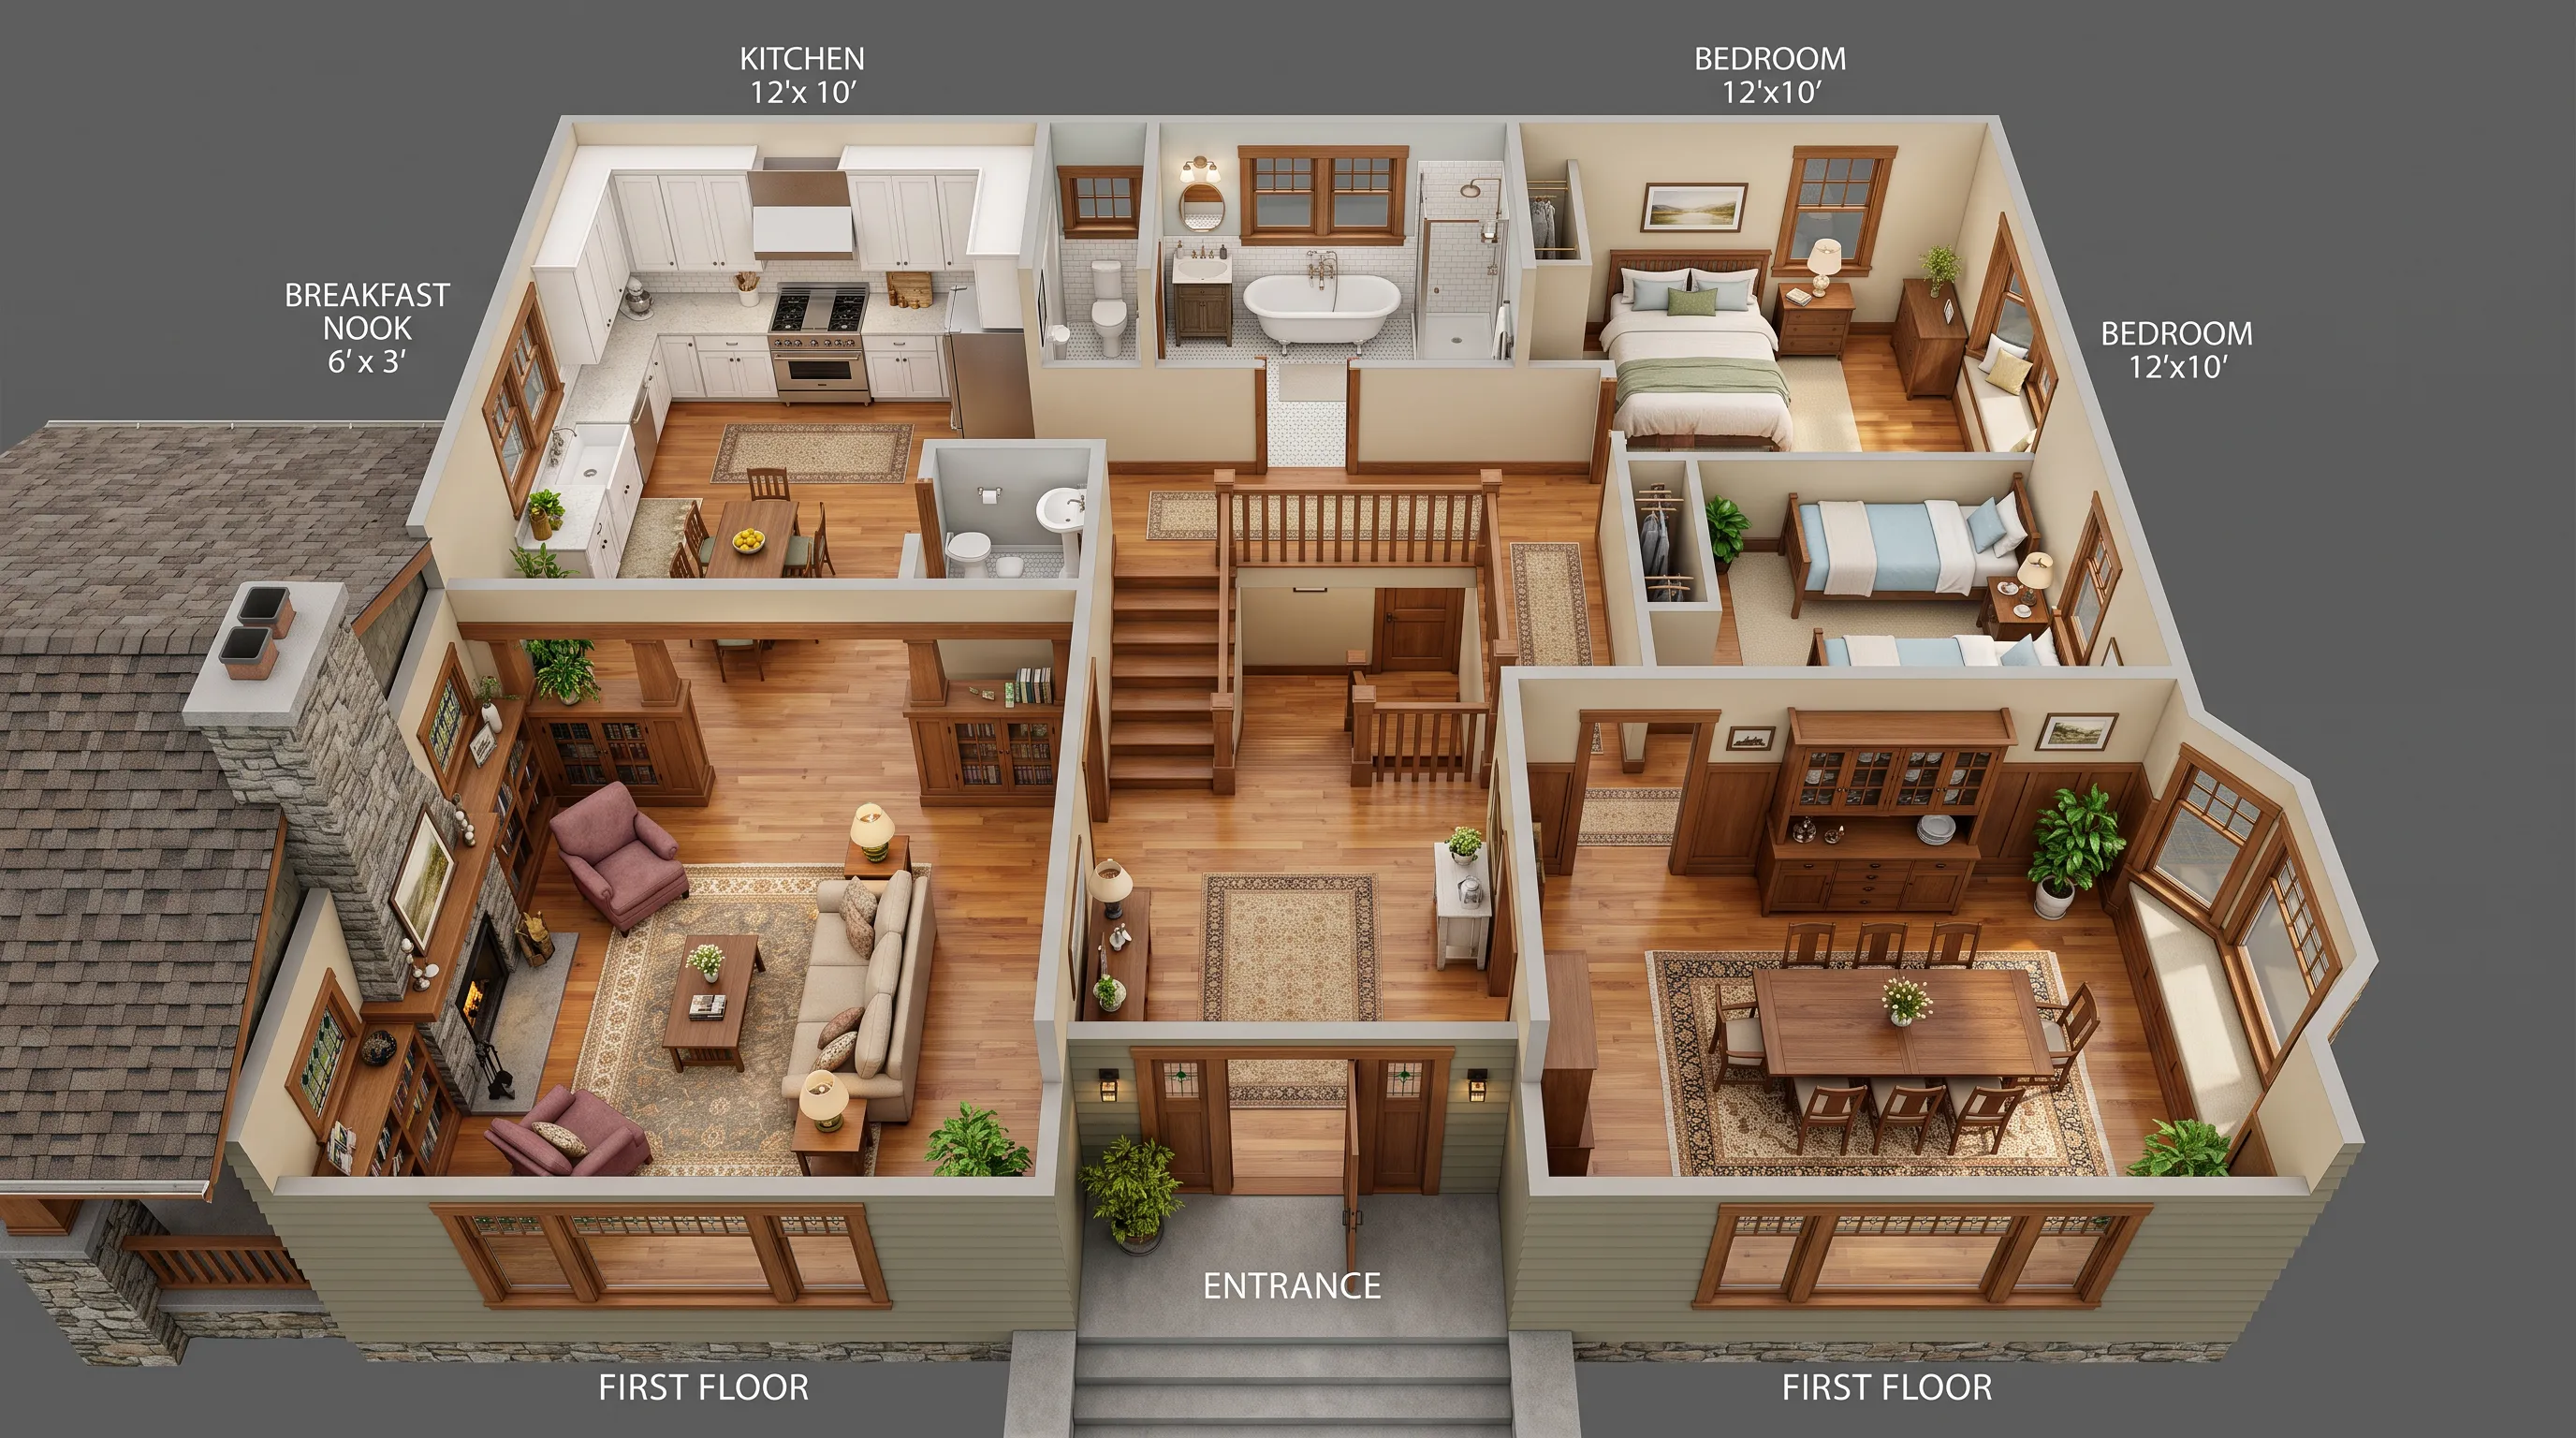
HouseA two-story 1920s Craftsman home with a fireplace living room, formal dining room with built-ins, enclosed kitchen, and a U-shaped switchback staircase.
 House
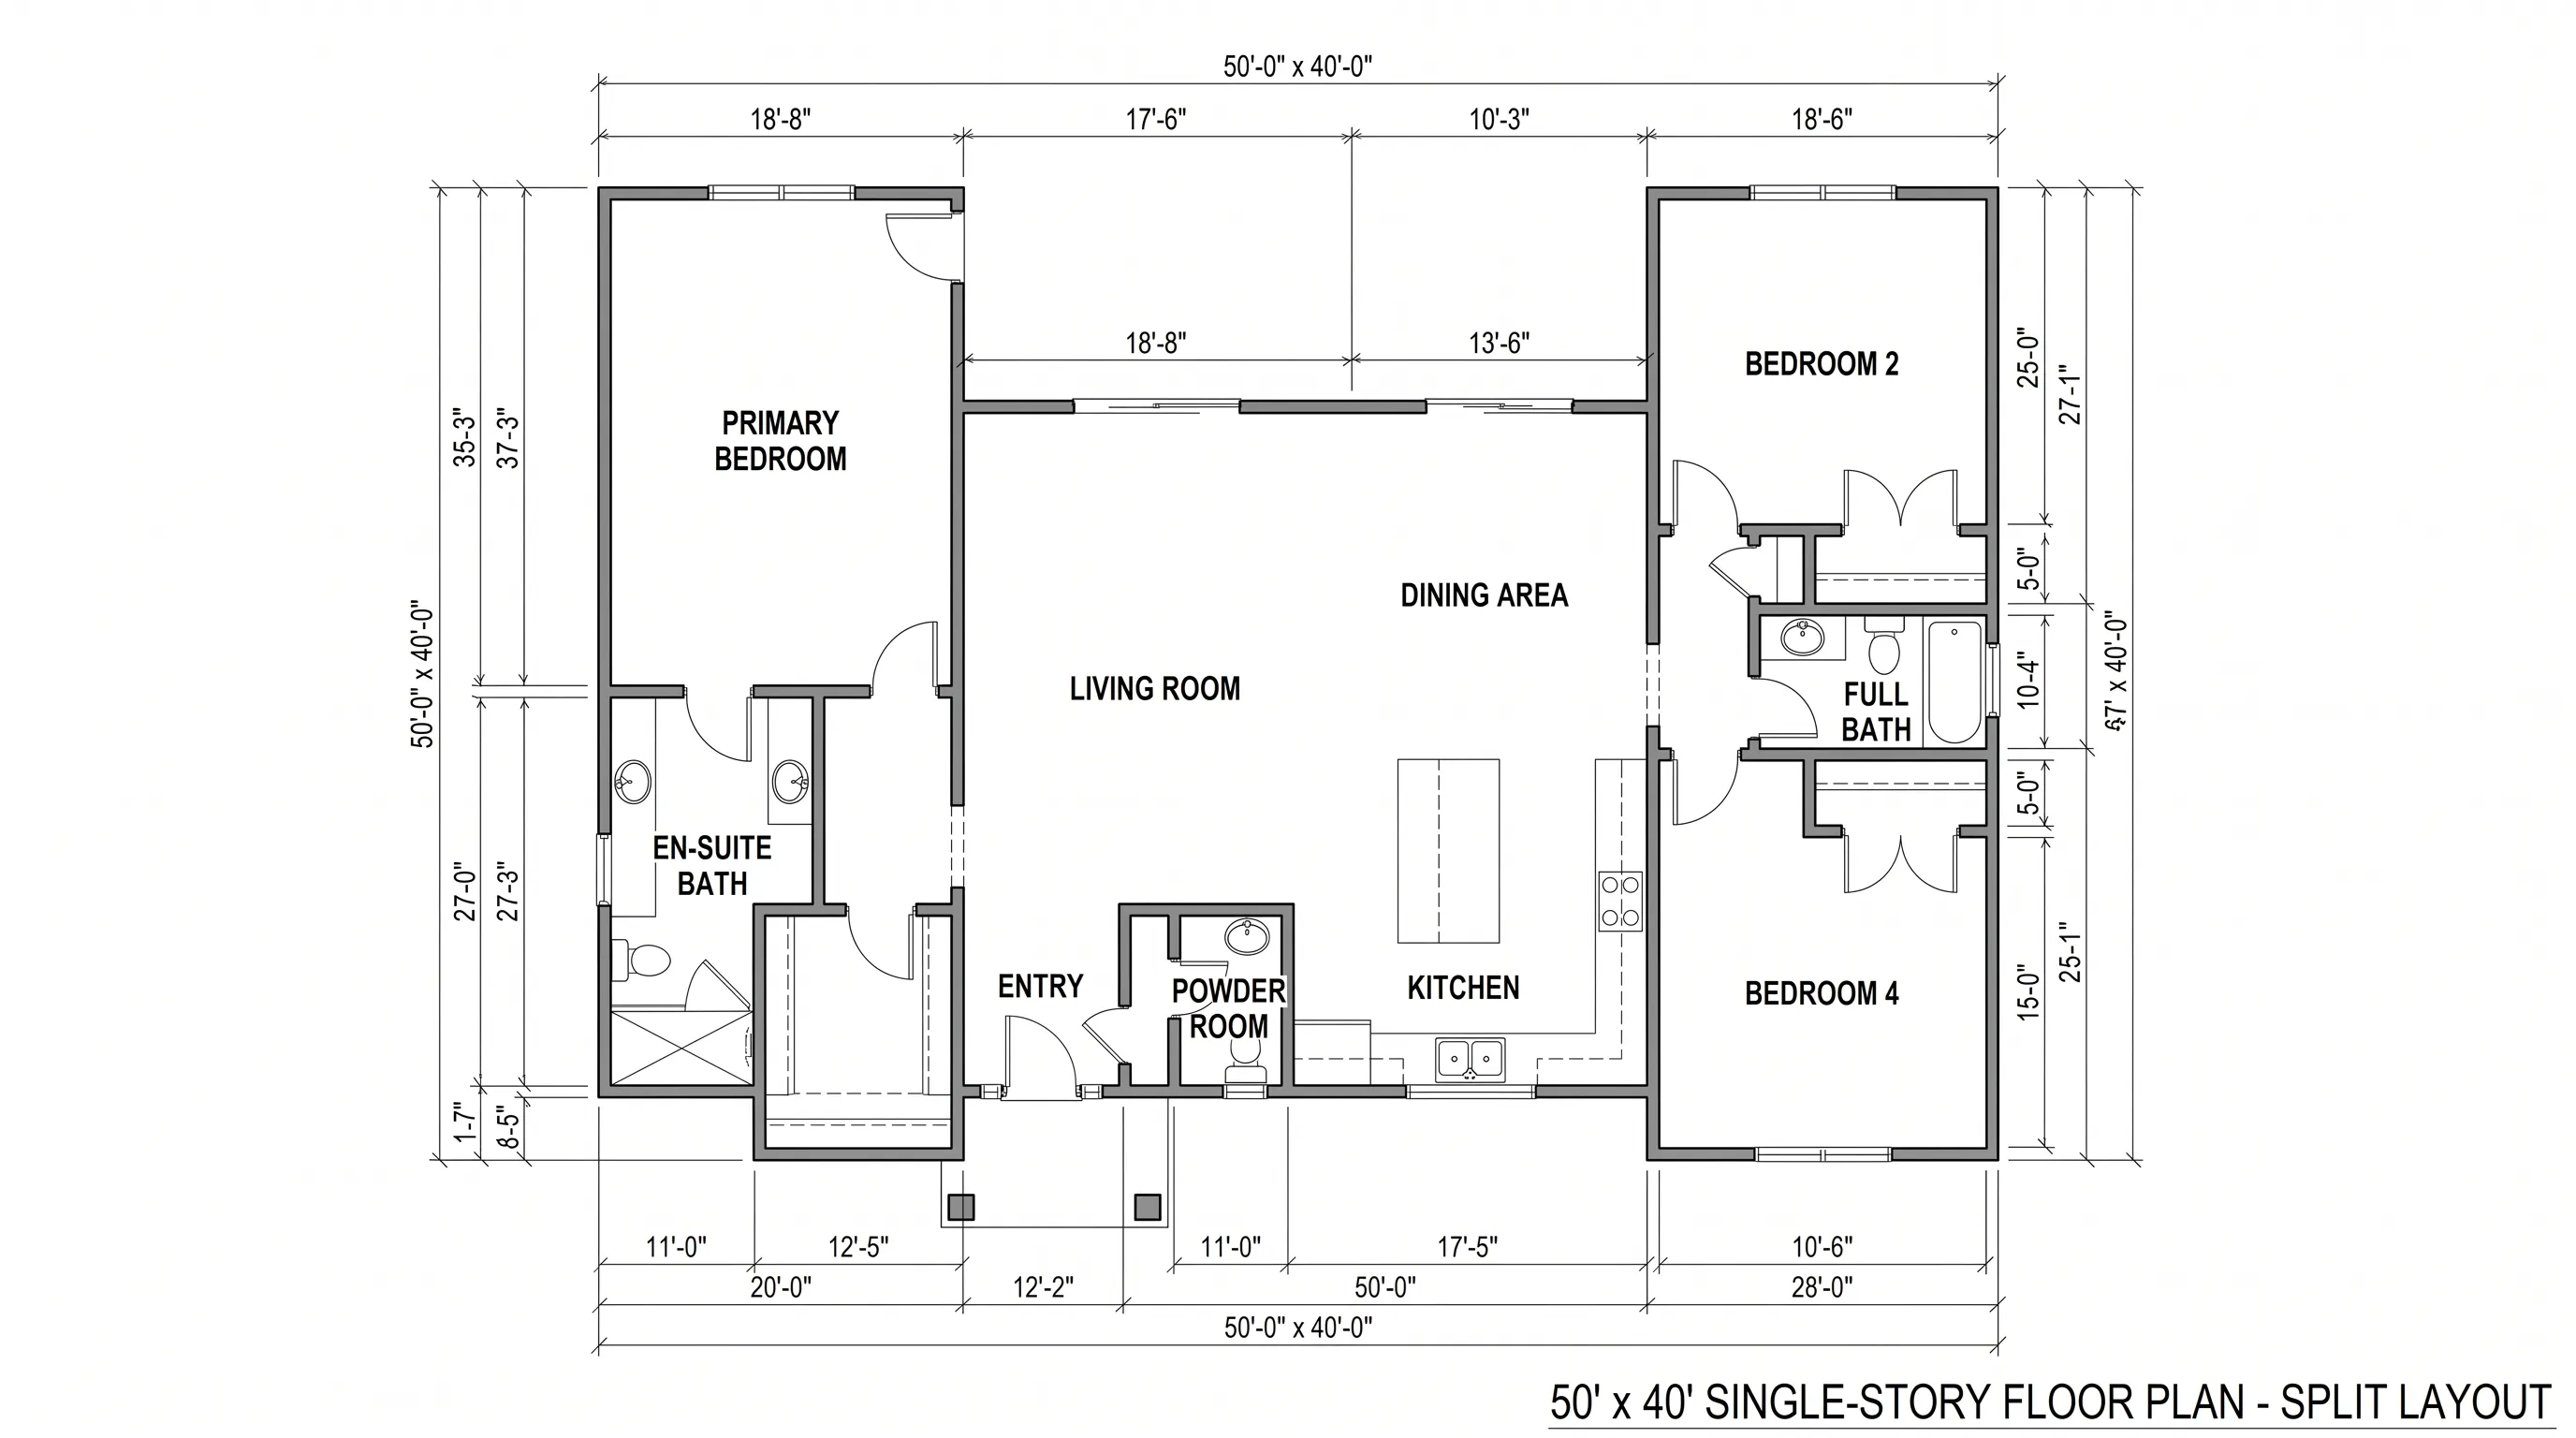
HouseA classic American split-bedroom single-story home — primary suite on one side, three secondary bedrooms on the other, open living core in the center.
 House
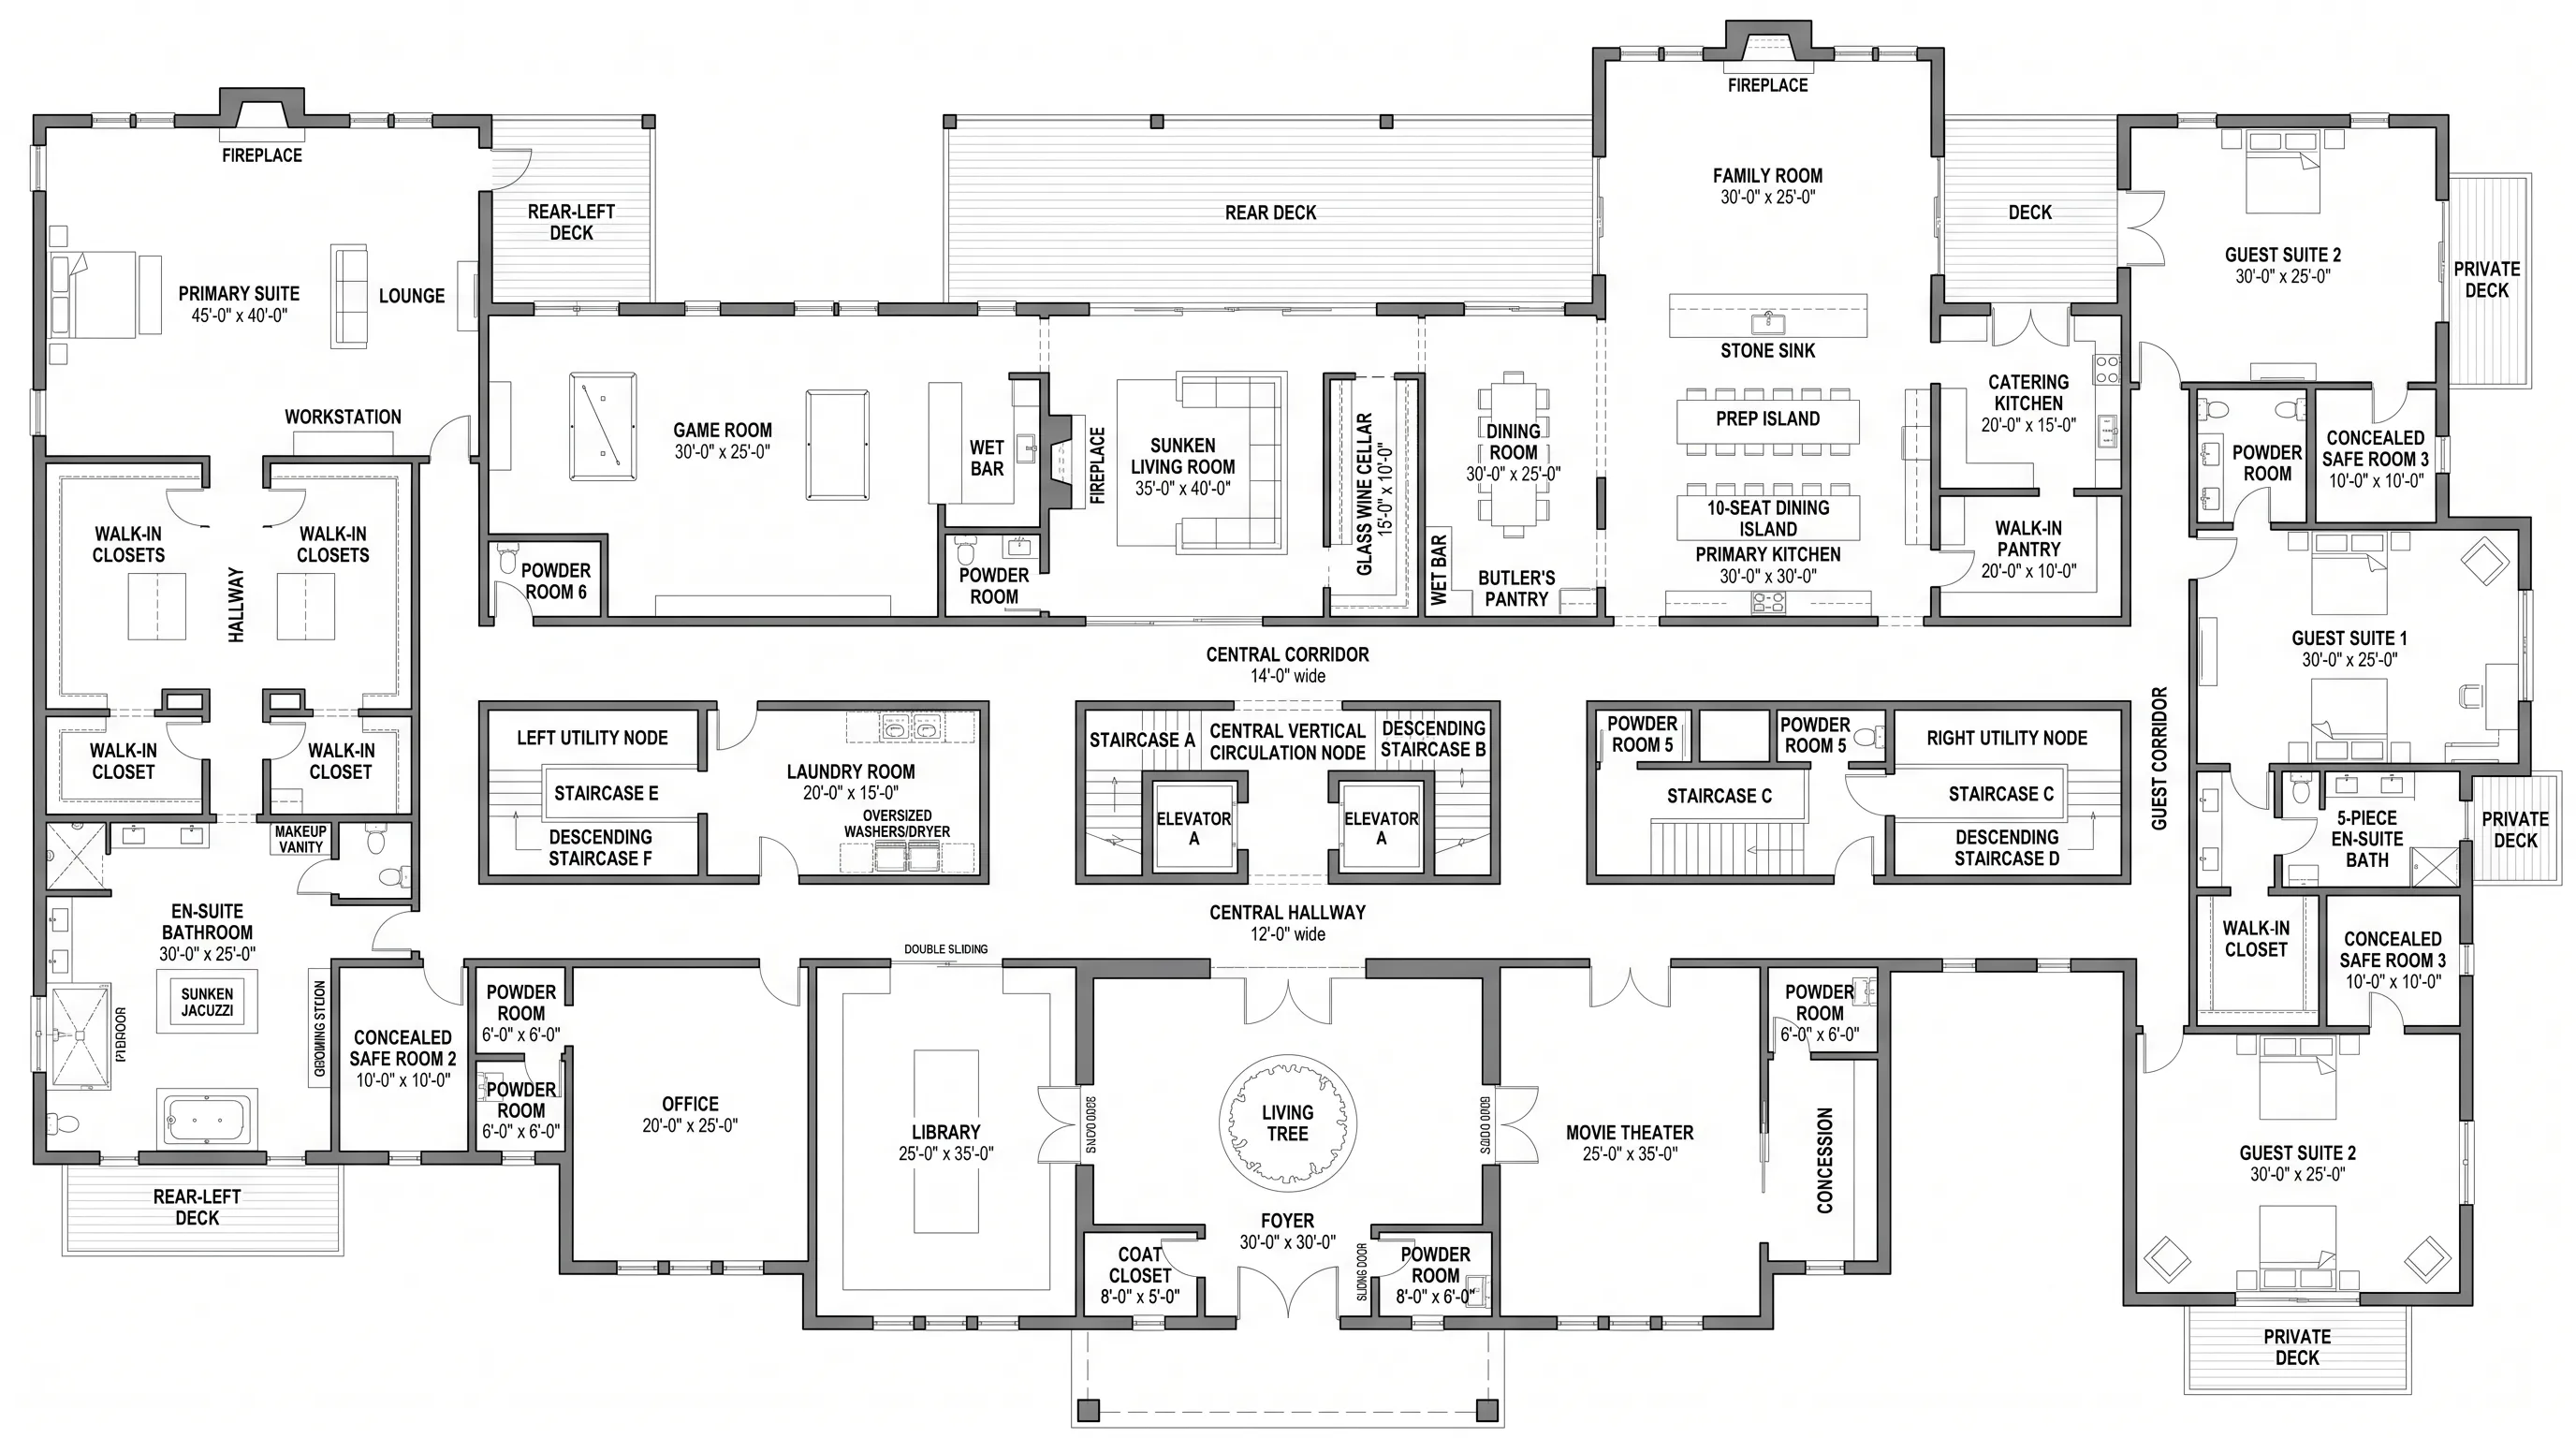
HouseThe main level of a 32,000 sq ft luxury estate featuring a two-story foyer with indoor tree, library, office, formal dining, chef's kitchen, and primary suite.
 House
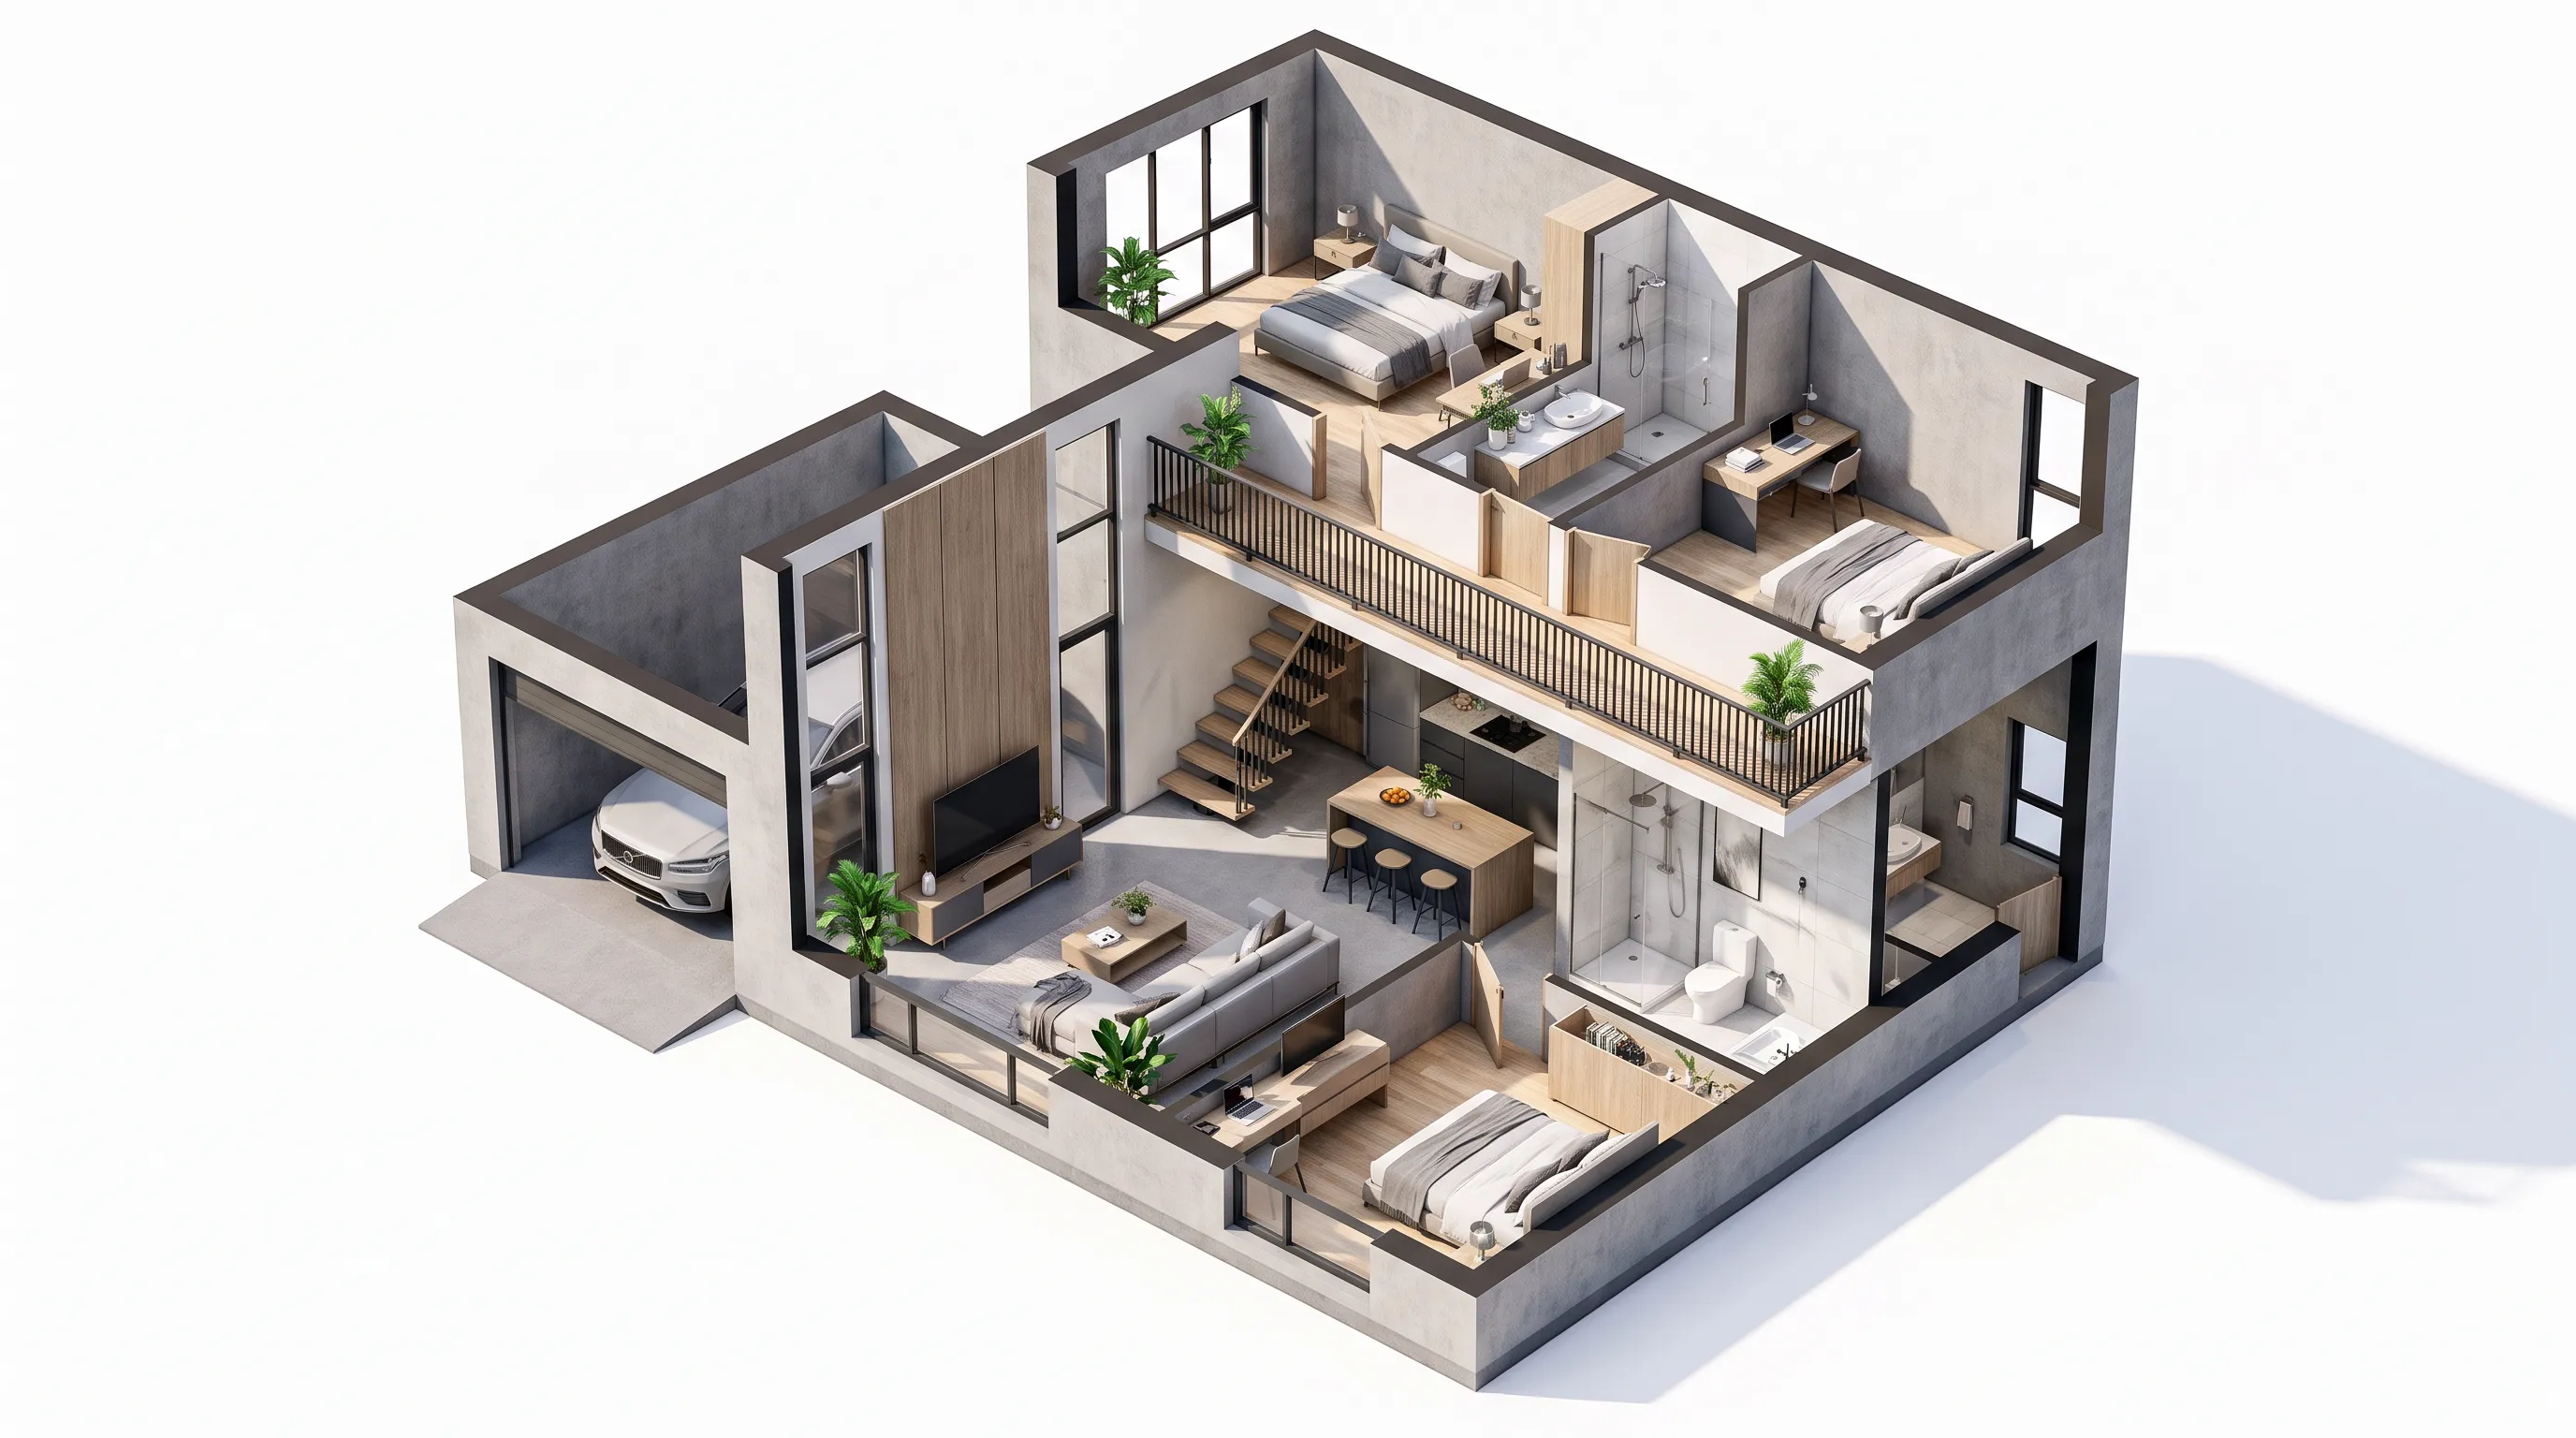
HouseA compact 60 square meter loft-style house with a double-height living room, mezzanine floor, and three bedrooms packed into a tiny footprint.
 Apartment
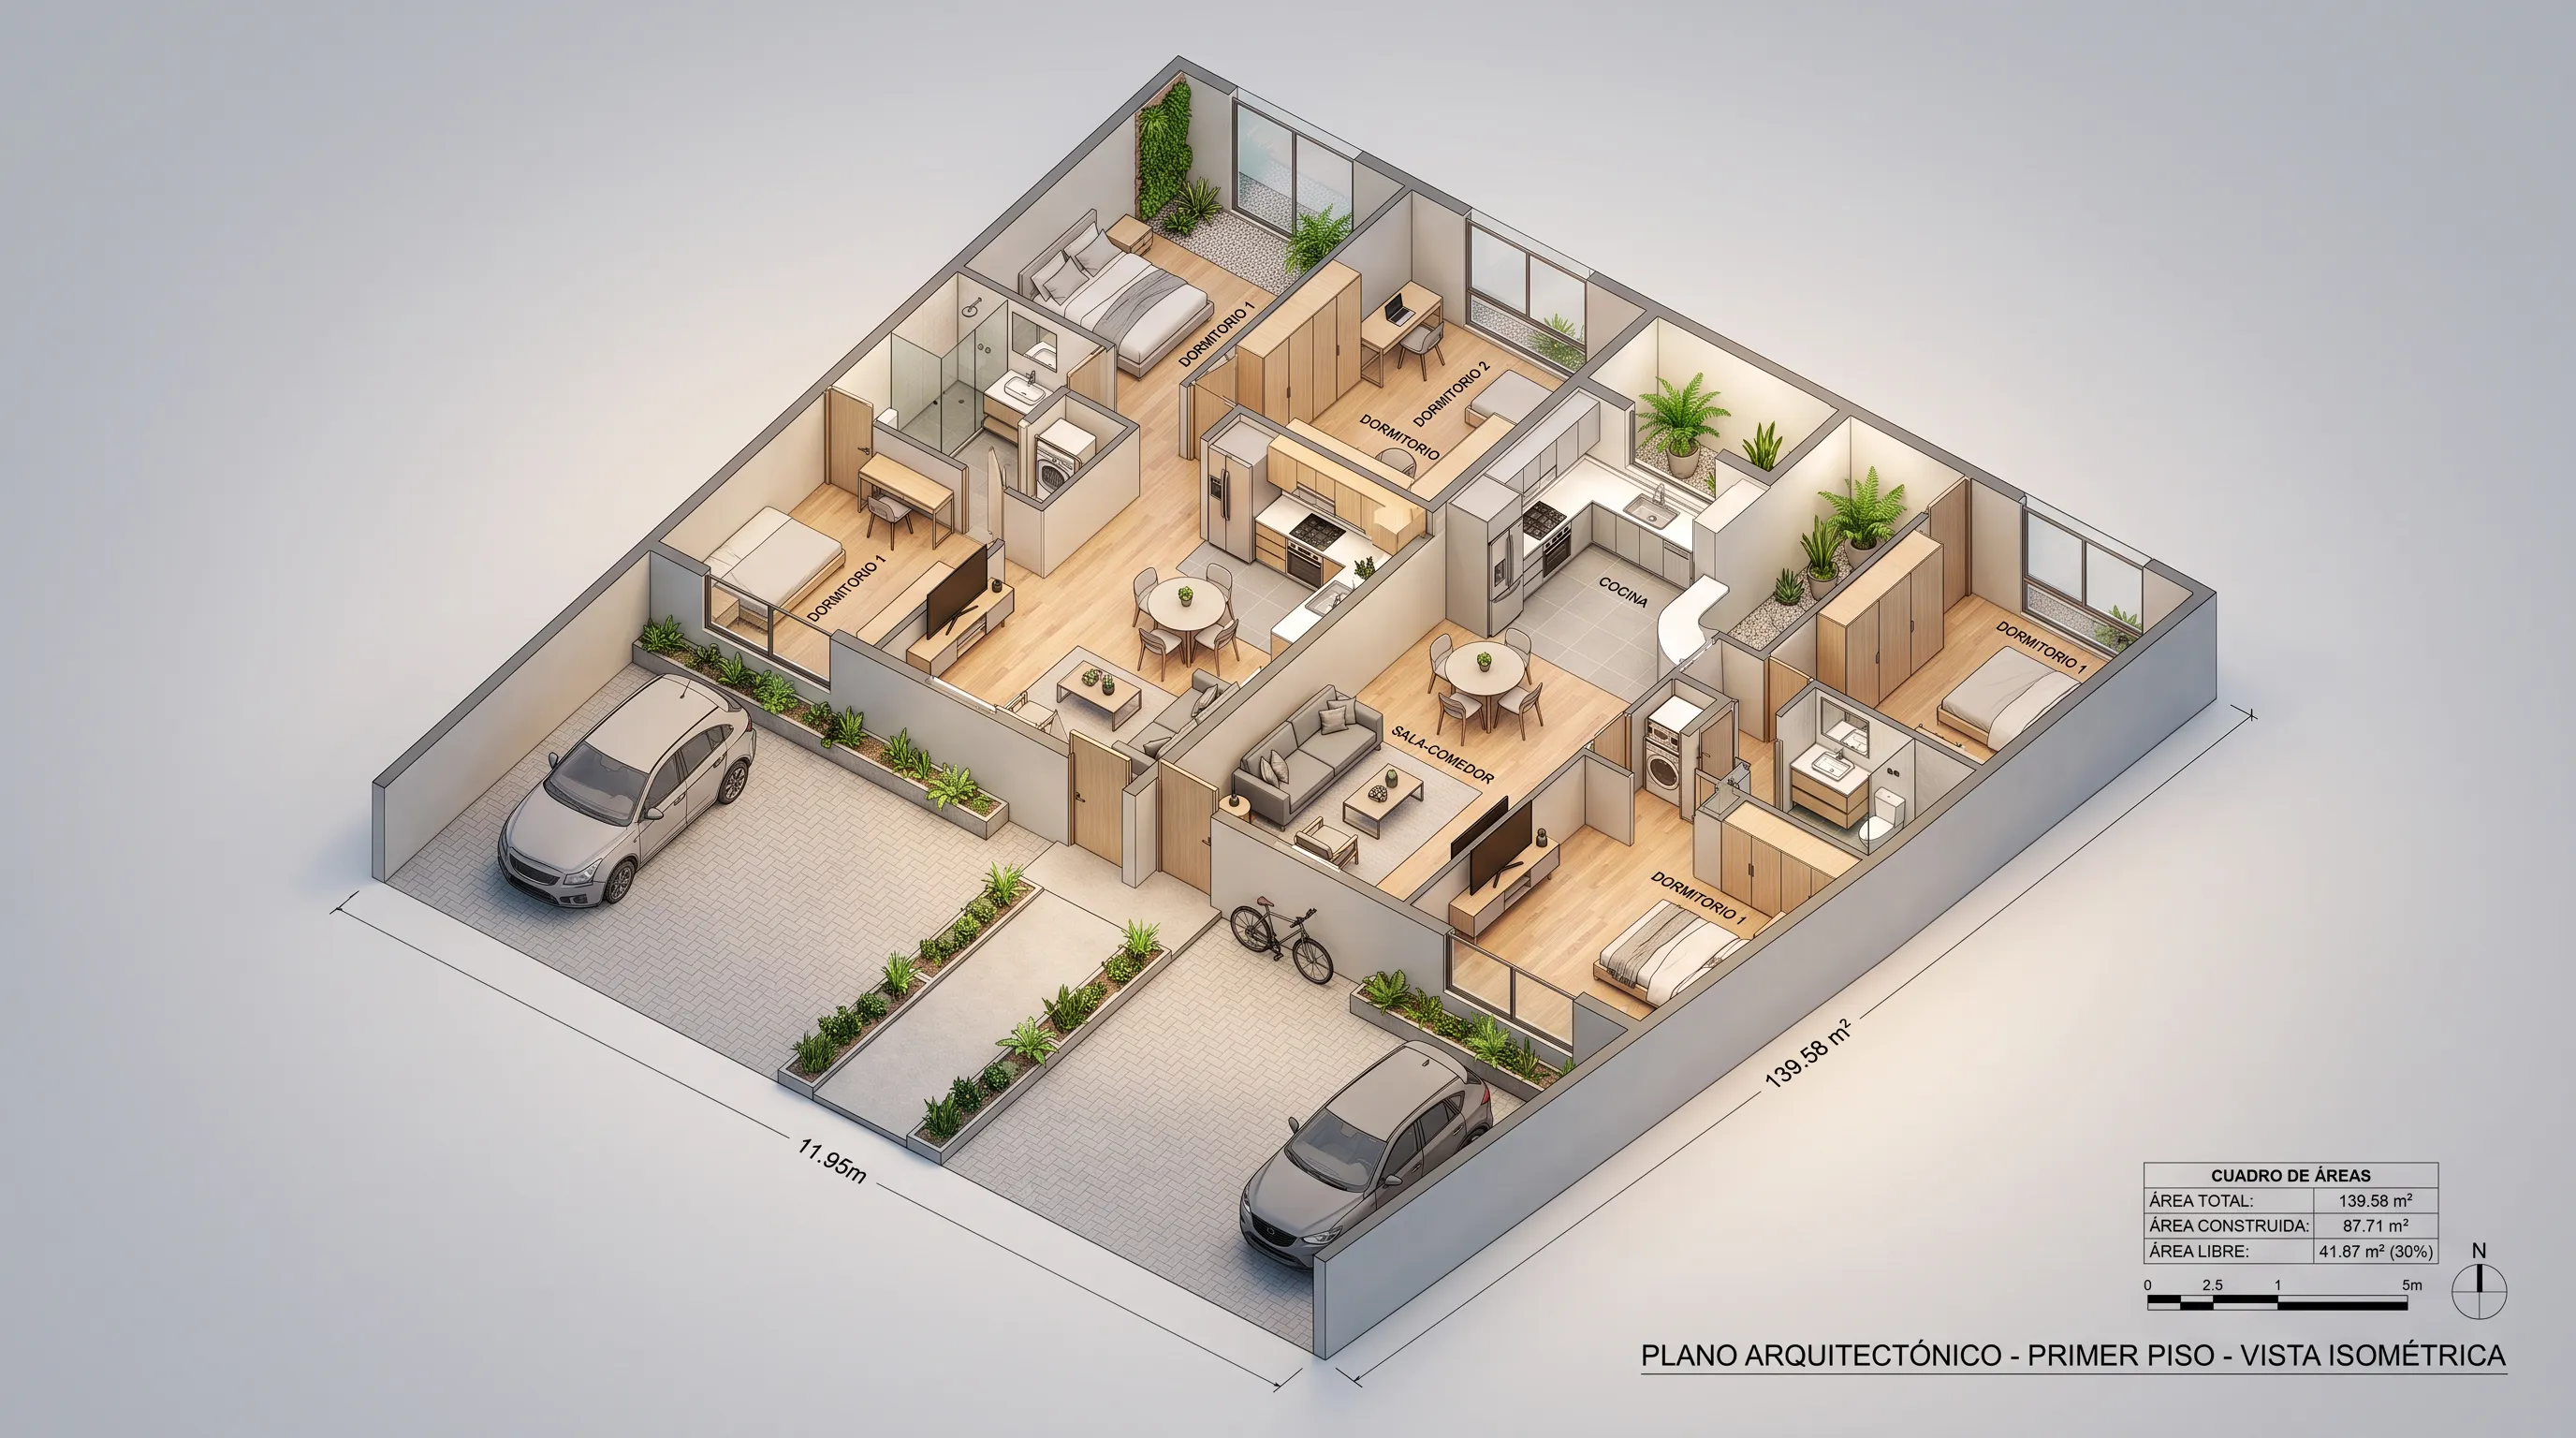
Two independent apartments on an irregular 139.58 m² lot in Peru, each with its own entrance, front parking, and interior courtyards for light and ventilation.
 Apartment
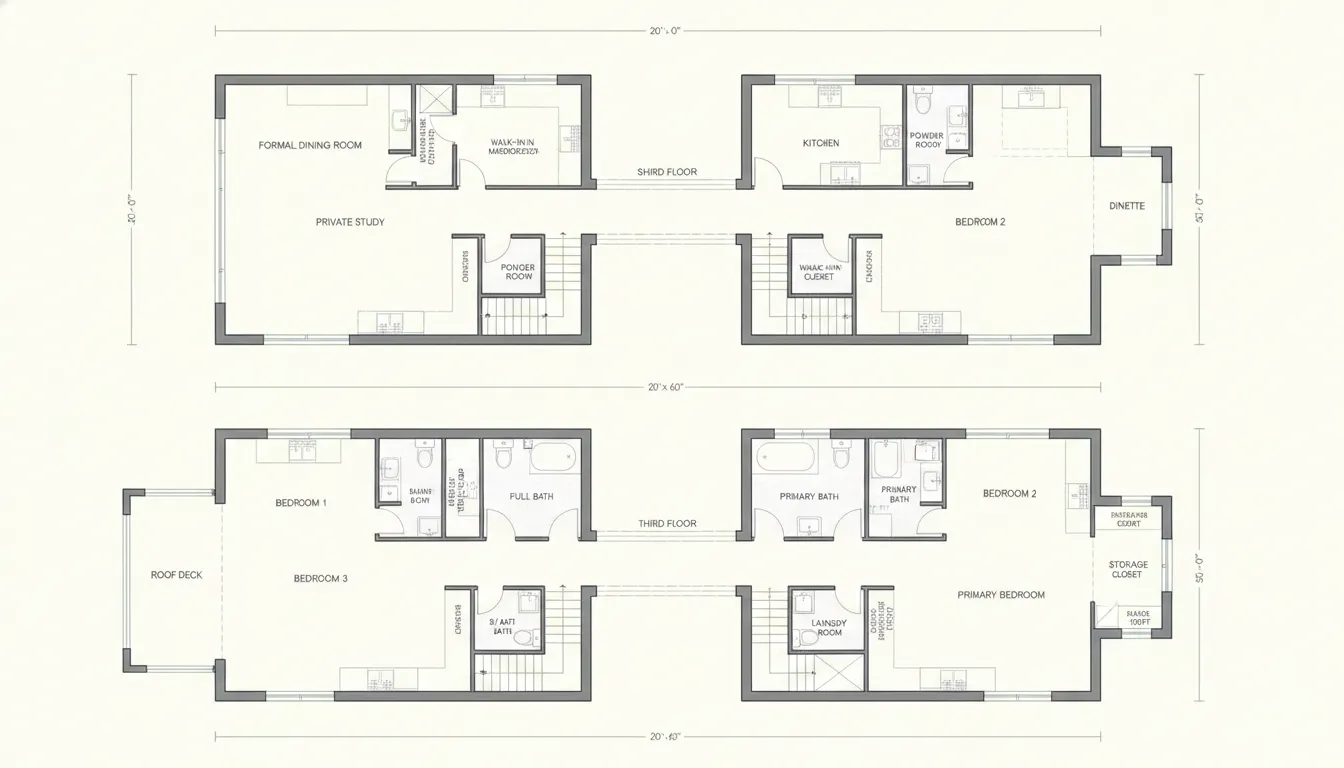
A three-story Brooklyn brownstone, 20'×60', with a formal dining room at the front, a windowless study, rear kitchen extension, and a setback fourth-floor deck.
 Apartment
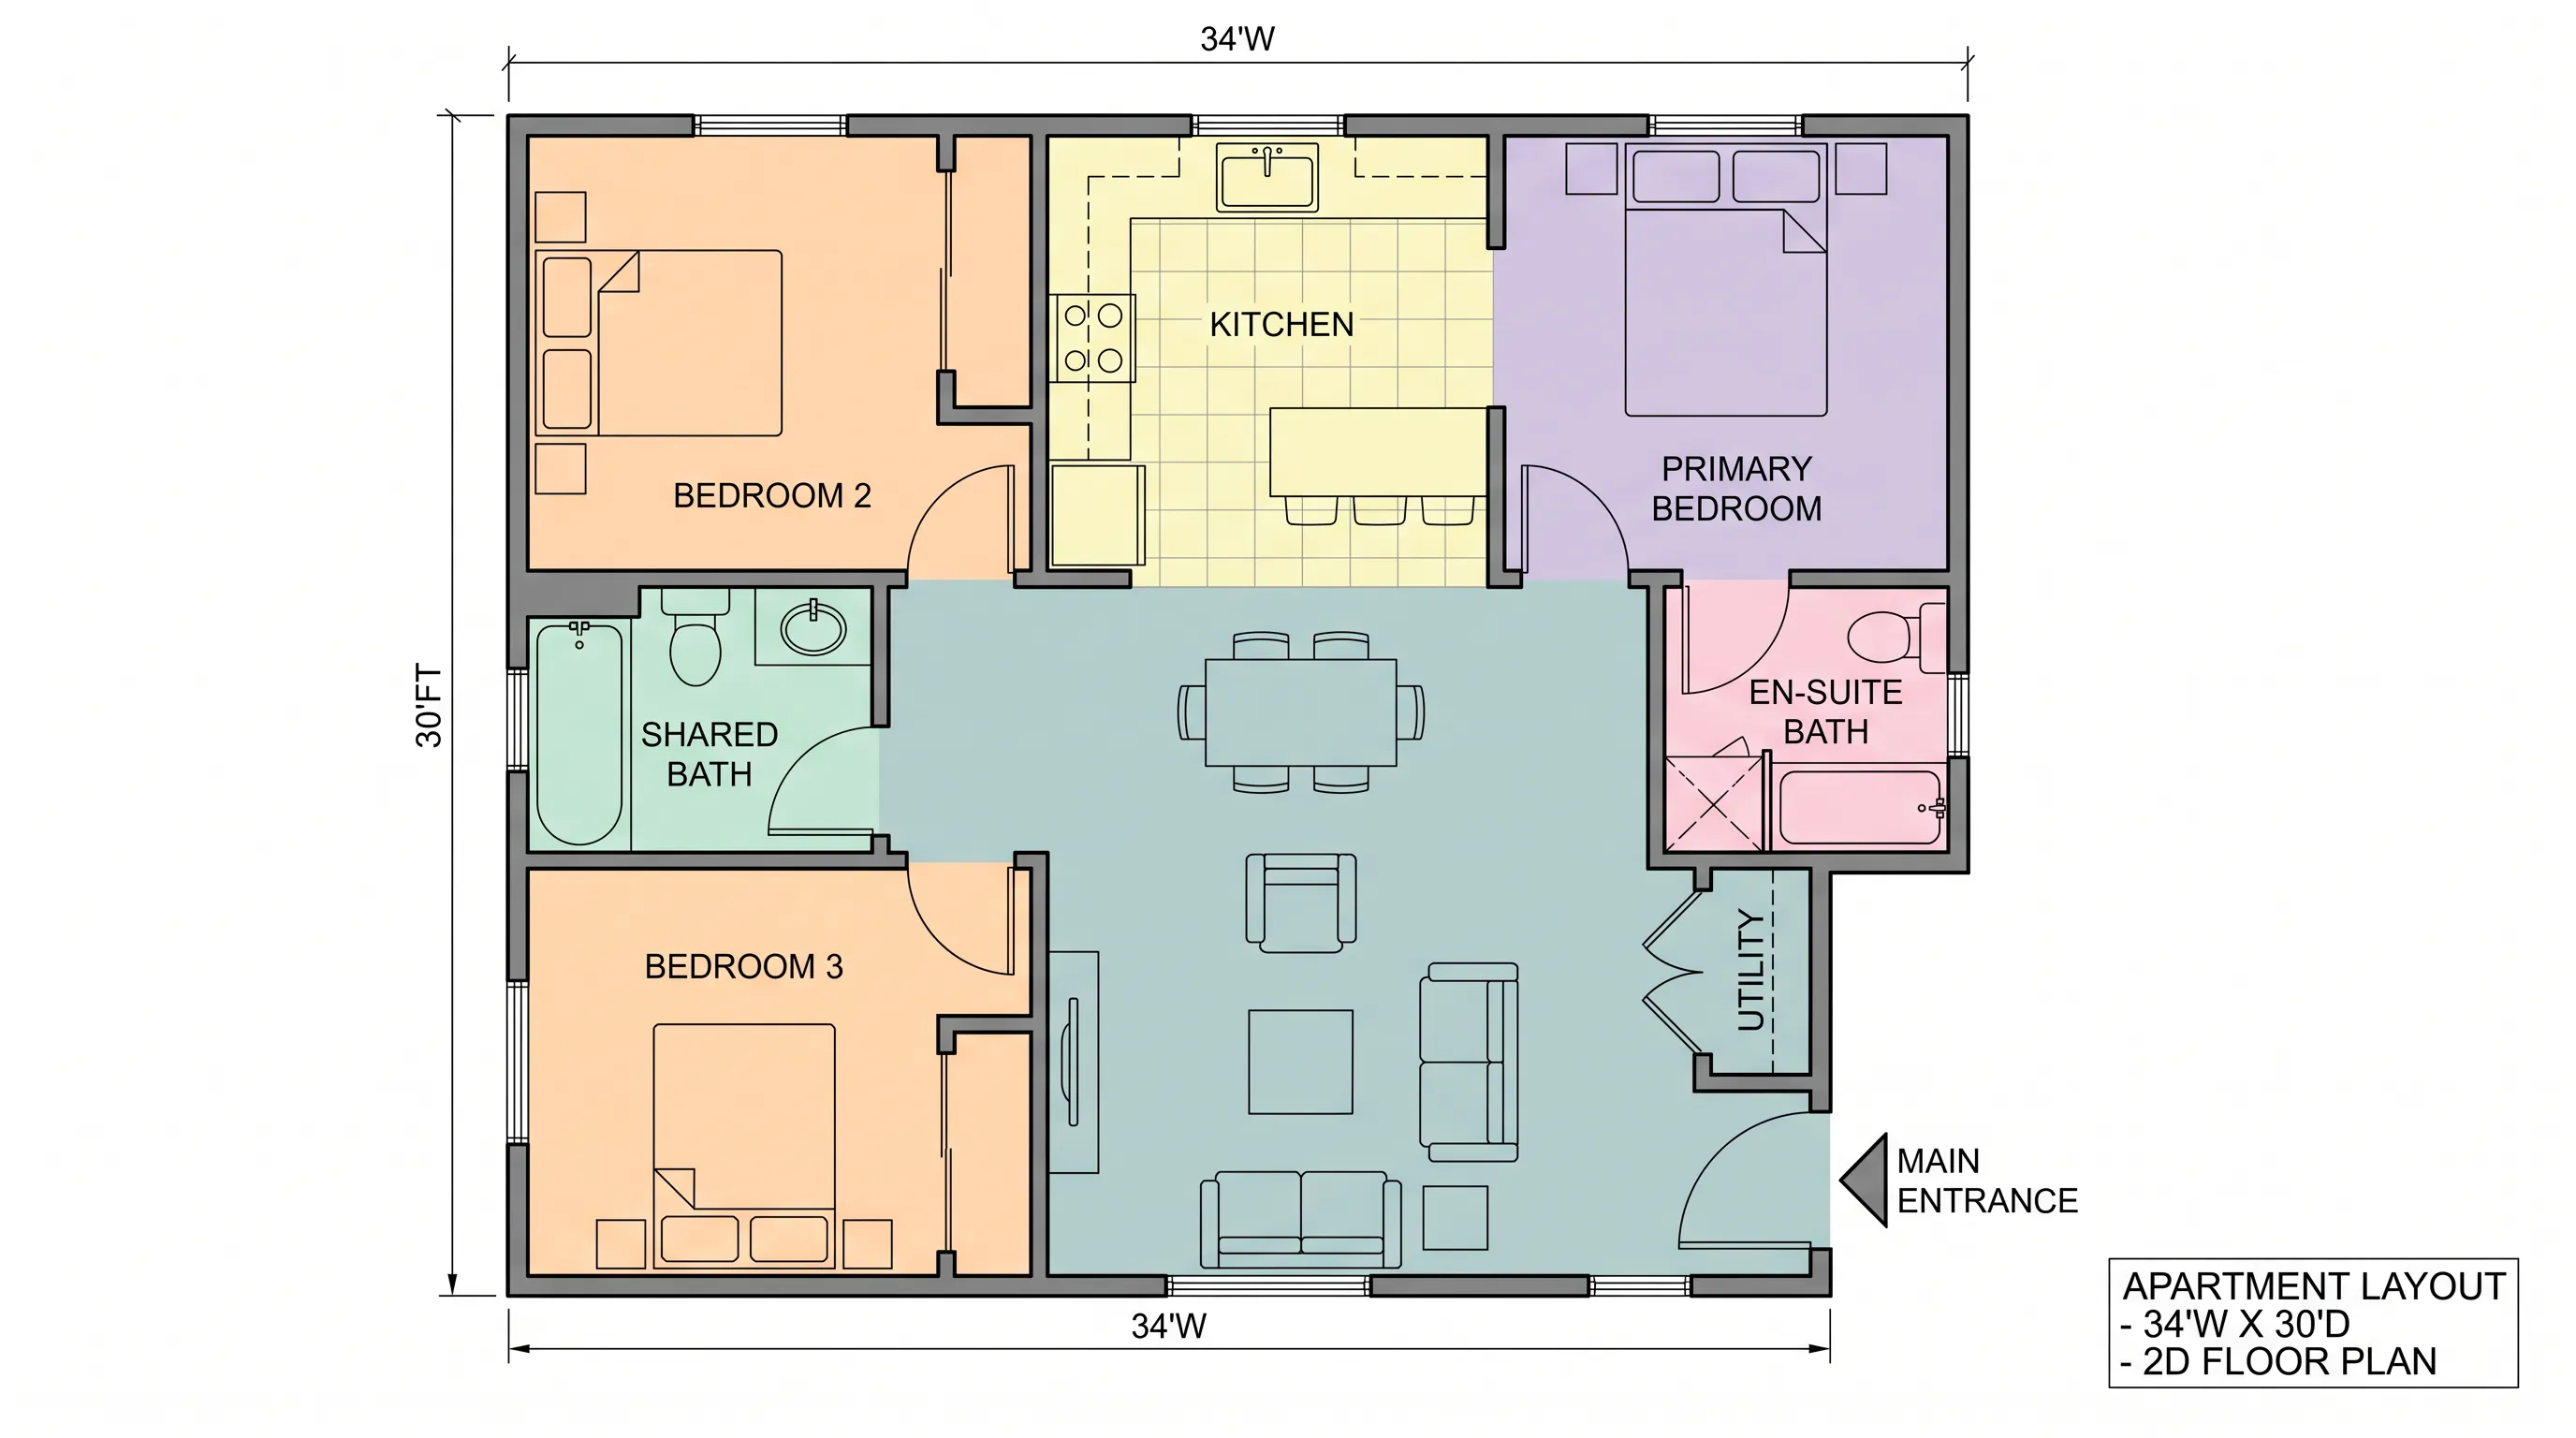
A 34 by 30 foot apartment with three bedrooms, two bathrooms, a central open living and dining hub, and a kitchen at the top center.
 Apartment
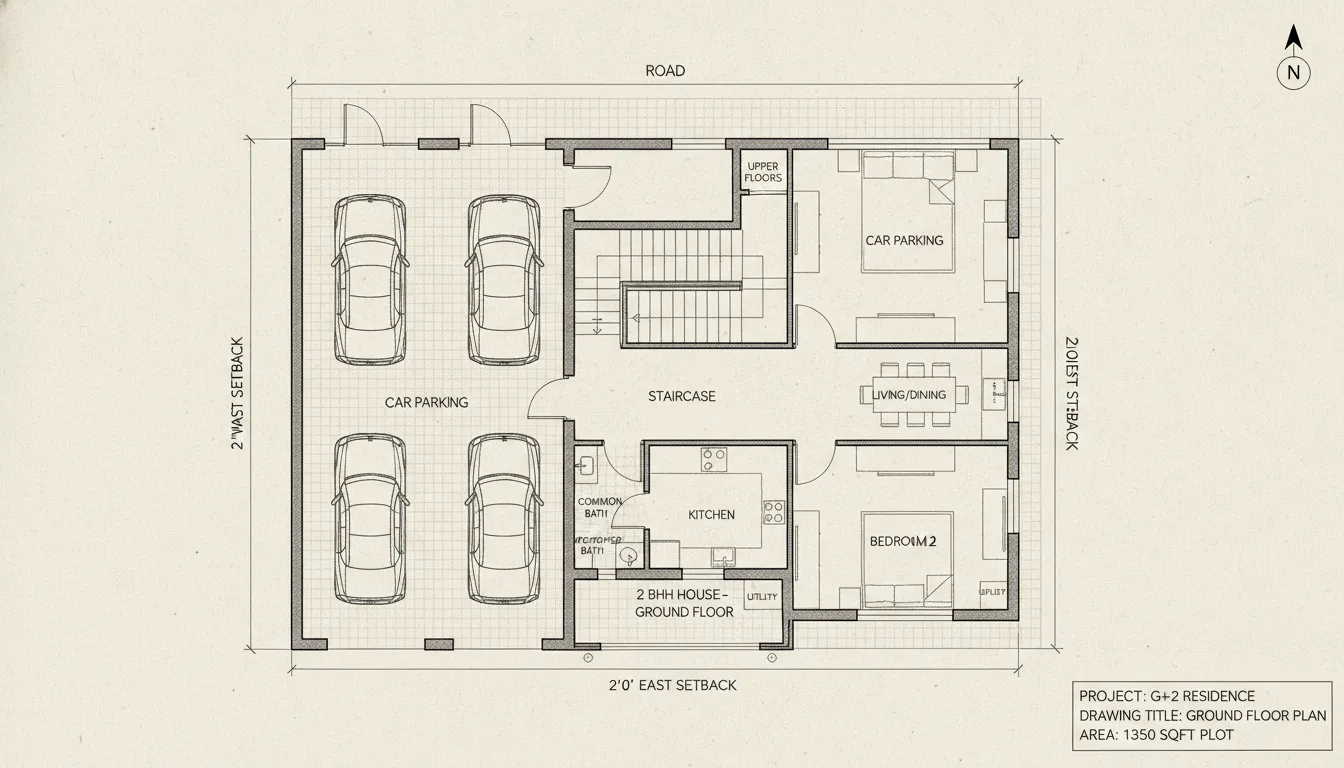
A three-story Indian residential building on a 1,350 sq ft north-facing plot — ground-floor parking for two cars, plus one 2BHK unit per floor.
 Apartment
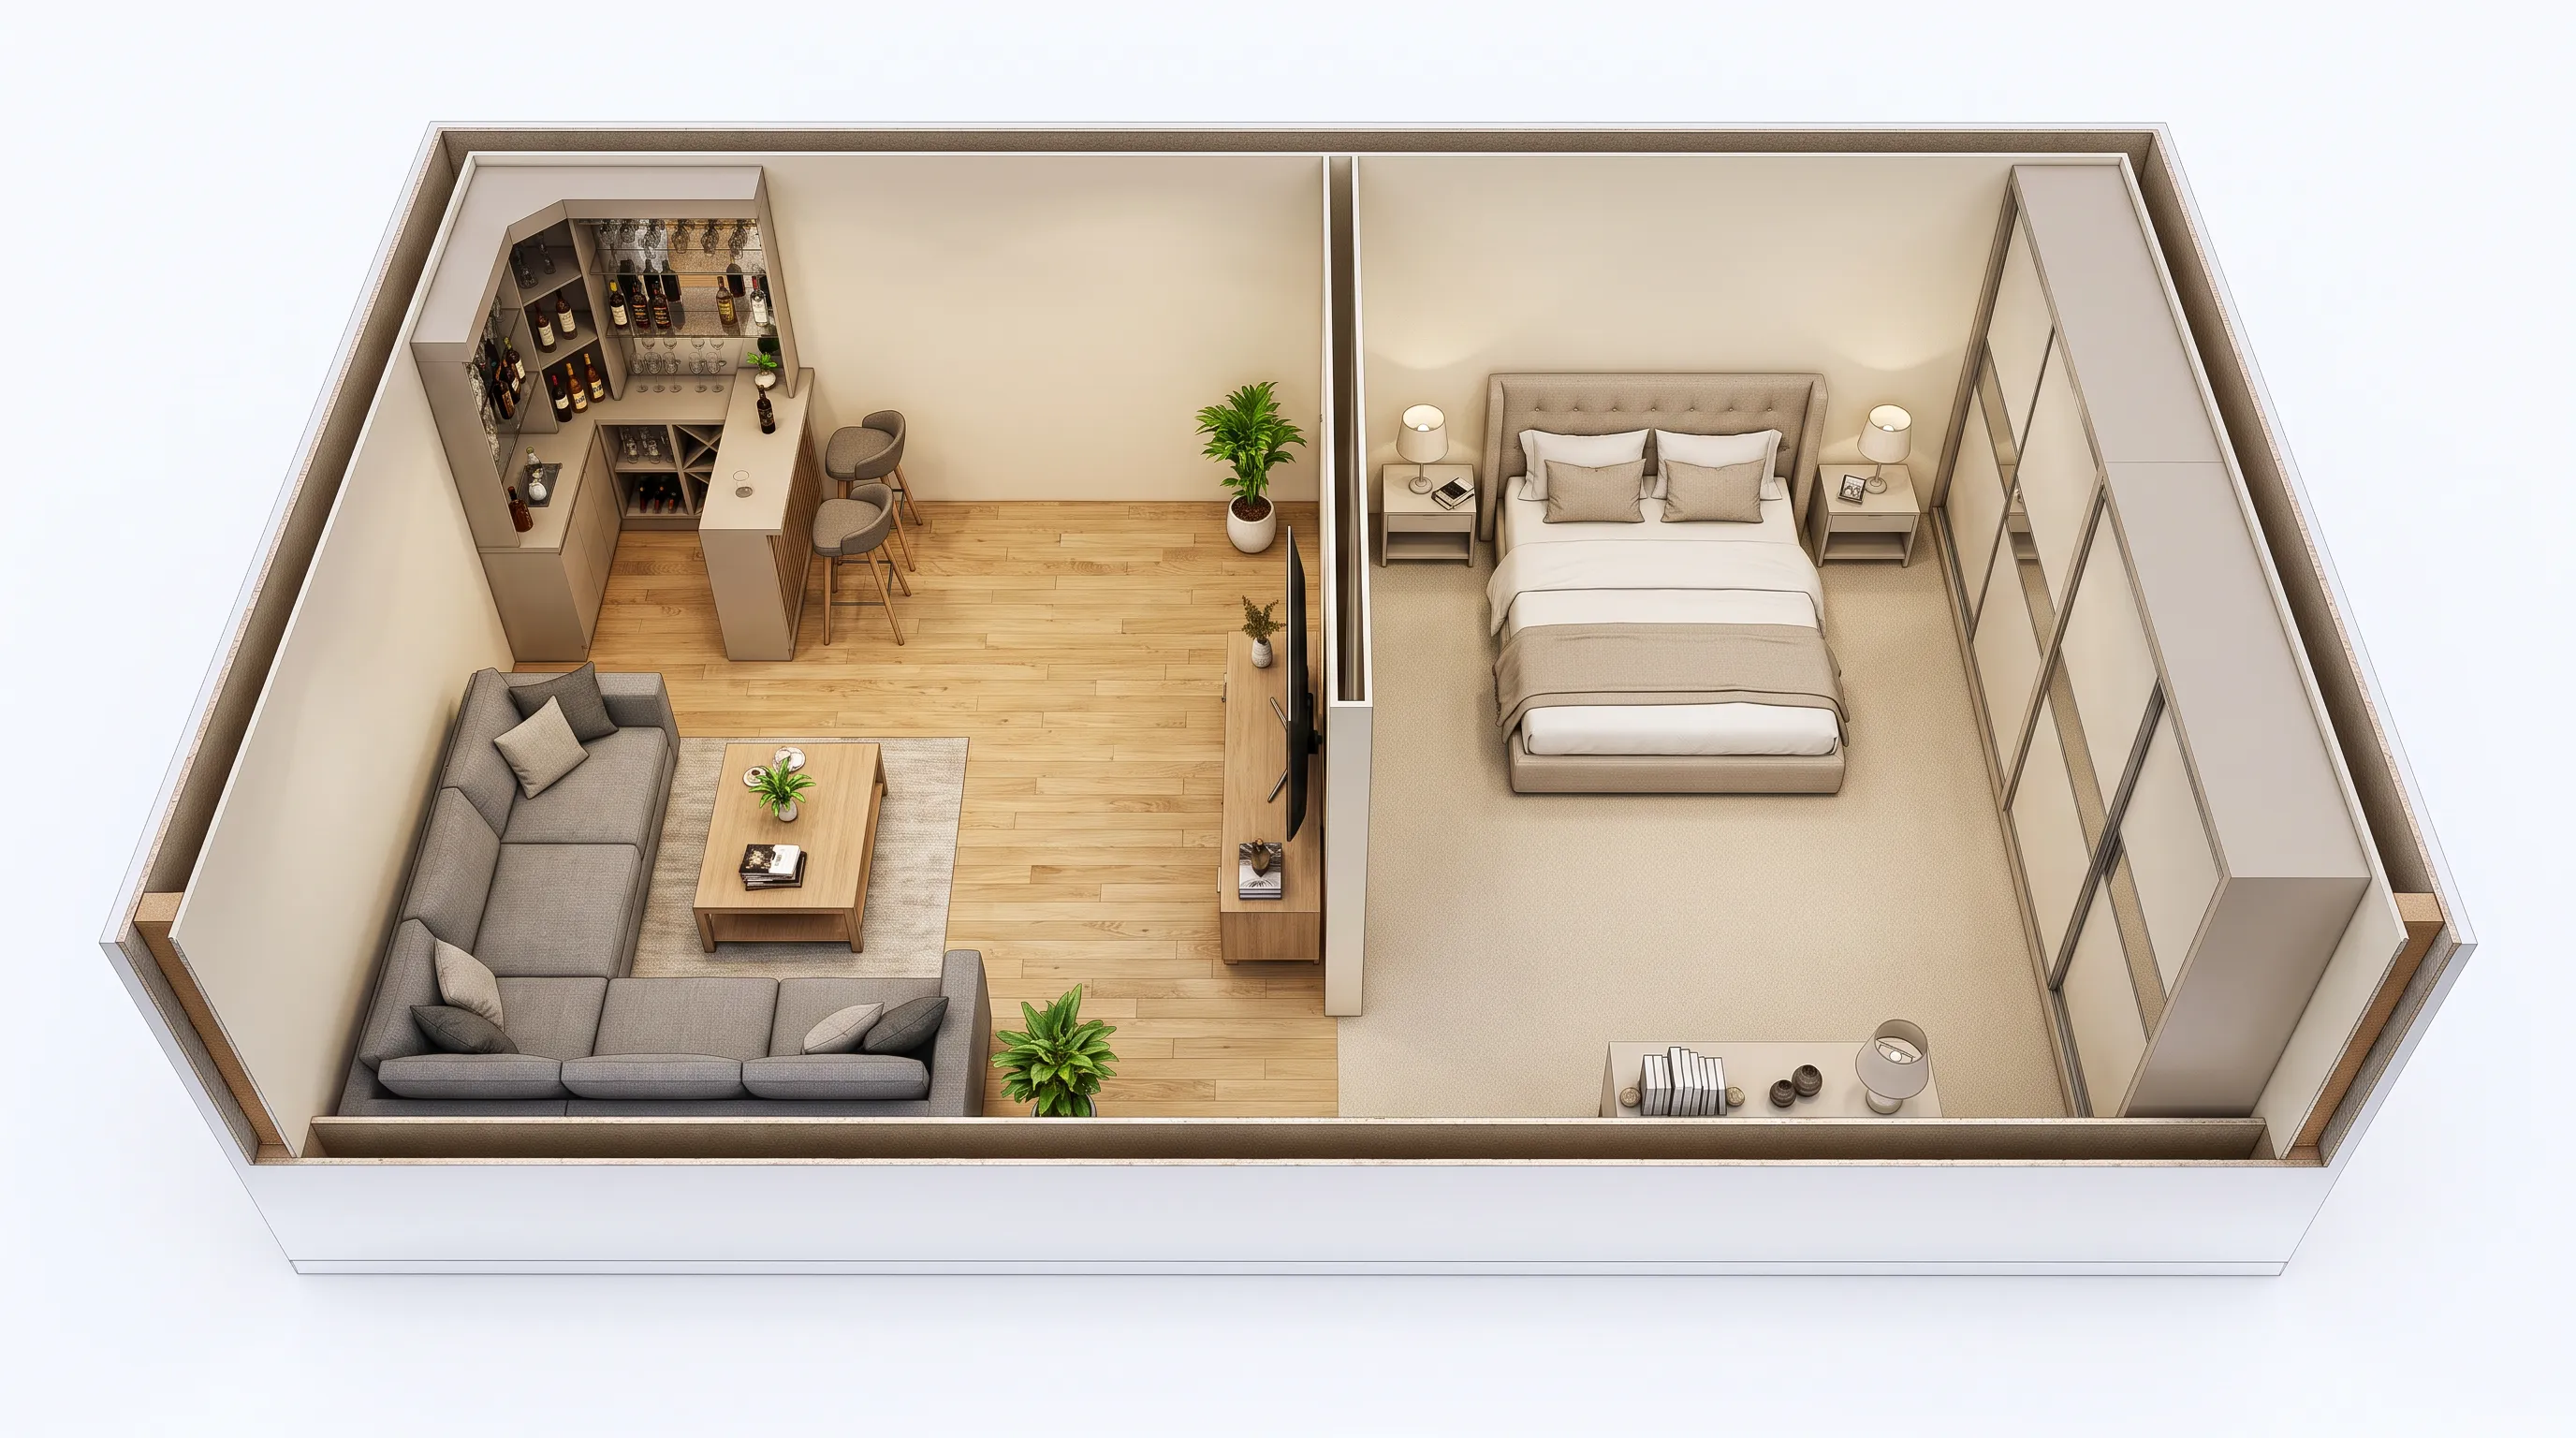
A 4 by 8 meter studio divided into two zones — a living room with L-shaped sofa and TV, and a bedroom with double bed and wardrobe.
 Office
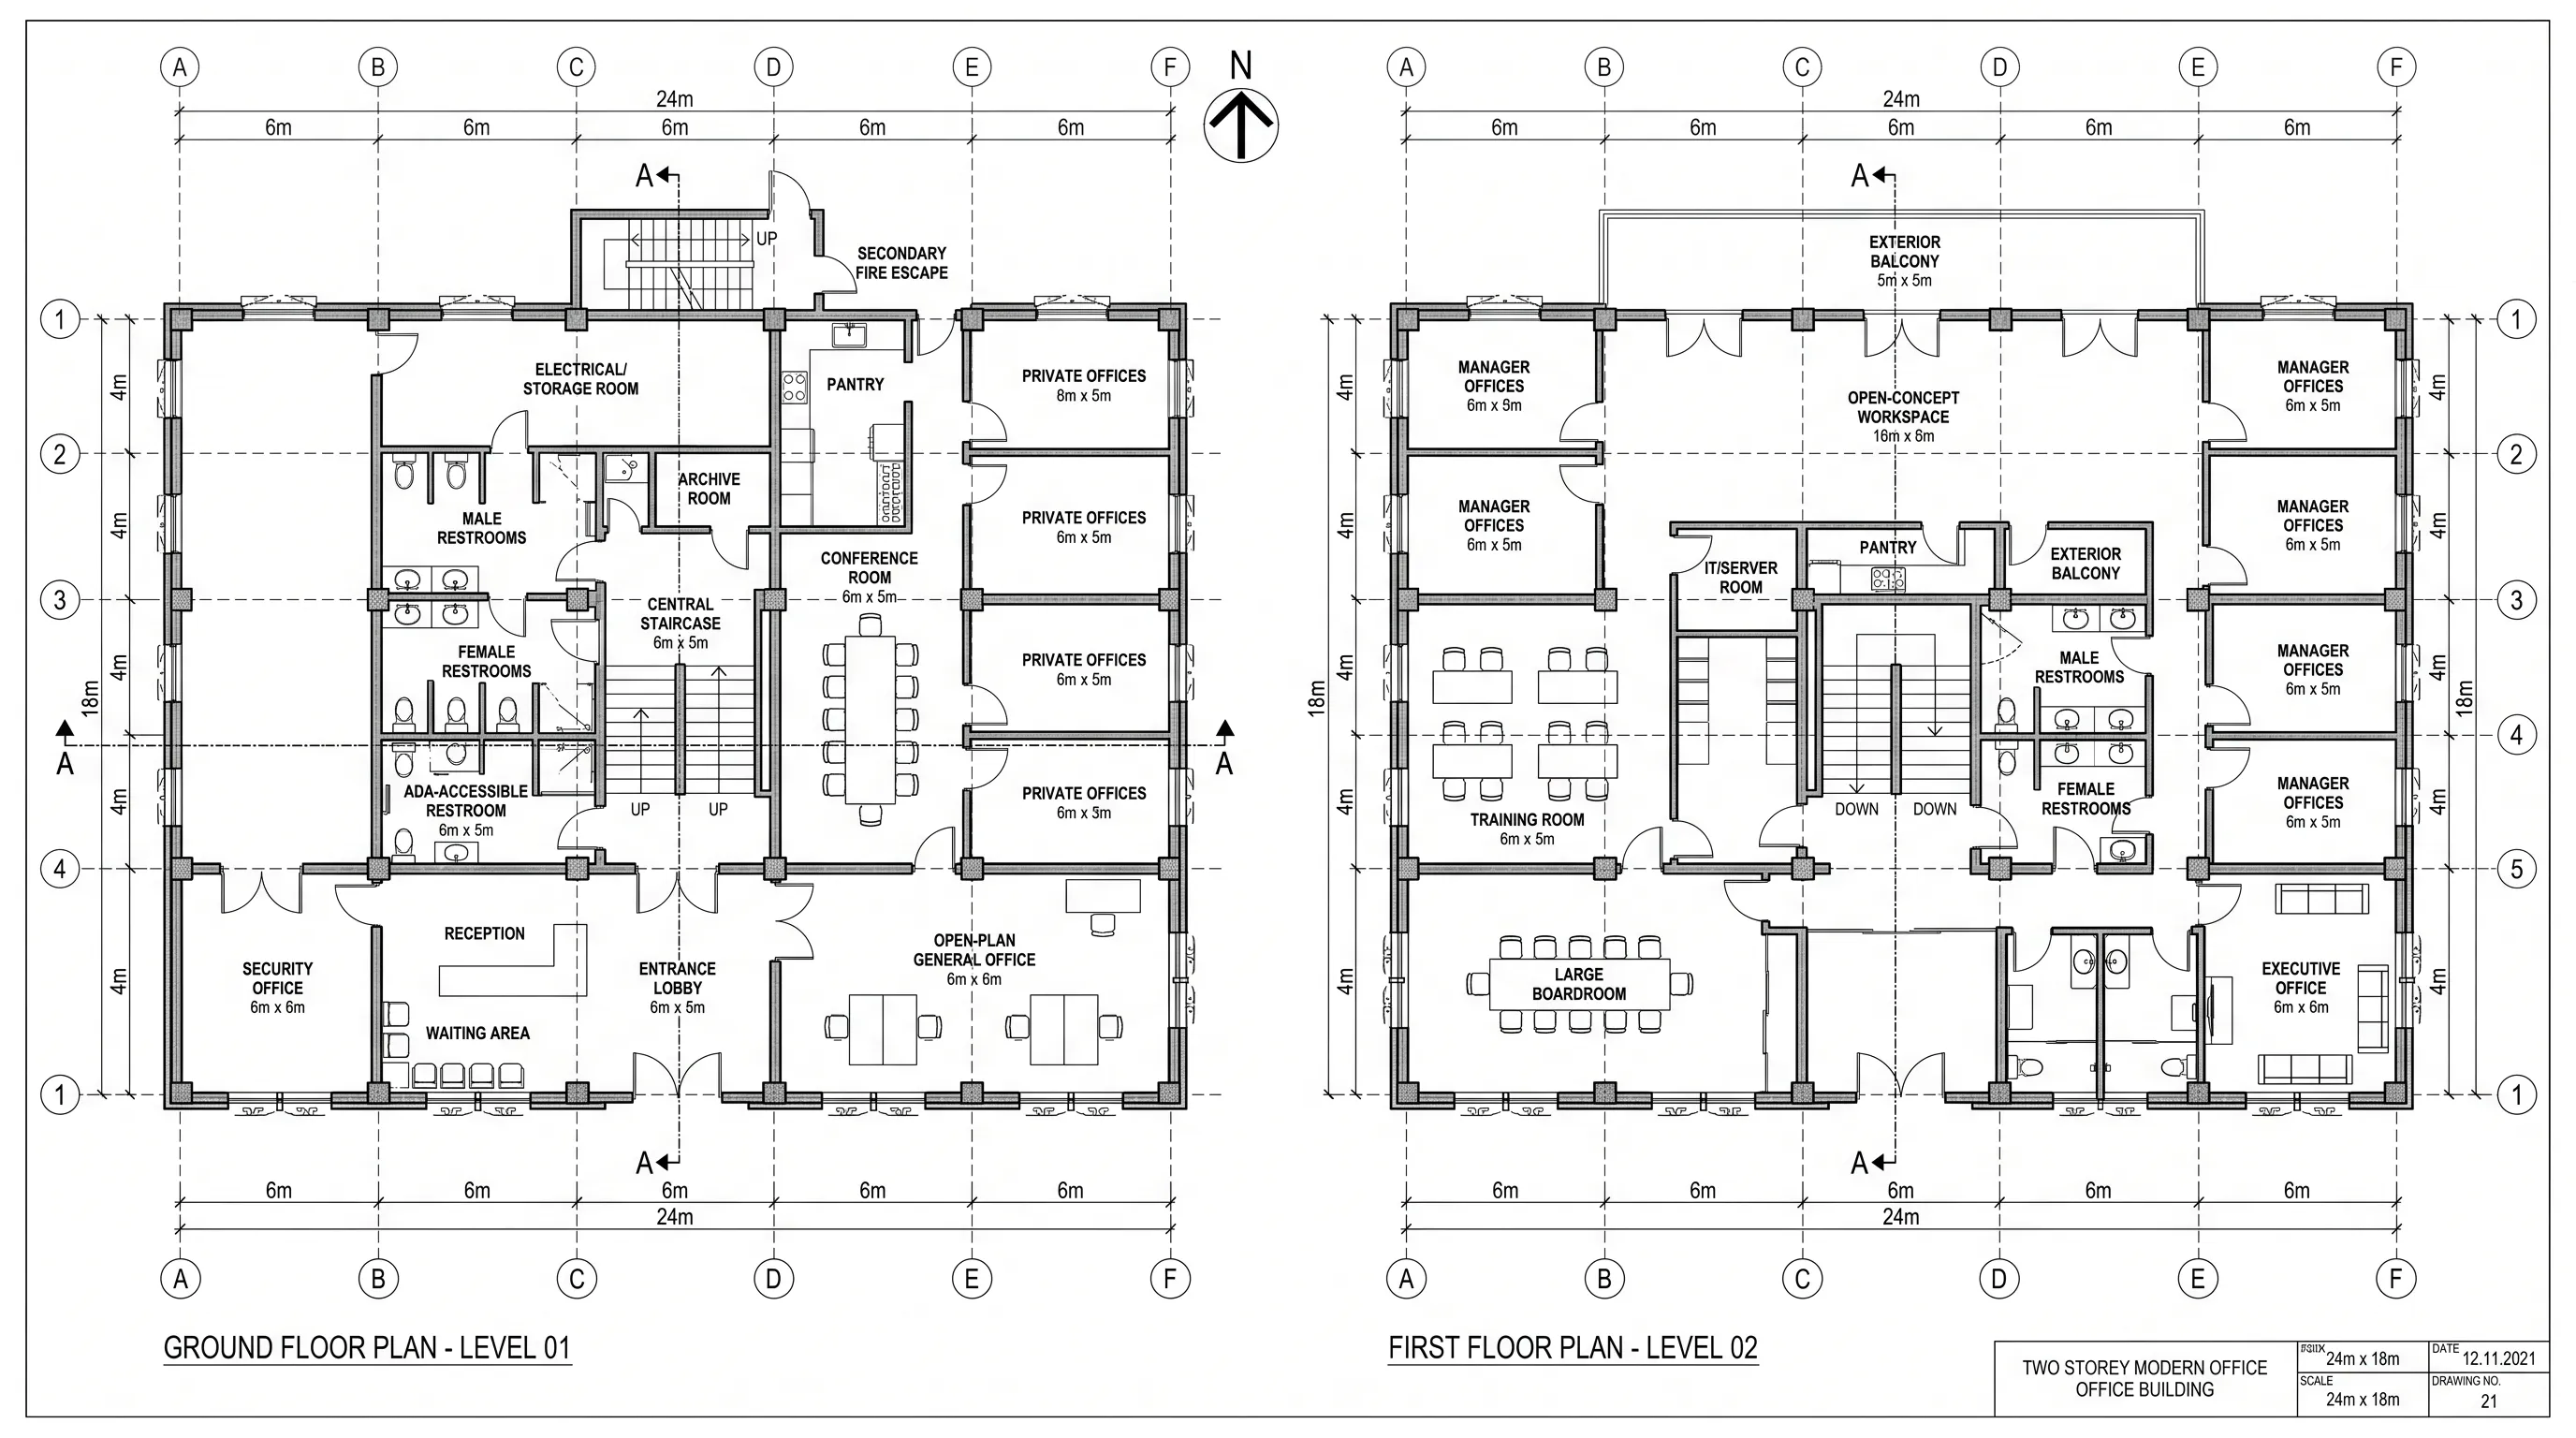
A 24m by 18m two-story office building with a reinforced concrete frame, column grid, open-plan offices, private offices, meeting rooms, and full support facilities.
 Office
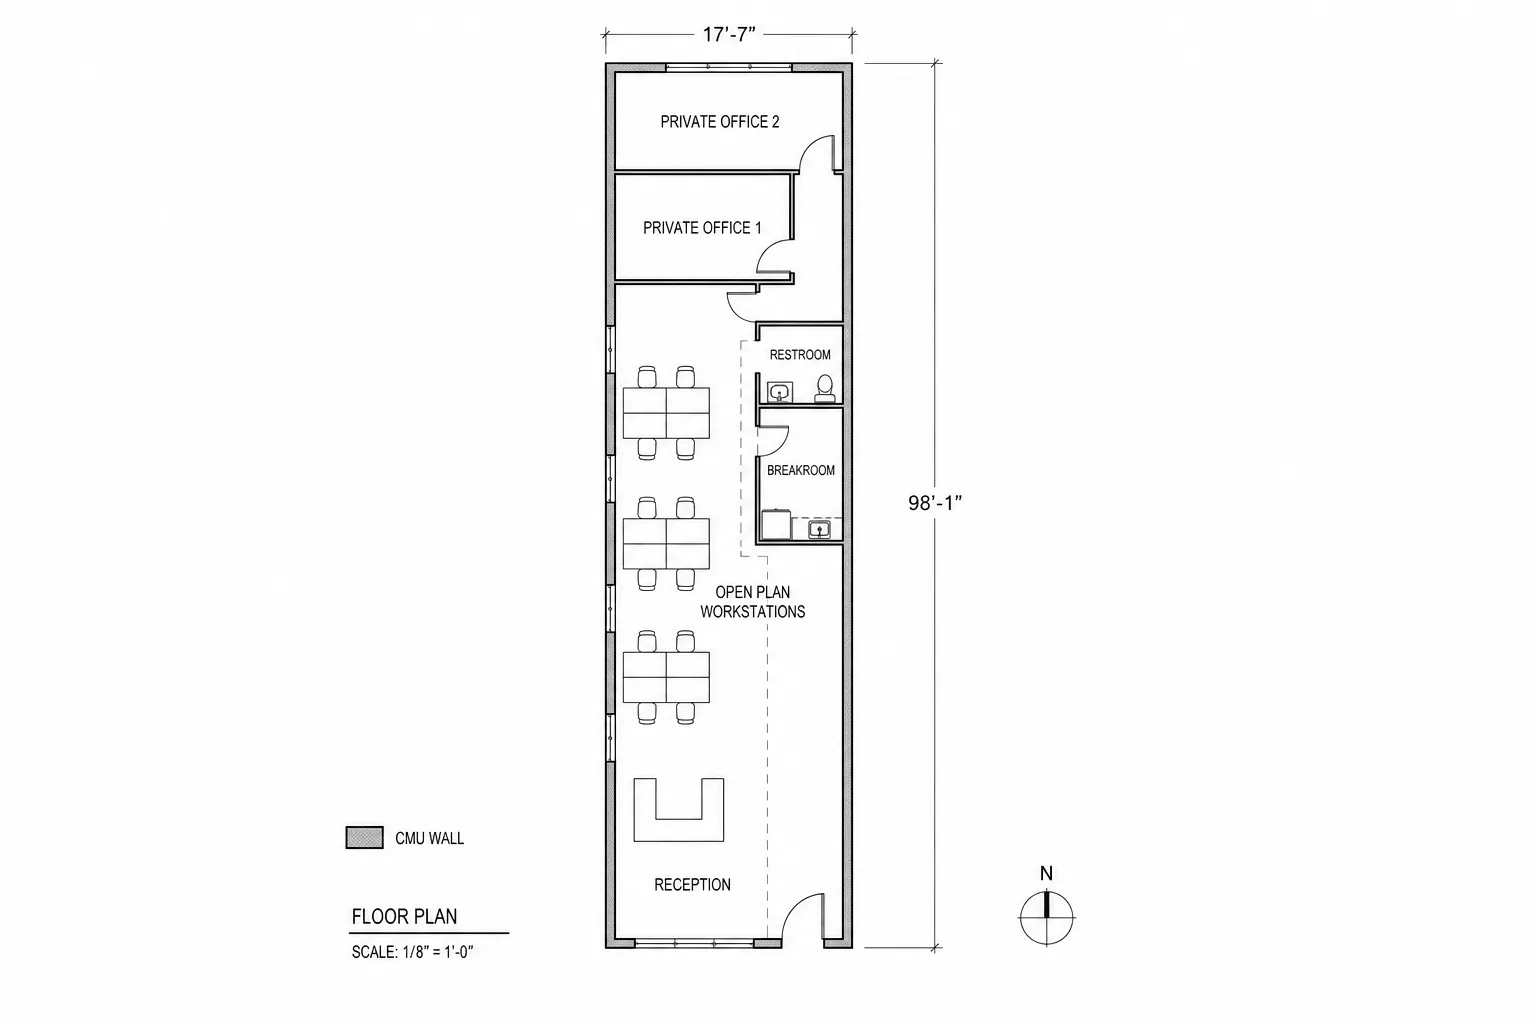
An extremely narrow commercial office — only 17'7" wide but 98'1" long — with reception, open workstations, private offices, and a centralized breakroom.
 Office
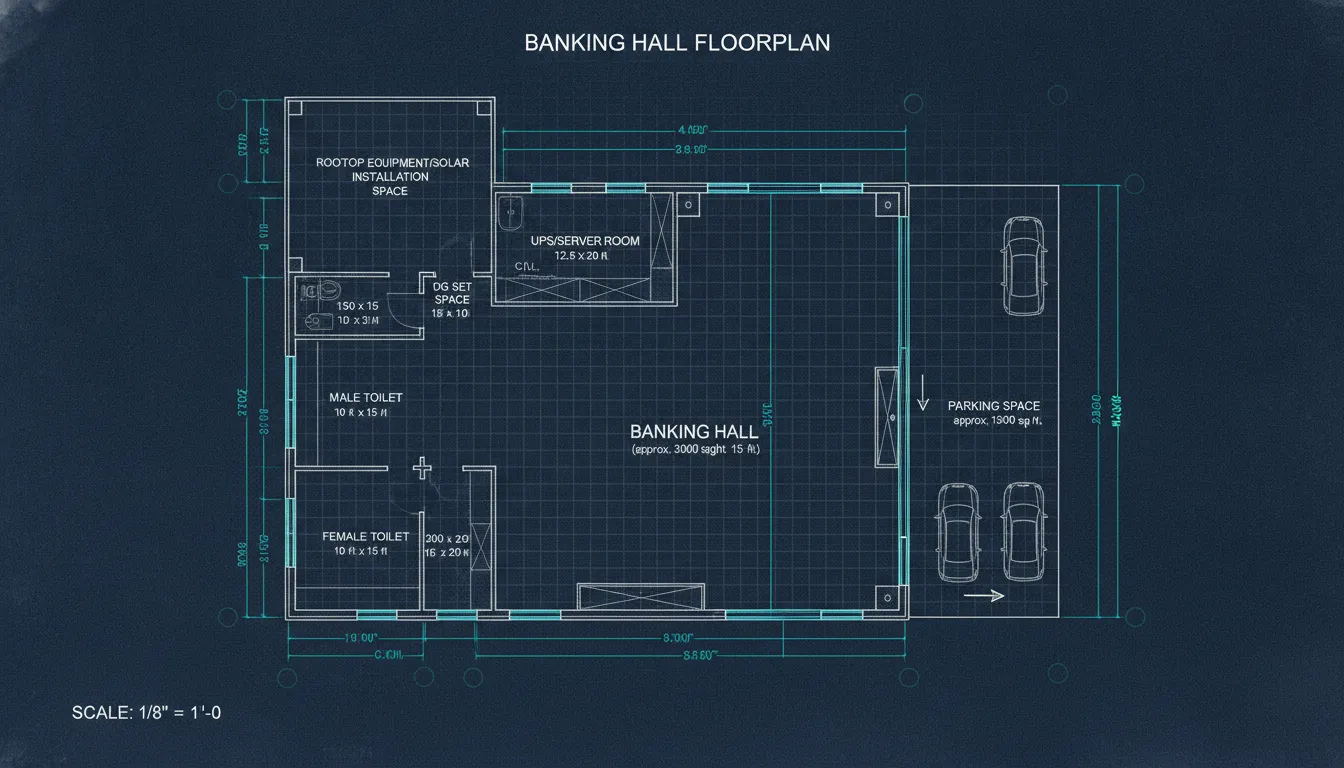
A banking facility with customer hall, separate restrooms, UPS and server room, generator room, parking, and a rooftop solar equipment zone.
 Office
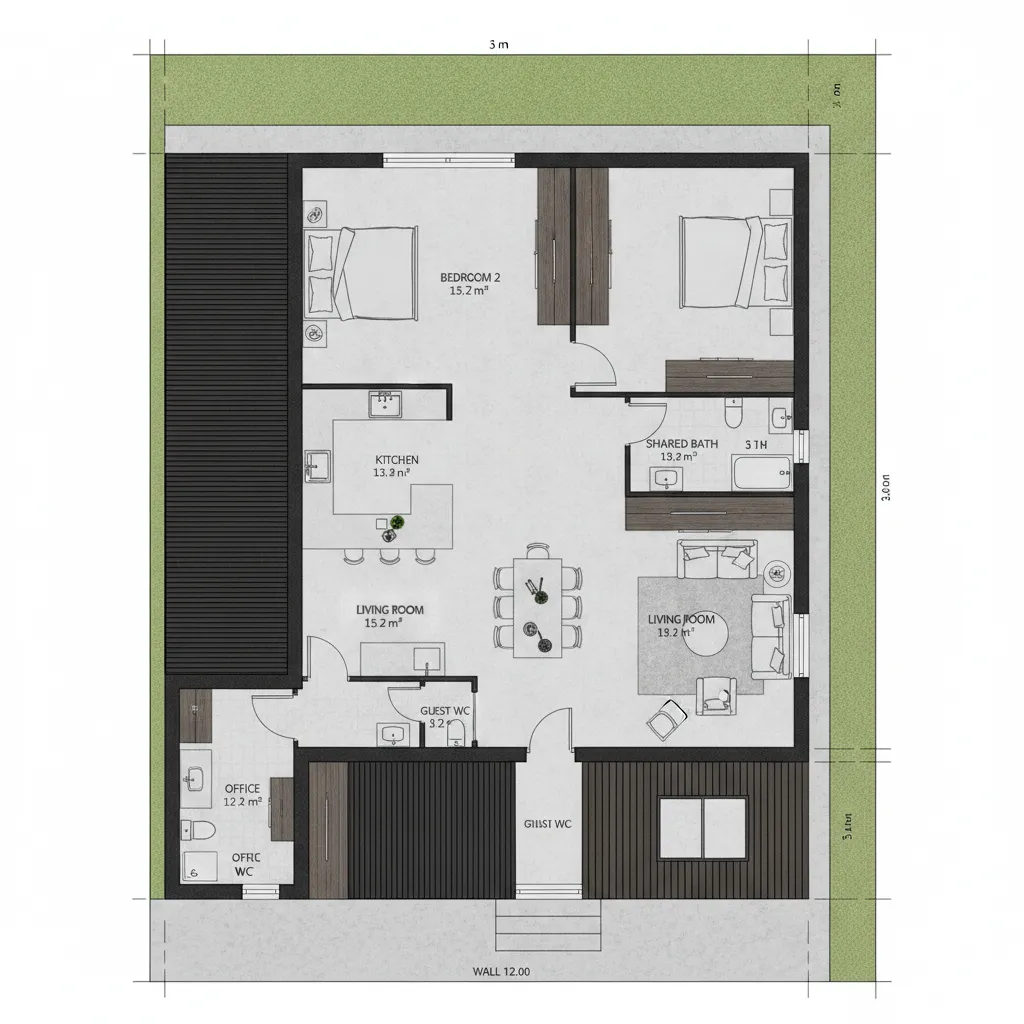
A 90 m² single-story home with a front-facing office — its own exterior entrance for clients and a connecting door to the residence.
 Office
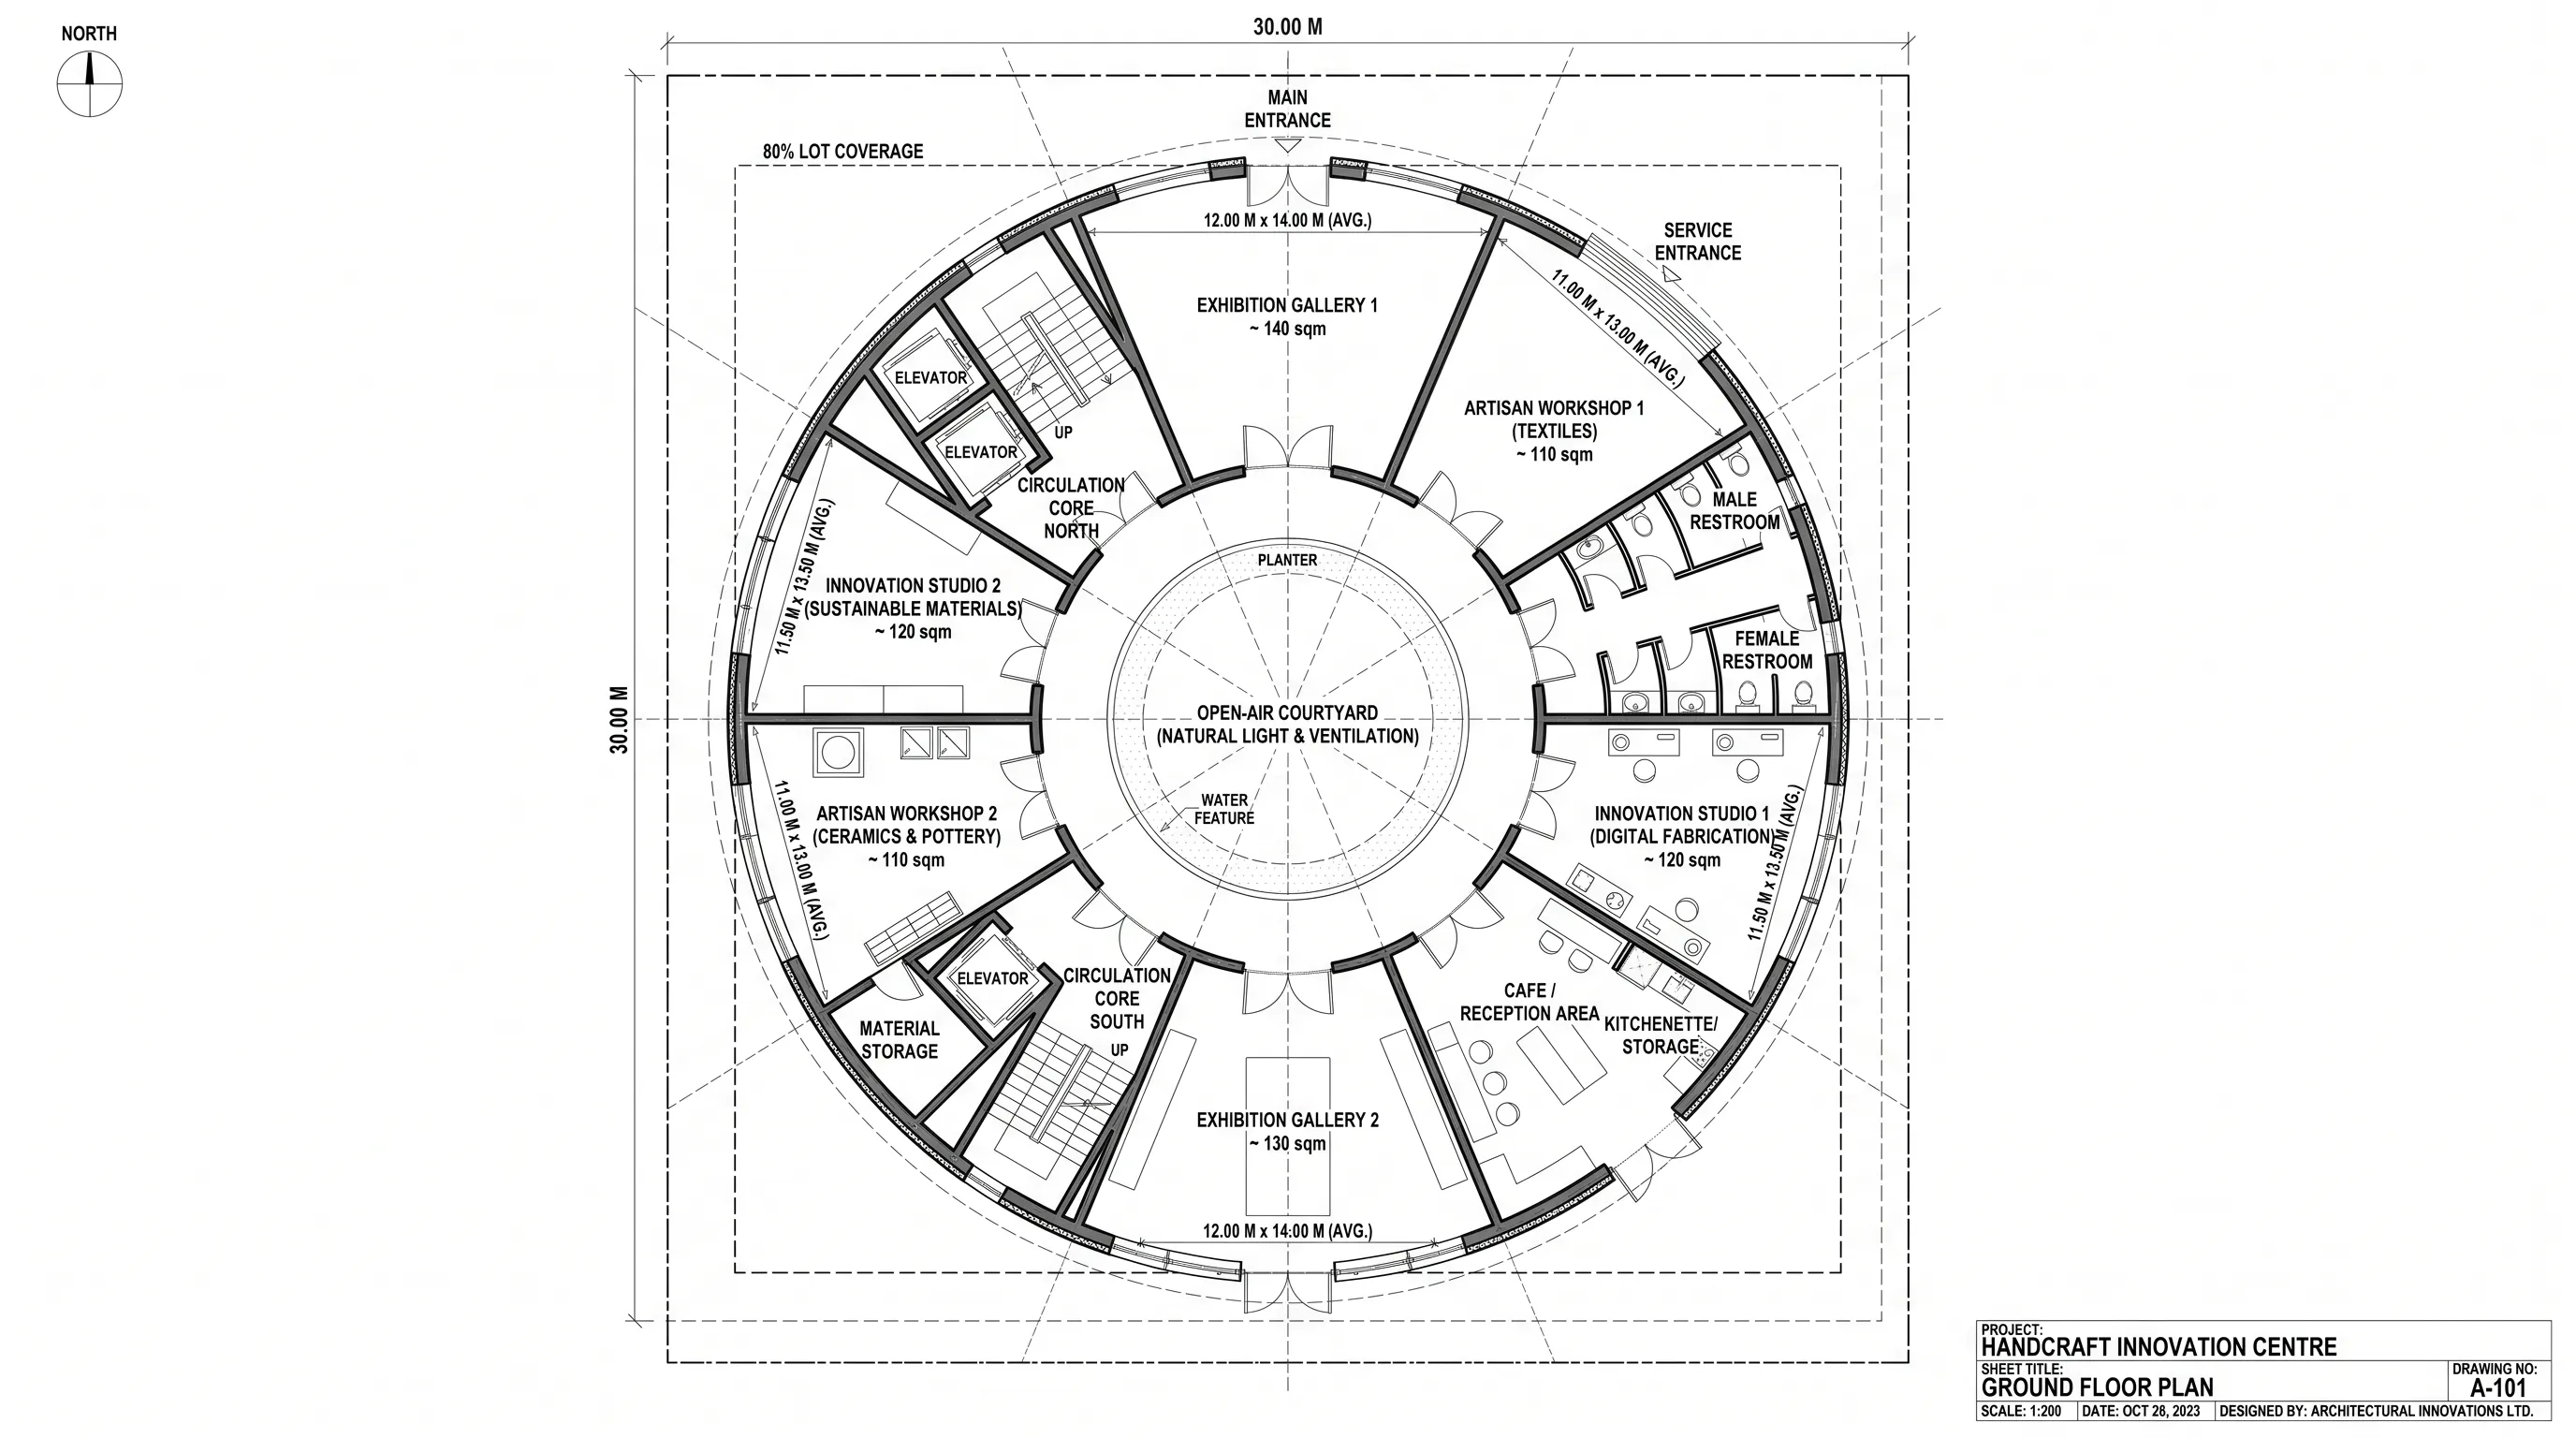
A 30m×30m cultural workspace with a radial layout — exhibition galleries, artisan workshops, and studios arranged around a central open-air courtyard.
 Commercial
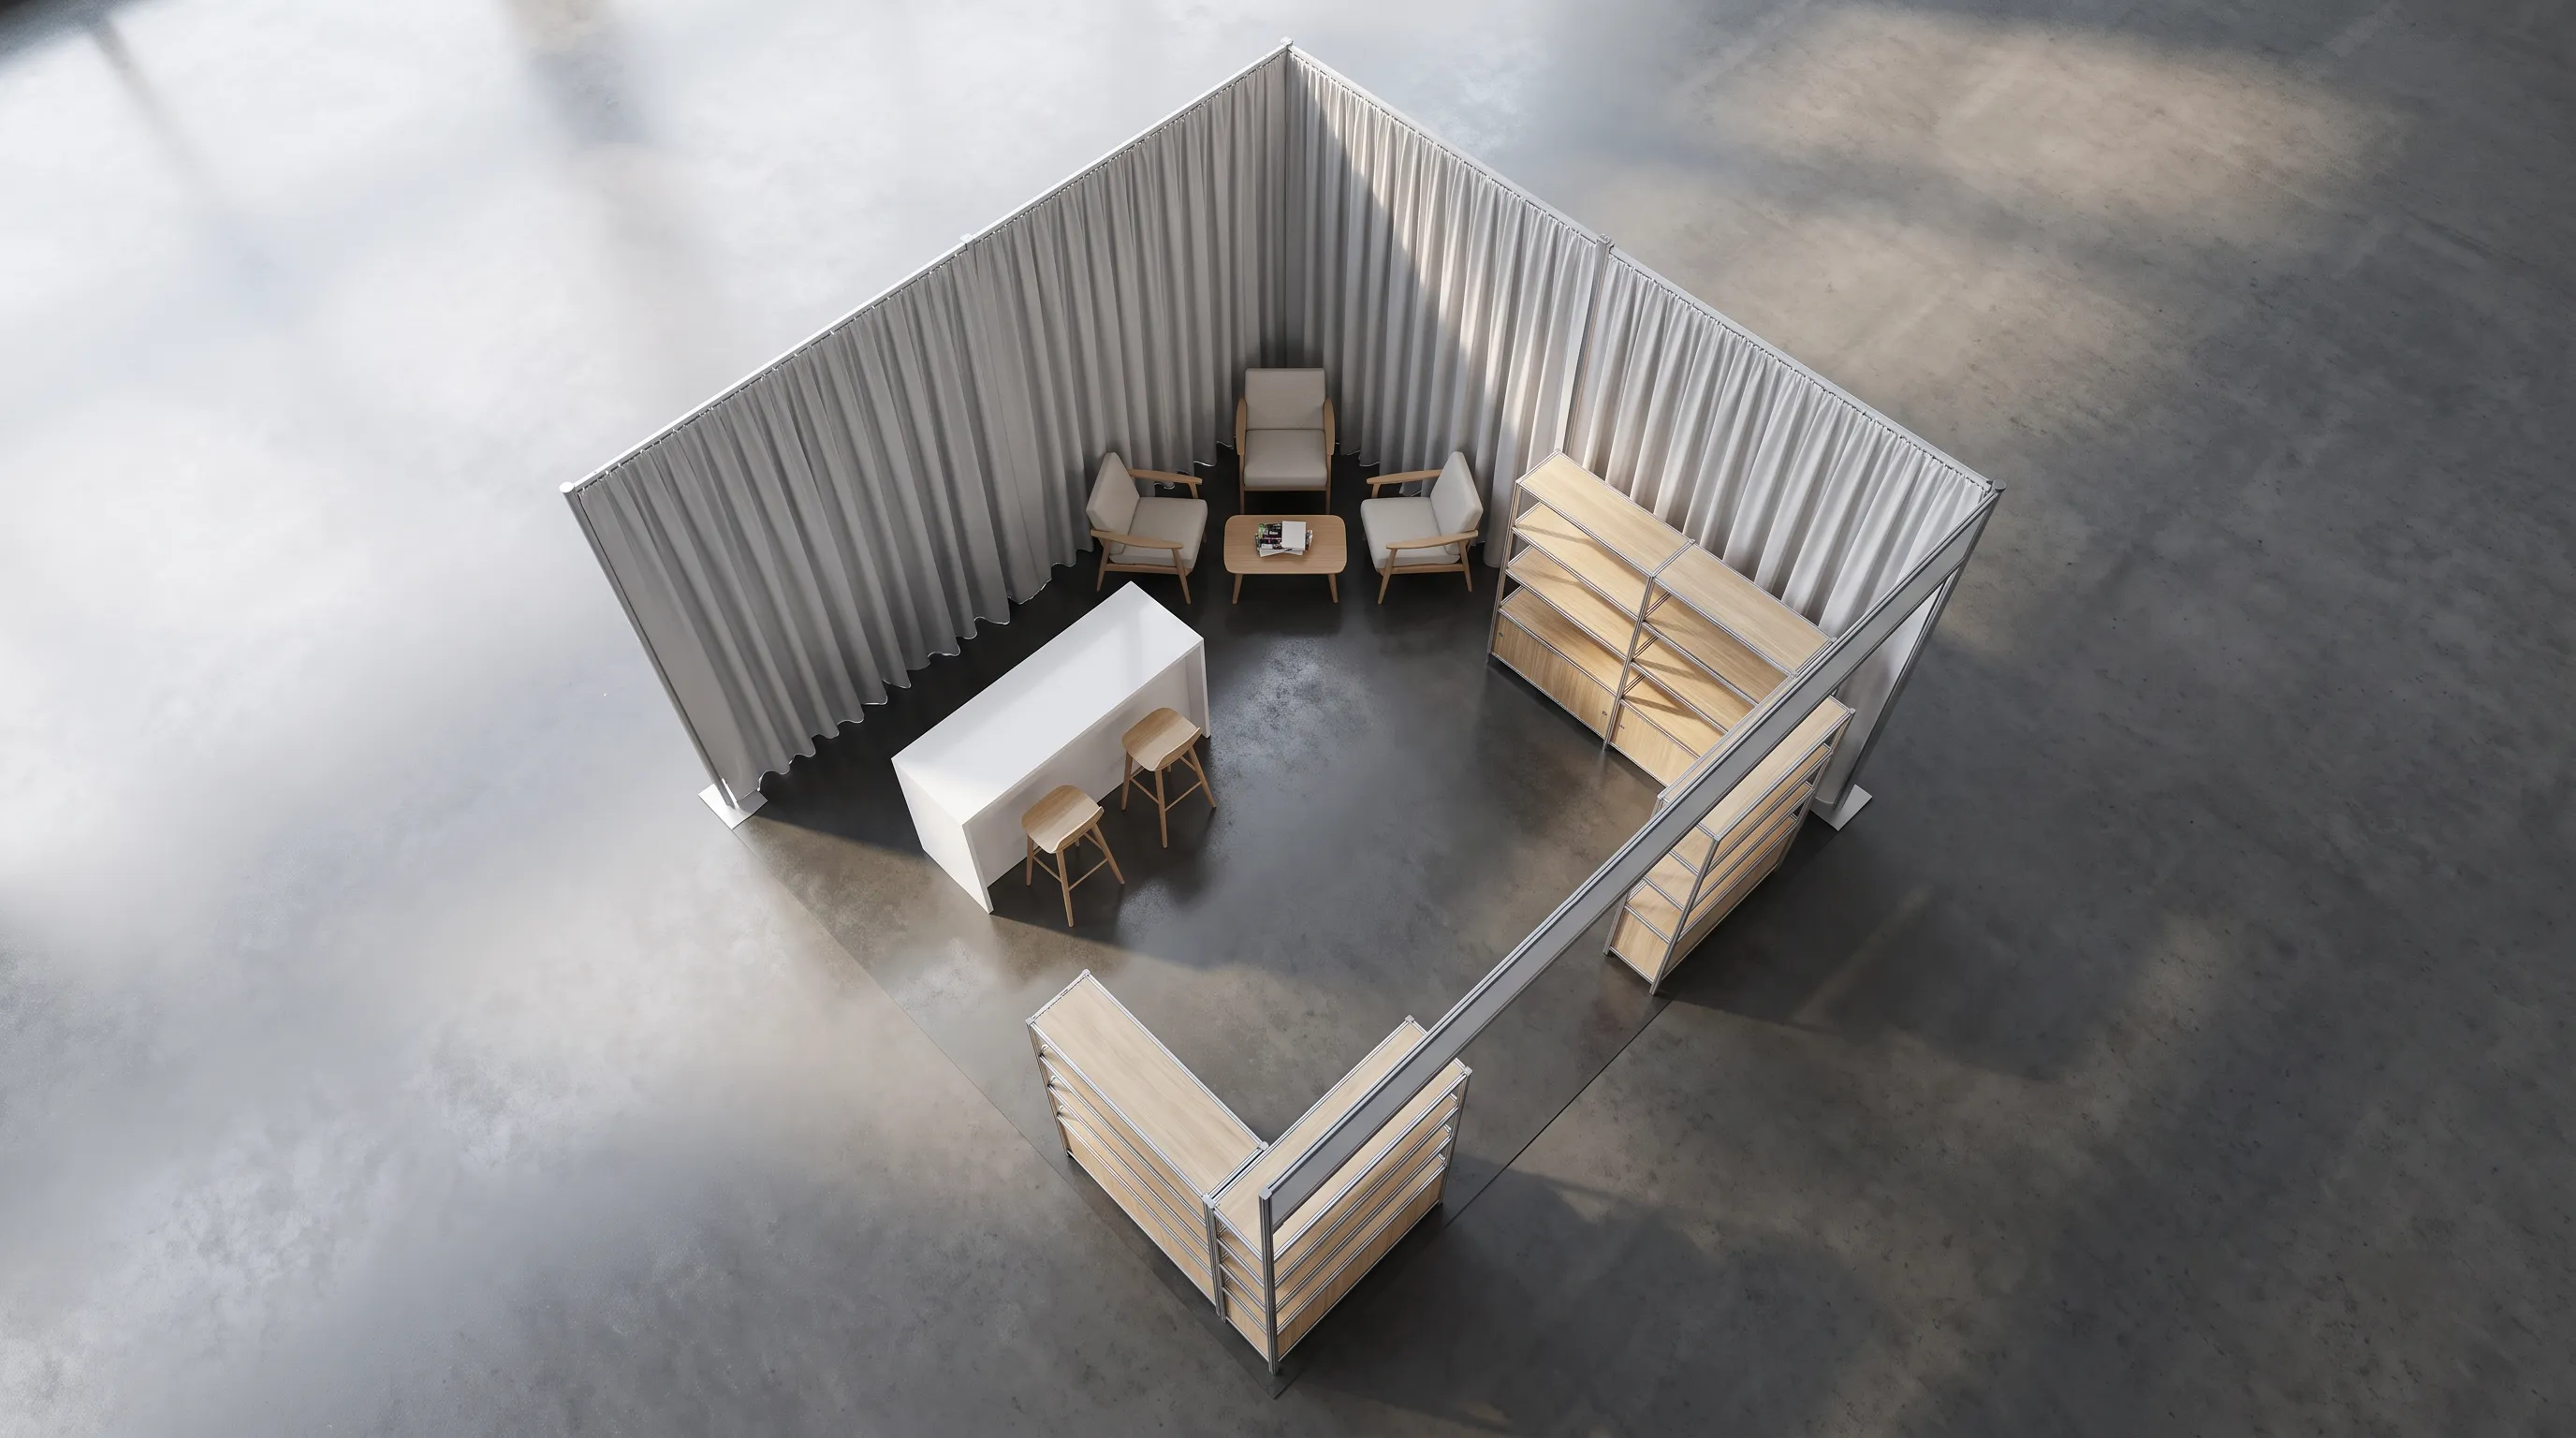
A 10 by 10 foot corner trade show booth with two curtain walls, two open aisles, a reception counter, meeting table, product display, and storage.
 Commercial
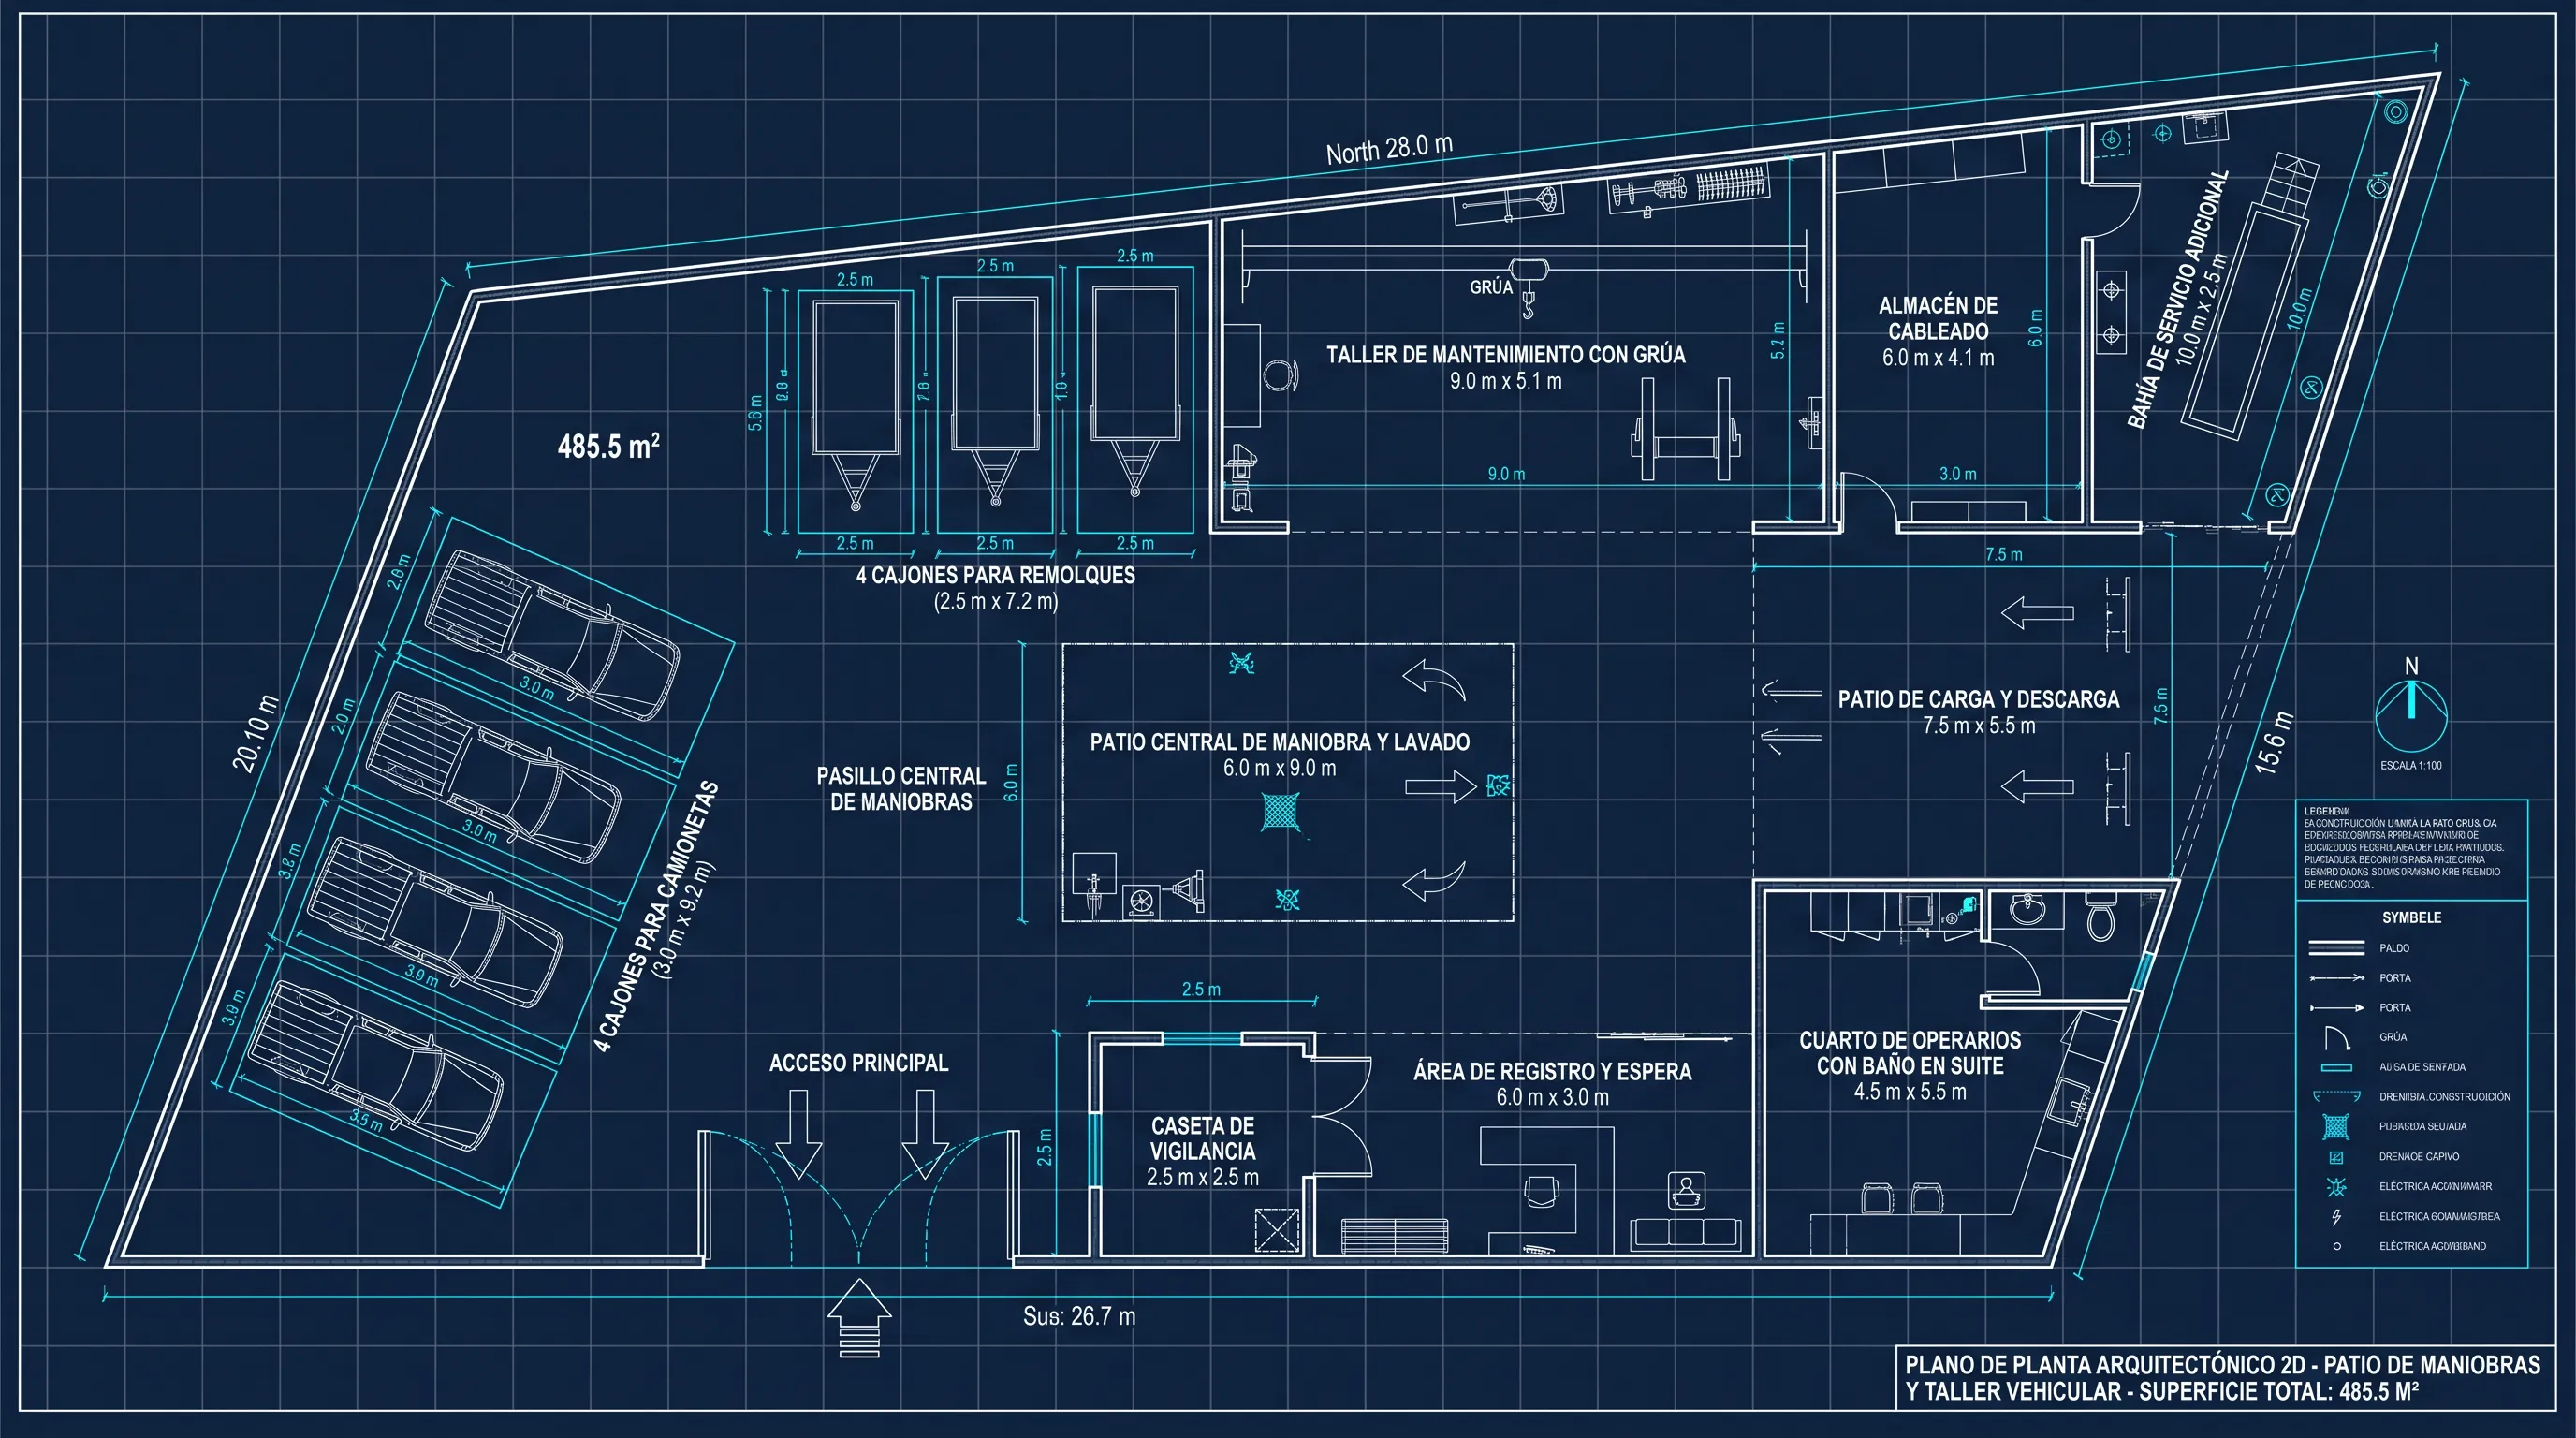
A 485.5 m² vehicle workshop on an irregular lot with a security booth, truck and trailer parking, a central maneuvering corridor, and a maintenance bay.
 Commercial
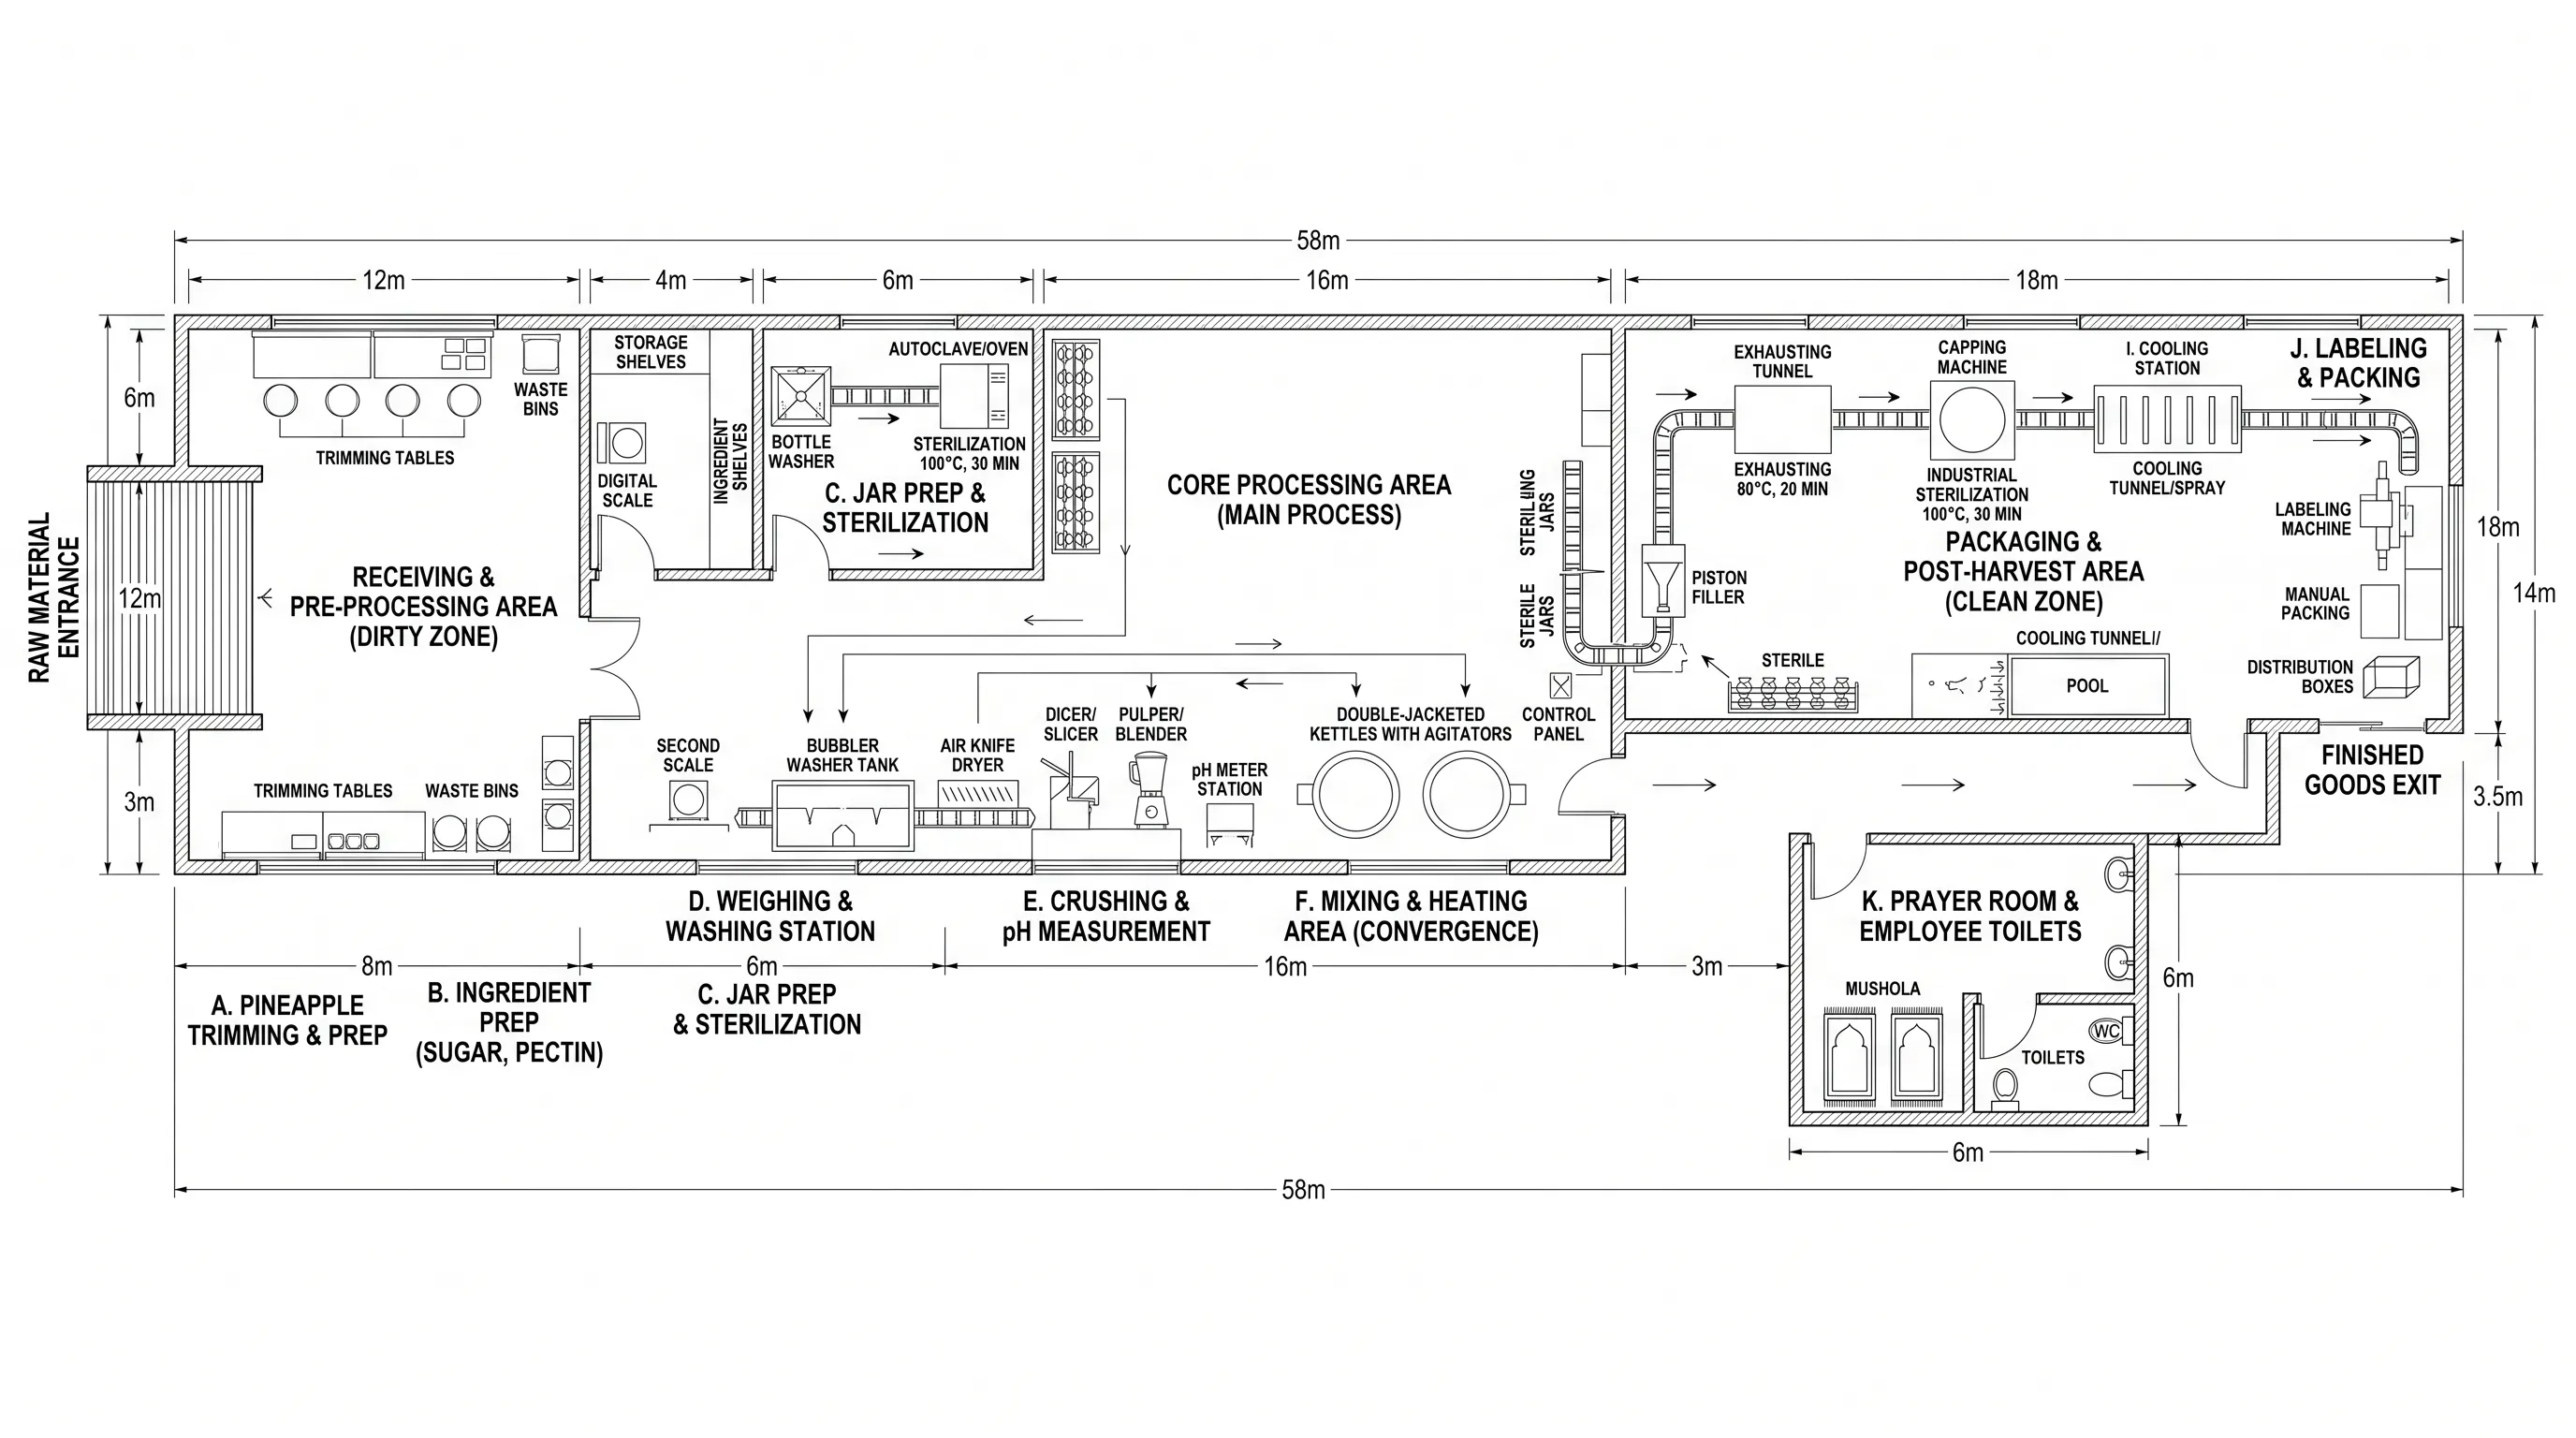
A food processing facility for pineapple jam — fruit receiving, trimming, cooking, filling, sealing, labeling, and finished storage with clean-to-dirty zoning.
 Commercial
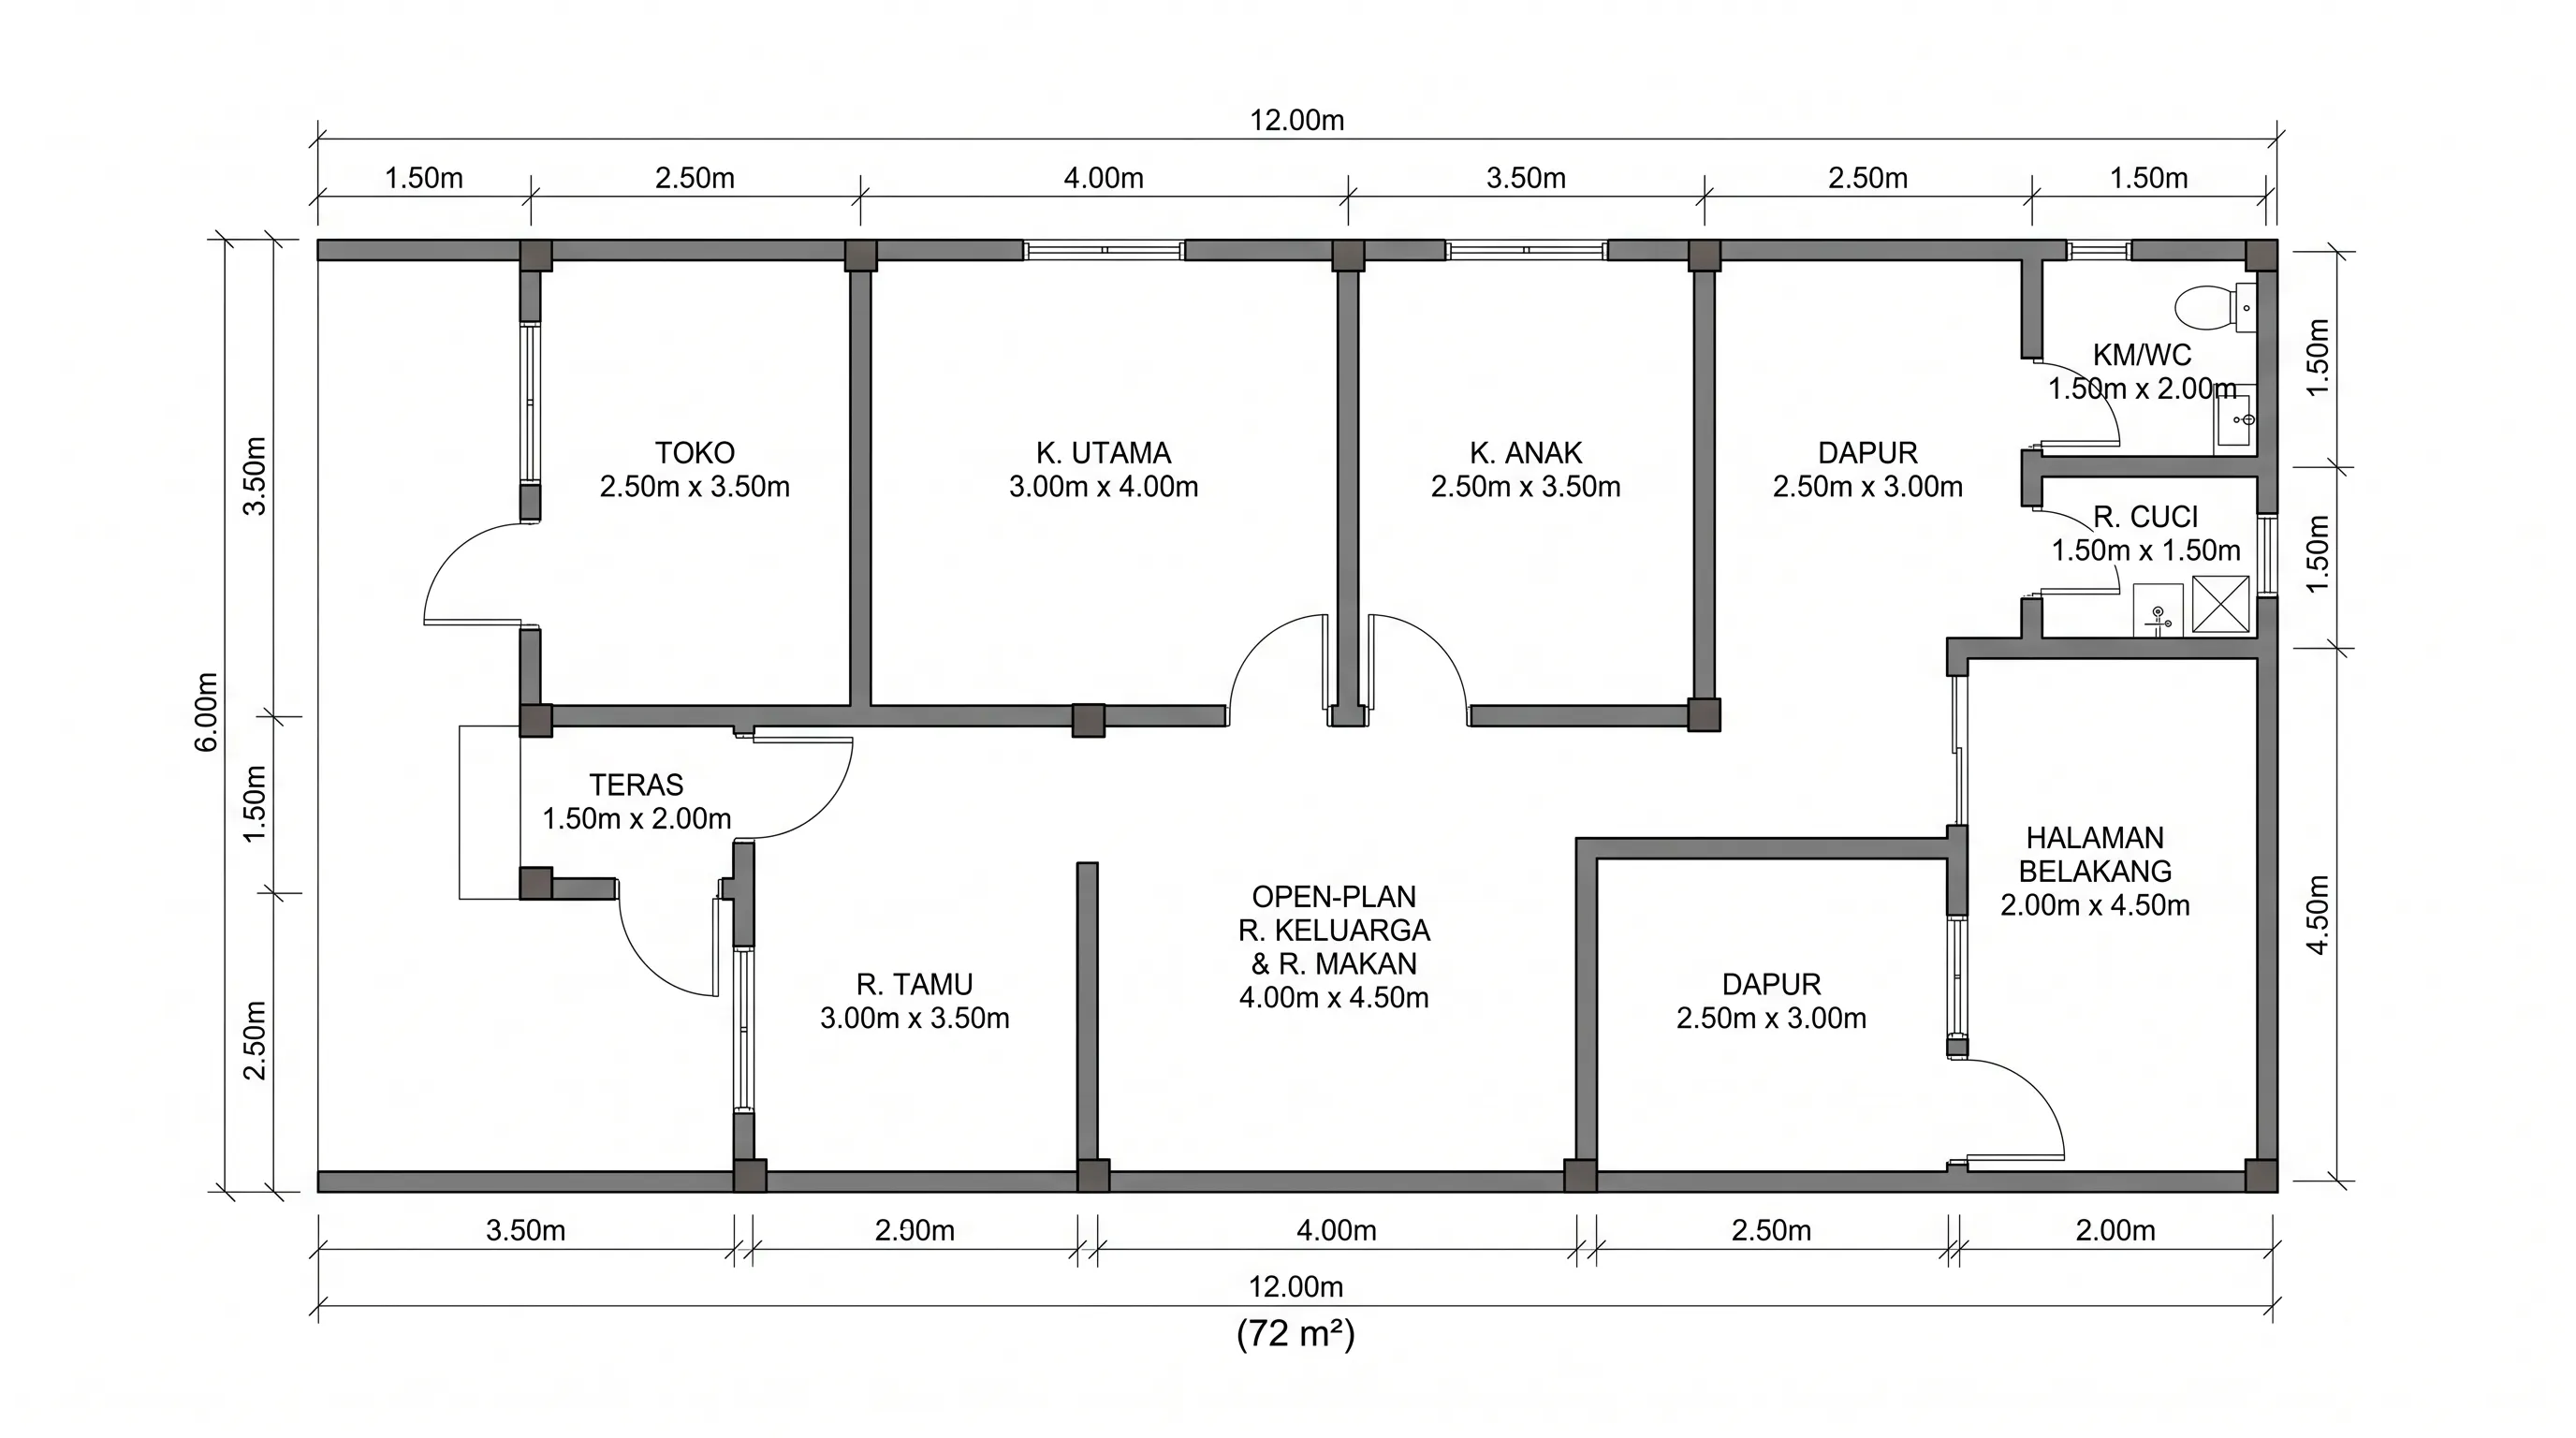
A 72 m² Indonesian home with a street-facing shop (3m×4m), open-plan family area, two bedrooms, and a backyard — designed for future second-floor expansion.
 Commercial
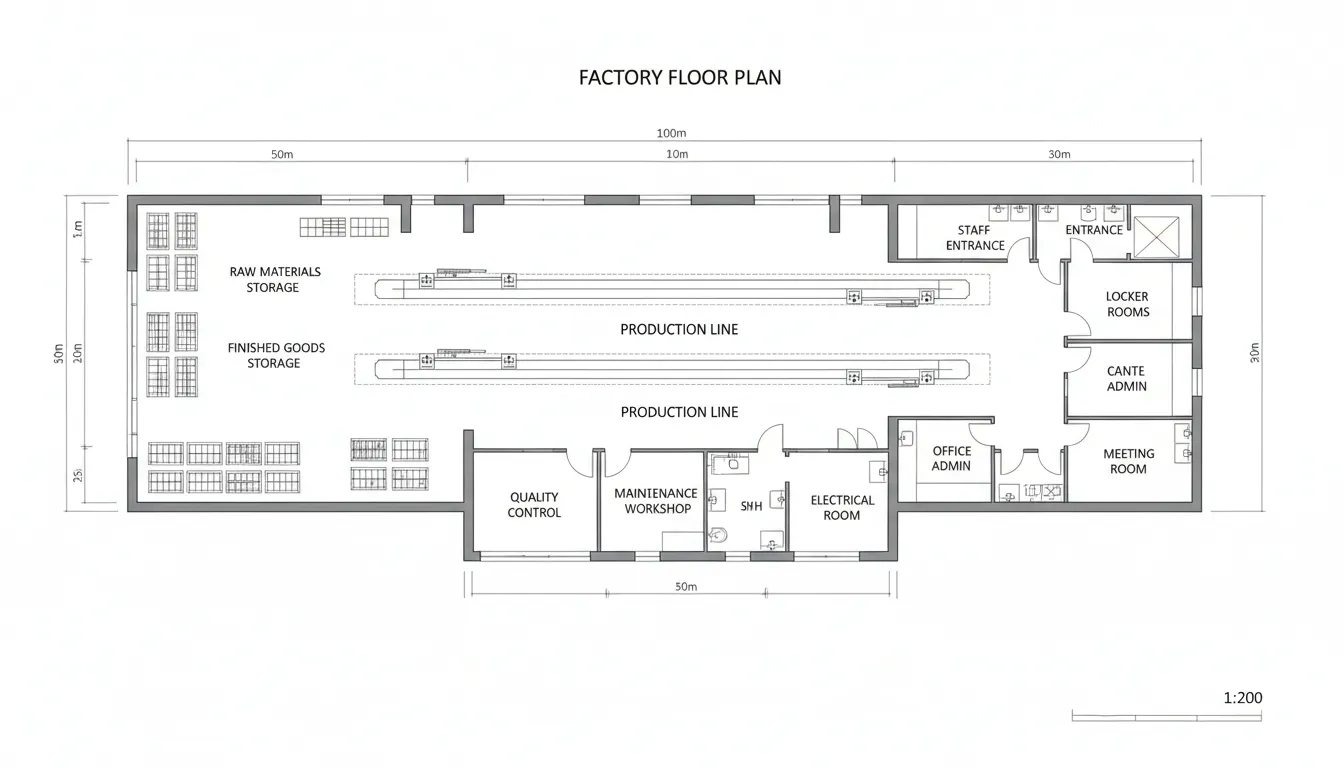
A general-purpose industrial factory with a production line, raw material and finished goods storage, staff breakroom, admin office, and loading dock.
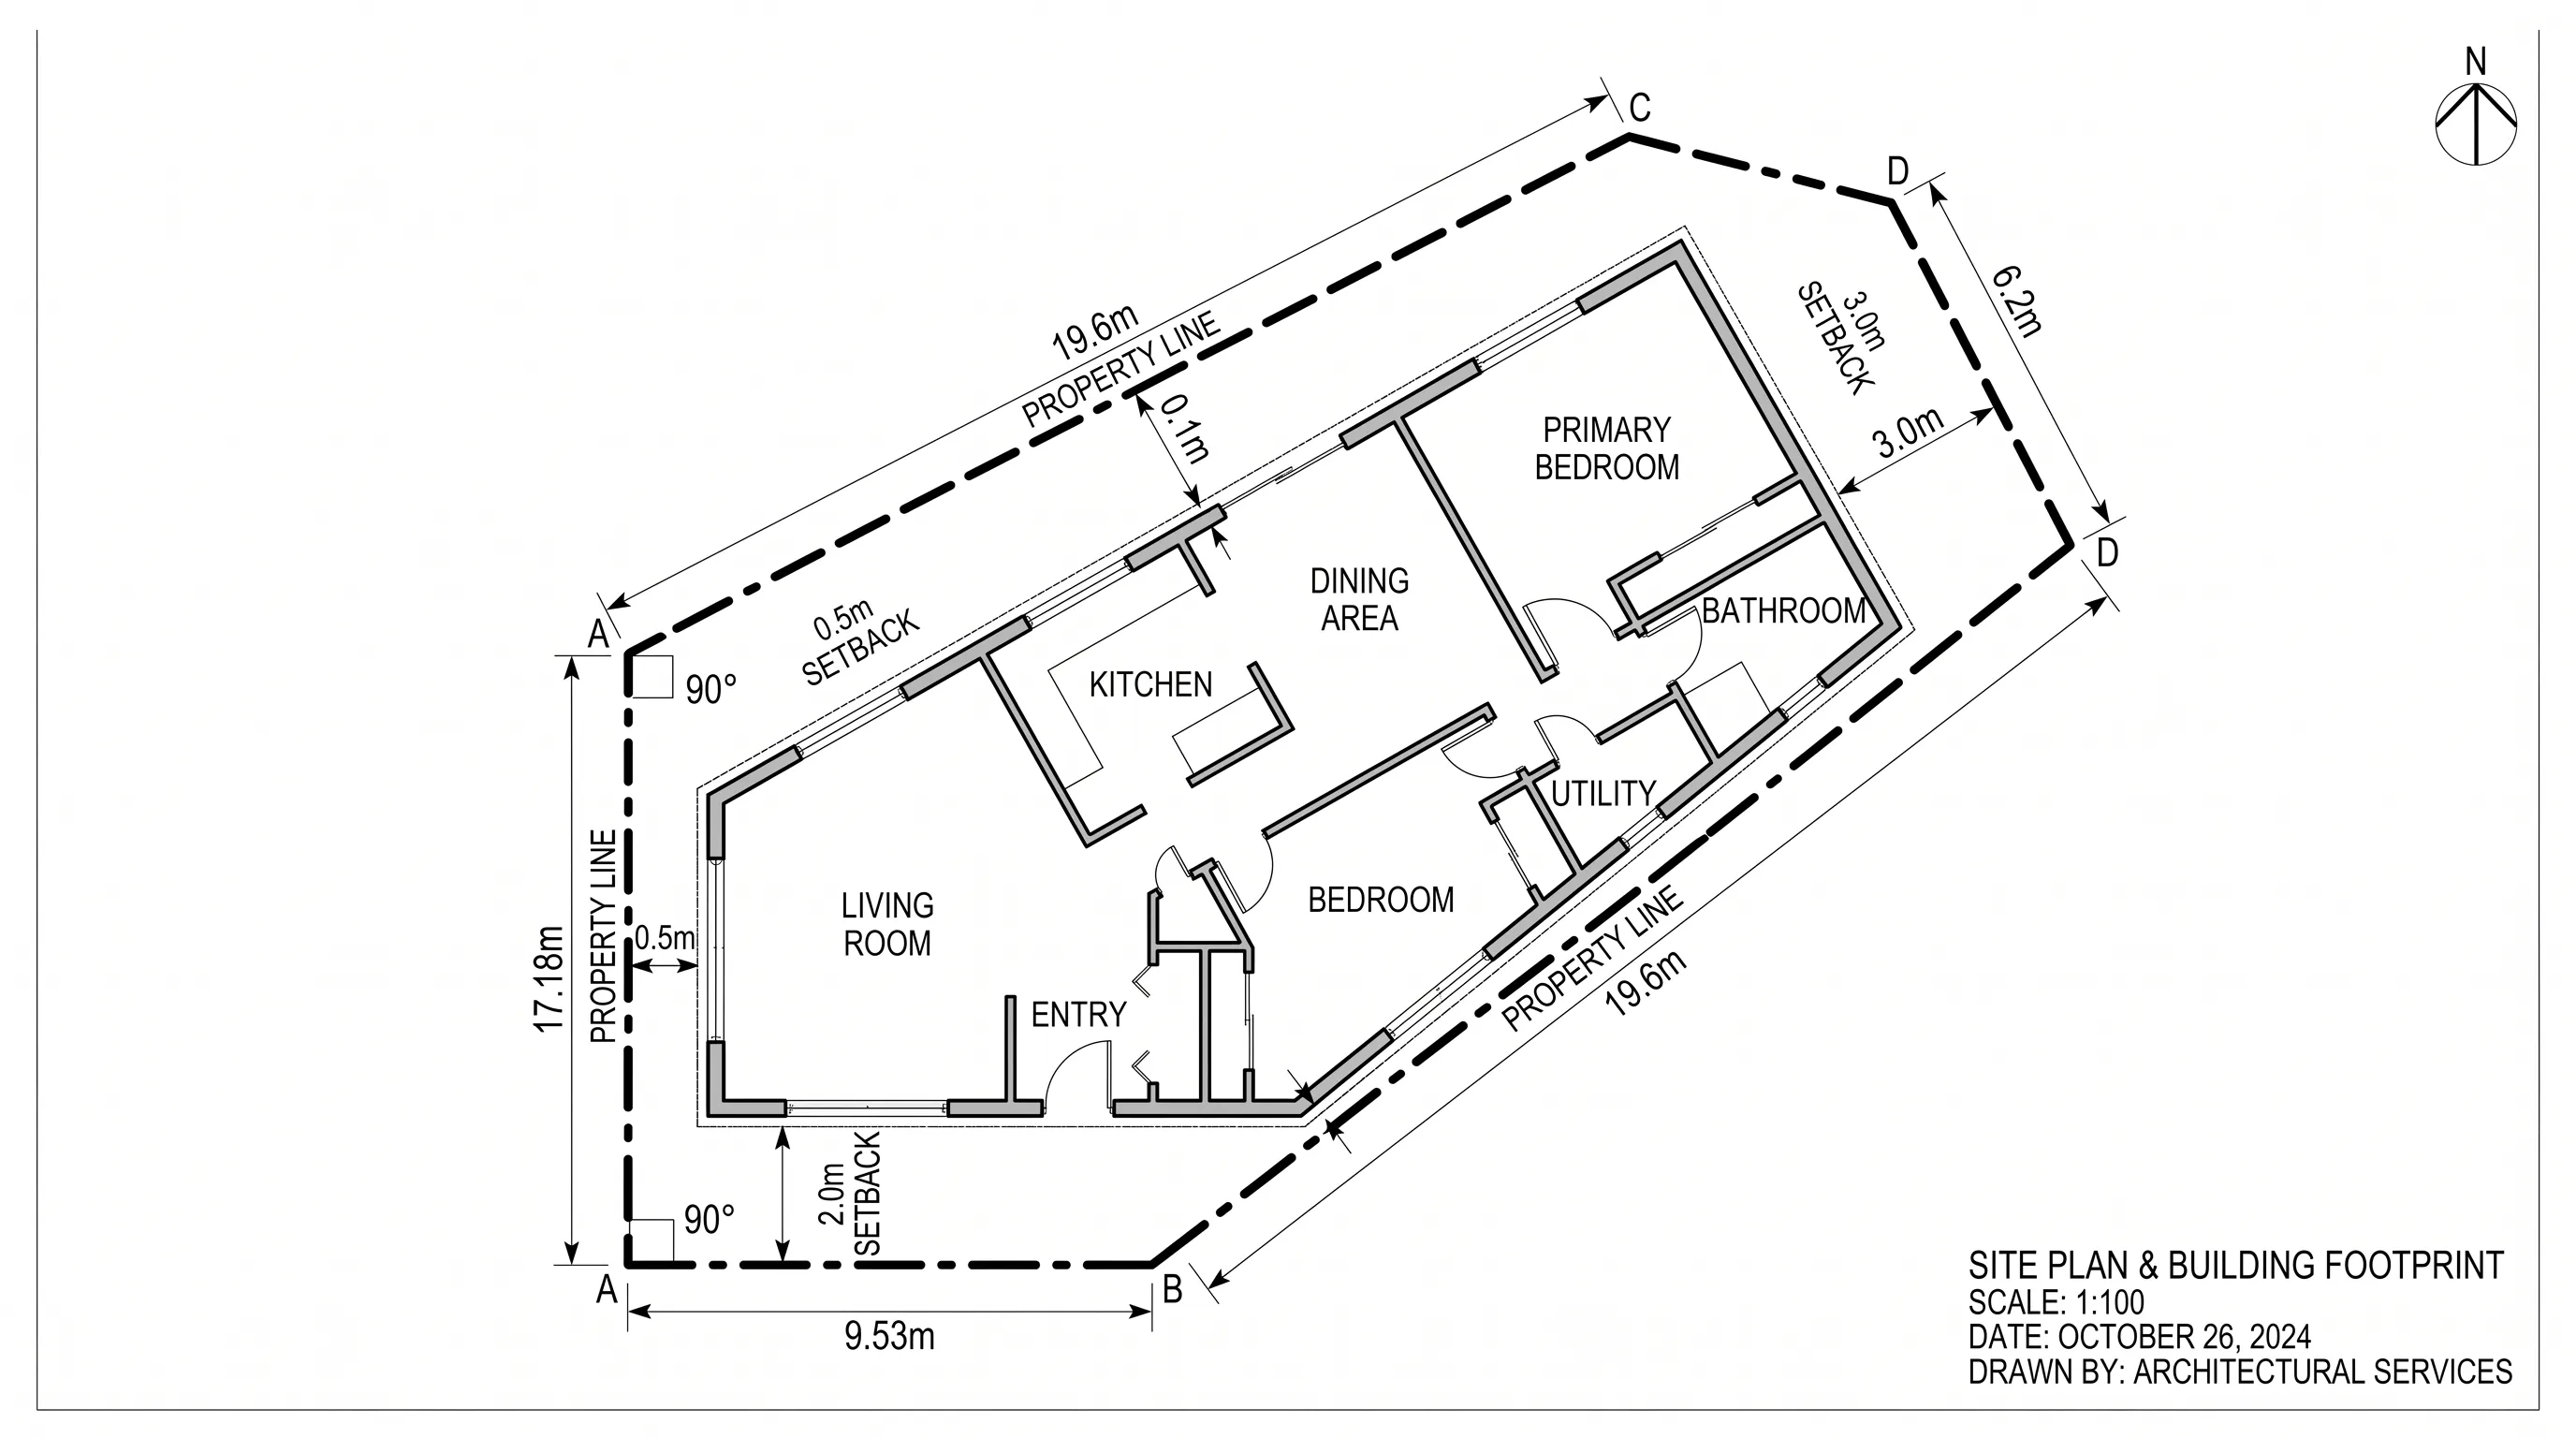 Site Plan
A site plan of an irregular four-sided lot with a building footprint mirroring the lot shape, showing exact property lines, setbacks, and dimension labels.
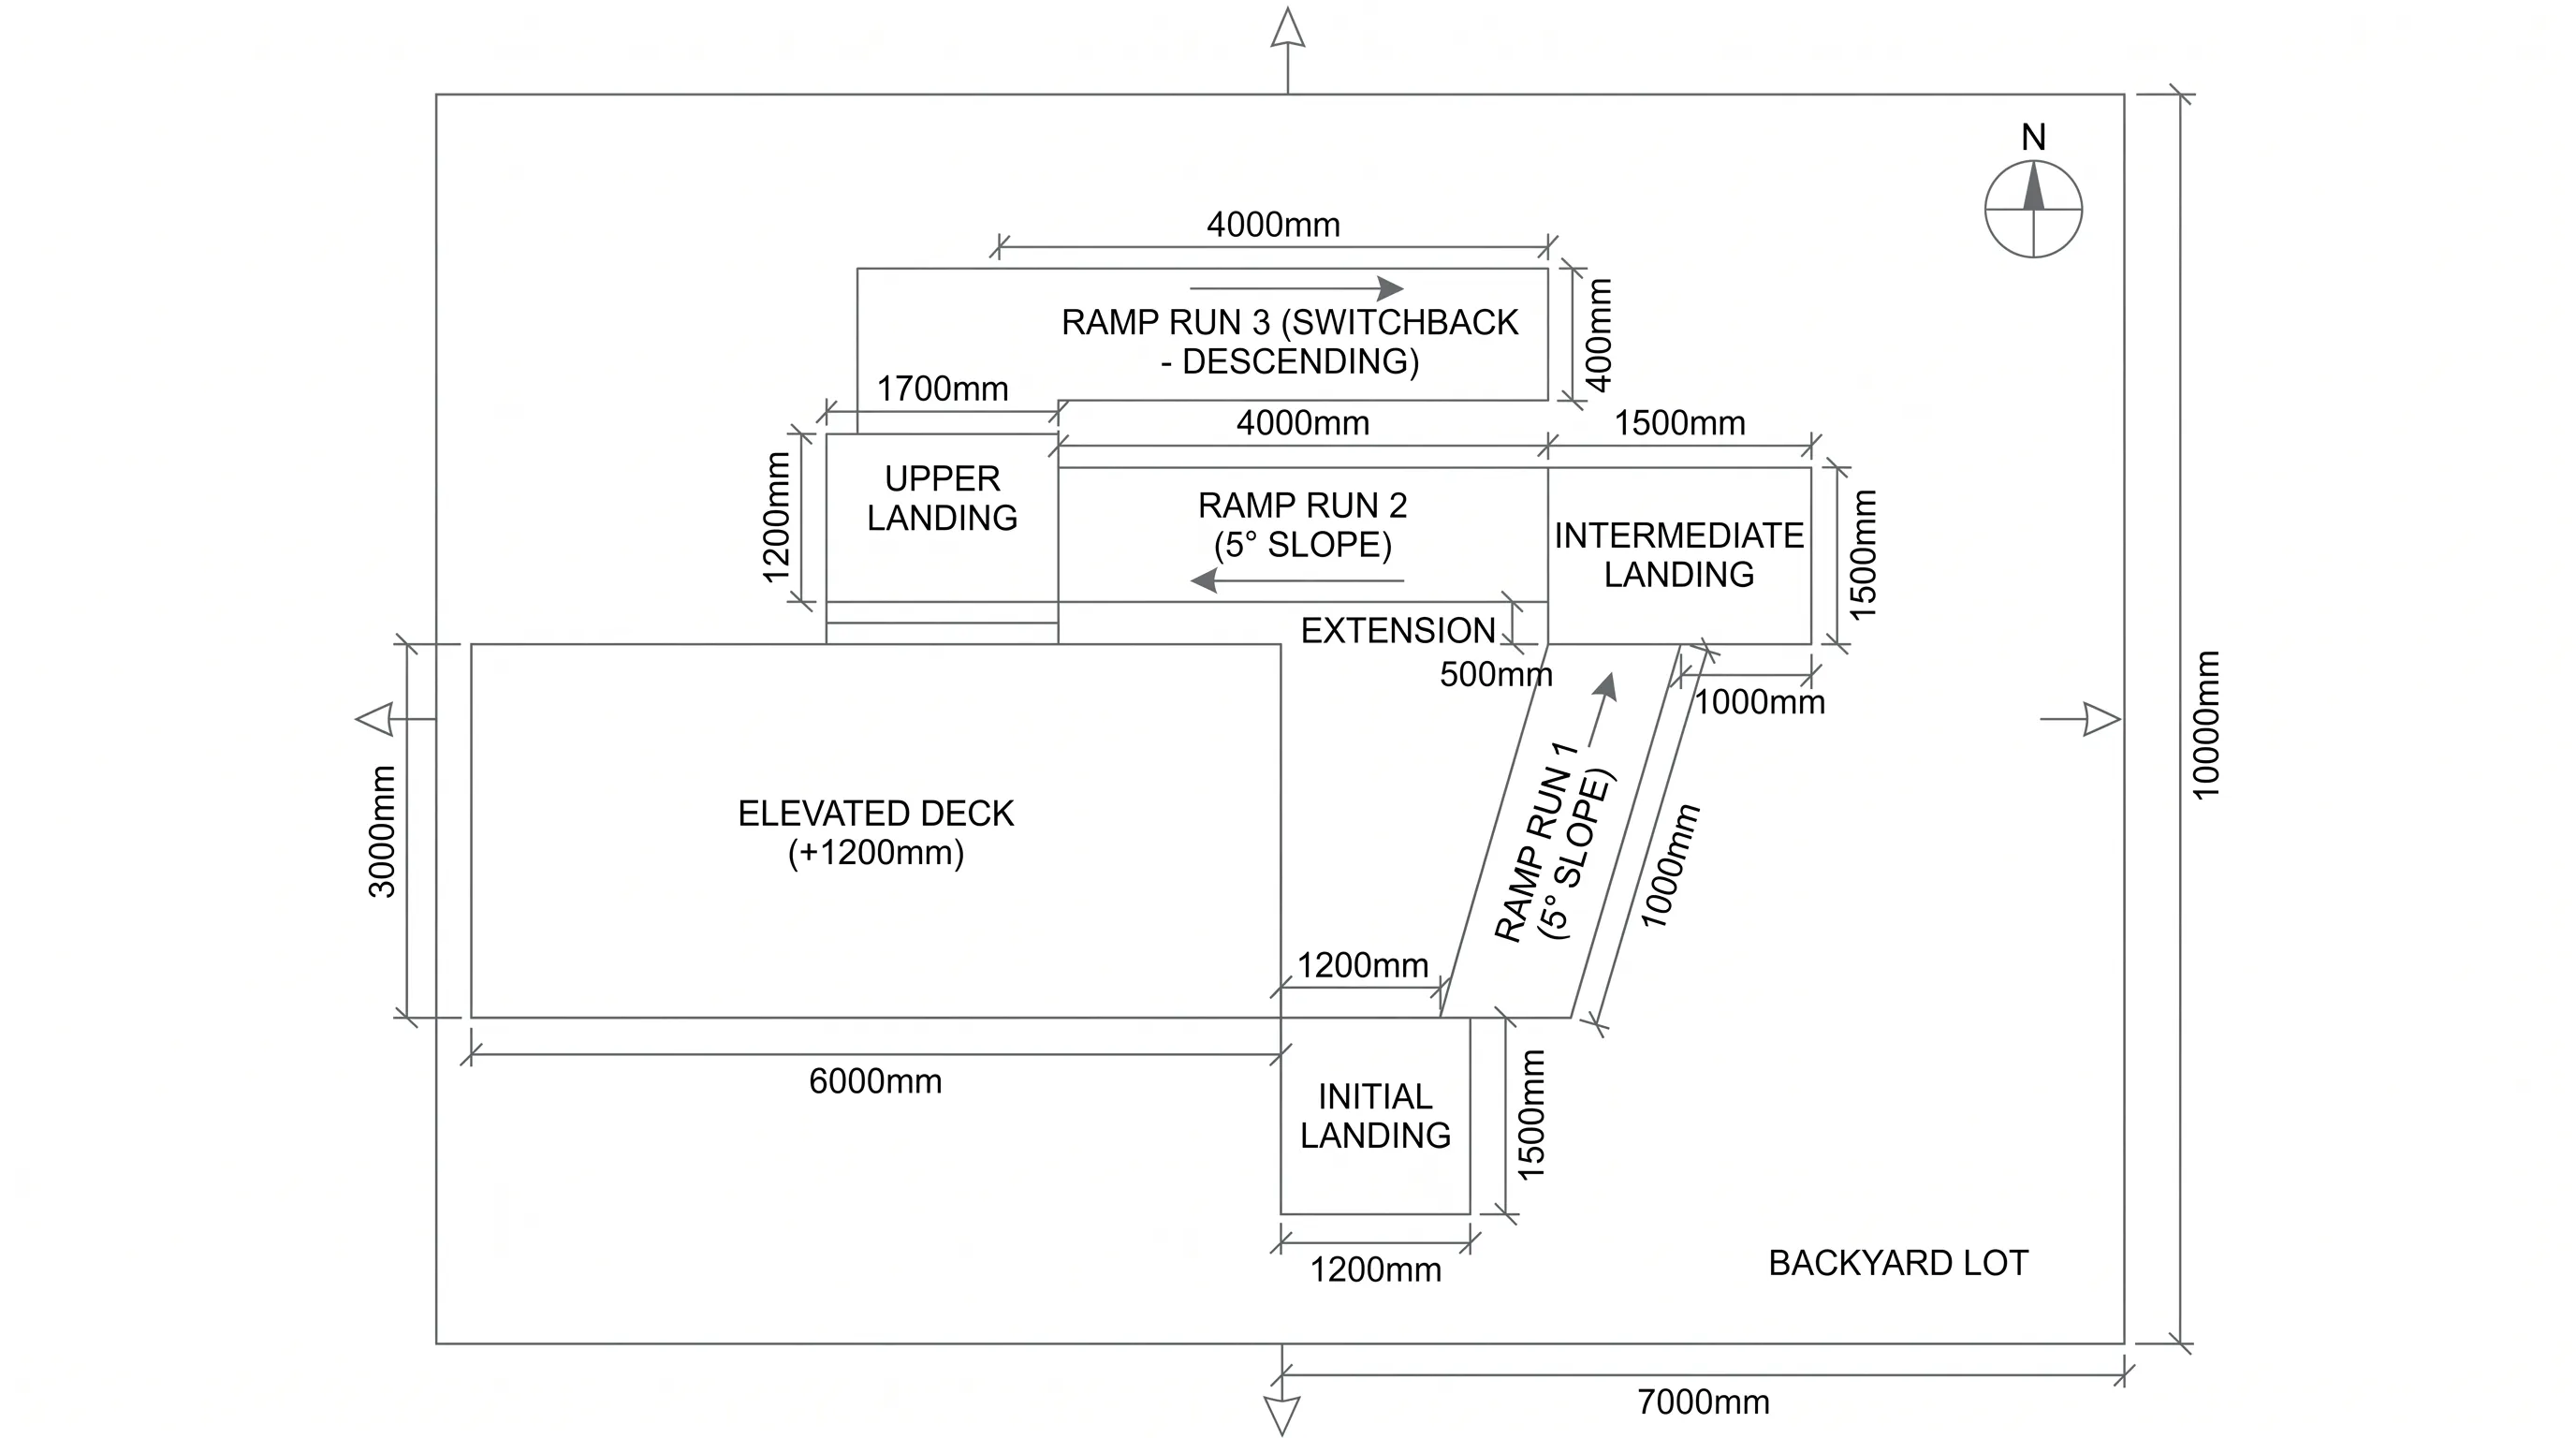 Site Plan
A 7m by 10m backyard site plan with an elevated deck and a full ADA-compliant ramp system — initial landing, two ramp runs, a 90° turn, and an upper landing.
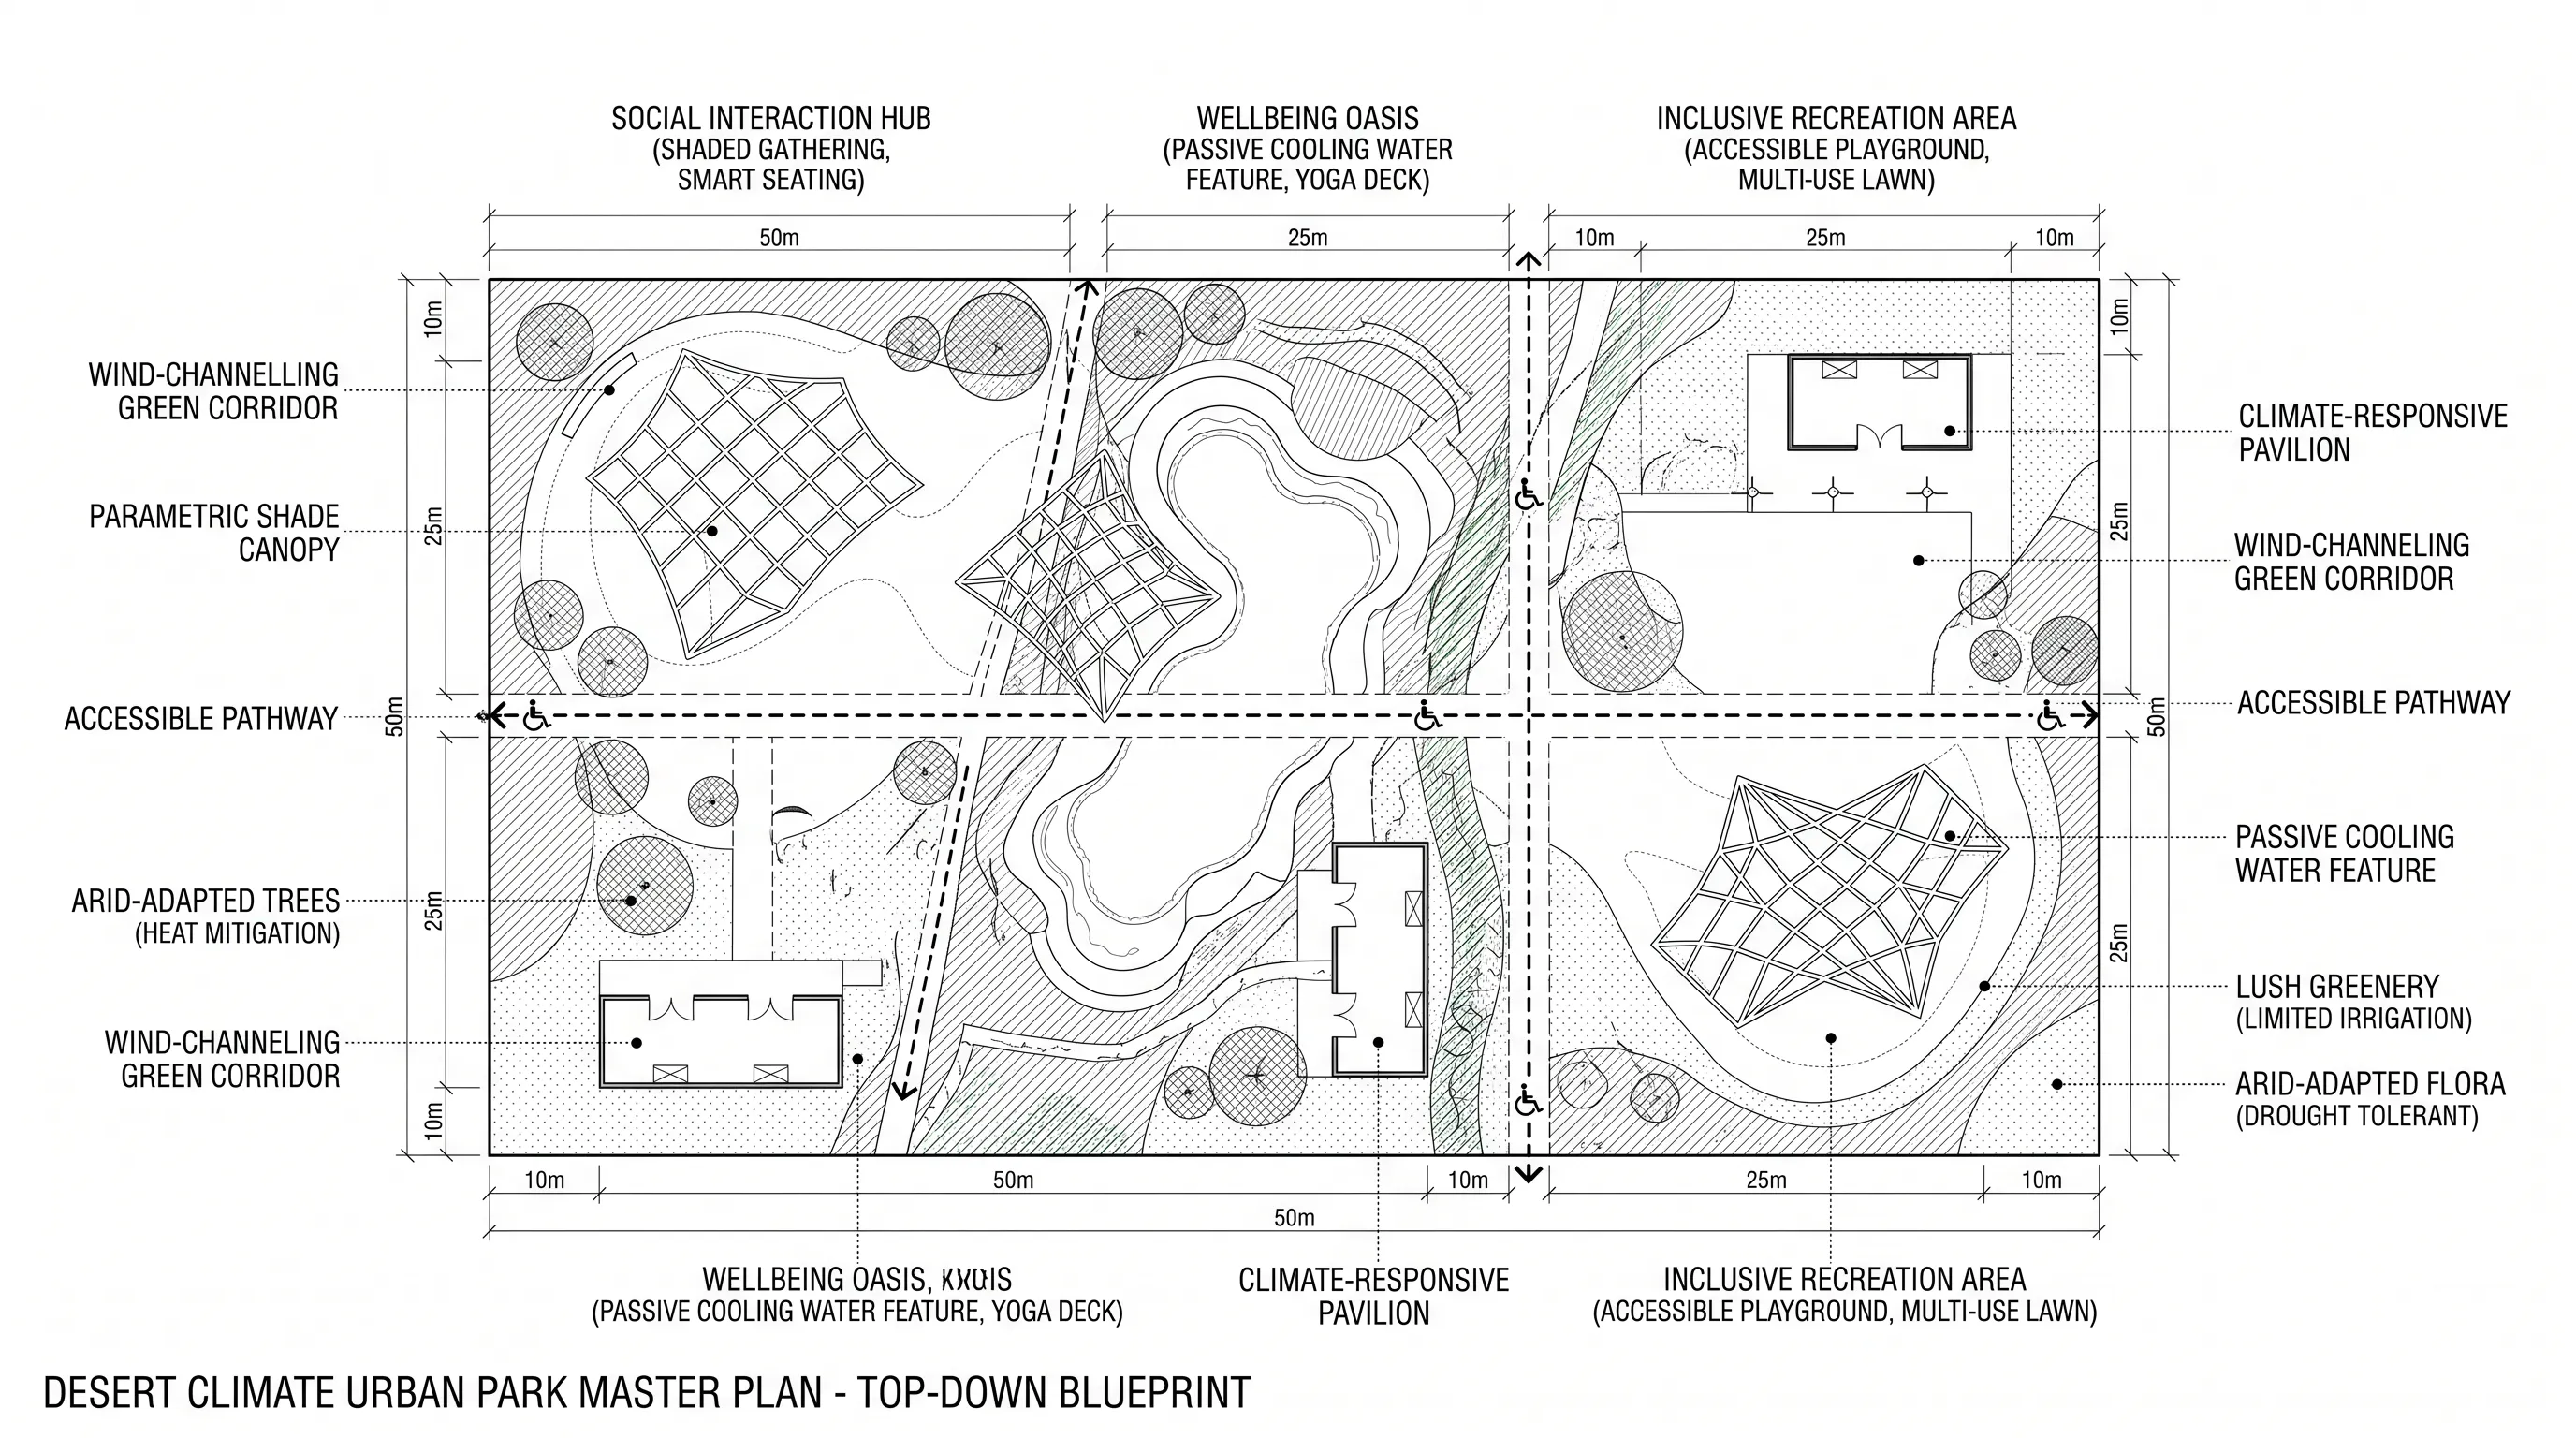 Site Plan
A master plan for a sustainable urban park with shade canopies, native planting, water features, recreational zones, and fully accessible pathways.
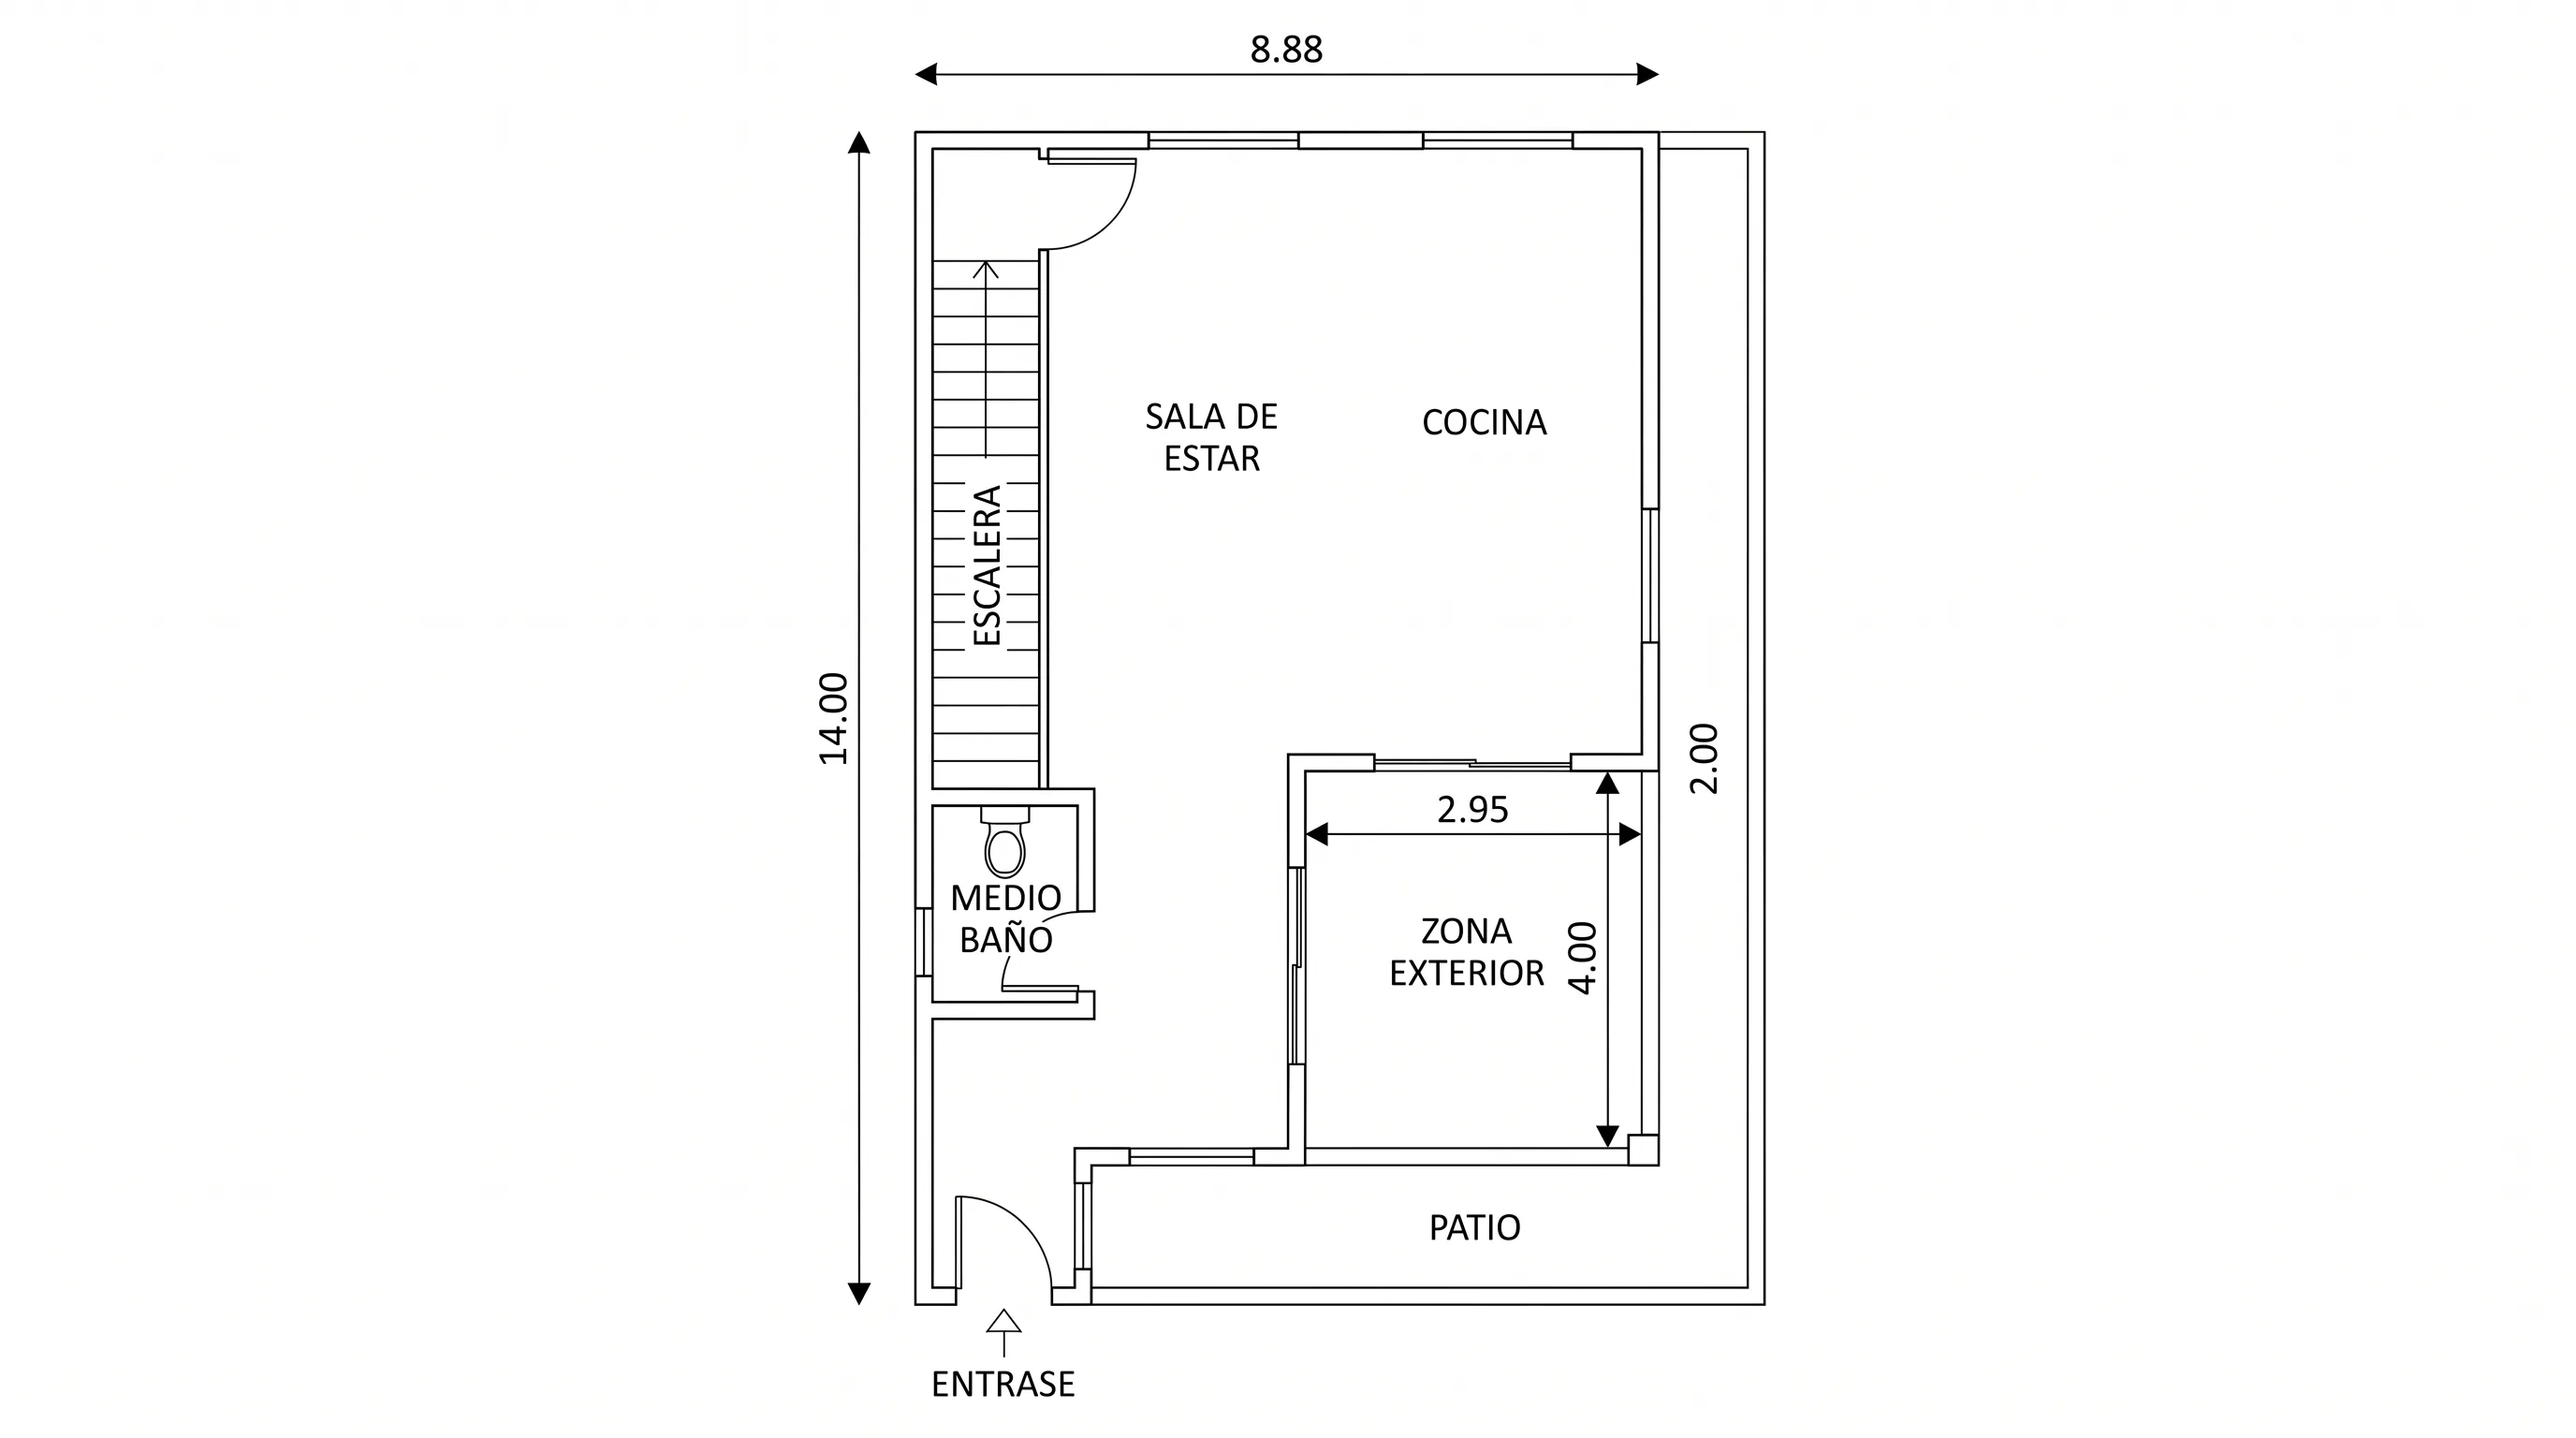 Site Plan
A home on an 8.88m×14m lot with a front staircase, half-bath tucked underneath, open living and kitchen, and a rear courtyard with an outdoor dining zone.
 Site Plan
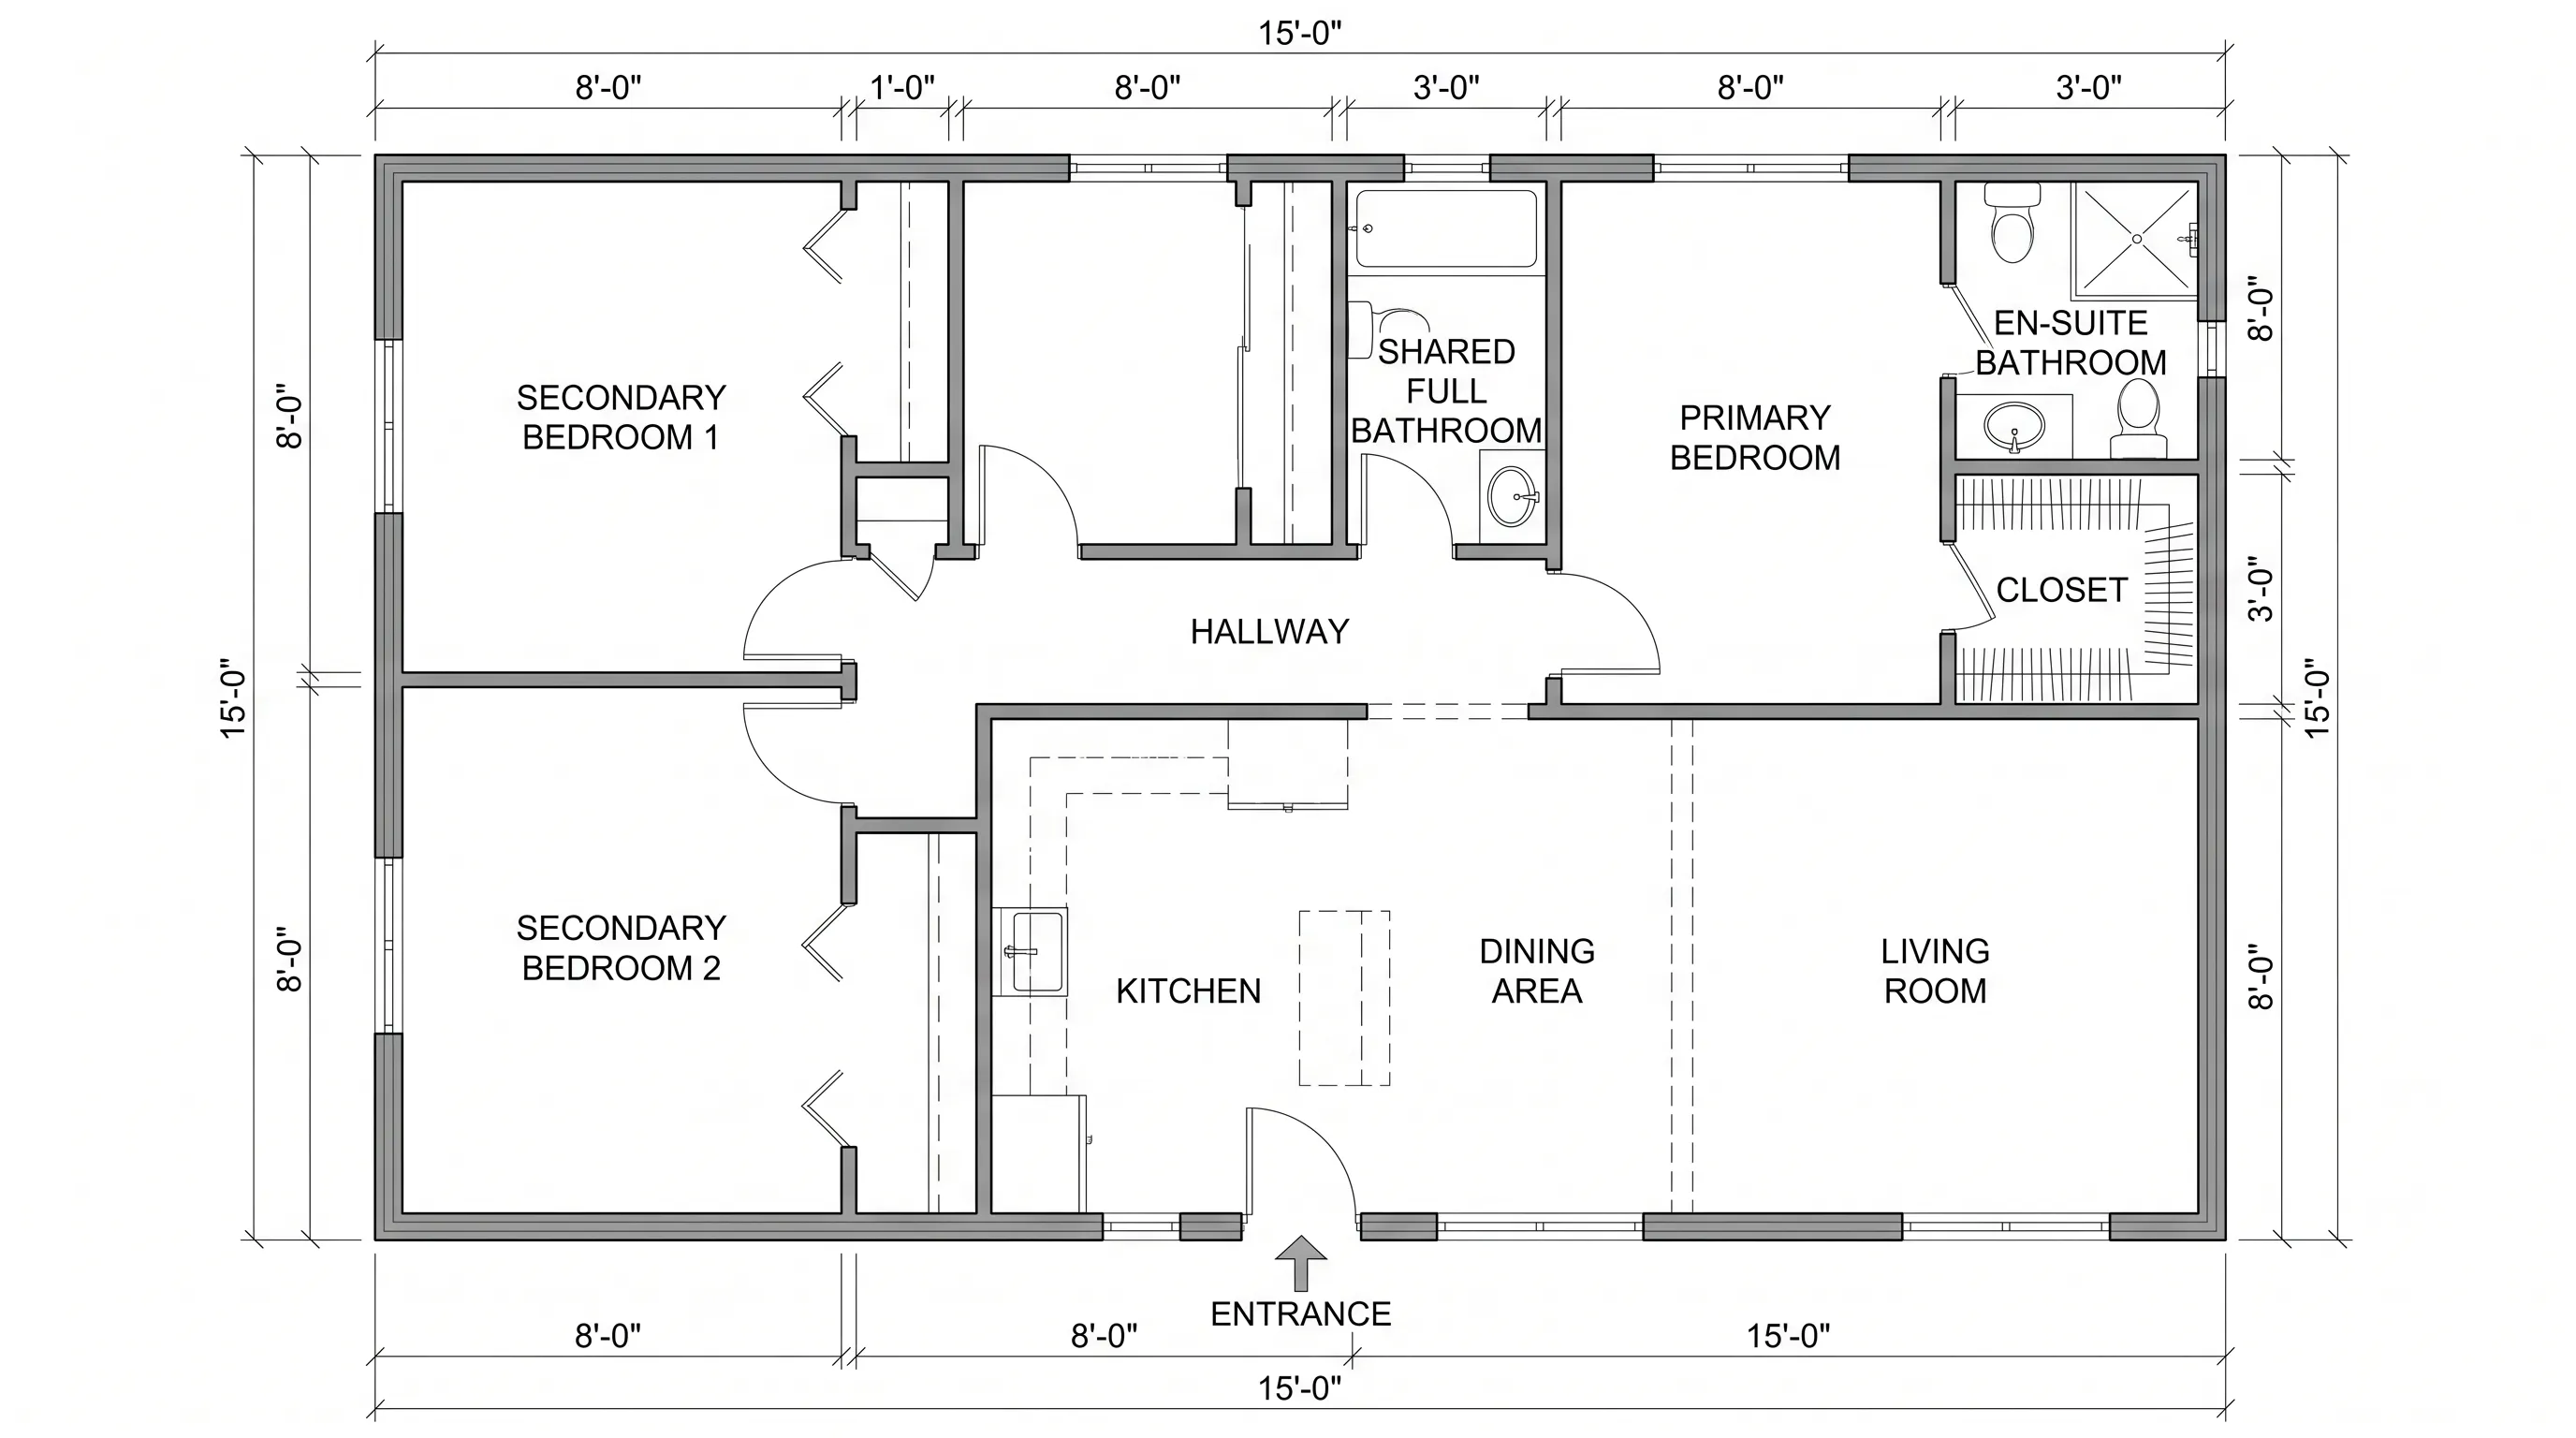
A narrow-lot home on an 8m×15m plot — front living zone, central bedrooms and bathroom, and a rear primary suite with en-suite and walk-in closet.
 Specialty
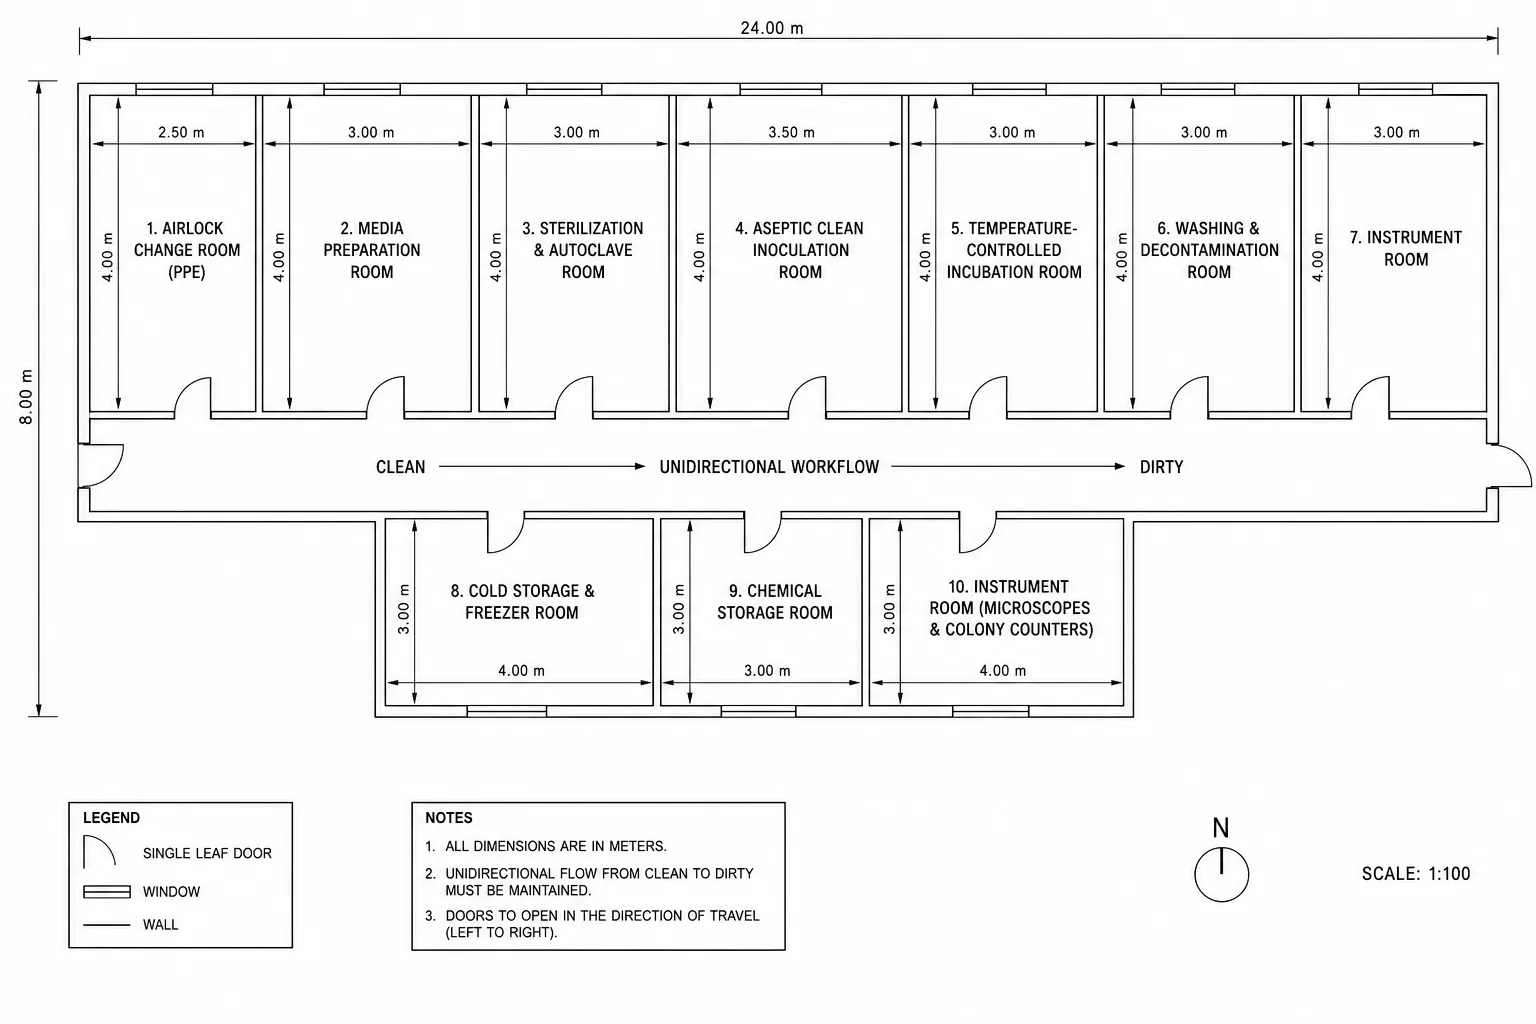
A microbiology lab with airlock, media prep, autoclave, aseptic inoculation room with laminar flow hoods, incubation, decontamination, and cold storage.
 Specialty
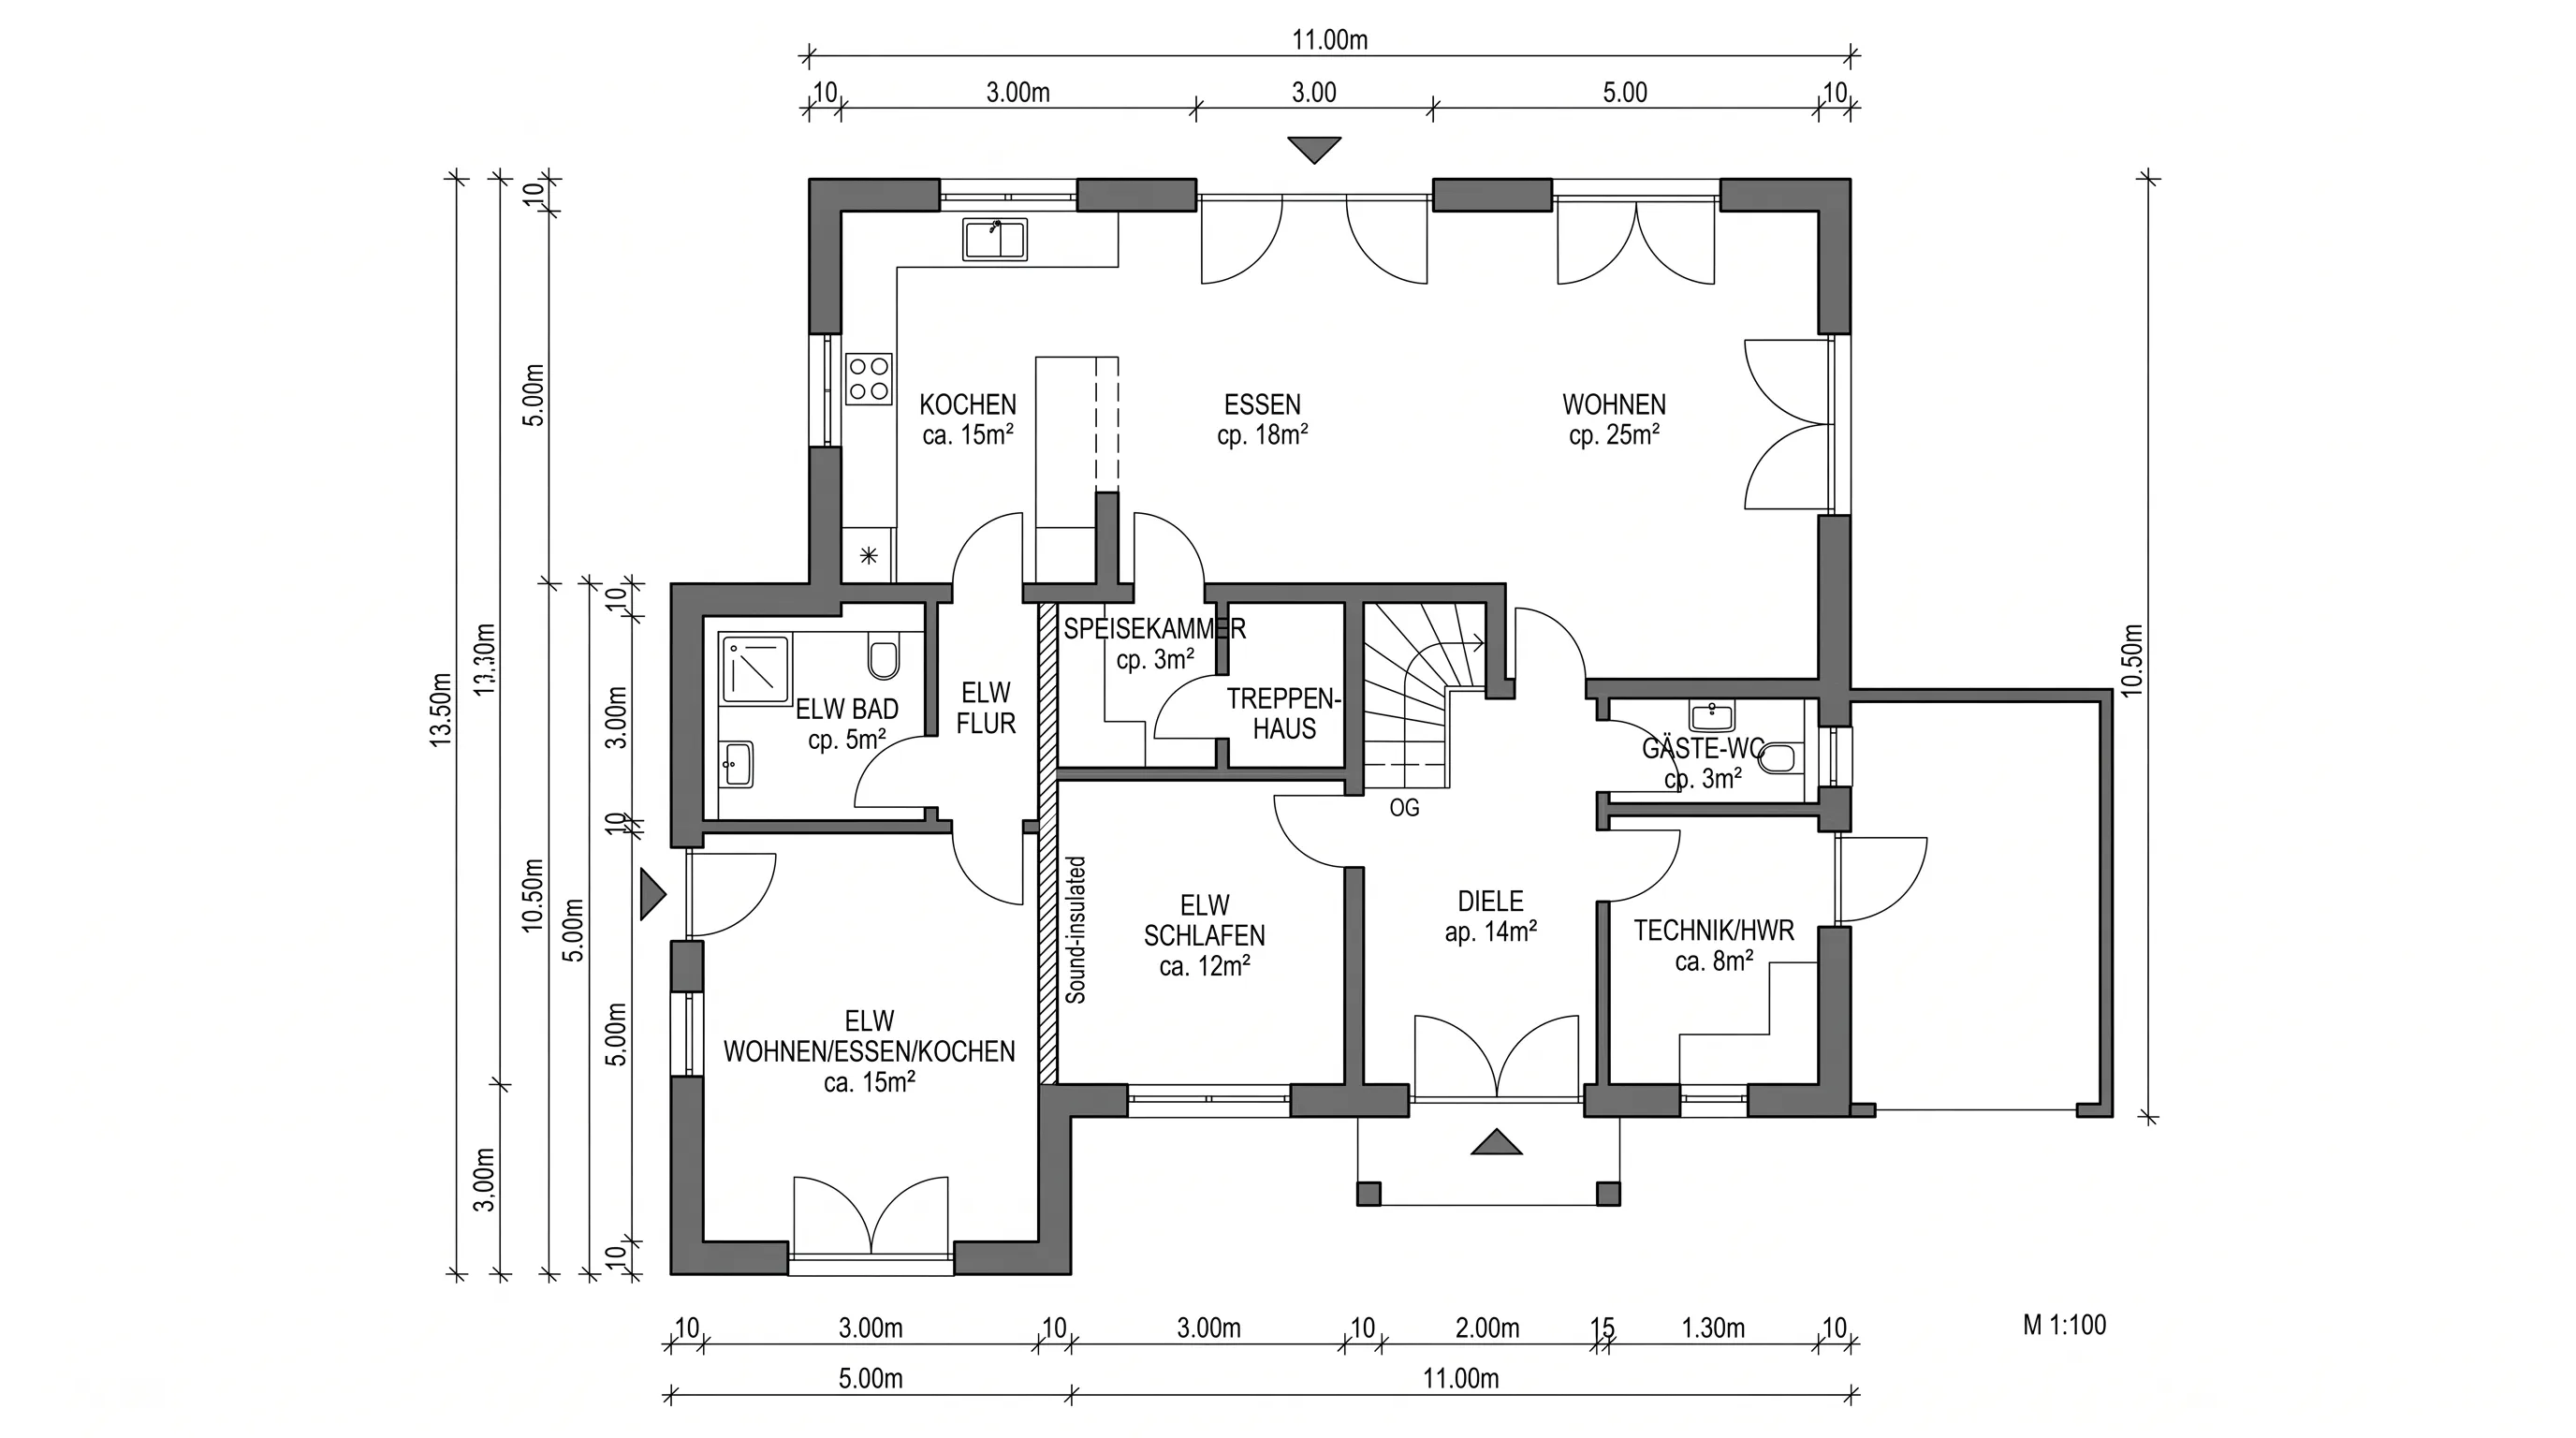
An 11m×10.5m German single-family home with a semi-open kitchen-dining split, guest WC, utility room as garage passage, and an attached granny flat.
 Specialty
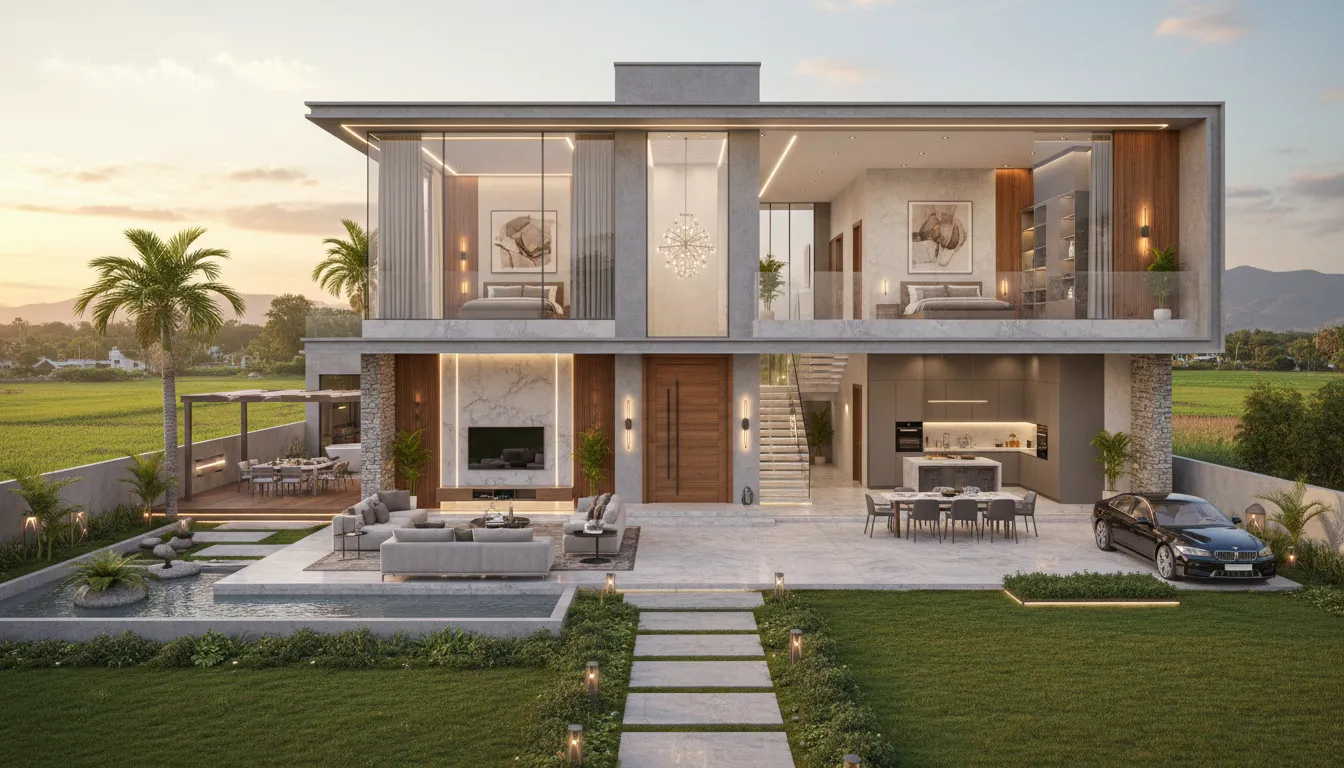
A two-story ultra-luxury villa on a 150 sq yd plot — double-height living hall, Italian marble, glass staircase, modular kitchen with island, and terrace.
 Specialty
An interesting edge case: a 3,500 sq ft home with 2 bedrooms, an open kitchen, and zero bathrooms — showing the tool executes user parameters faithfully.
 Specialty
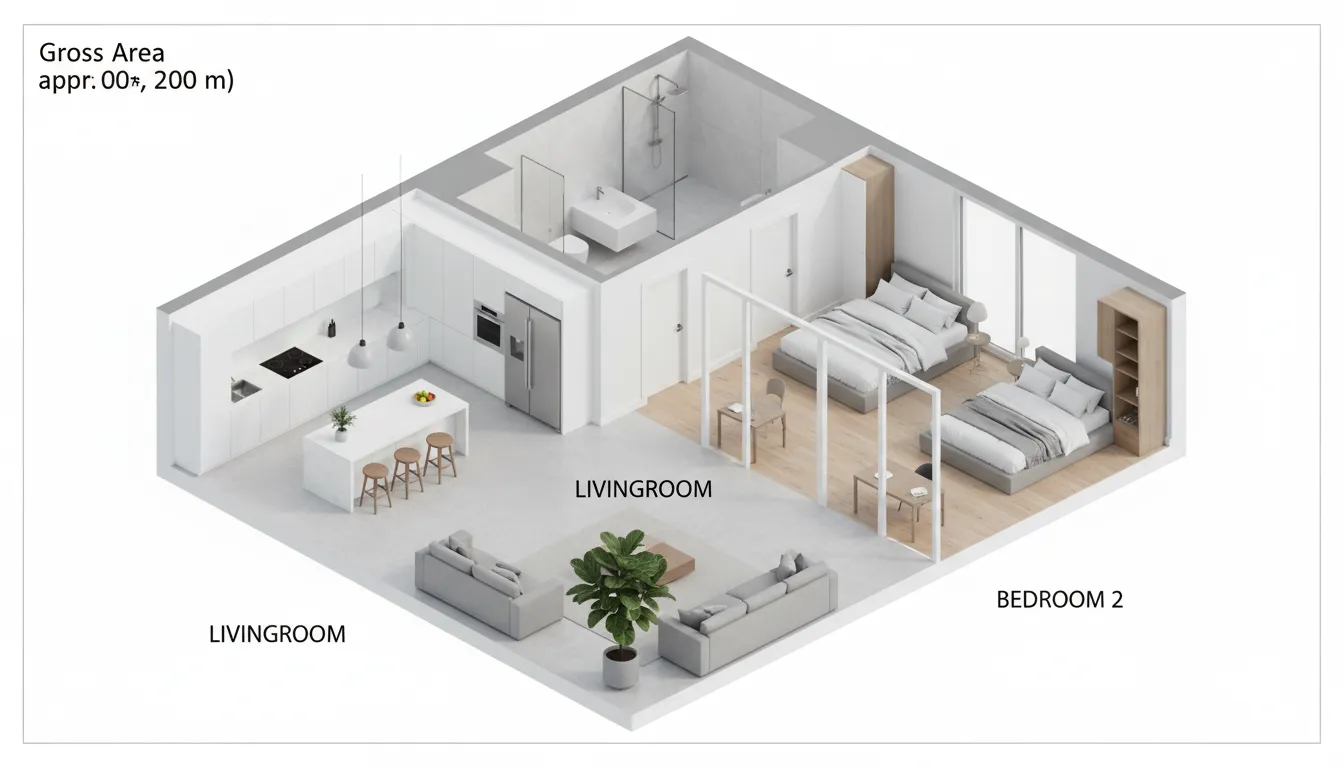
A 2,000 square meter two-bedroom home — the same user tested both sq ft and sq m, revealing how dramatically unit choice changes the output scale.
 House
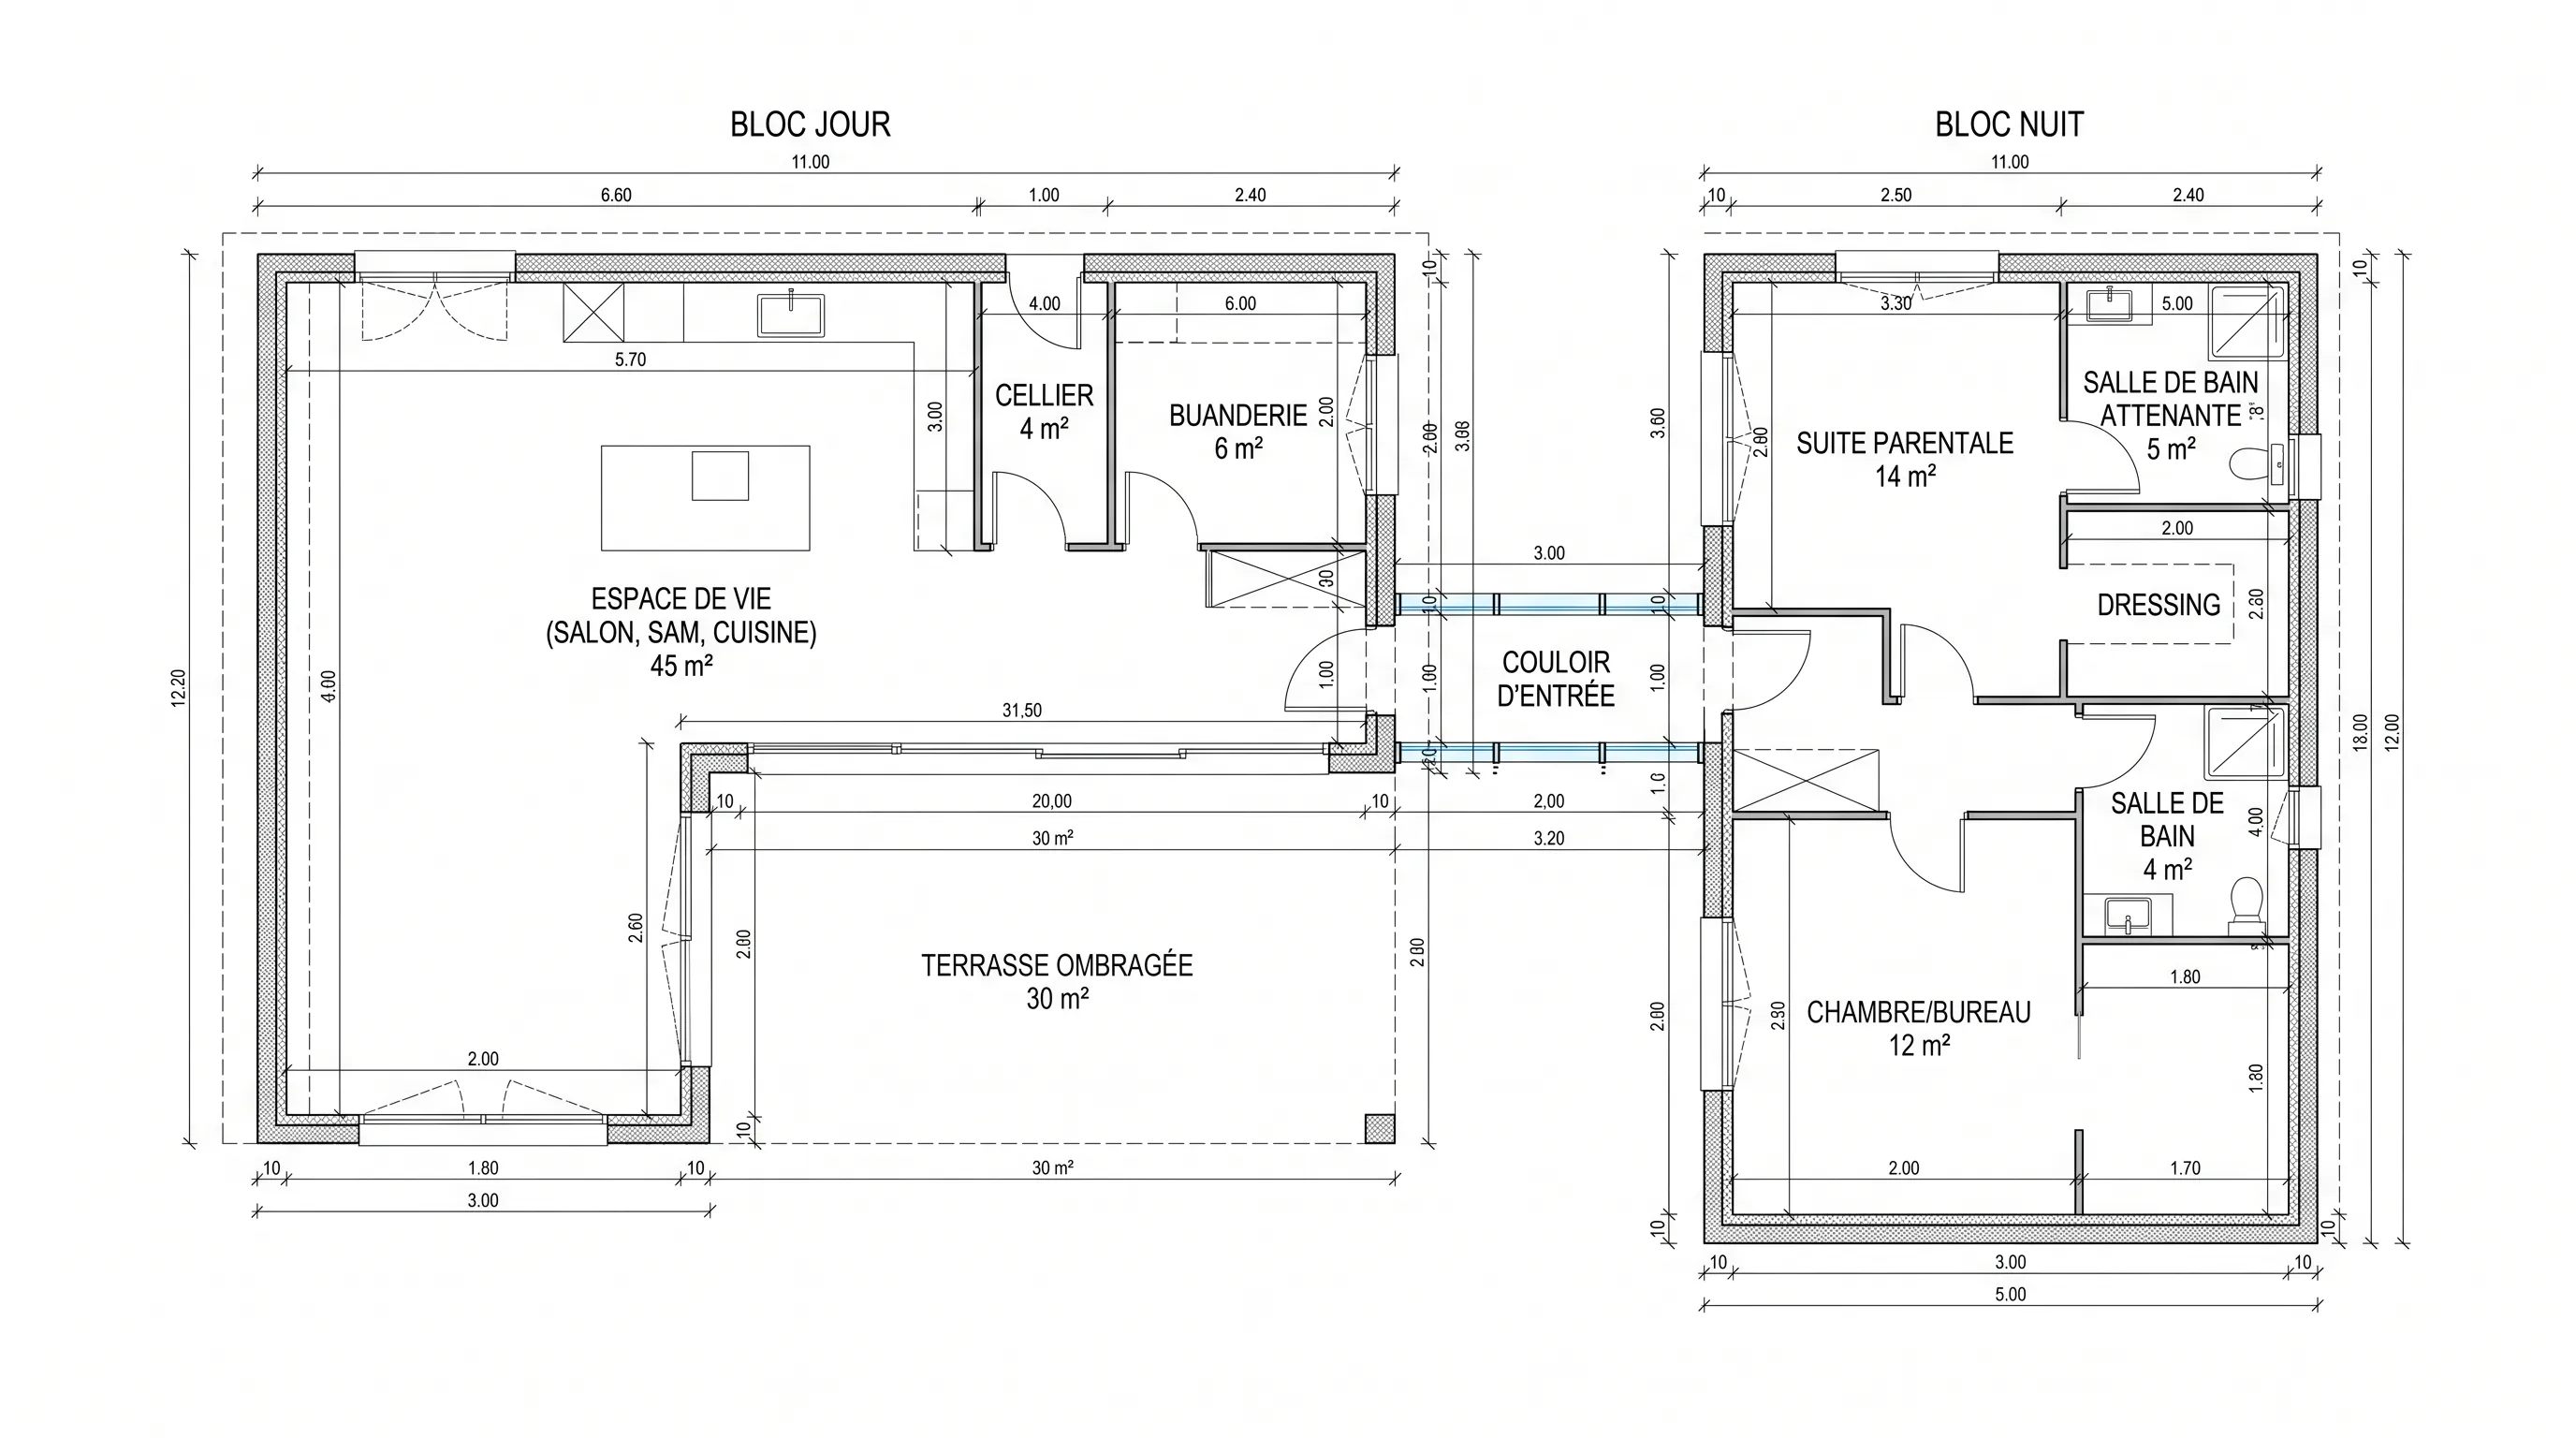
HouseA 100 m² contemporary French single-story home in an L-shaped layout with two distinct volumes connected by a glazed entrance hallway — a 45 m² open day block and a separate night block with master suite.
 House
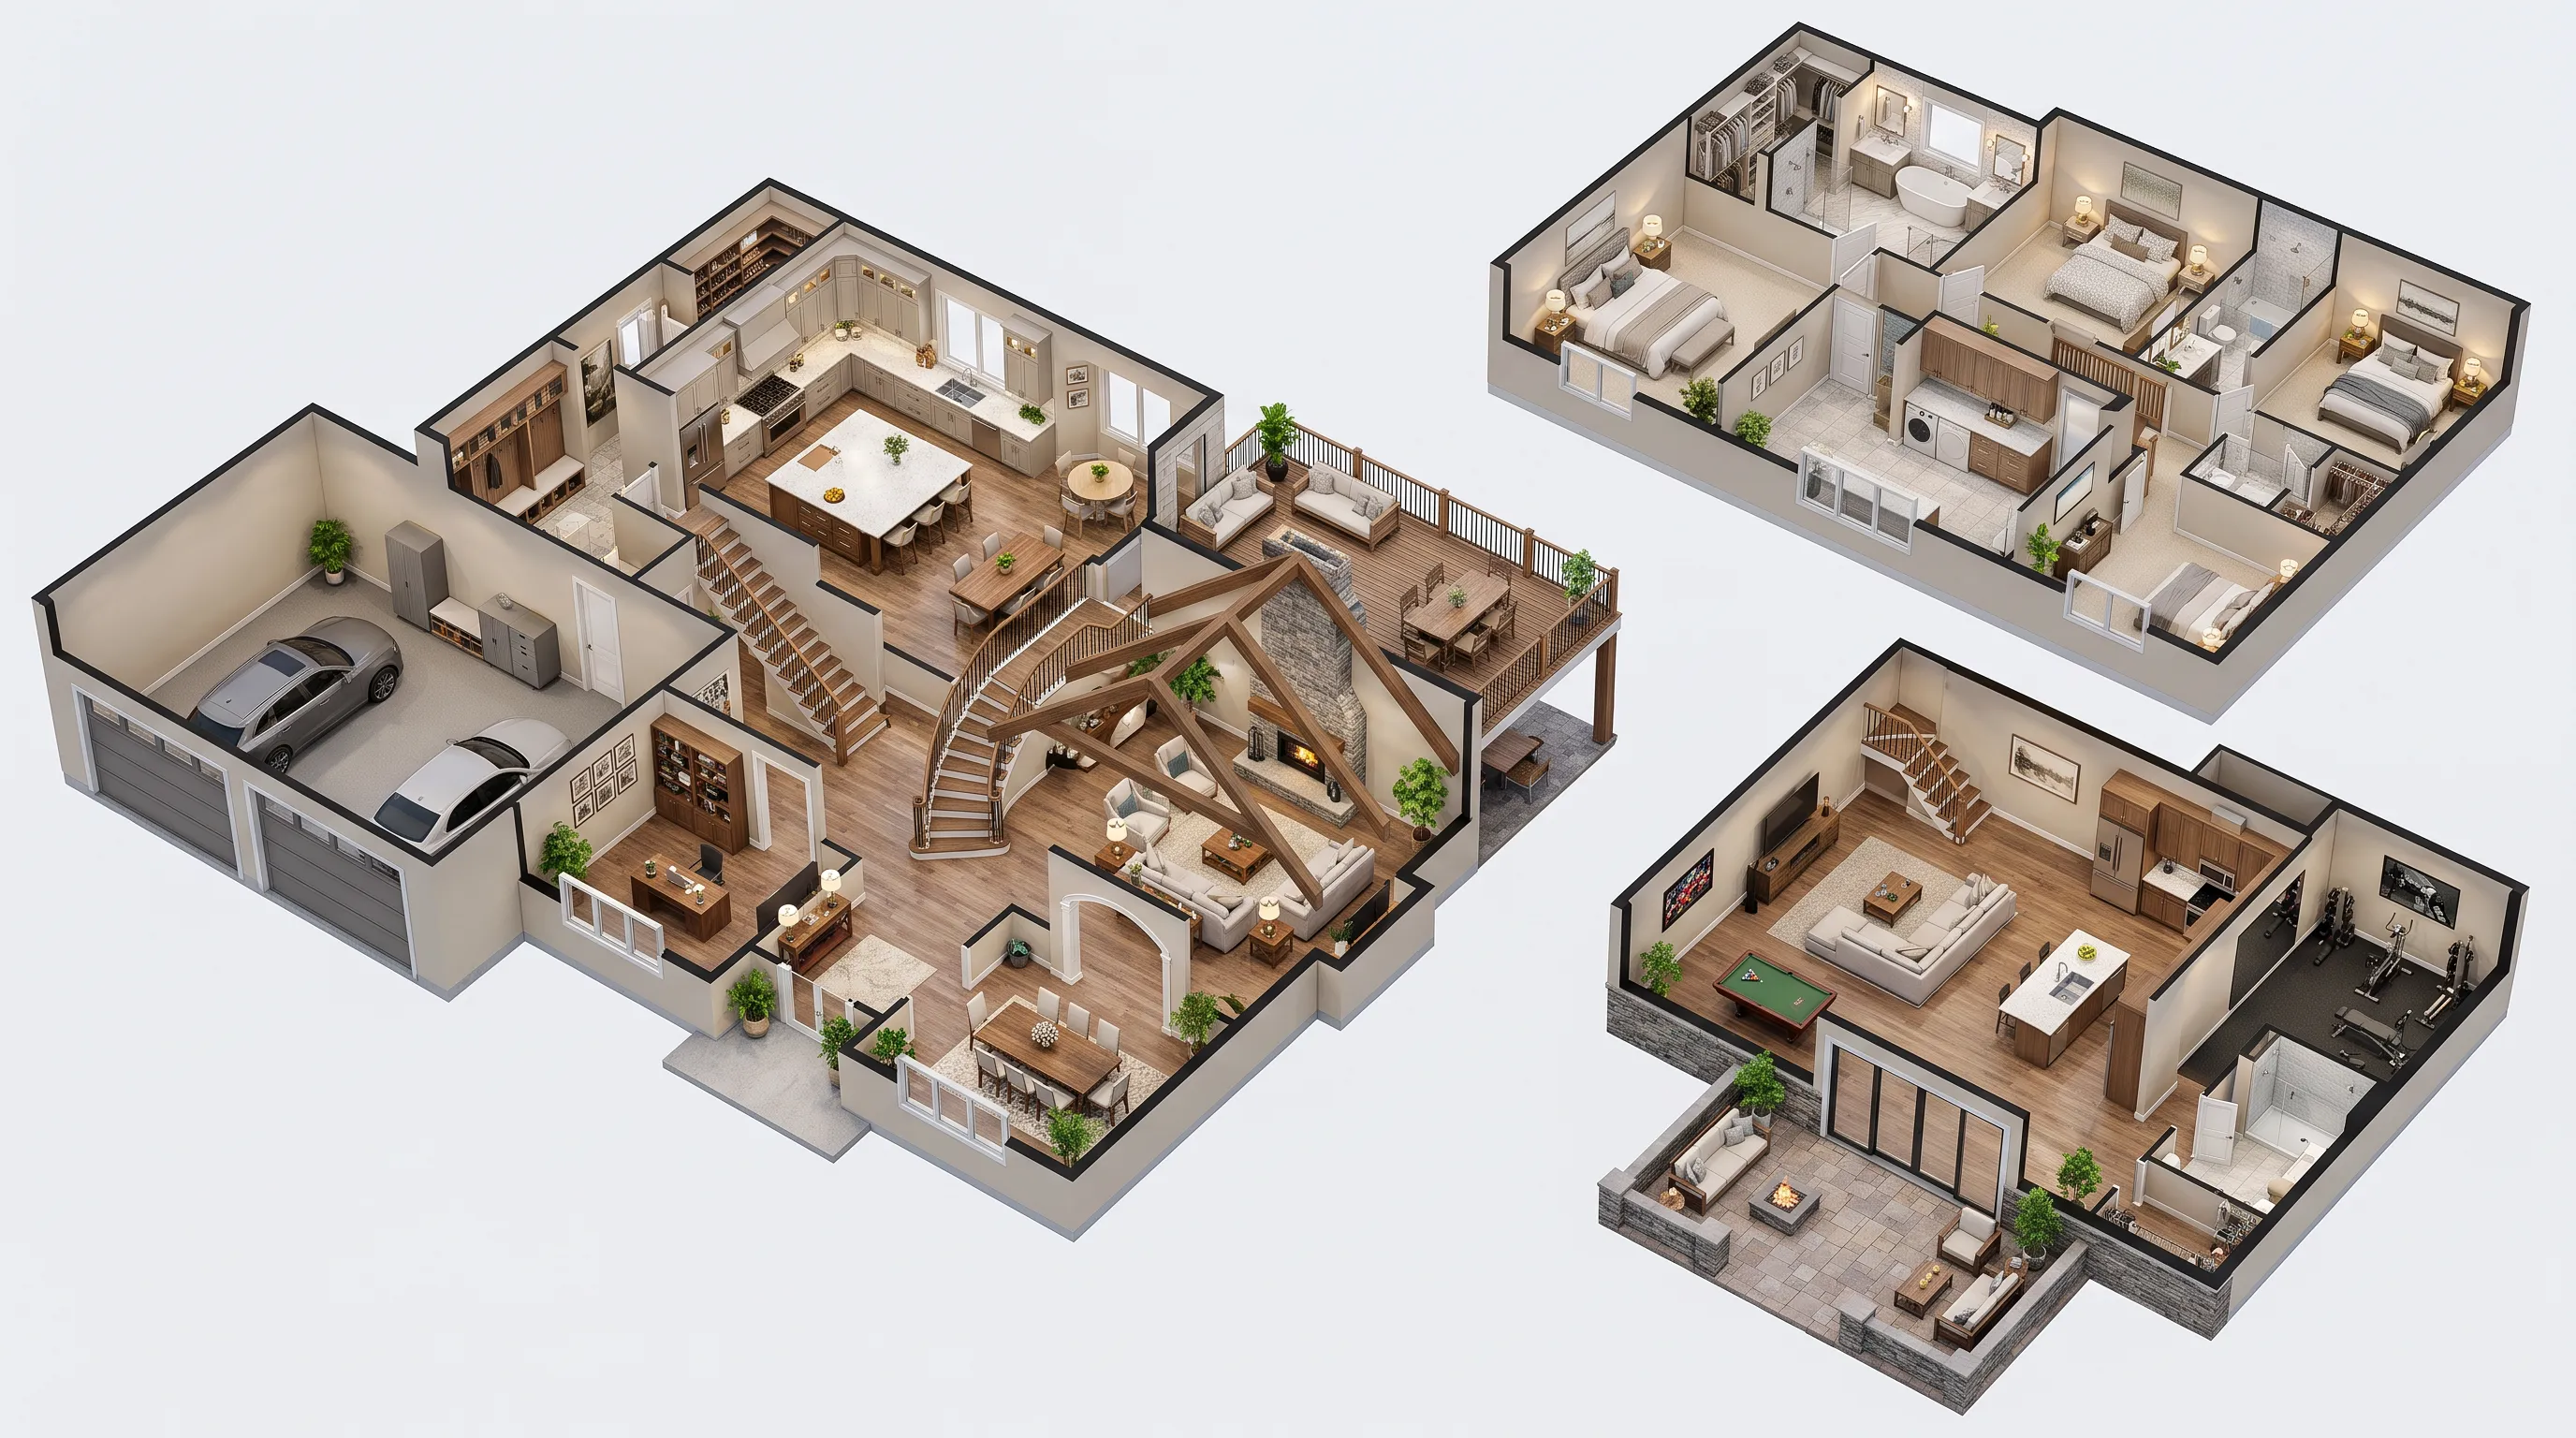
HouseA comprehensive multi-level home with 5 bedrooms, 4 bathrooms, a 3-car garage, chef's kitchen with walk-in pantry, two home offices, dual staircases, and a finished basement with gym and second kitchen.
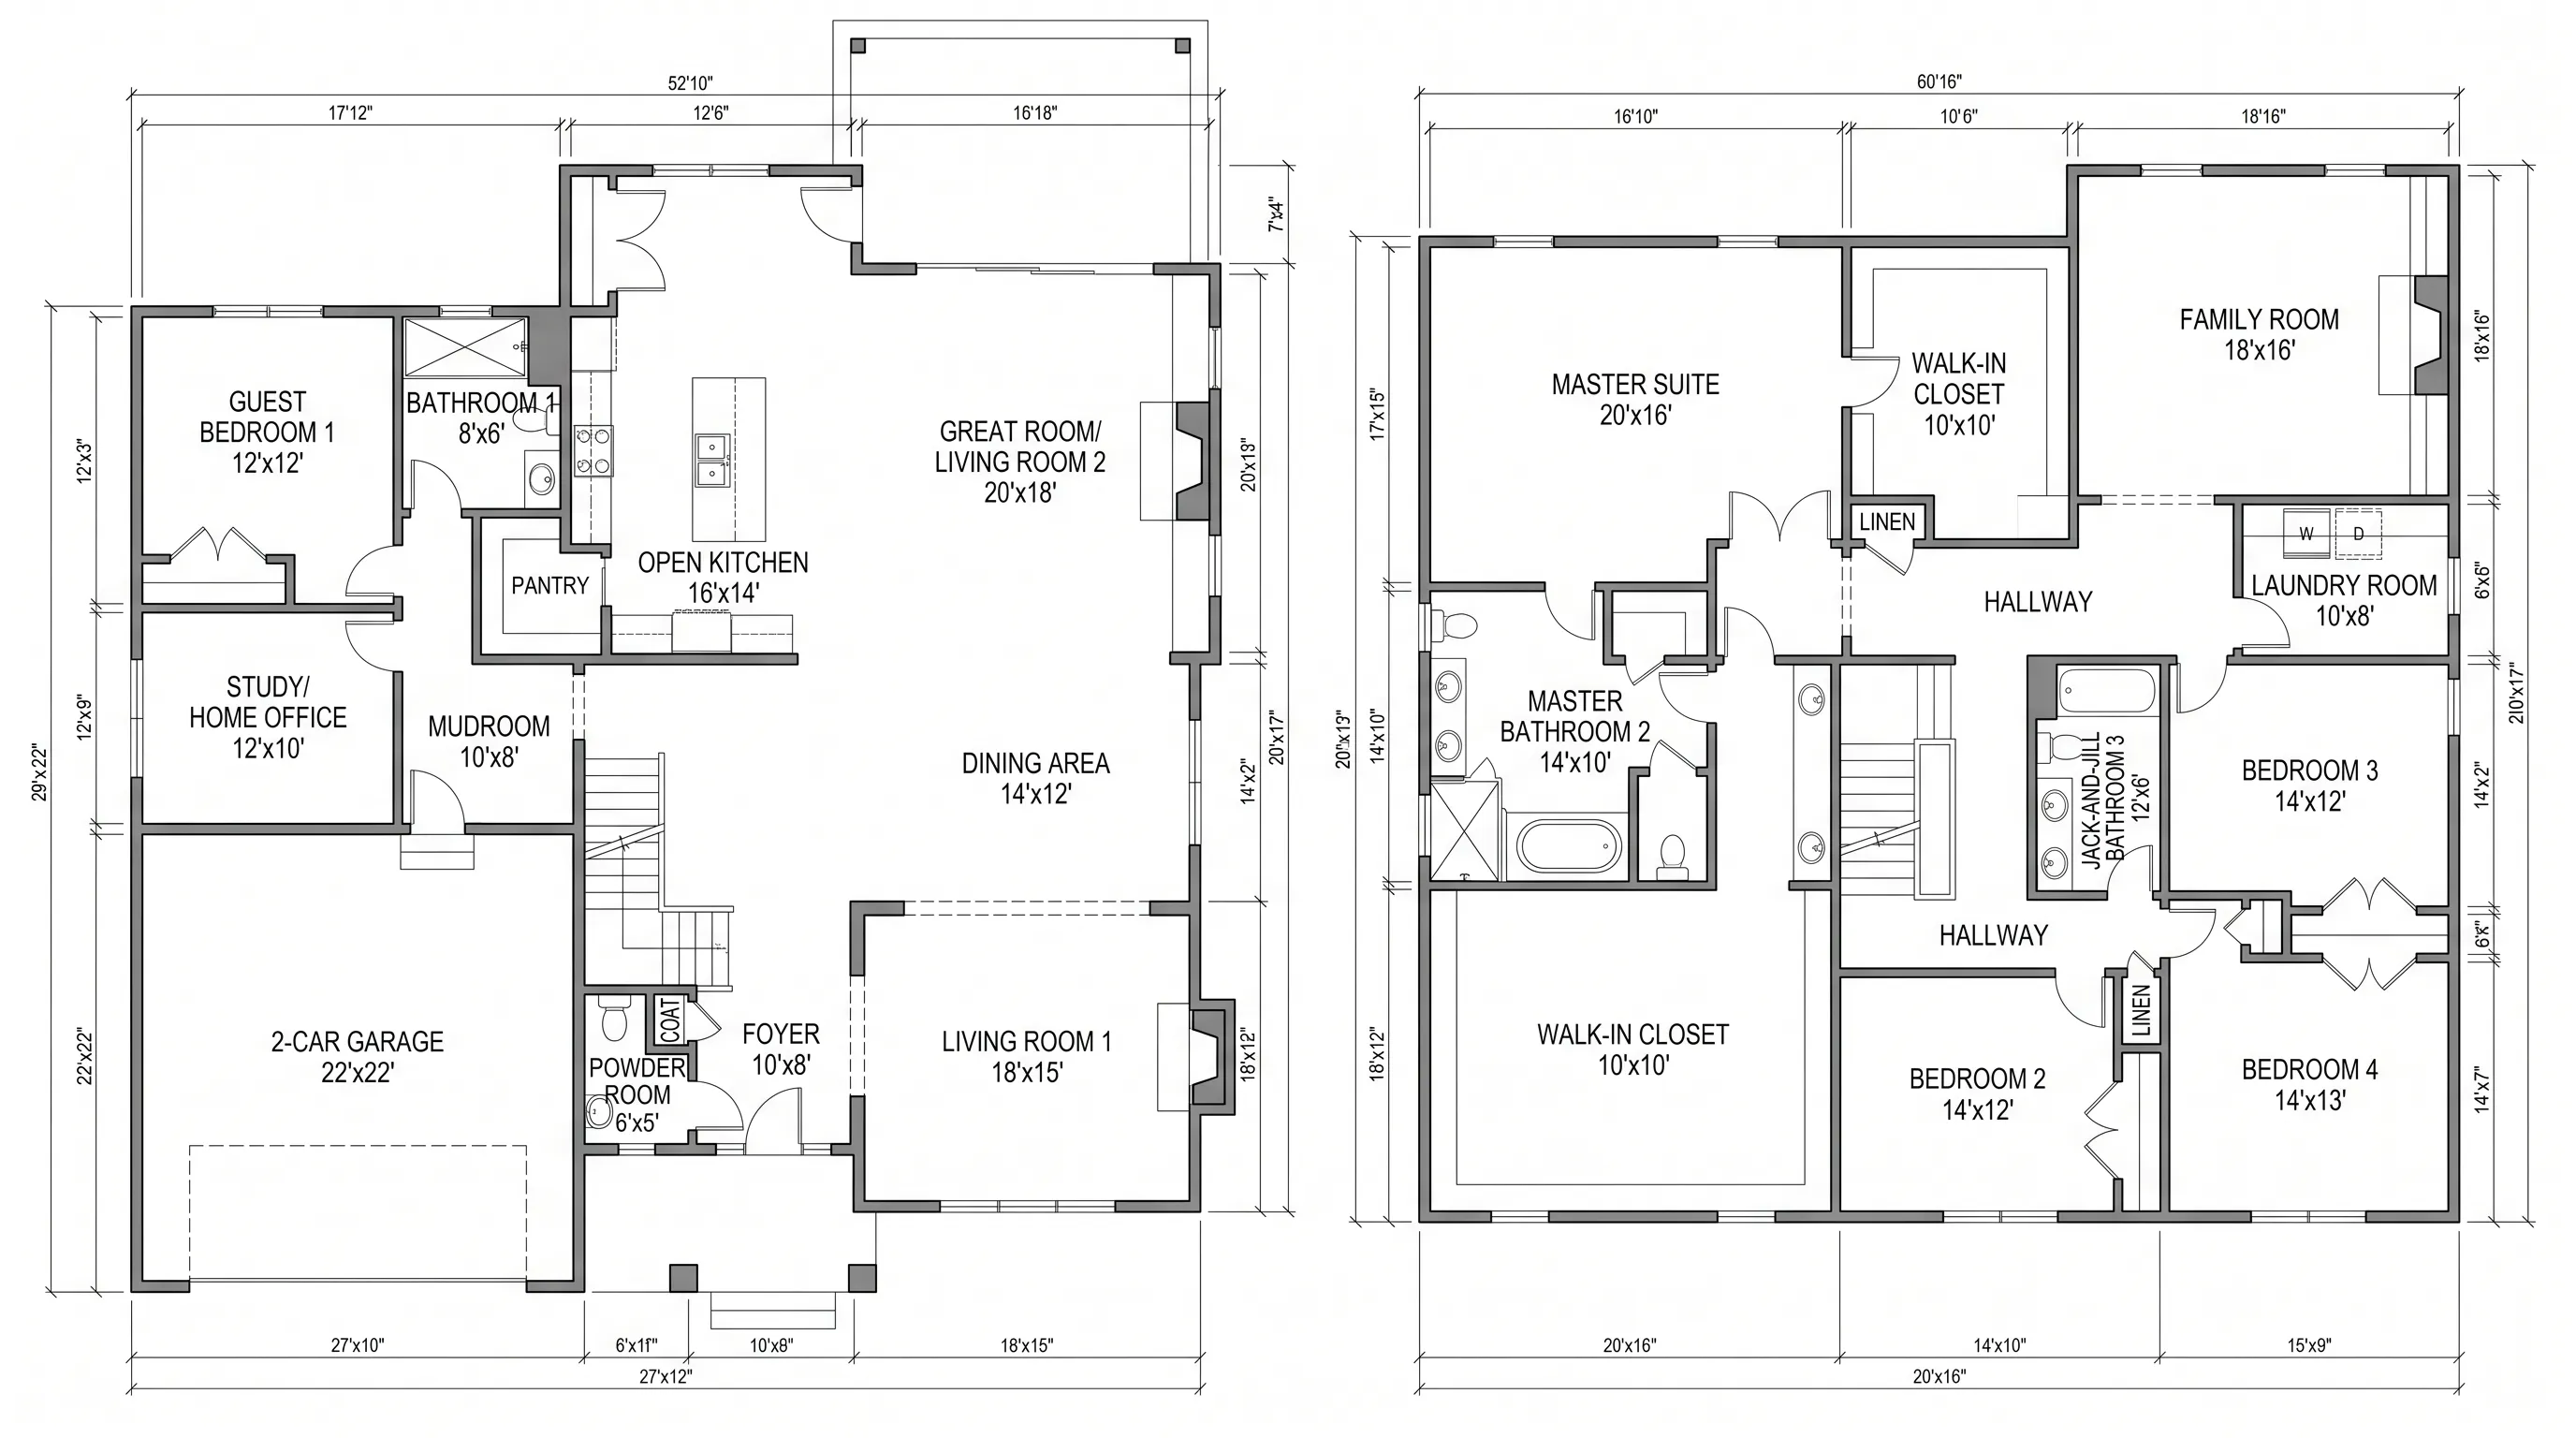 House
HouseA 4,000 sq ft two-story home with 5 bedrooms, 5 bathrooms, a first-floor guest suite, separate formal and great rooms, a butler's eat-in kitchen behind a hidden kitchenette, and garage with mudroom.
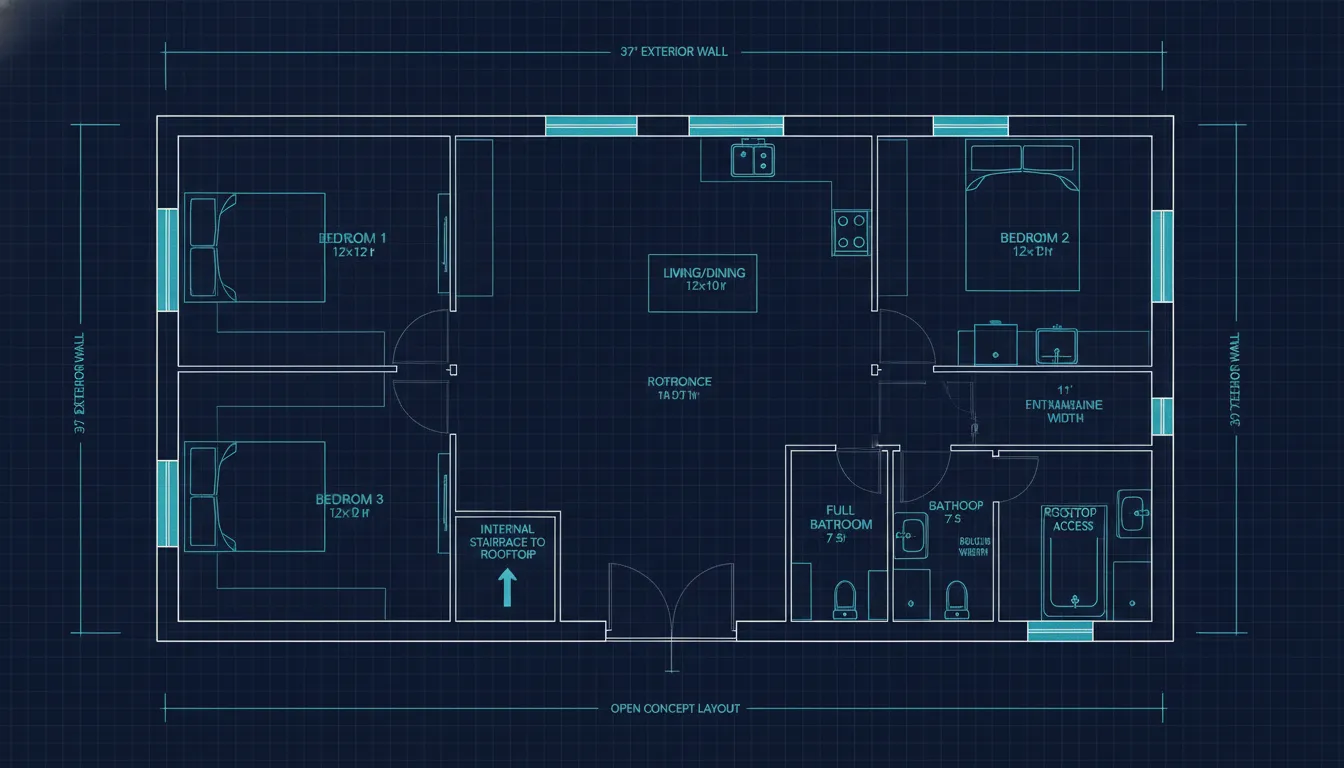 House
HouseA 37 by 36 foot rectangular house with bedrooms positioned exclusively on the north and west walls, a south-east main entrance, central open living and dining, and an internal staircase to the rooftop.
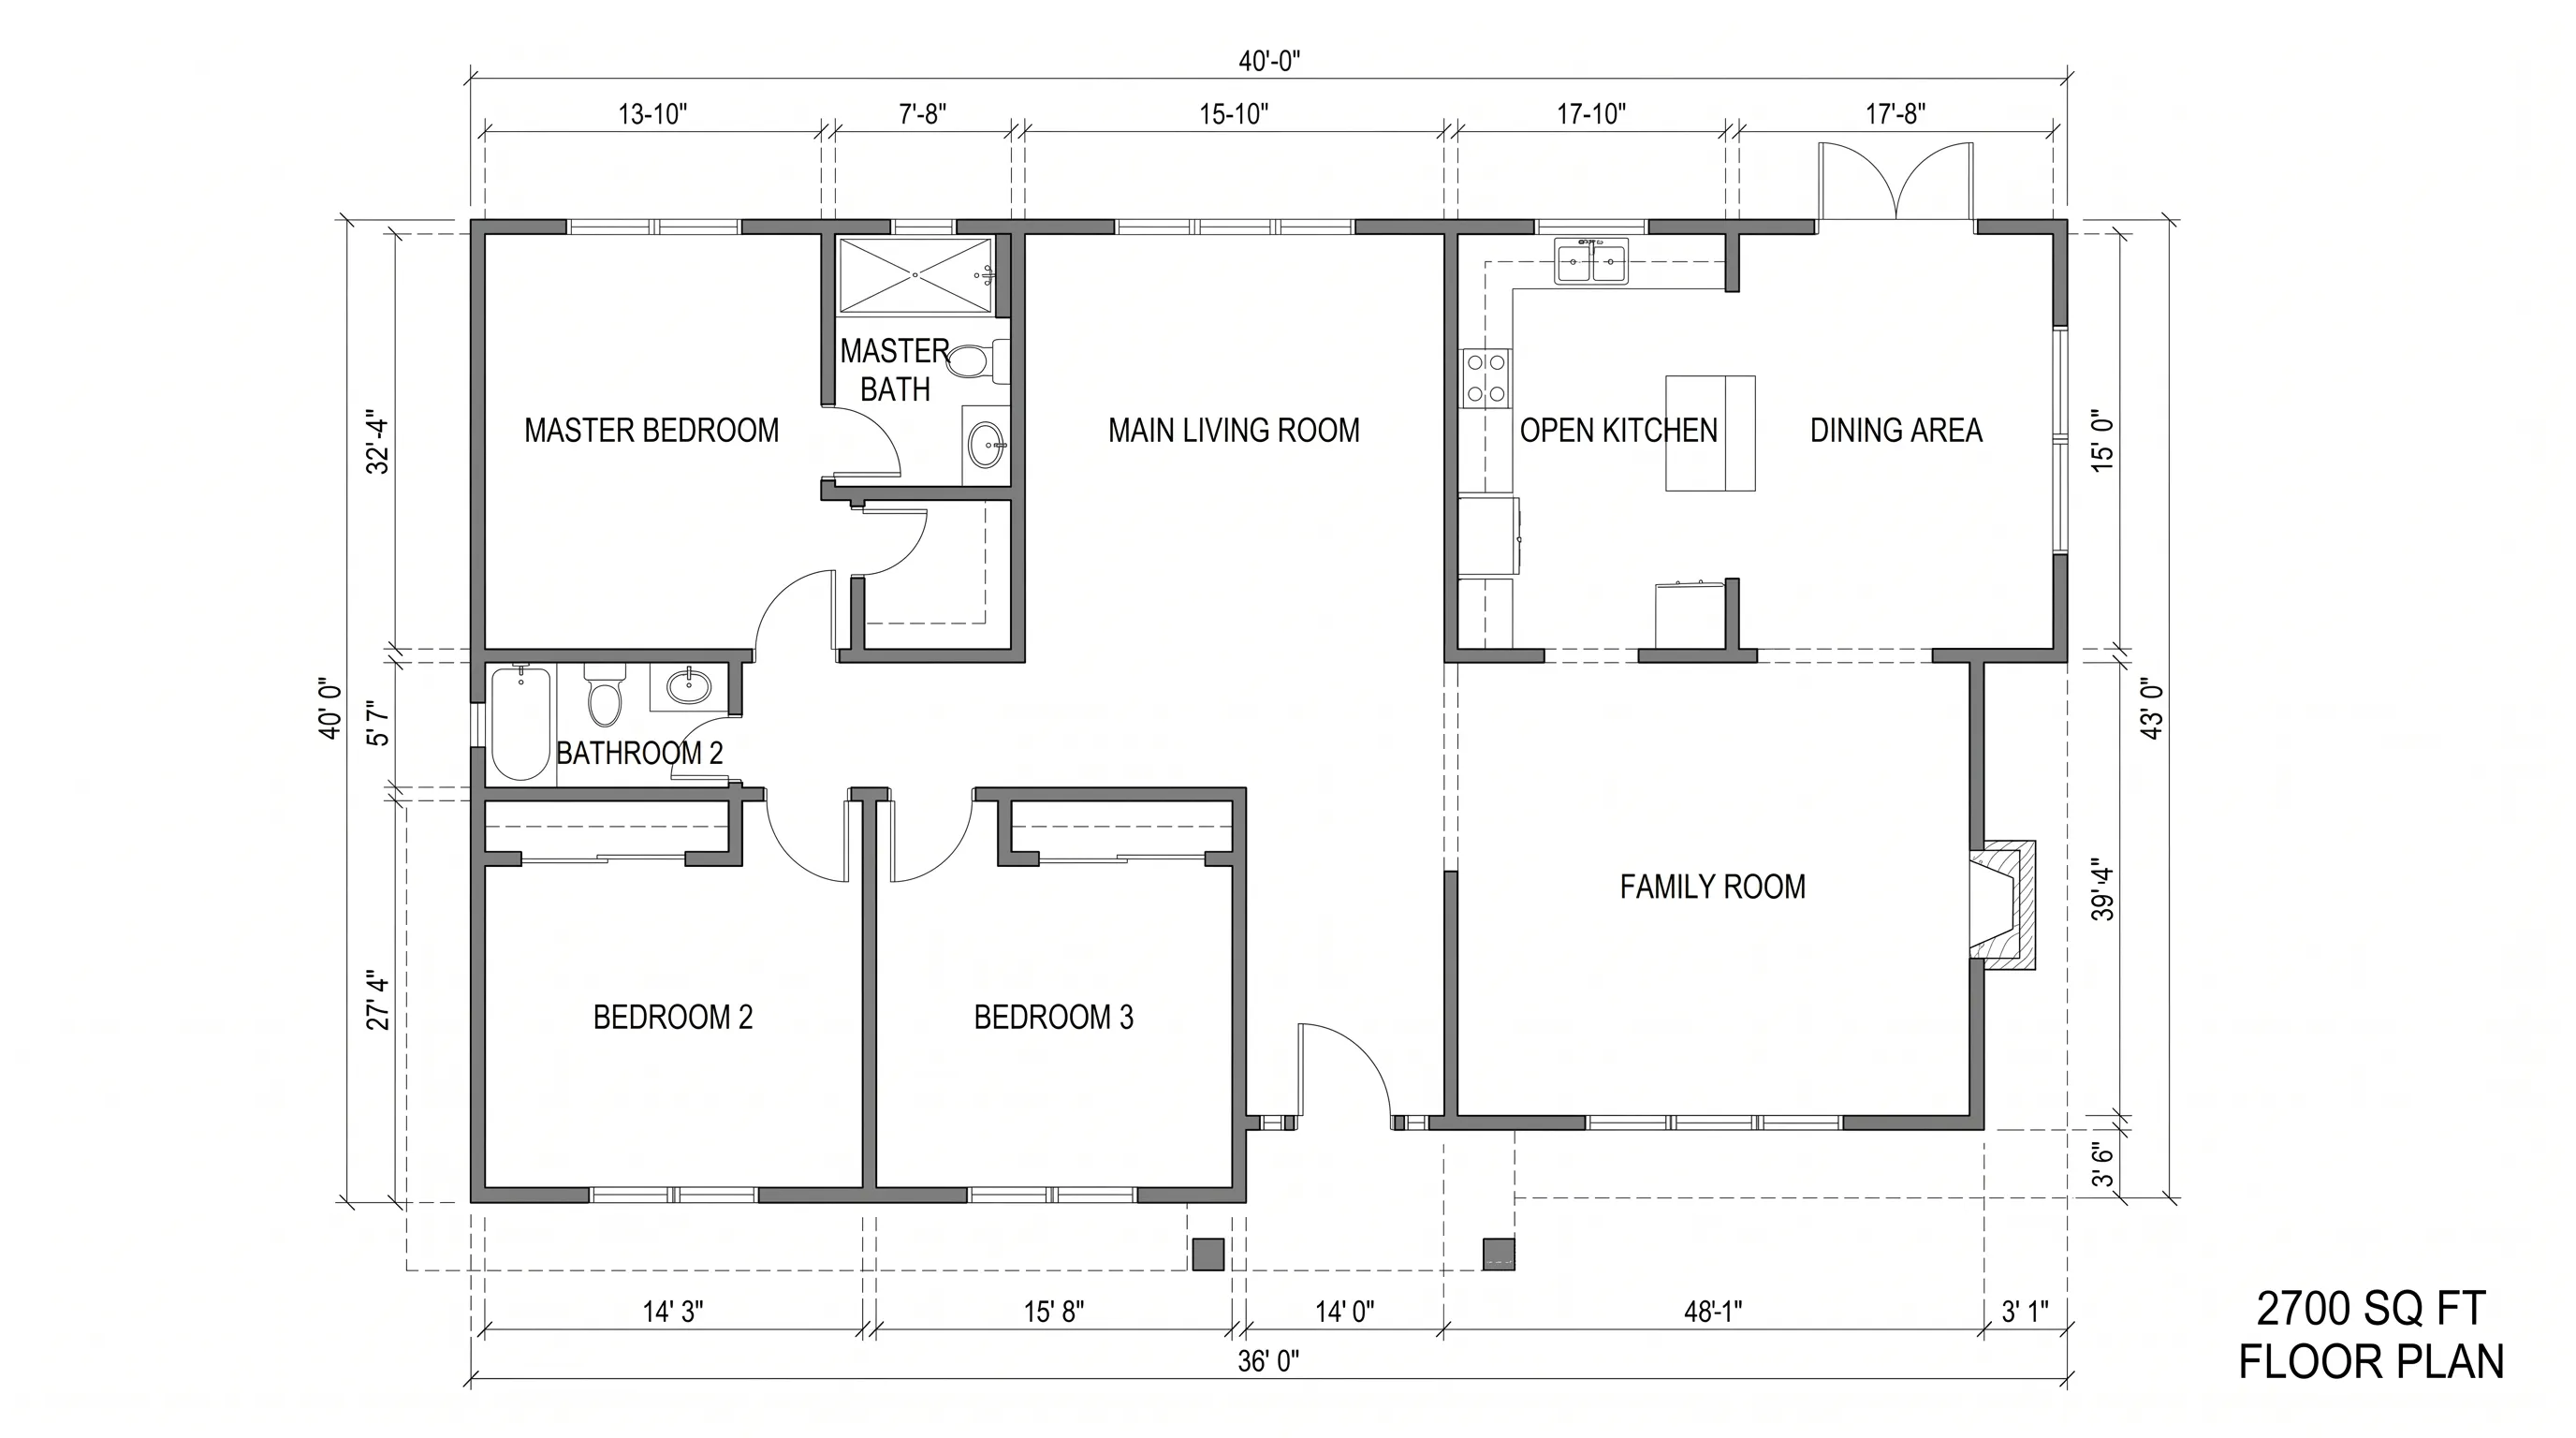 House
HouseA spacious 2,700 sq ft single-story home with 3 bedrooms, 2 bathrooms, and 2 separate living rooms — a formal living space plus a family great room with an open kitchen.
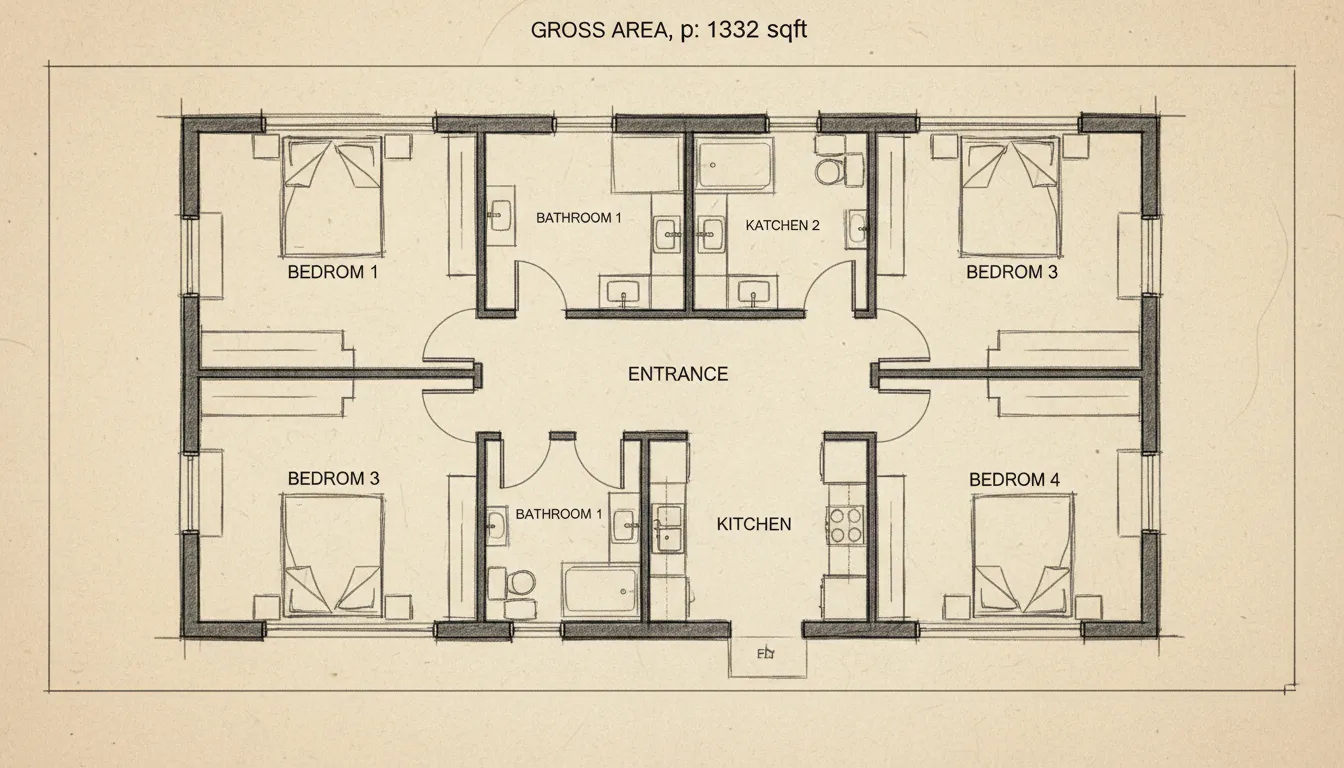 House
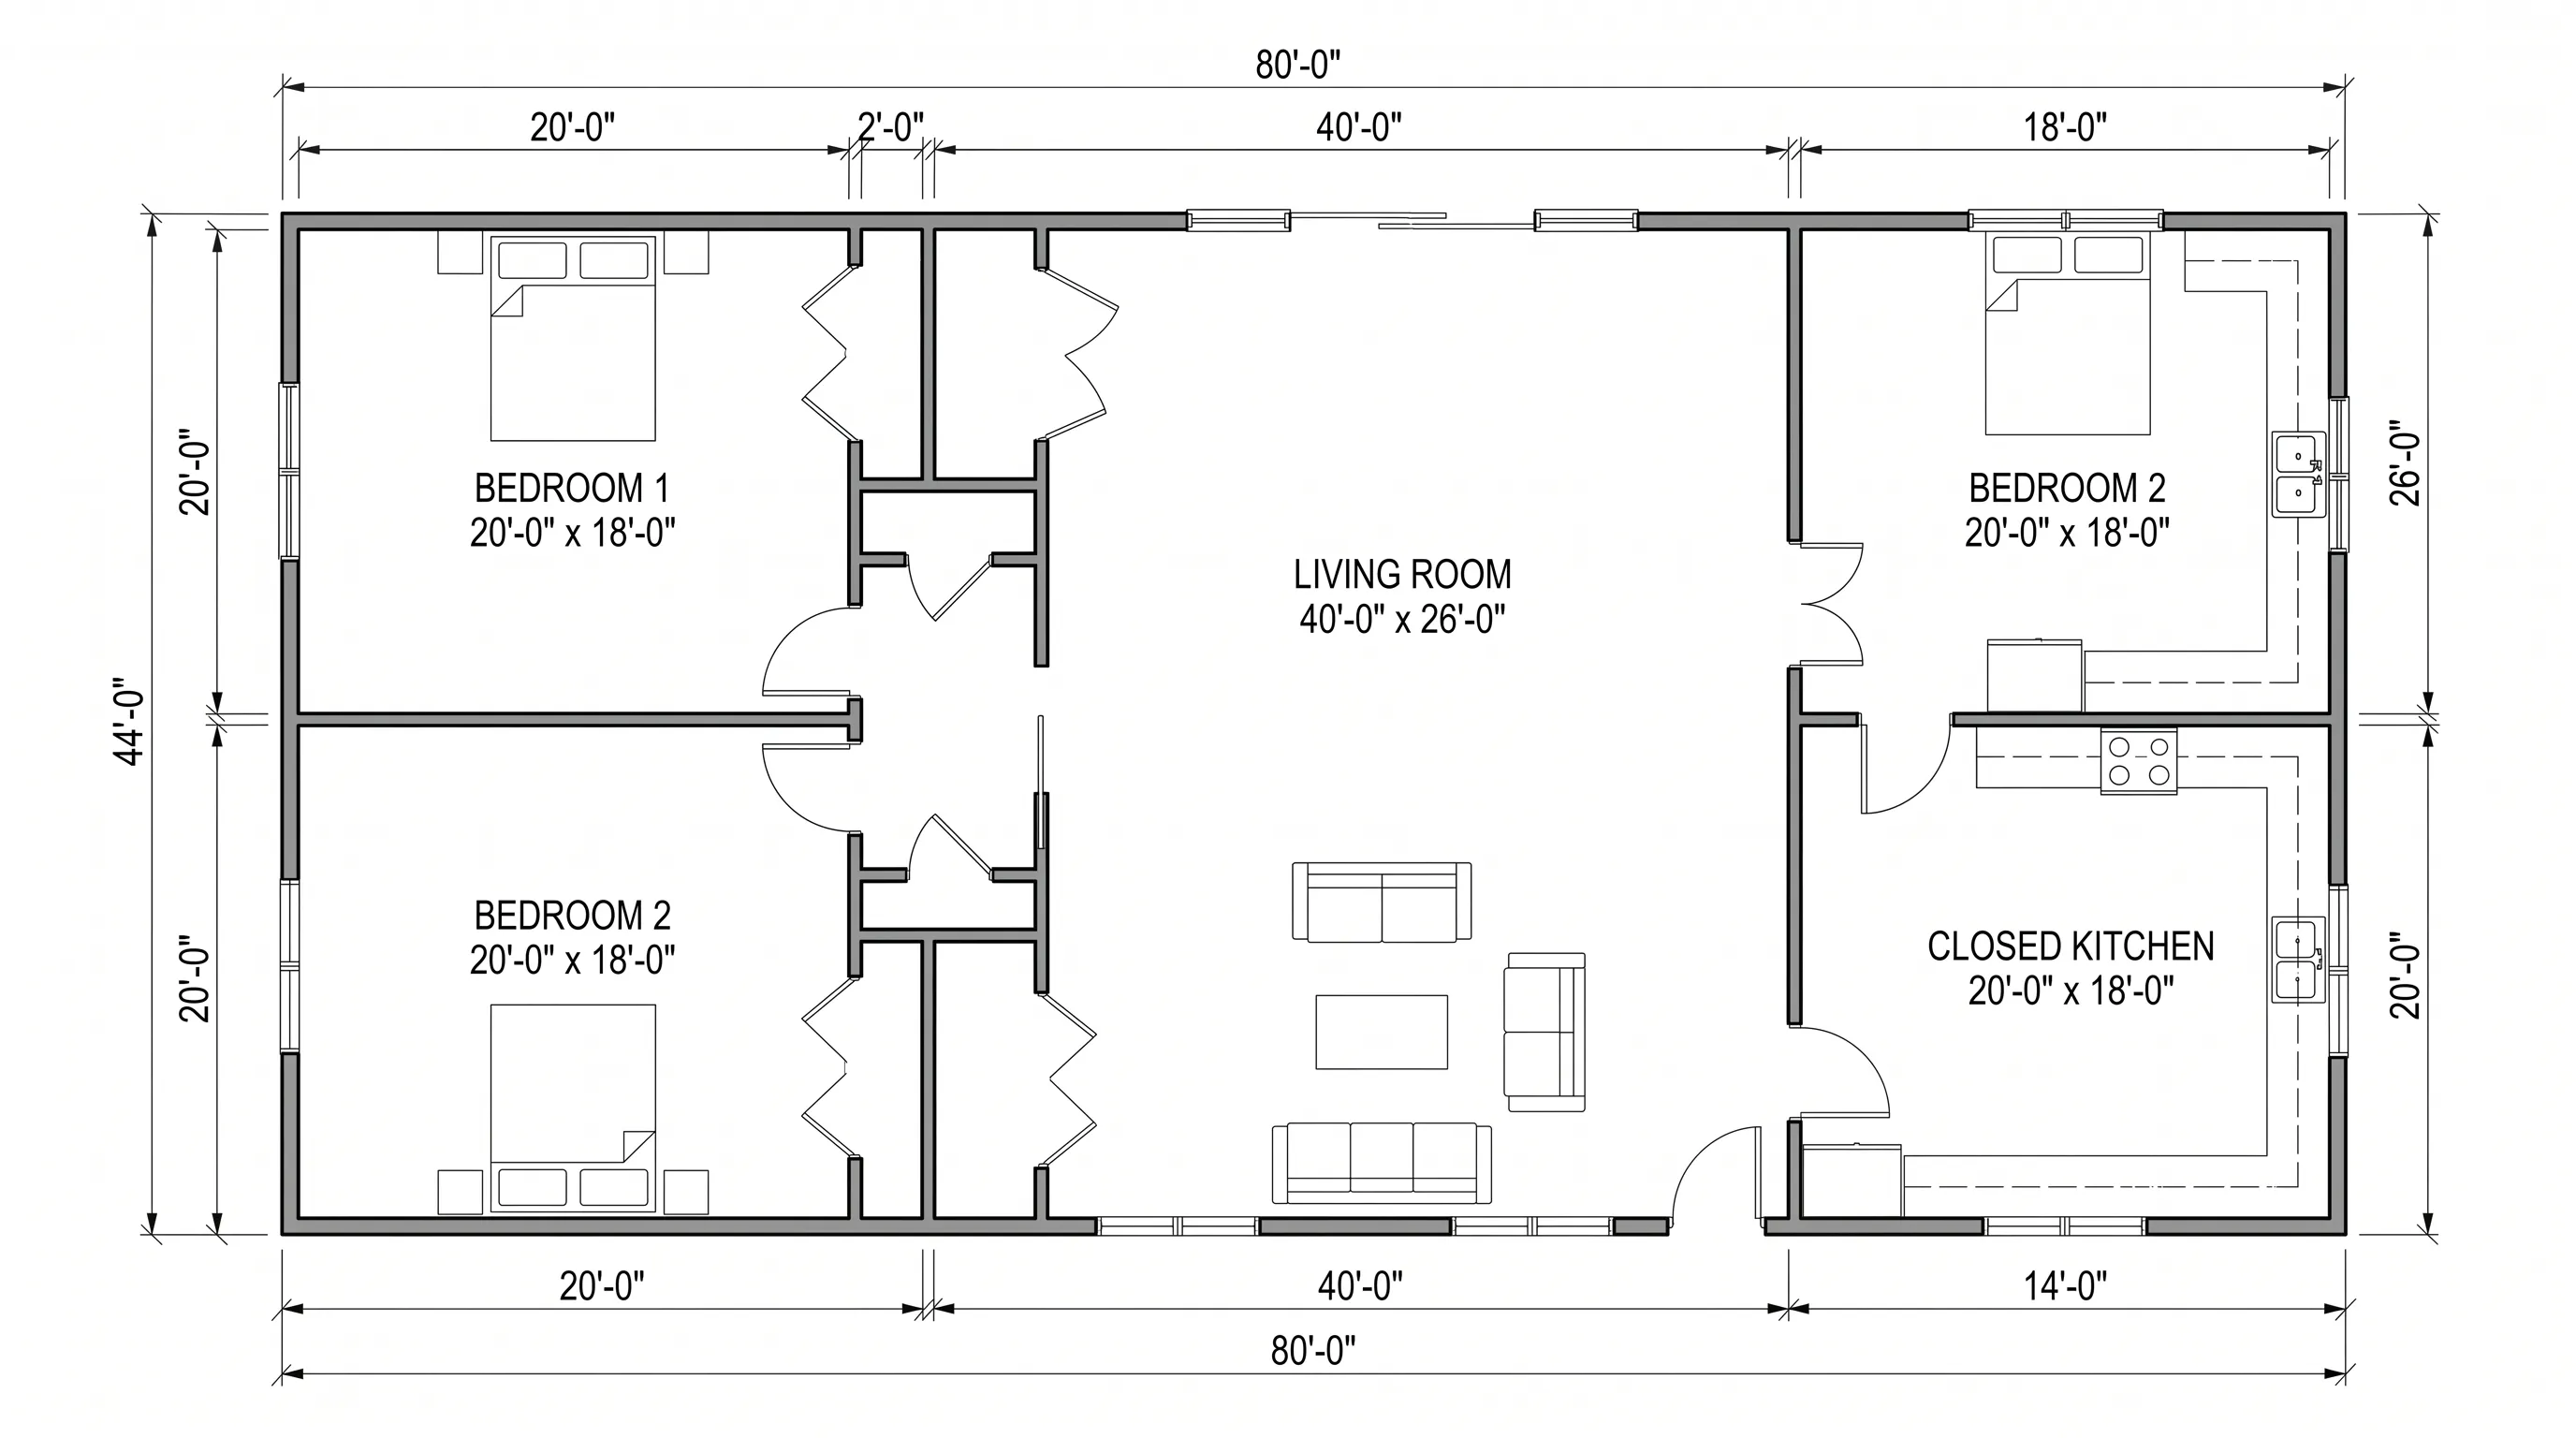
HouseA 1,332 sq ft single-story home with 4 bedrooms, 2 bathrooms, and a closed kitchen — rendered in a hand-drawn sketch style that gives it a warm, personal feel.
 House
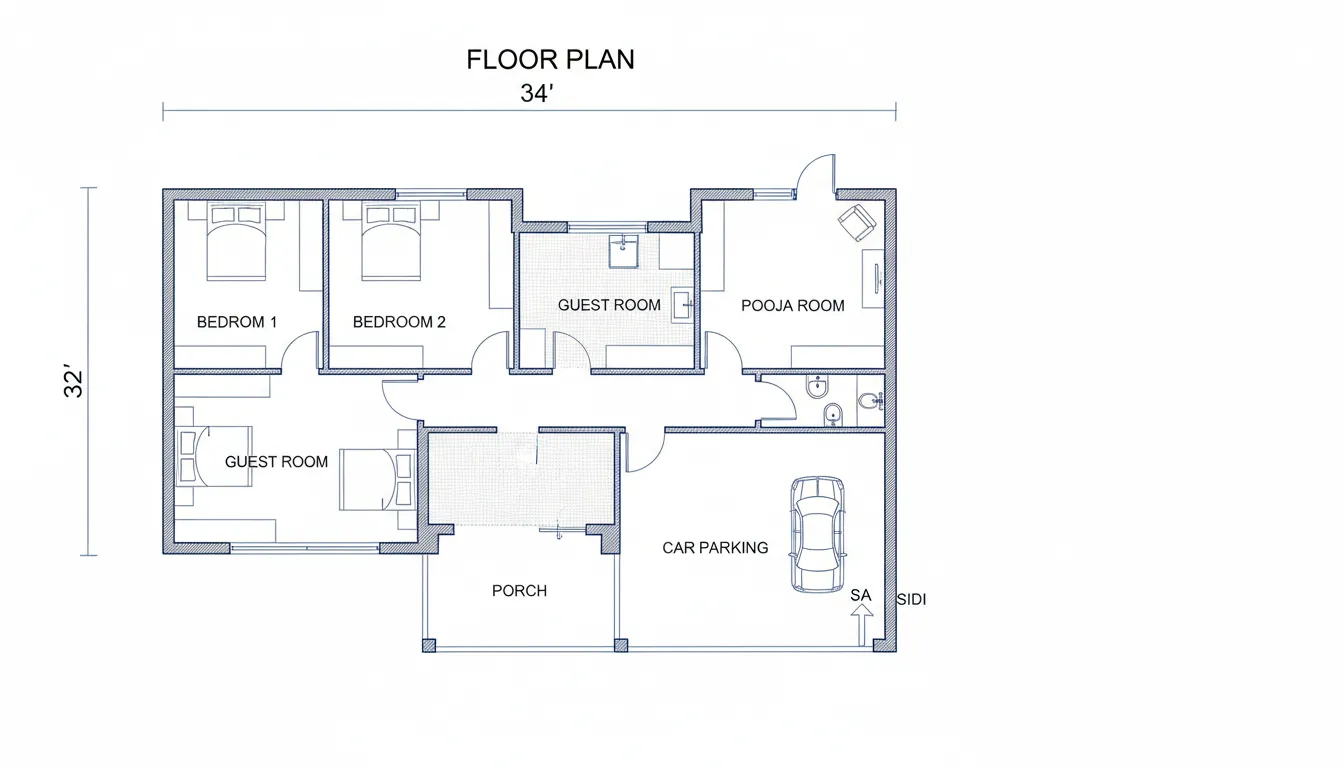
HouseA 32 by 44 foot Indian home with 3 bedrooms, a guest room, a dedicated pooja (prayer) room, a front porch, and parking — reflecting cultural spatial requirements.
 Apartment
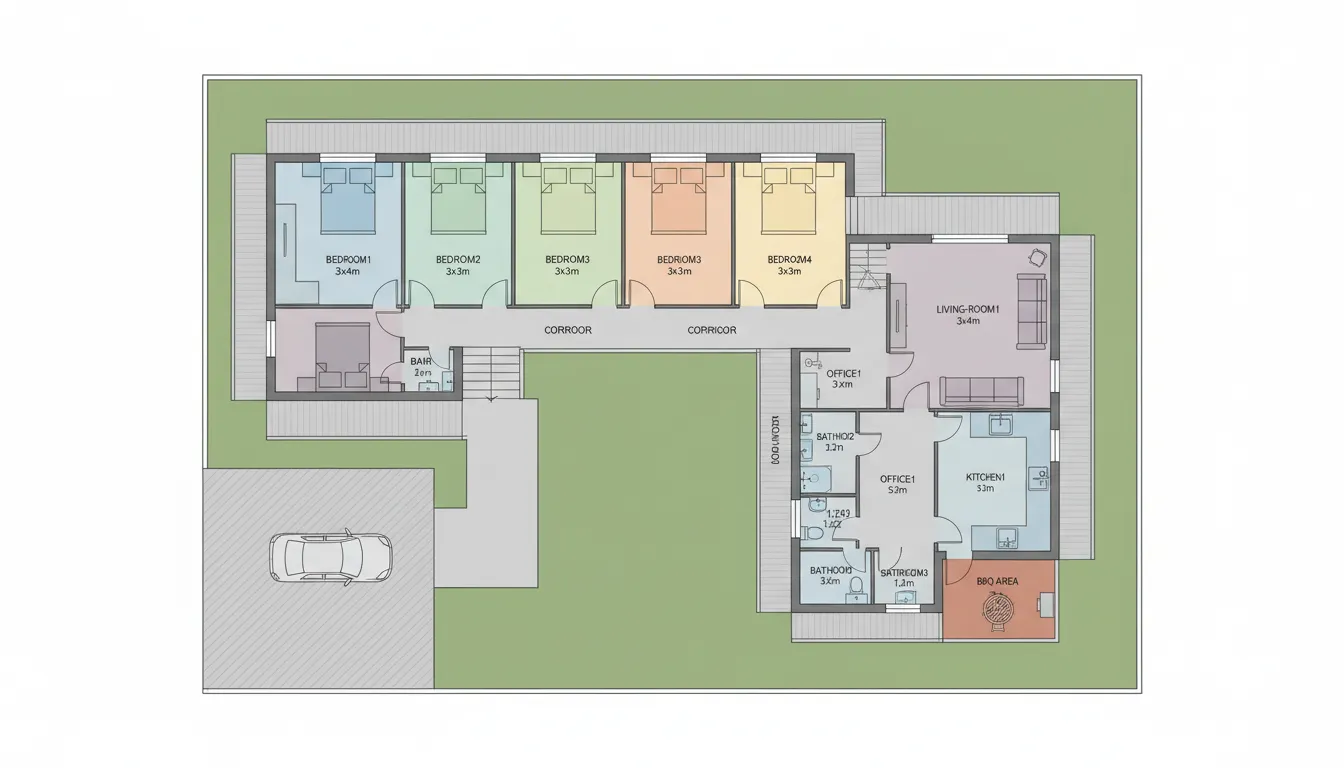
A comprehensive multi-room layout with 4 bedrooms, a home office, a kitchen, dining room, living room, and 3 bathrooms — generated room-by-room with precise dimensions.
 Apartment
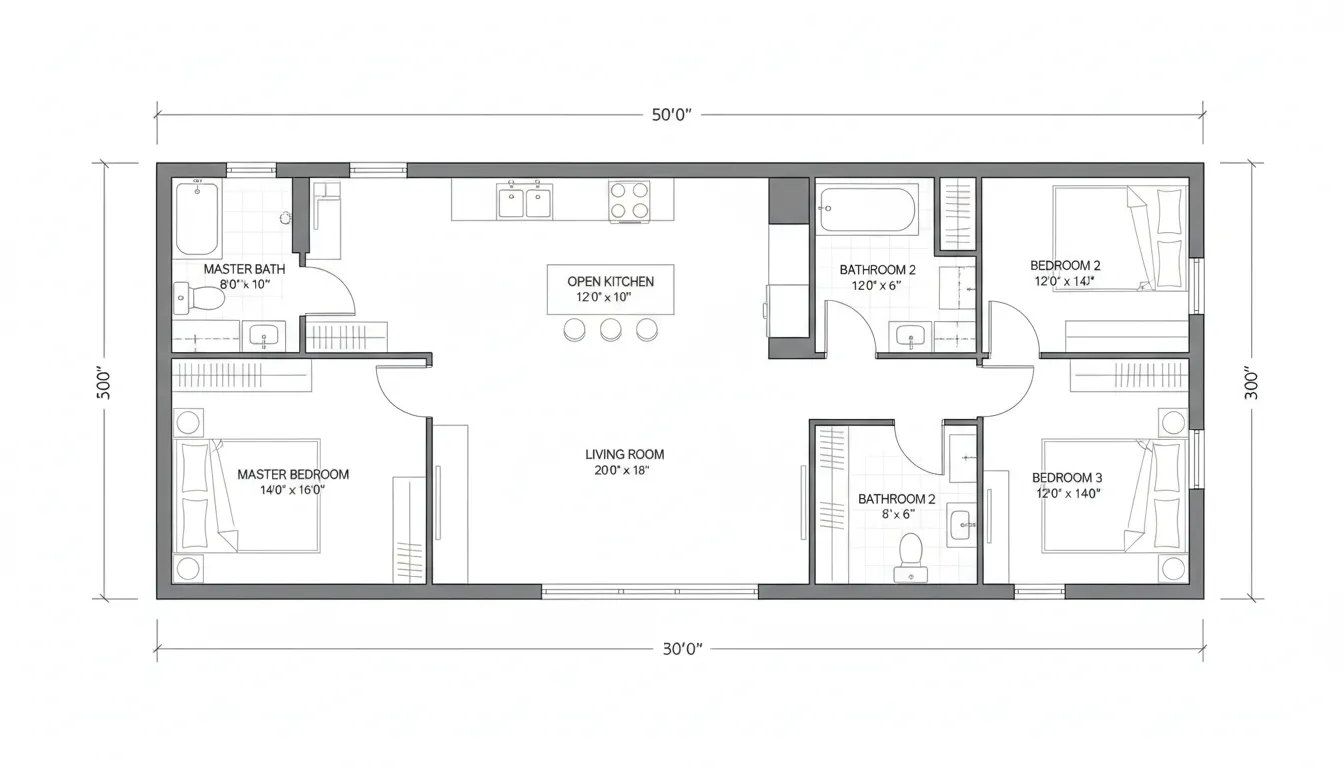
A clean 3-bedroom apartment layout with a living room, an open kitchen, and 2 bathrooms — one en-suite in the master bedroom and one shared between the other bedrooms.
 Apartment
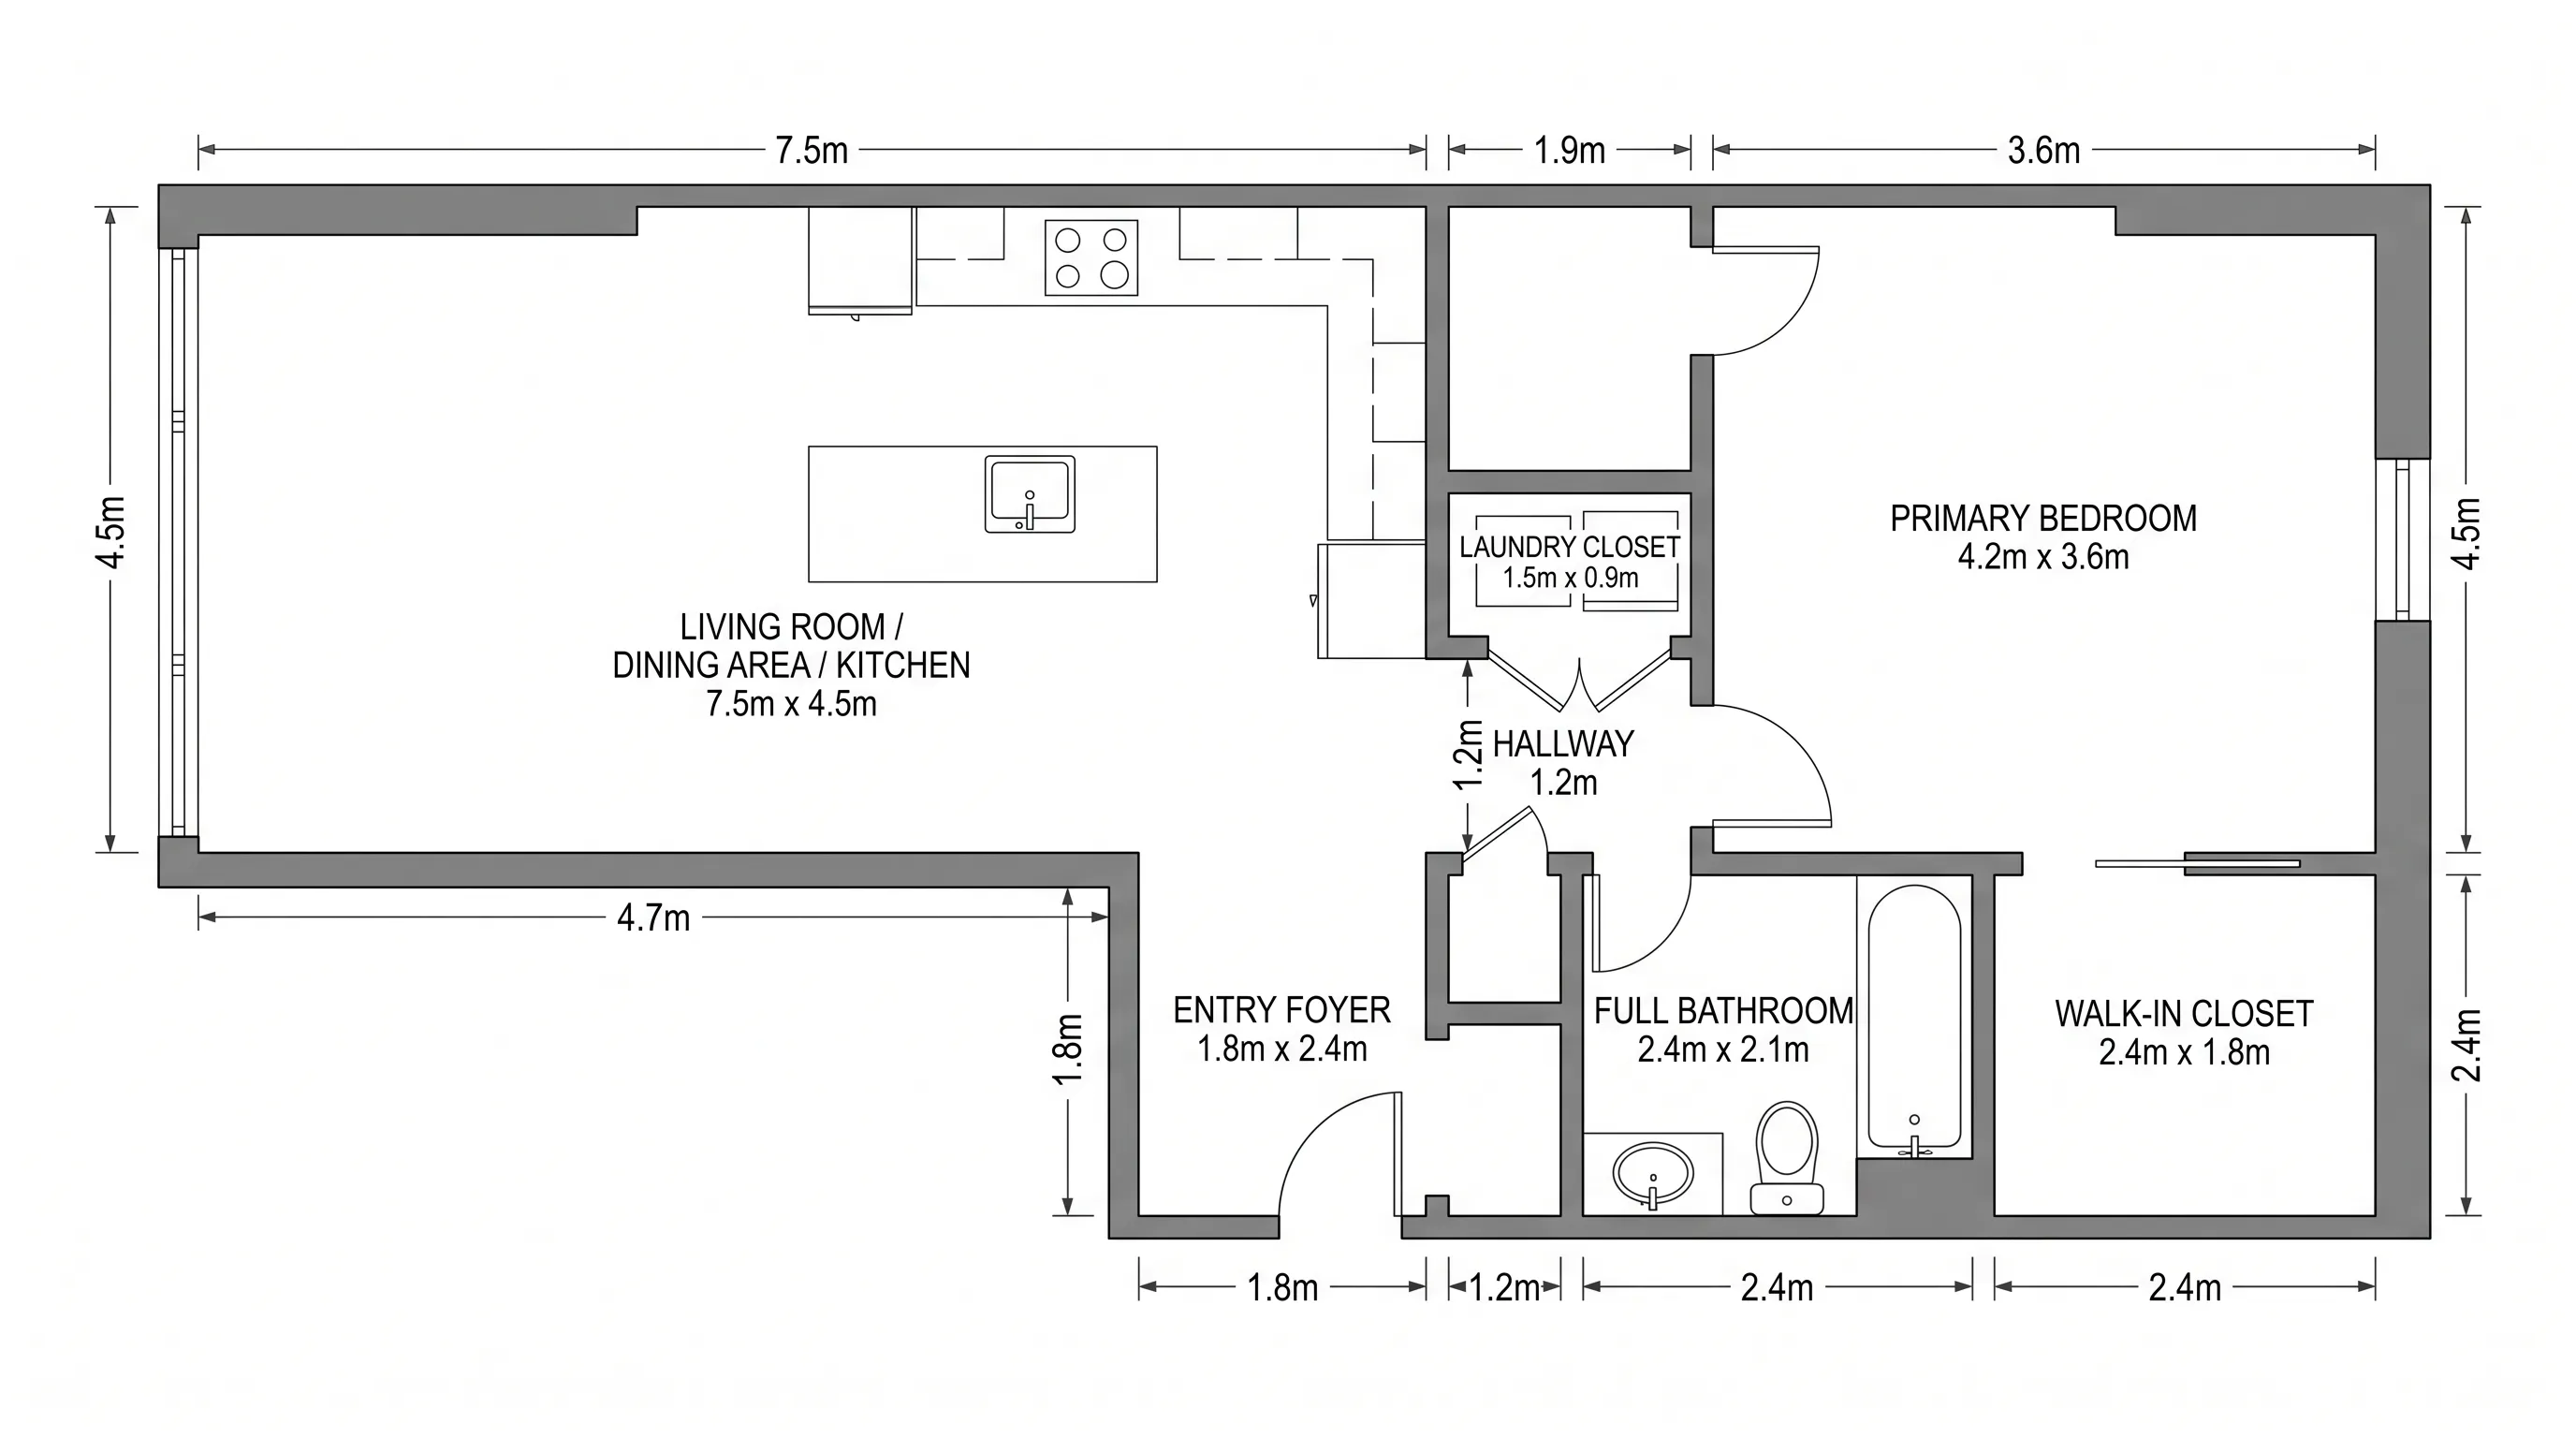
A modern 1-bedroom apartment with an open-concept living-dining-kitchen layout, a primary bedroom with walk-in closet, an entry foyer, and a dedicated laundry closet.
 Apartment
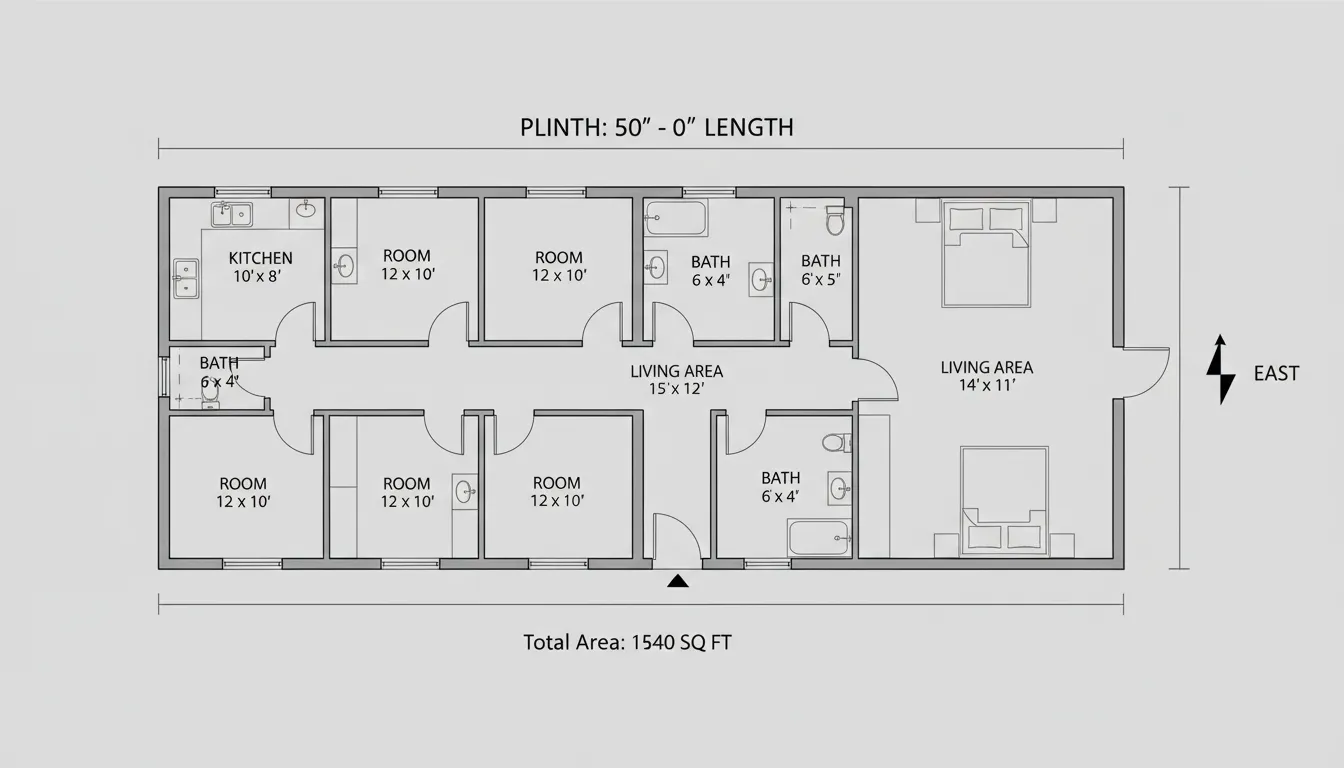
A 1,450 sq ft east-facing plot with one 1BHK unit (1 bedroom, hall, kitchen) and four 1RK units (1 room, kitchen), each with attached bathrooms — a compact multi-unit Indian development.
 Apartment
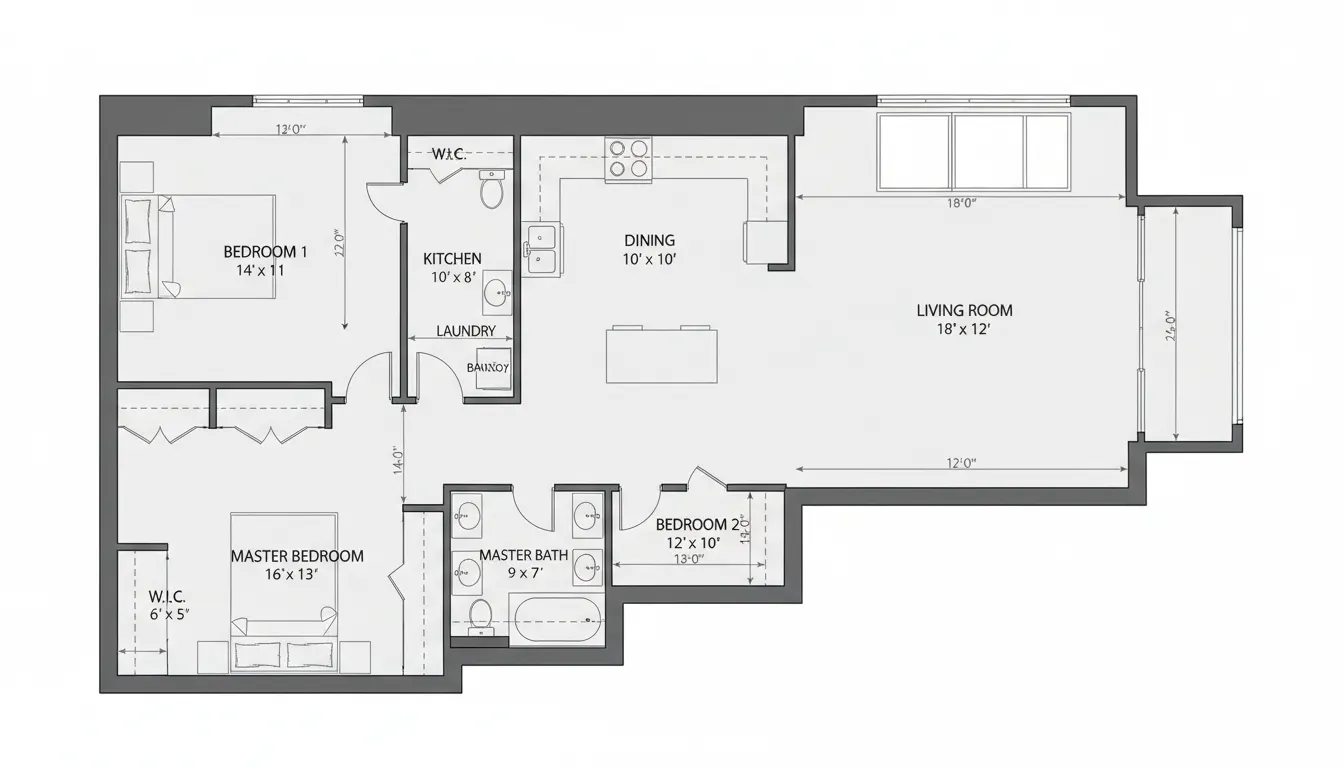
A straightforward apartment floor plan with clearly separated bedroom, living, kitchen, and bathroom zones — simple, clean, and universally applicable.
 Apartment
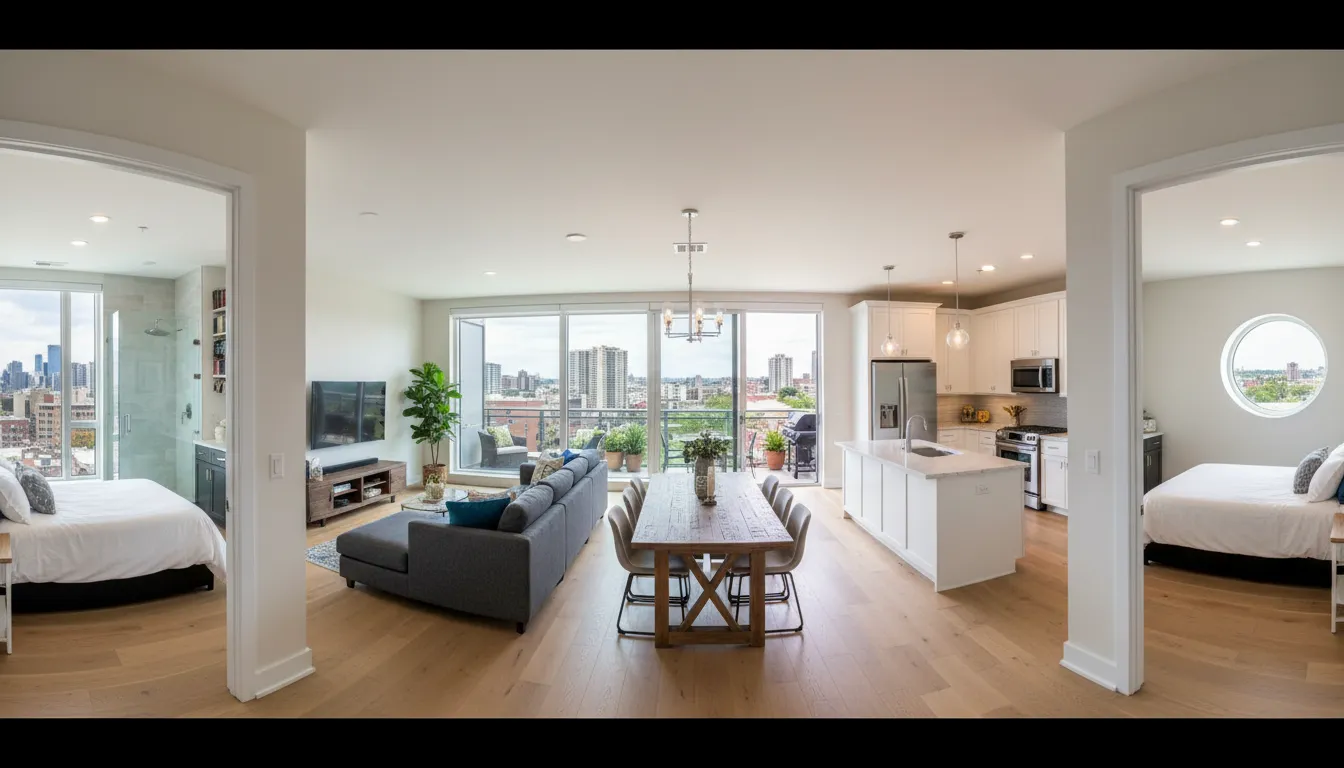
A compact 2-bedroom apartment with 2 bathrooms, a living hall with a sofa and dining table, a kitchen, and a balcony — practical and space-efficient.
 Office
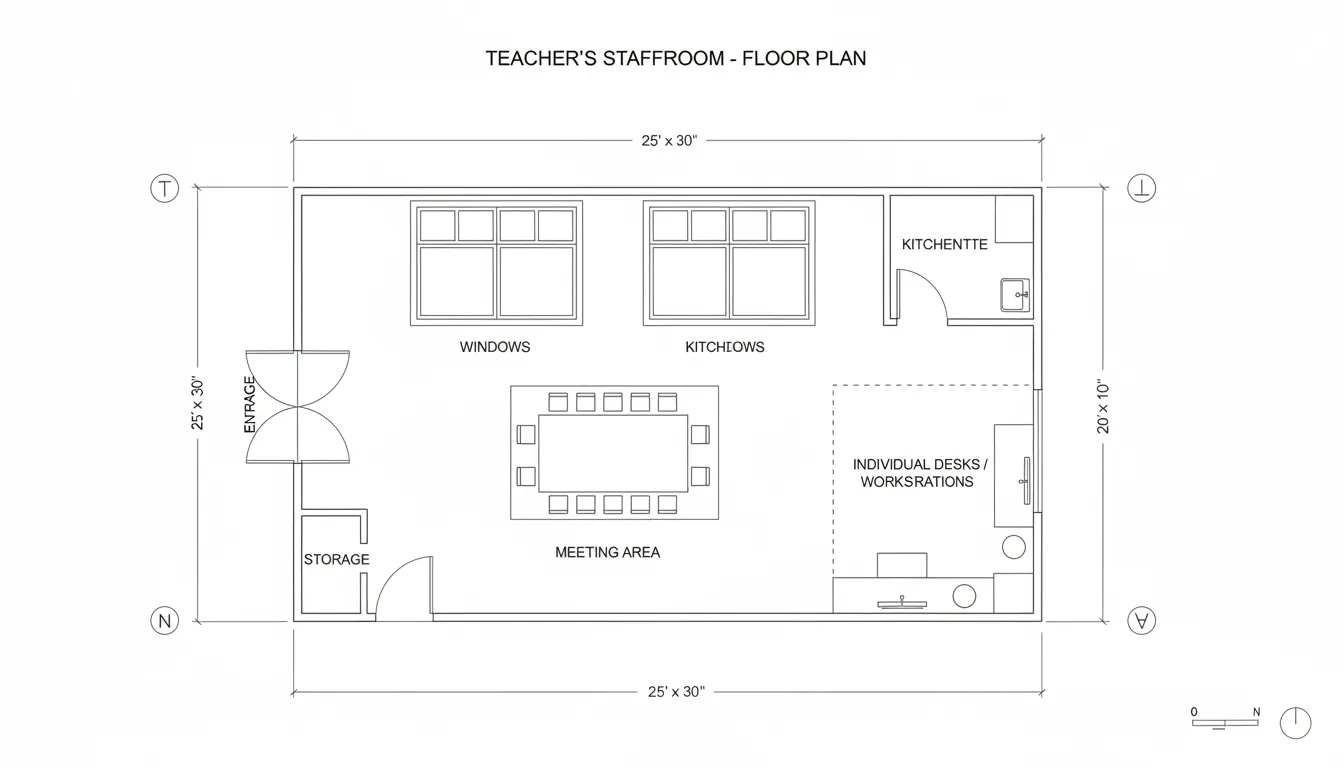
A functional teachers' staffroom for a school — a workspace with desks, seating, storage, and a small kitchenette, designed for staff to prepare, collaborate, and take breaks.
 Office
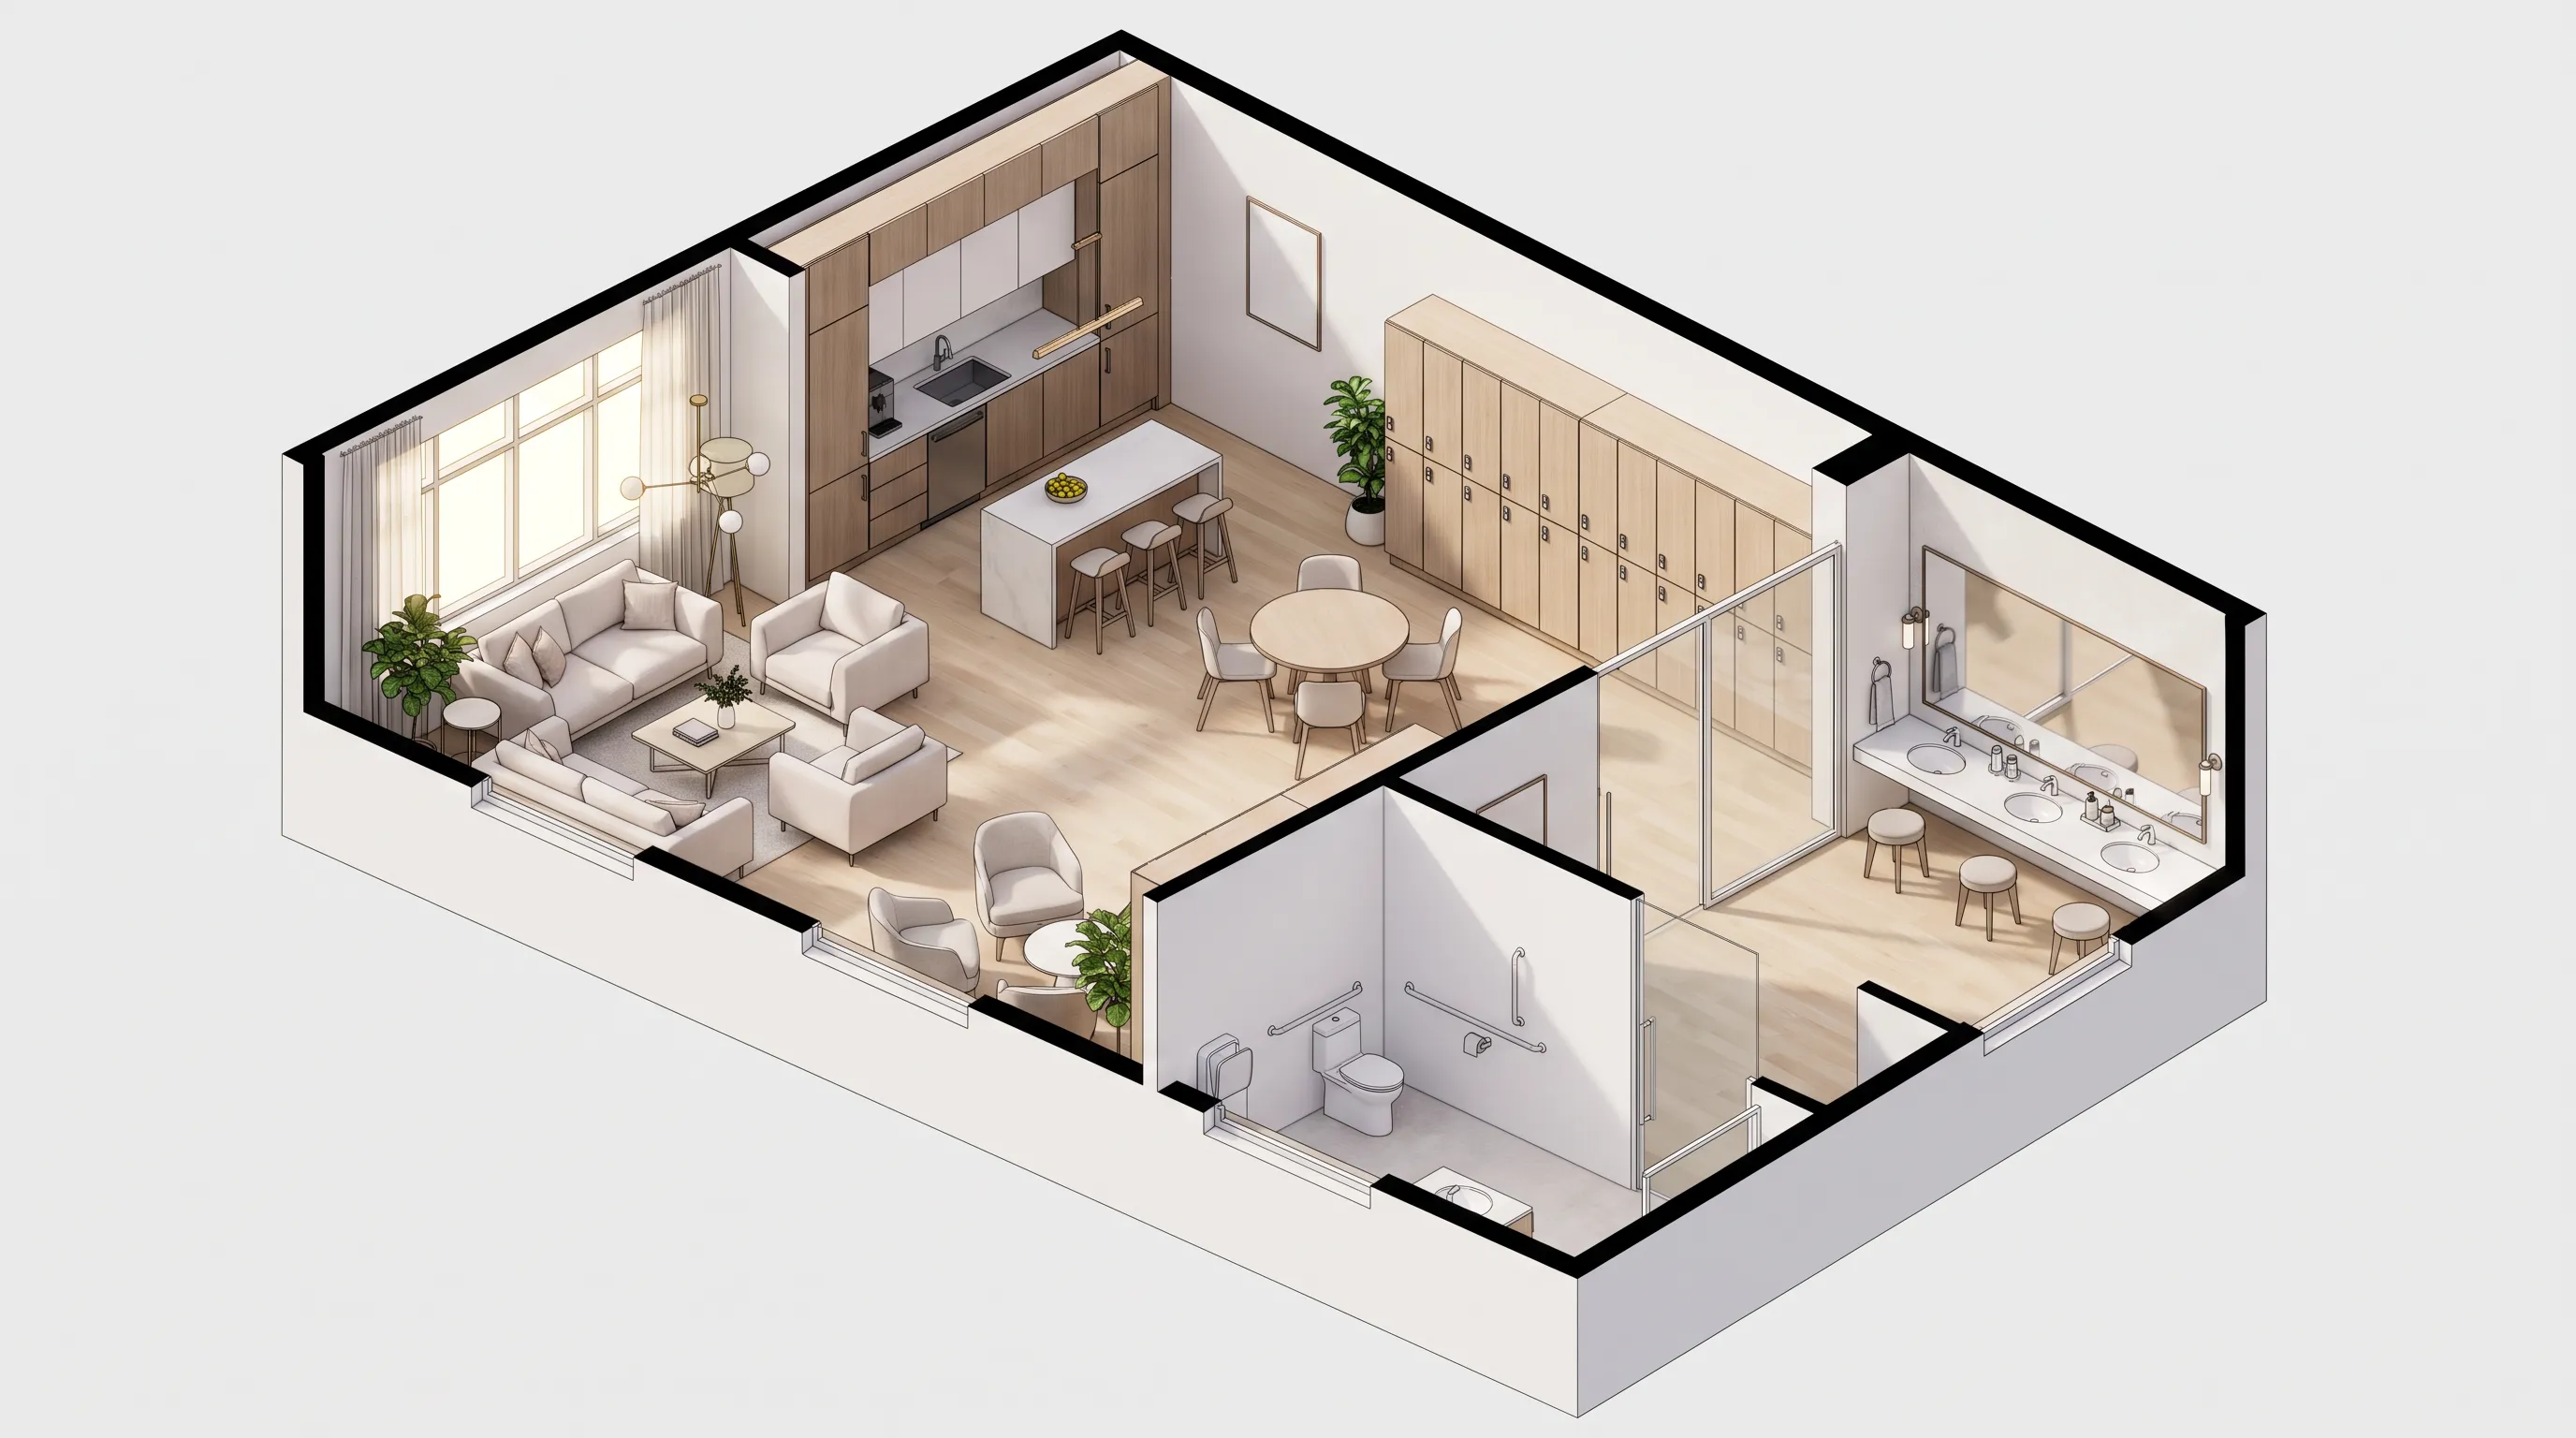
A modern female staff room for a school with a comfortable lounge, built-in kitchenette with dining, personal lockers, and an attached accessible women's restroom with a vanity area.
 Office
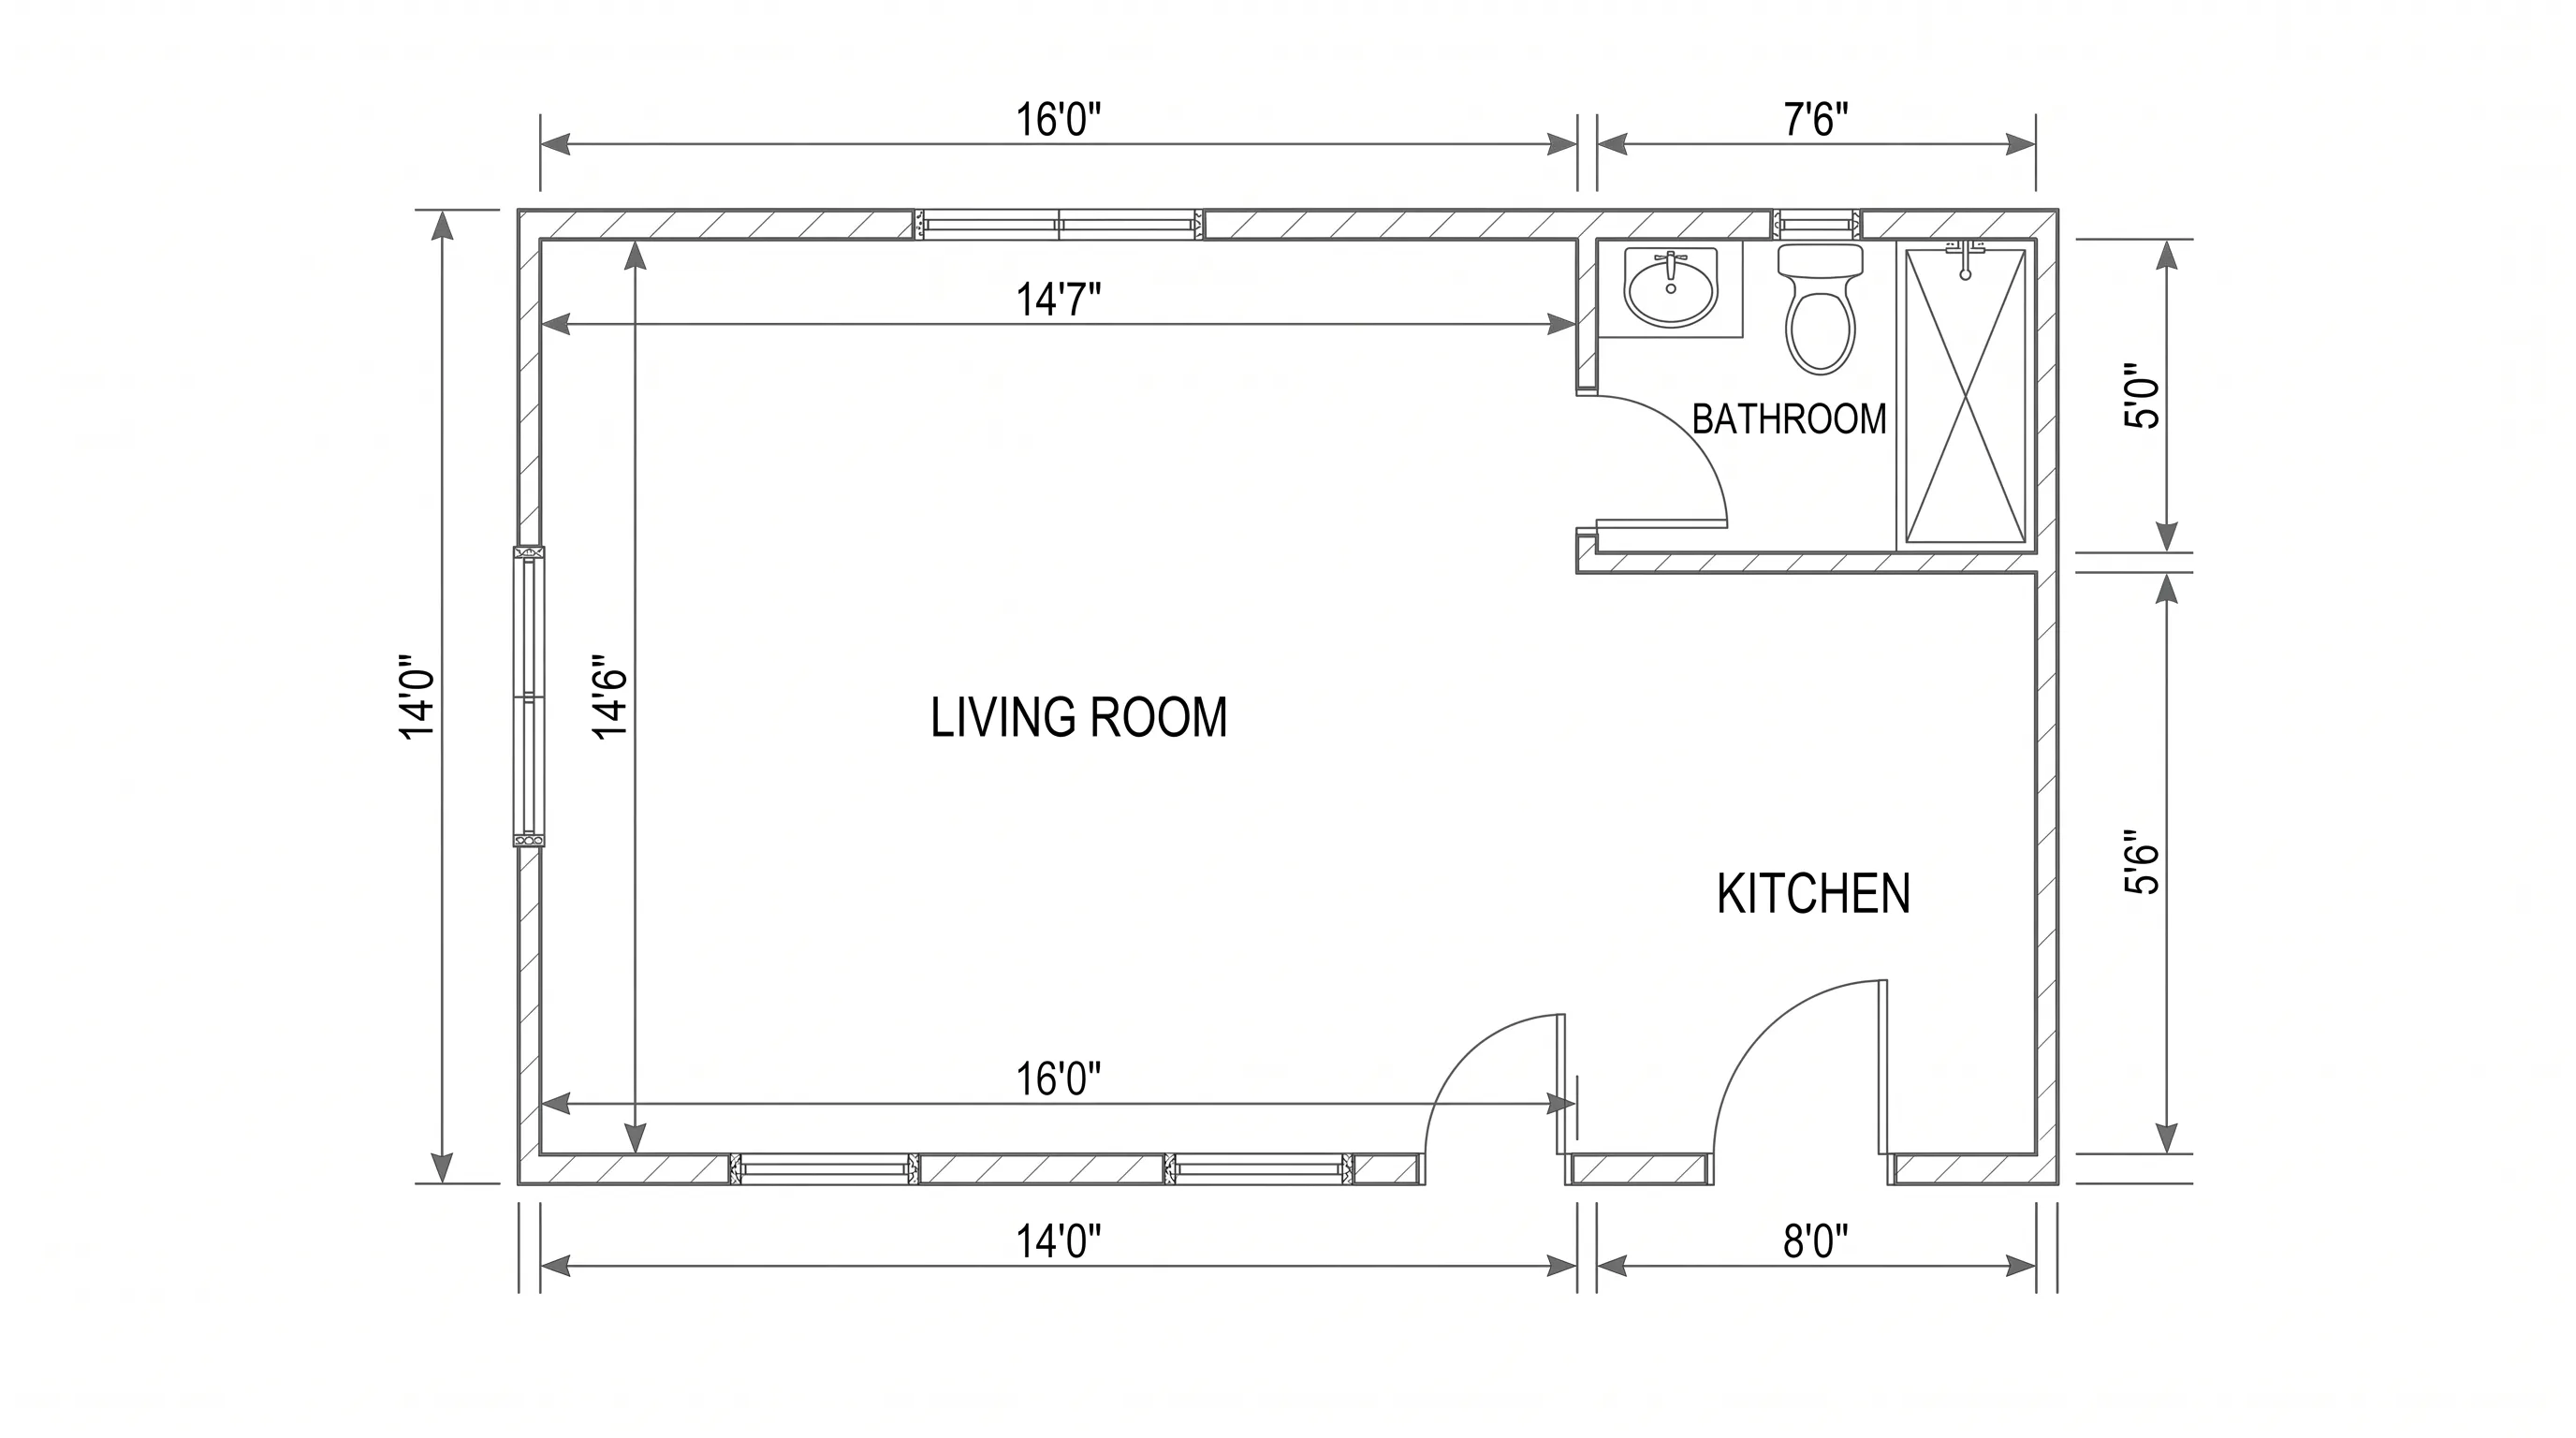
A compact 260 sq ft open-plan studio with one living area, one bathroom, and an open kitchen — ideal as a small private office, creative studio, or compact workspace.
 Commercial
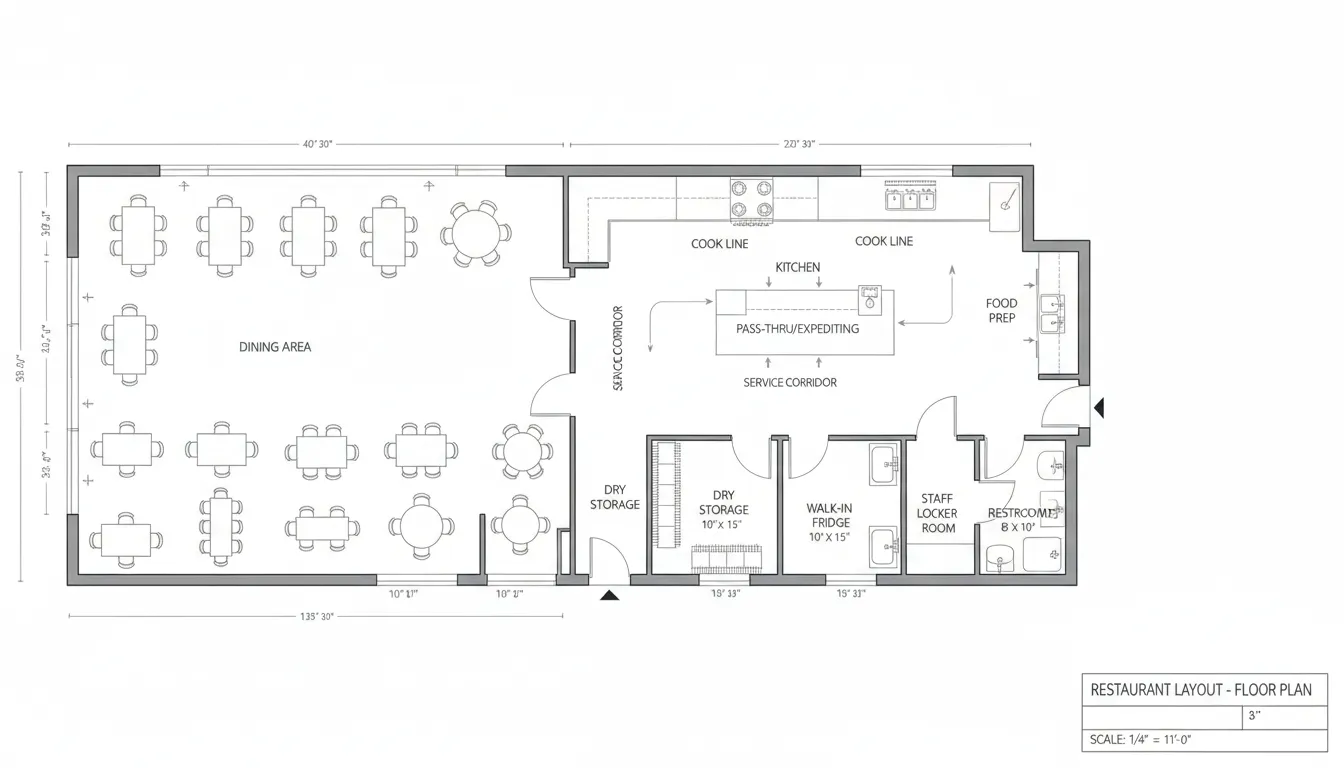
A full restaurant floor plan with a customer dining area, a commercial kitchen, dry and cold storage, and a clear service flow separating front-of-house from back-of-house.
 Commercial
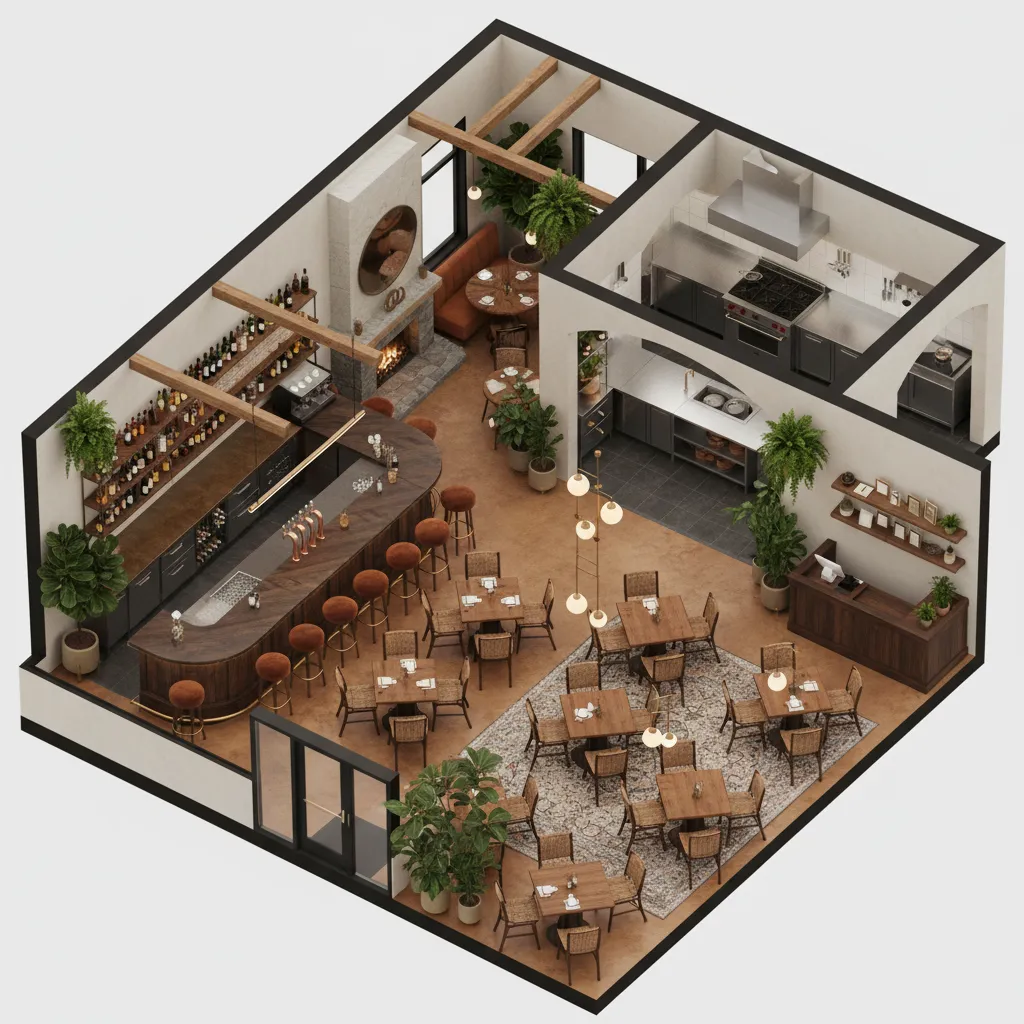
A 30 by 60 foot restaurant with a warm, cozy aesthetic — a front entrance with a POS station, central open dining area, integrated bar seating, and a rear commercial kitchen.
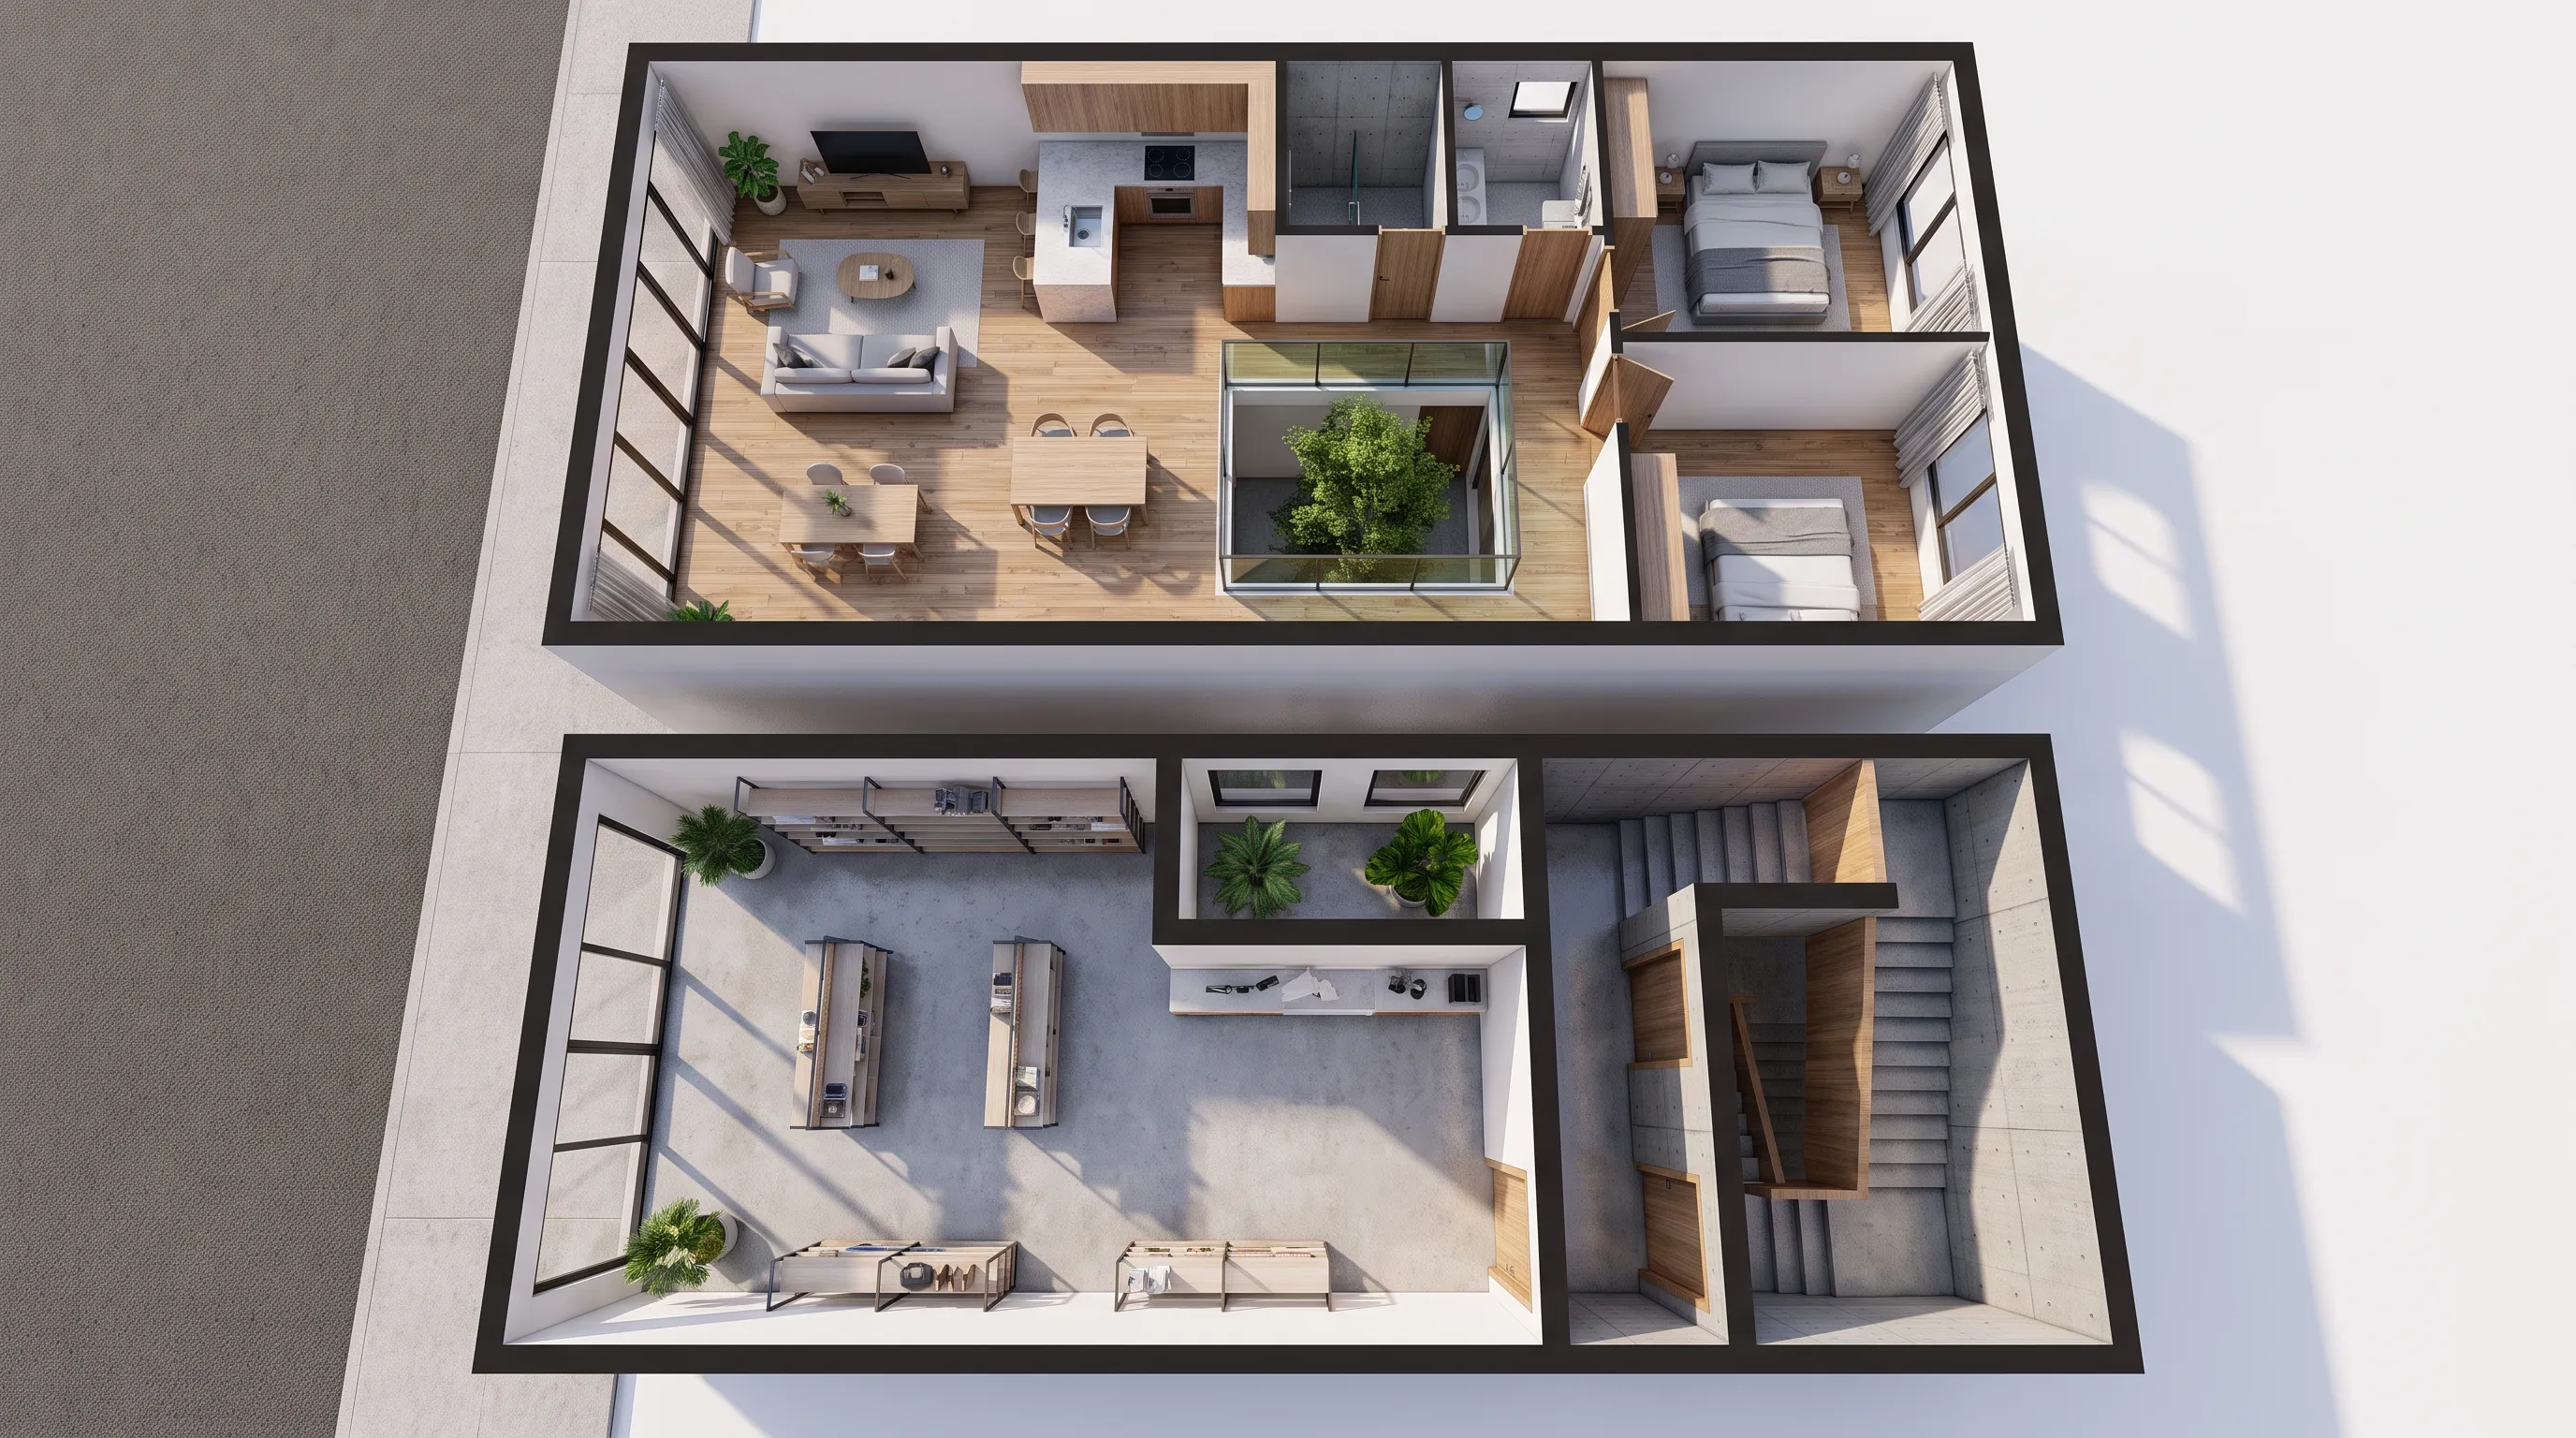 Commercial
A mixed-use urban building on a 12.5m by 11m tight rectangular plot with street-facing retail on the ground floor, an independent residential entrance, and internal courtyards for natural light.
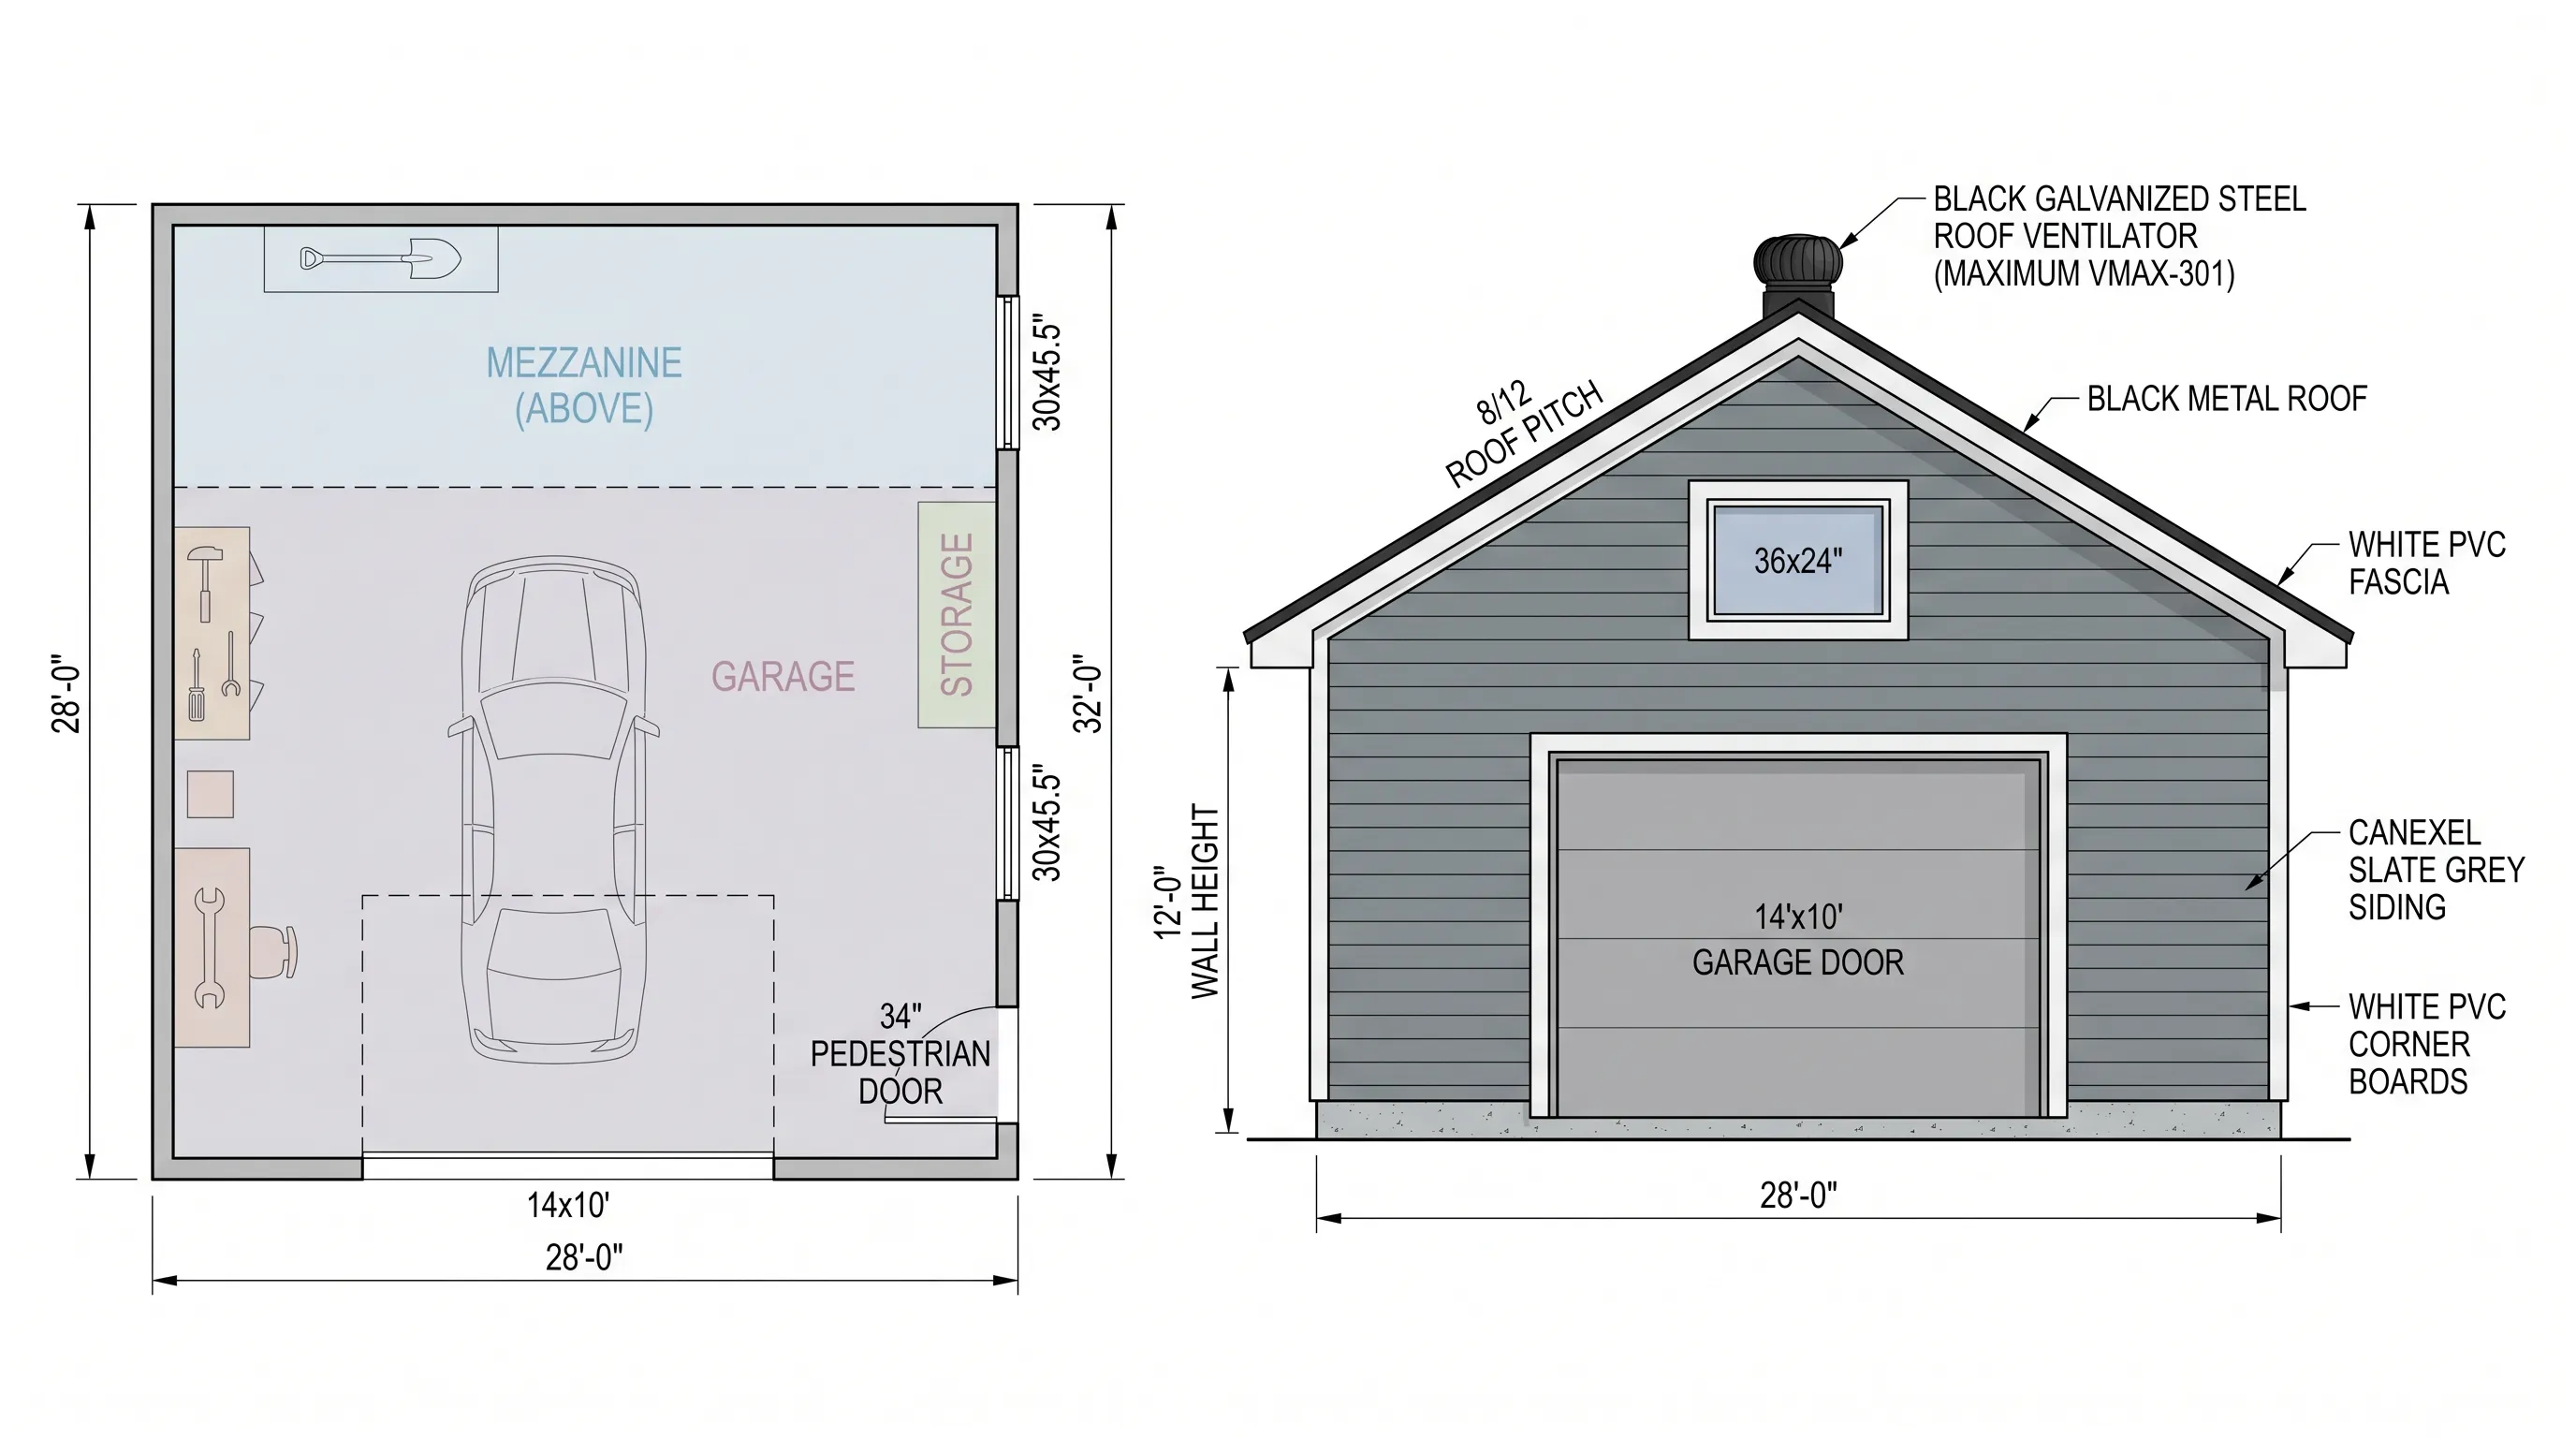 Commercial
A detailed 28 by 32 foot detached garage with 12-foot walls, a habitable mezzanine under an 8/12 pitch roof, a centered 14'×10' garage door, pedestrian door, windows, and specified exterior finishes.
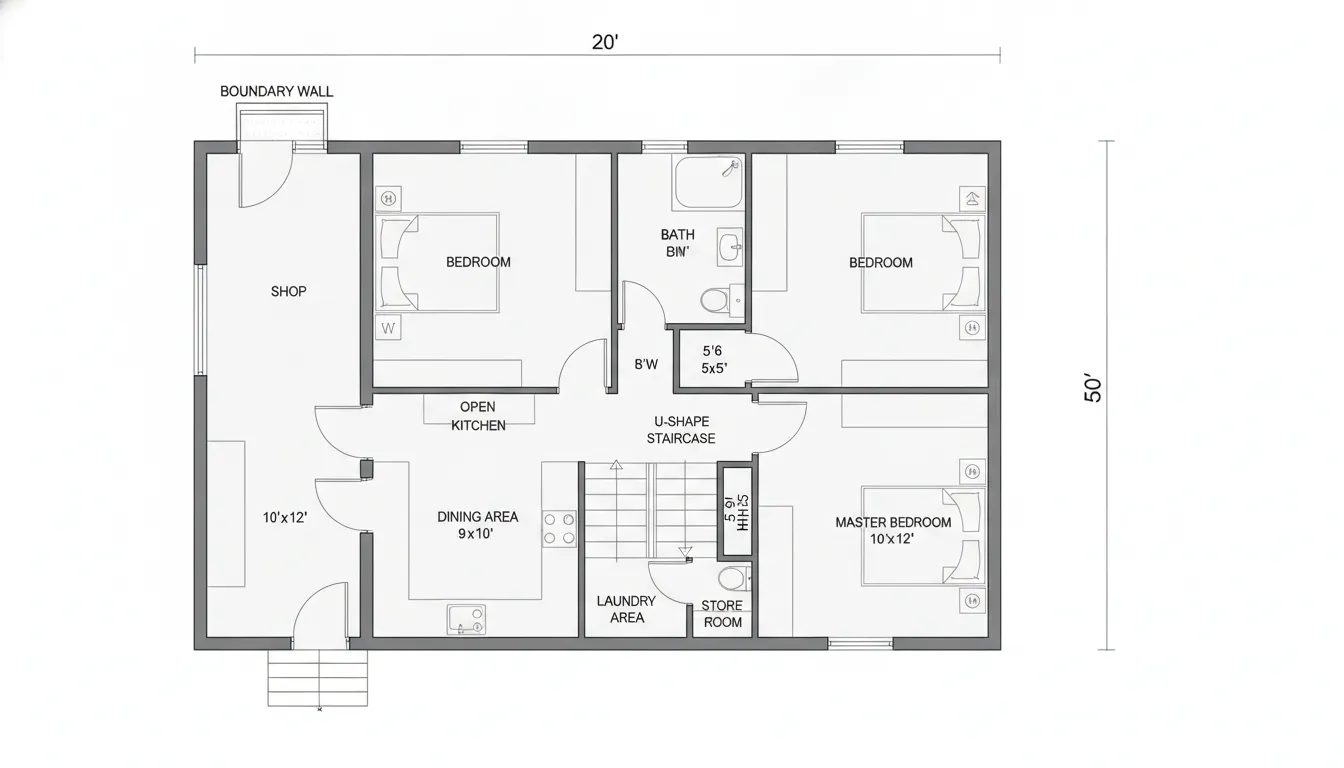 Commercial
A 20 by 50 foot north-facing ground-floor plan combining a residential unit (2 bedrooms, open kitchen, dining) with a street-facing shop, a U-shaped staircase, laundry, and a store room.
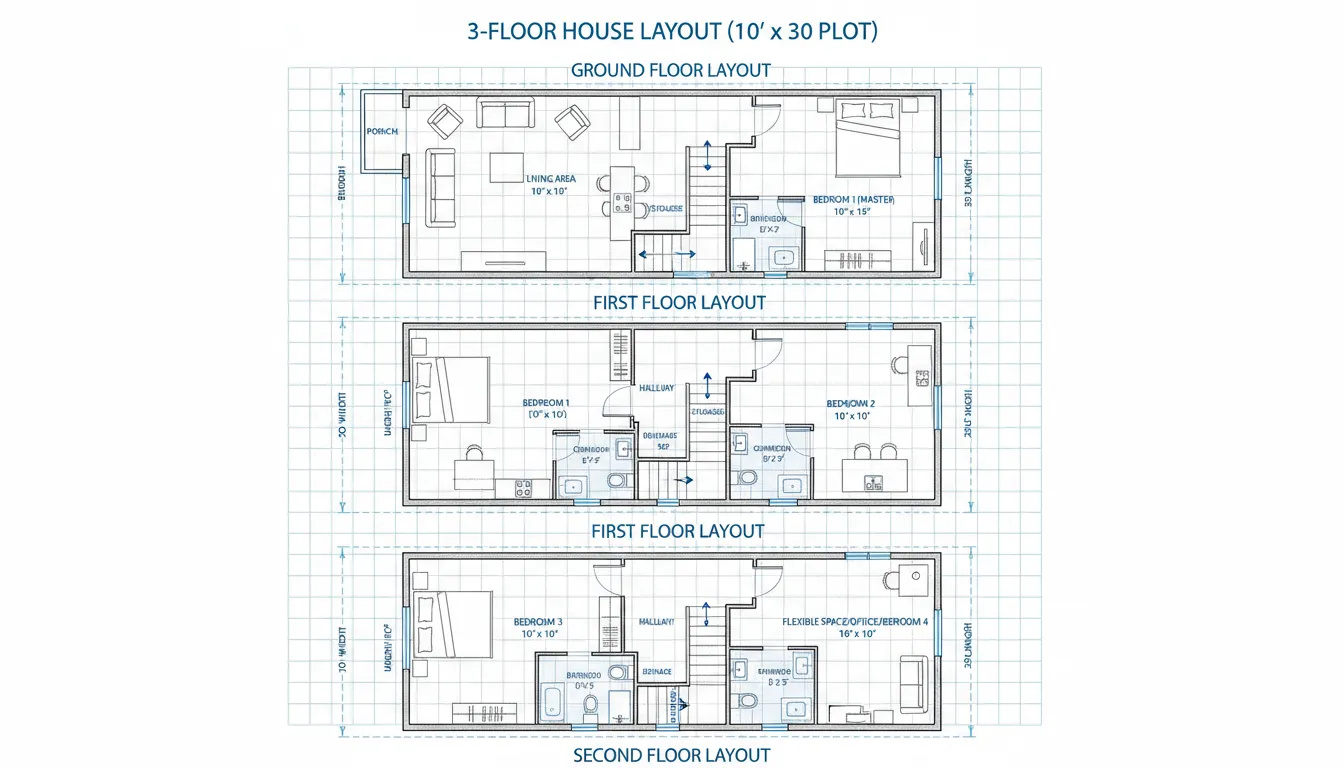 Site Plan
A three-floor building on an extremely narrow 10-foot-wide by 30-foot-deep plot — a classic narrow-lot urban challenge solved with vertical stacking.
 Specialty
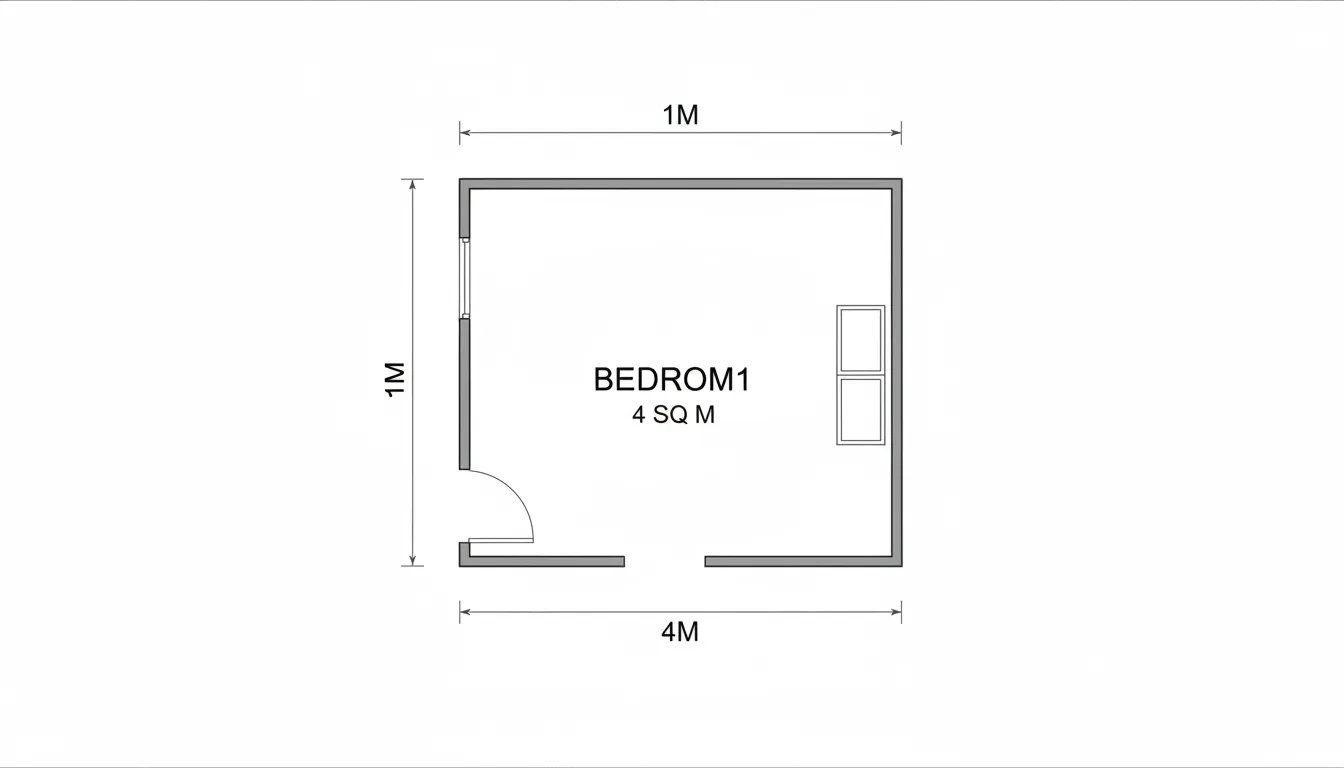
A single bedroom measuring just 1 meter by 4 meters — an extreme narrow-room constraint from an Italian user, demonstrating the tool's ability to handle minimal spatial boundaries.
 Site Plan
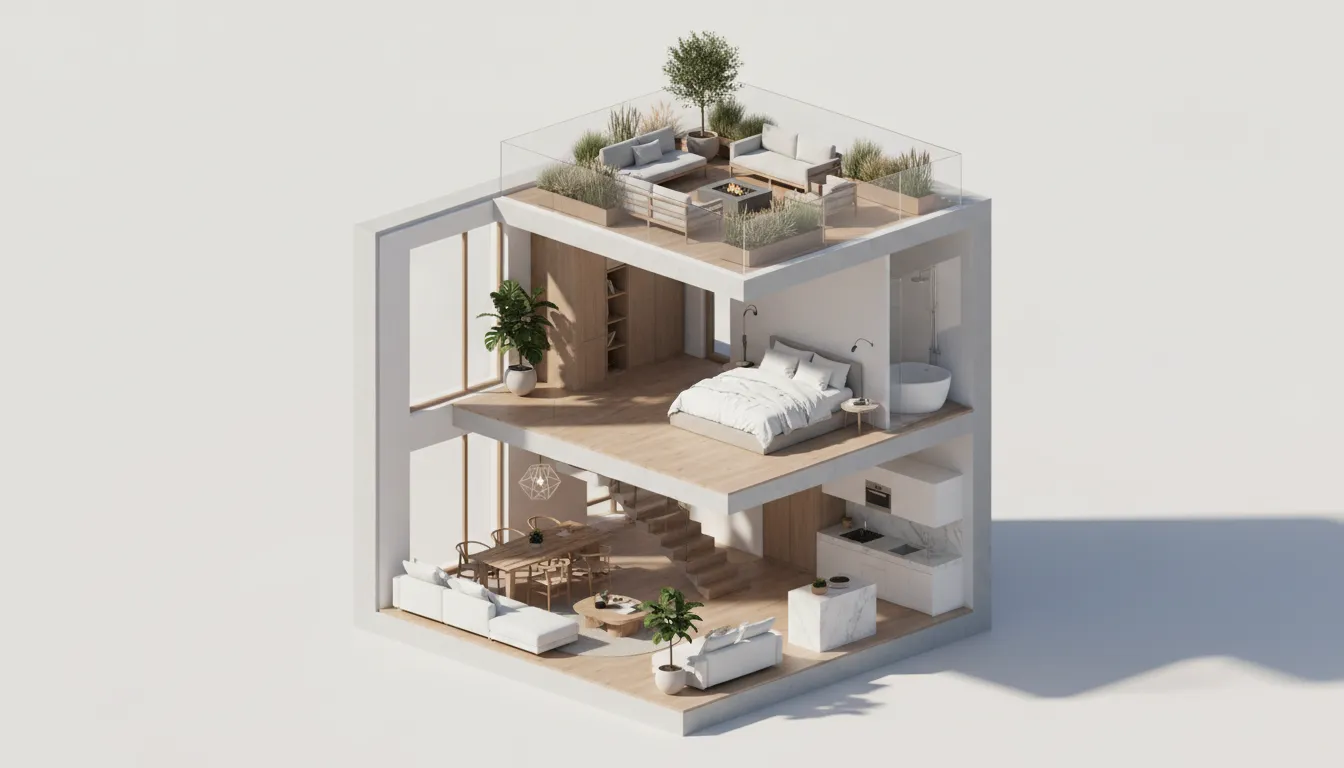
A minimal 600 square foot house on a compact footprint — a small-site solution showing how to fit essential living functions into a limited plot.
 Site Plan
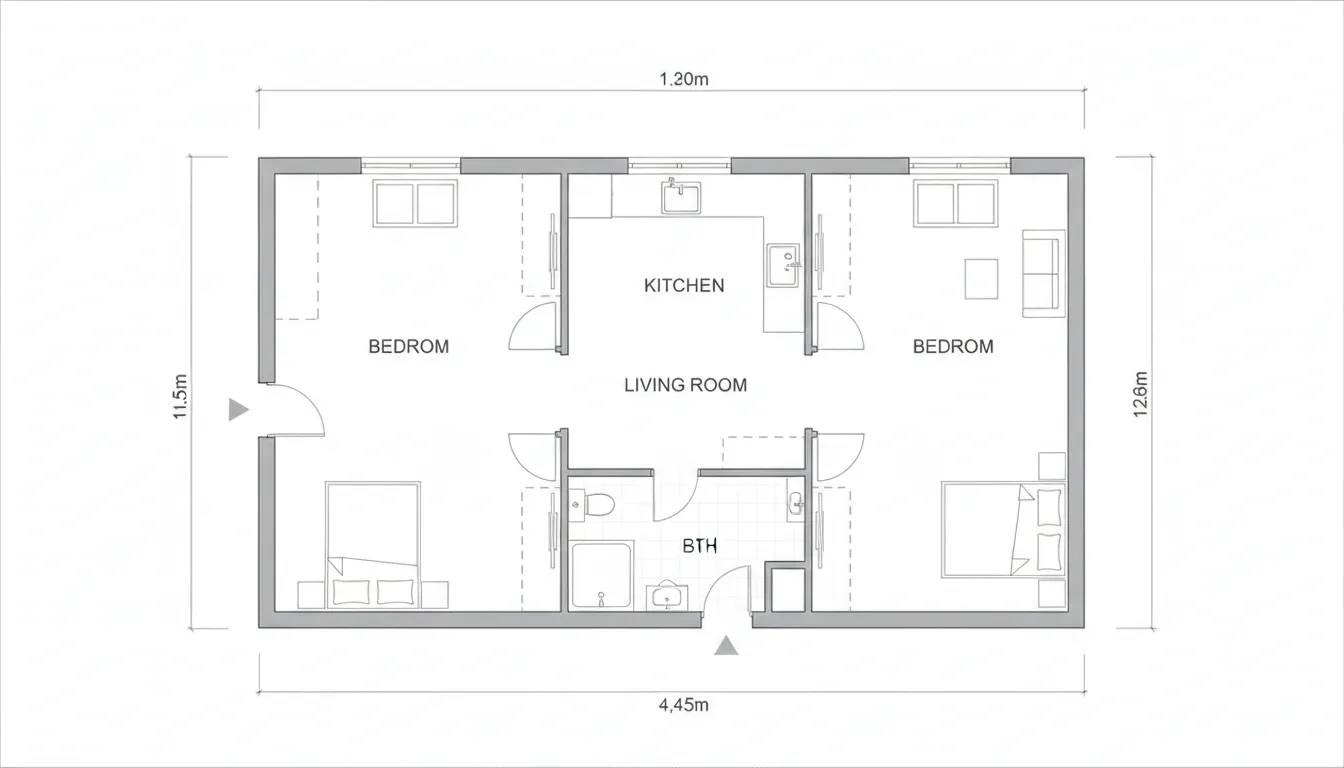
An ultra-compact 20 square meter (215 sq ft) home with 2 bedrooms, a living room, a bathroom, and a closed kitchen — an extreme small-site design challenge.
 Specialty
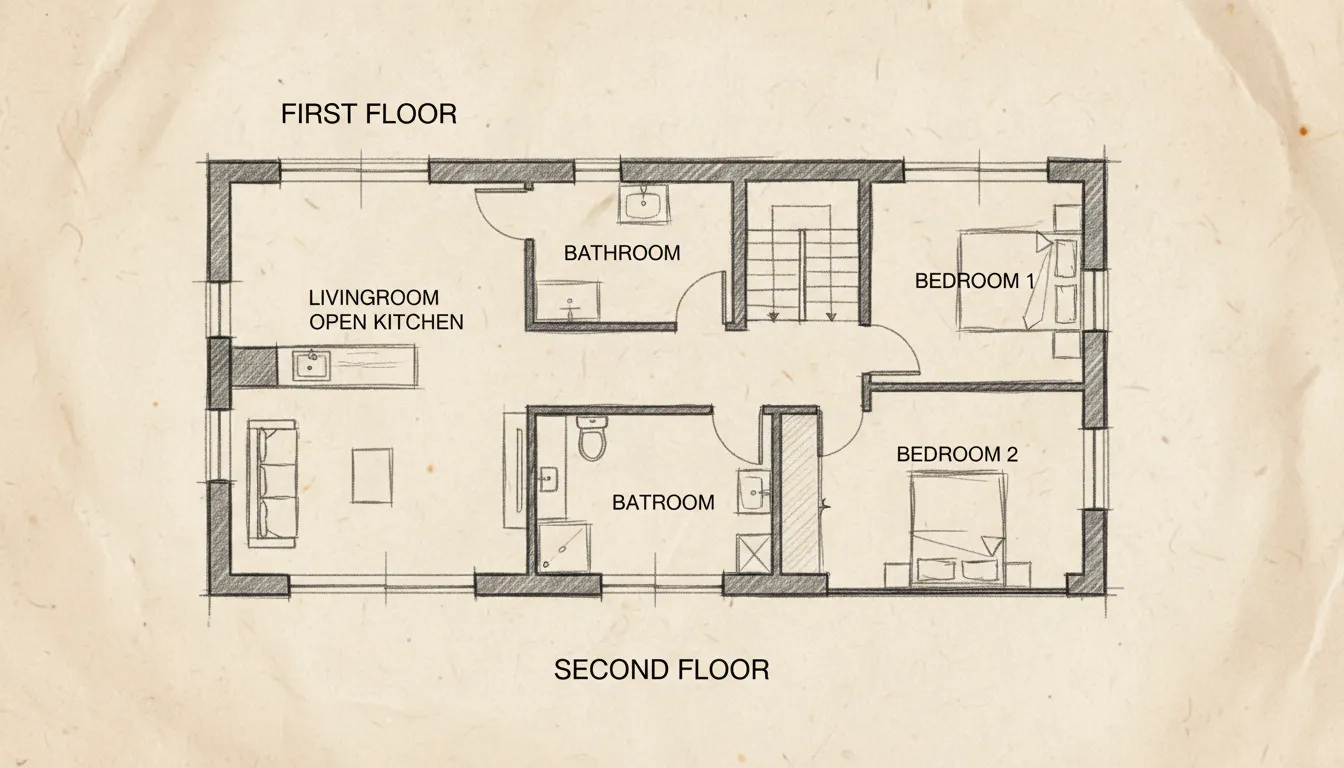
A tiny 120 sq ft two-story home in a hand-drawn sketch style — a warm, personal aesthetic showing the tool's artistic range beyond technical drafting.
 Specialty
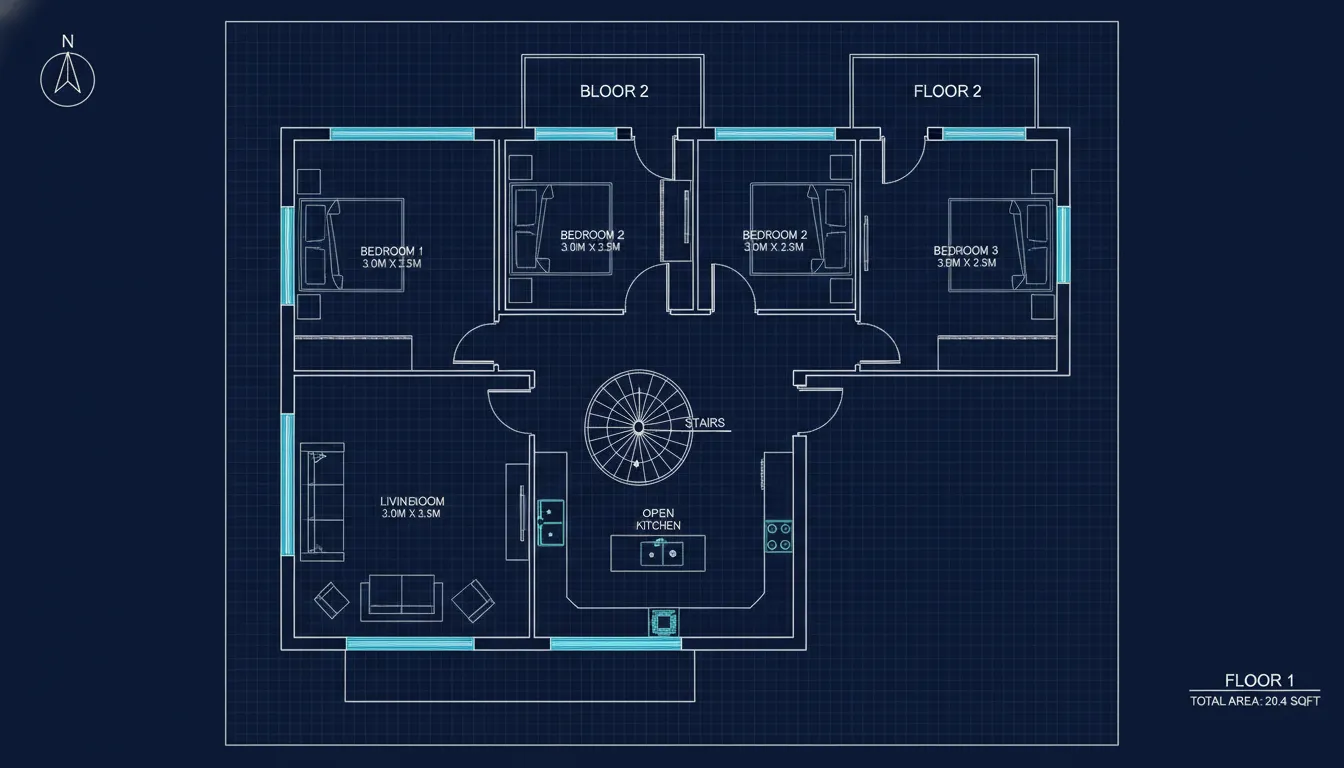
A boundary-pushing edge case: a 3-bedroom, 2-story home on just 20.4 square feet with zero bathrooms — showing how the tool handles extreme and unconventional parameters.
 House
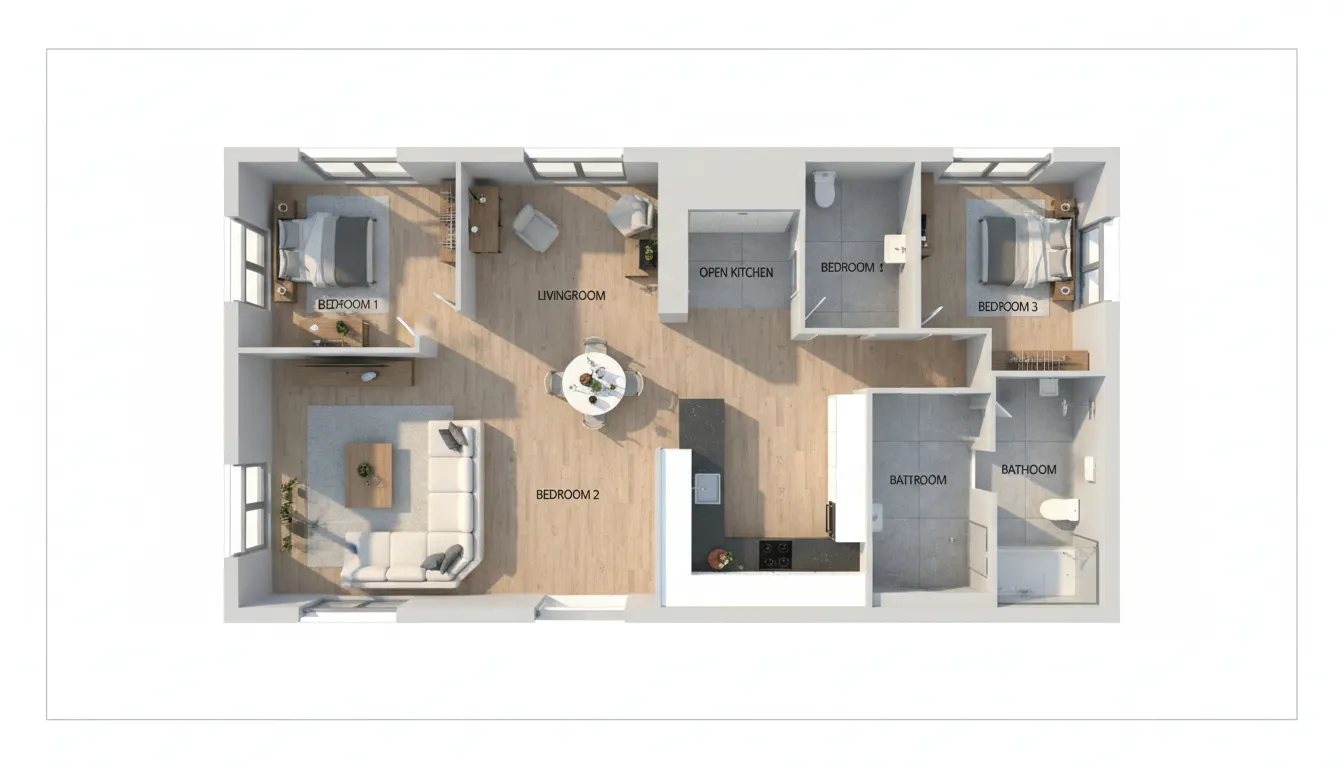
HouseA warm 1,200 sq ft single-story Indian home with 3 bedrooms, a living room, an open kitchen, and 1 bathroom — rendered in Realistic style with natural materials and soft lighting.
 Specialty
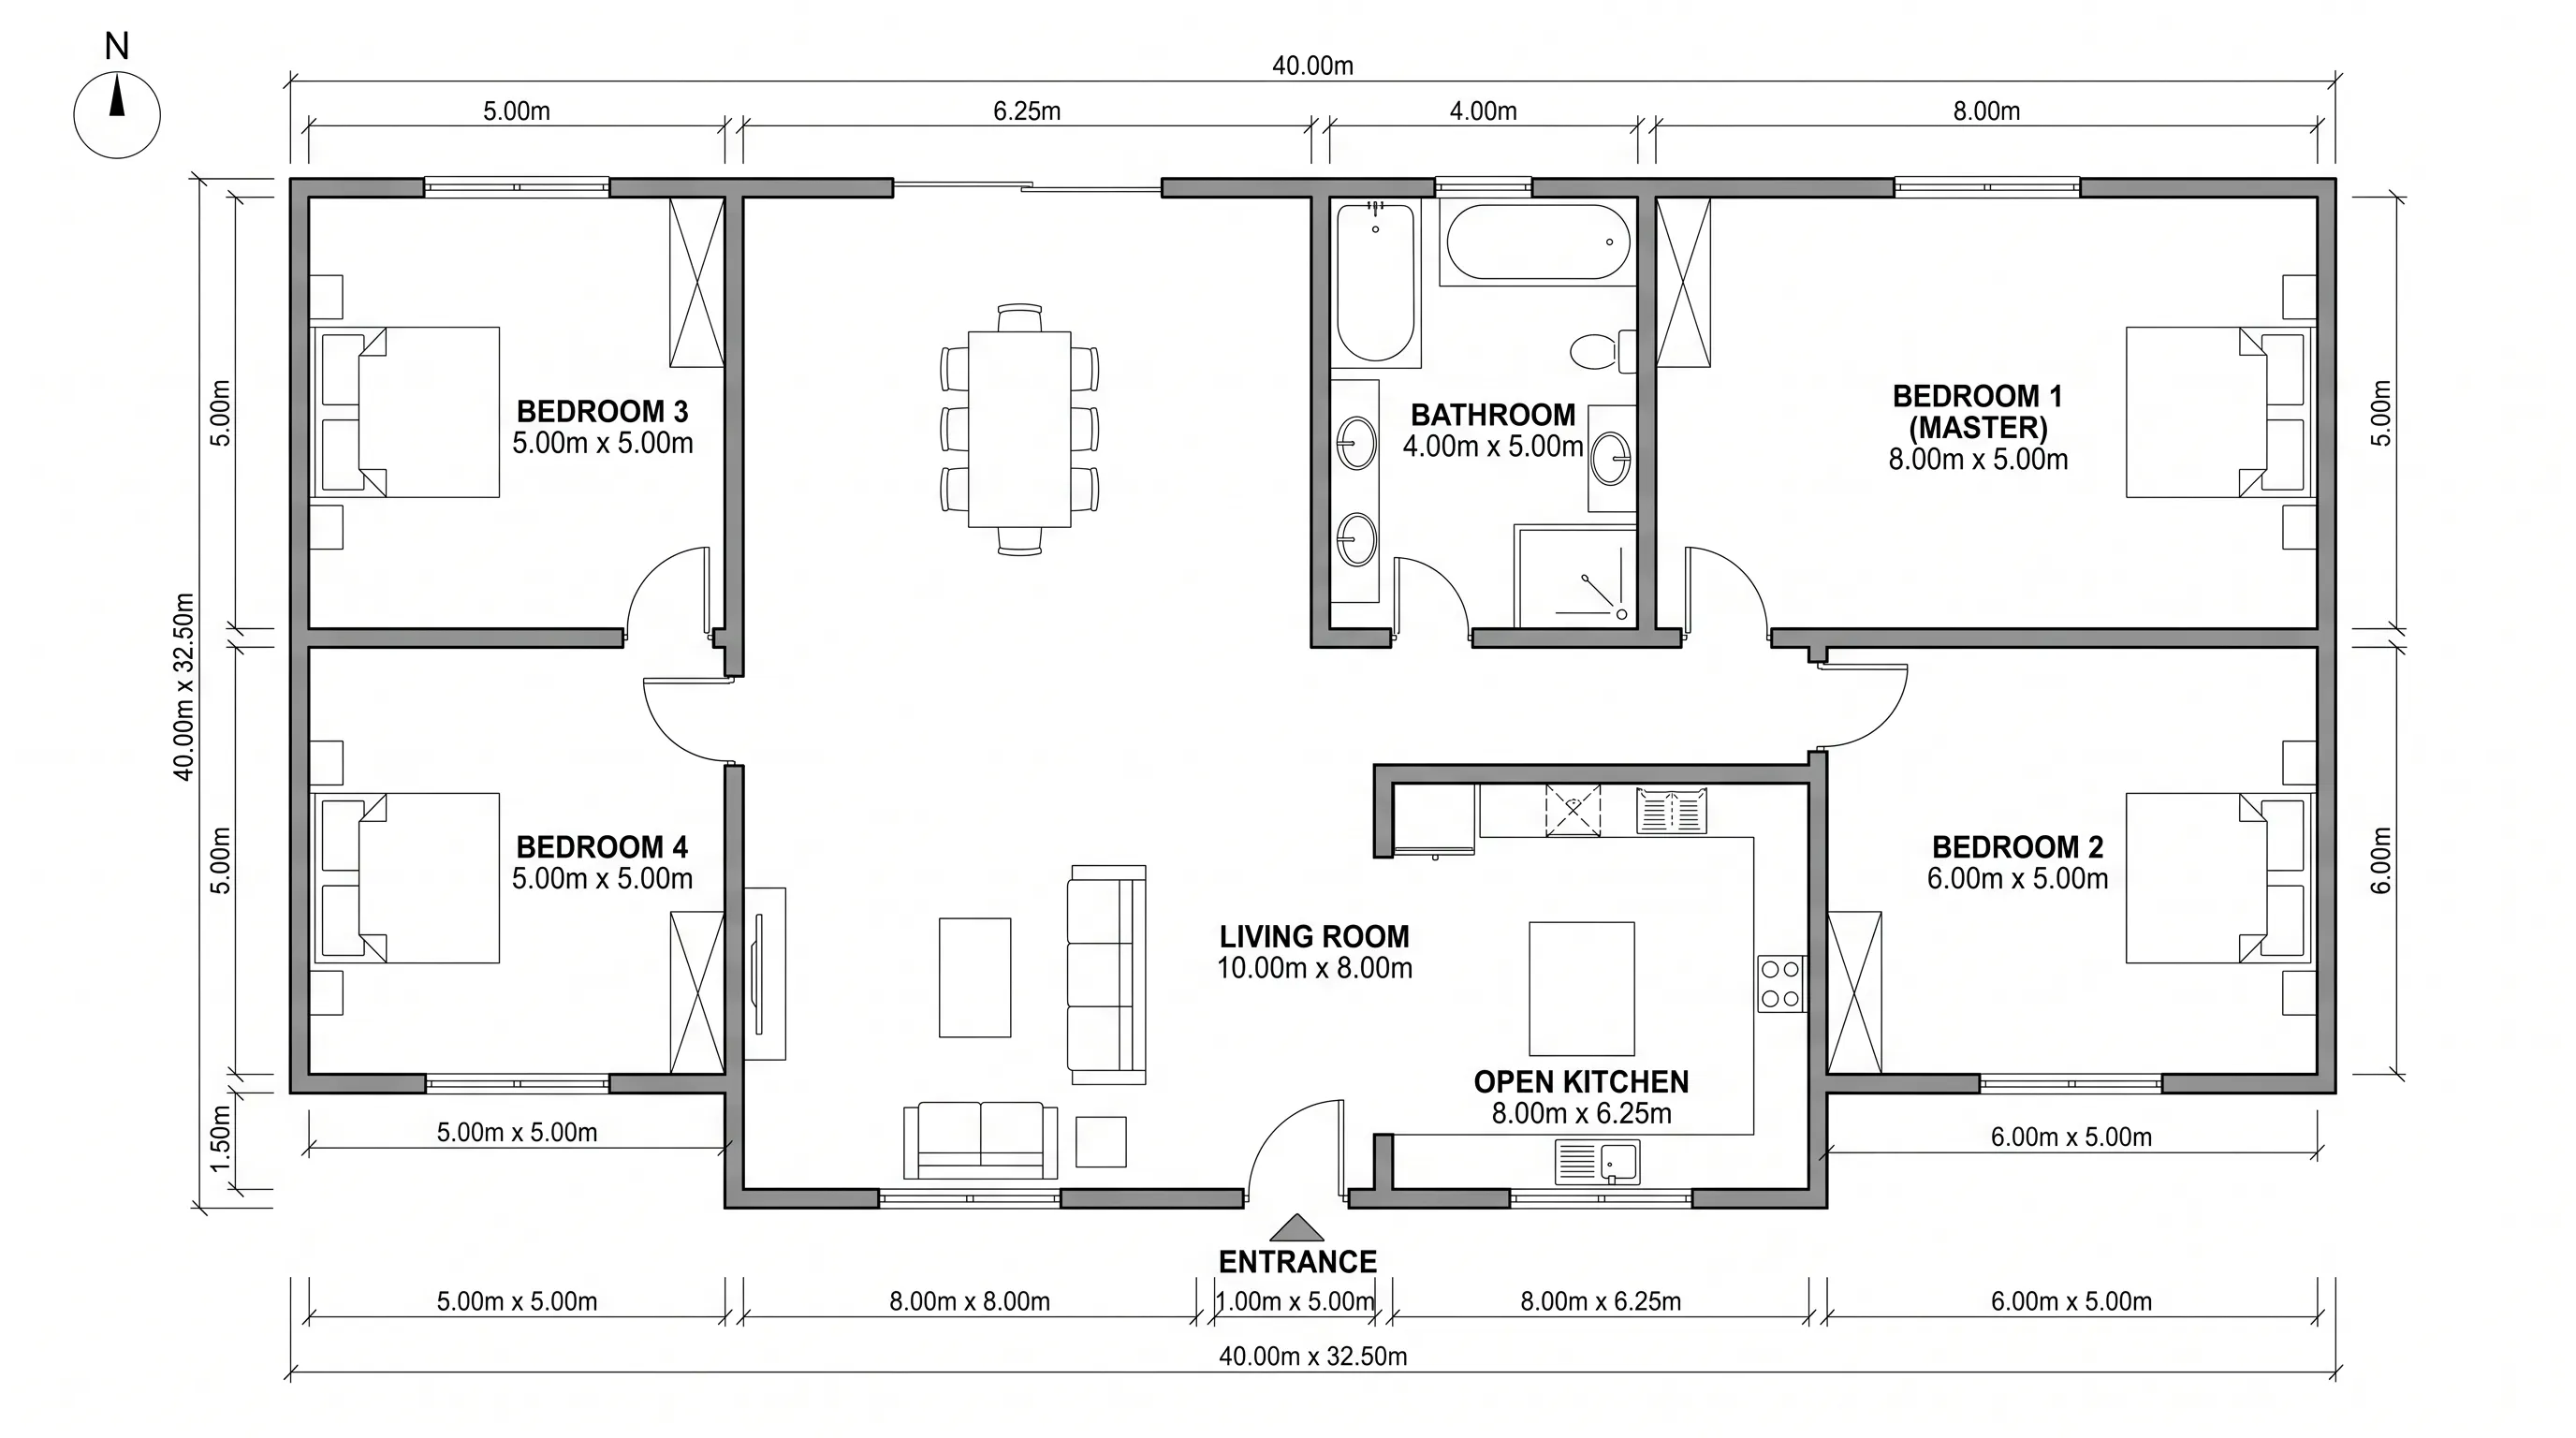
A 1,300 square meter (14,000 sq ft) home with 4 bedrooms, 1 bathroom, and an open kitchen — a vivid example of how entering square meters instead of square feet dramatically scales up the output, underscoring the importance of unit awareness.
 Specialty
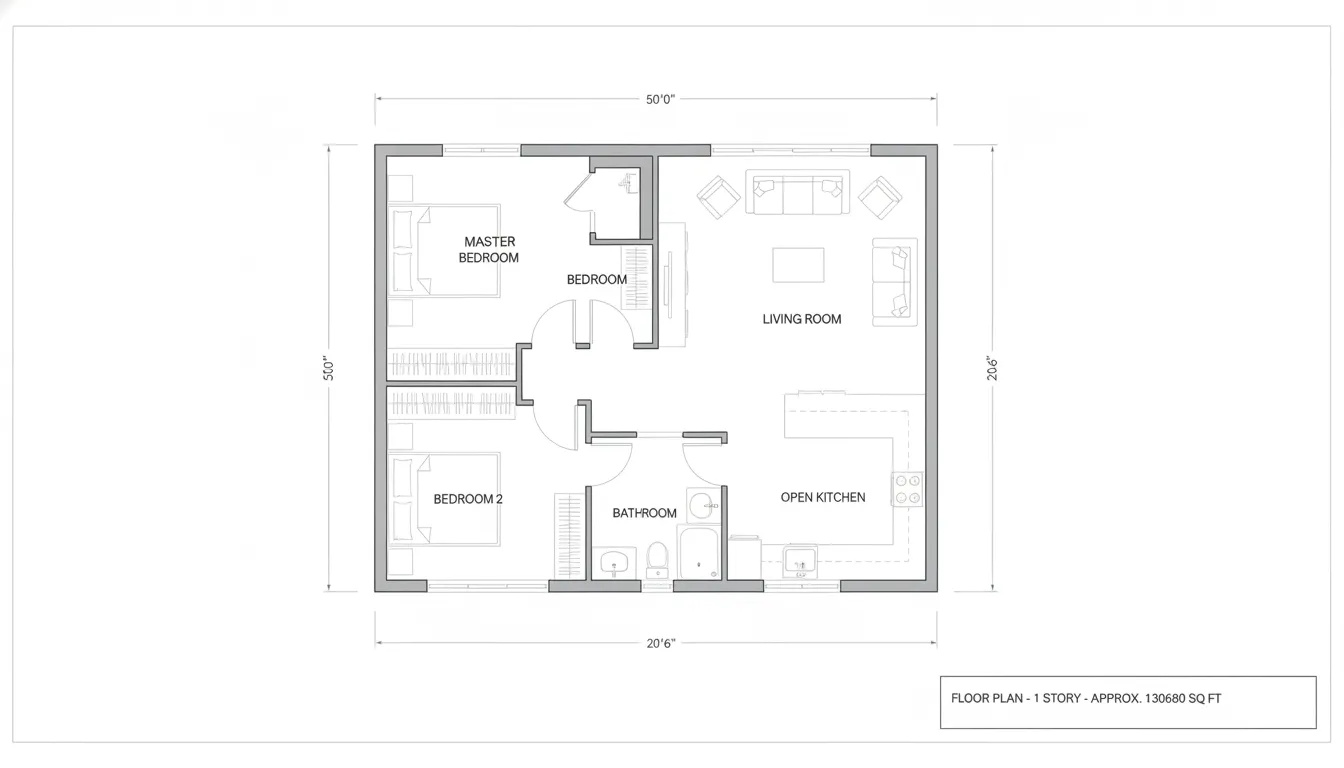
A 2-bedroom home specified at 130,680 square feet — a dramatic unit-scale edge case likely caused by entering sq ft when sq cm or sq in was intended, showing how scale dramatically affects output.
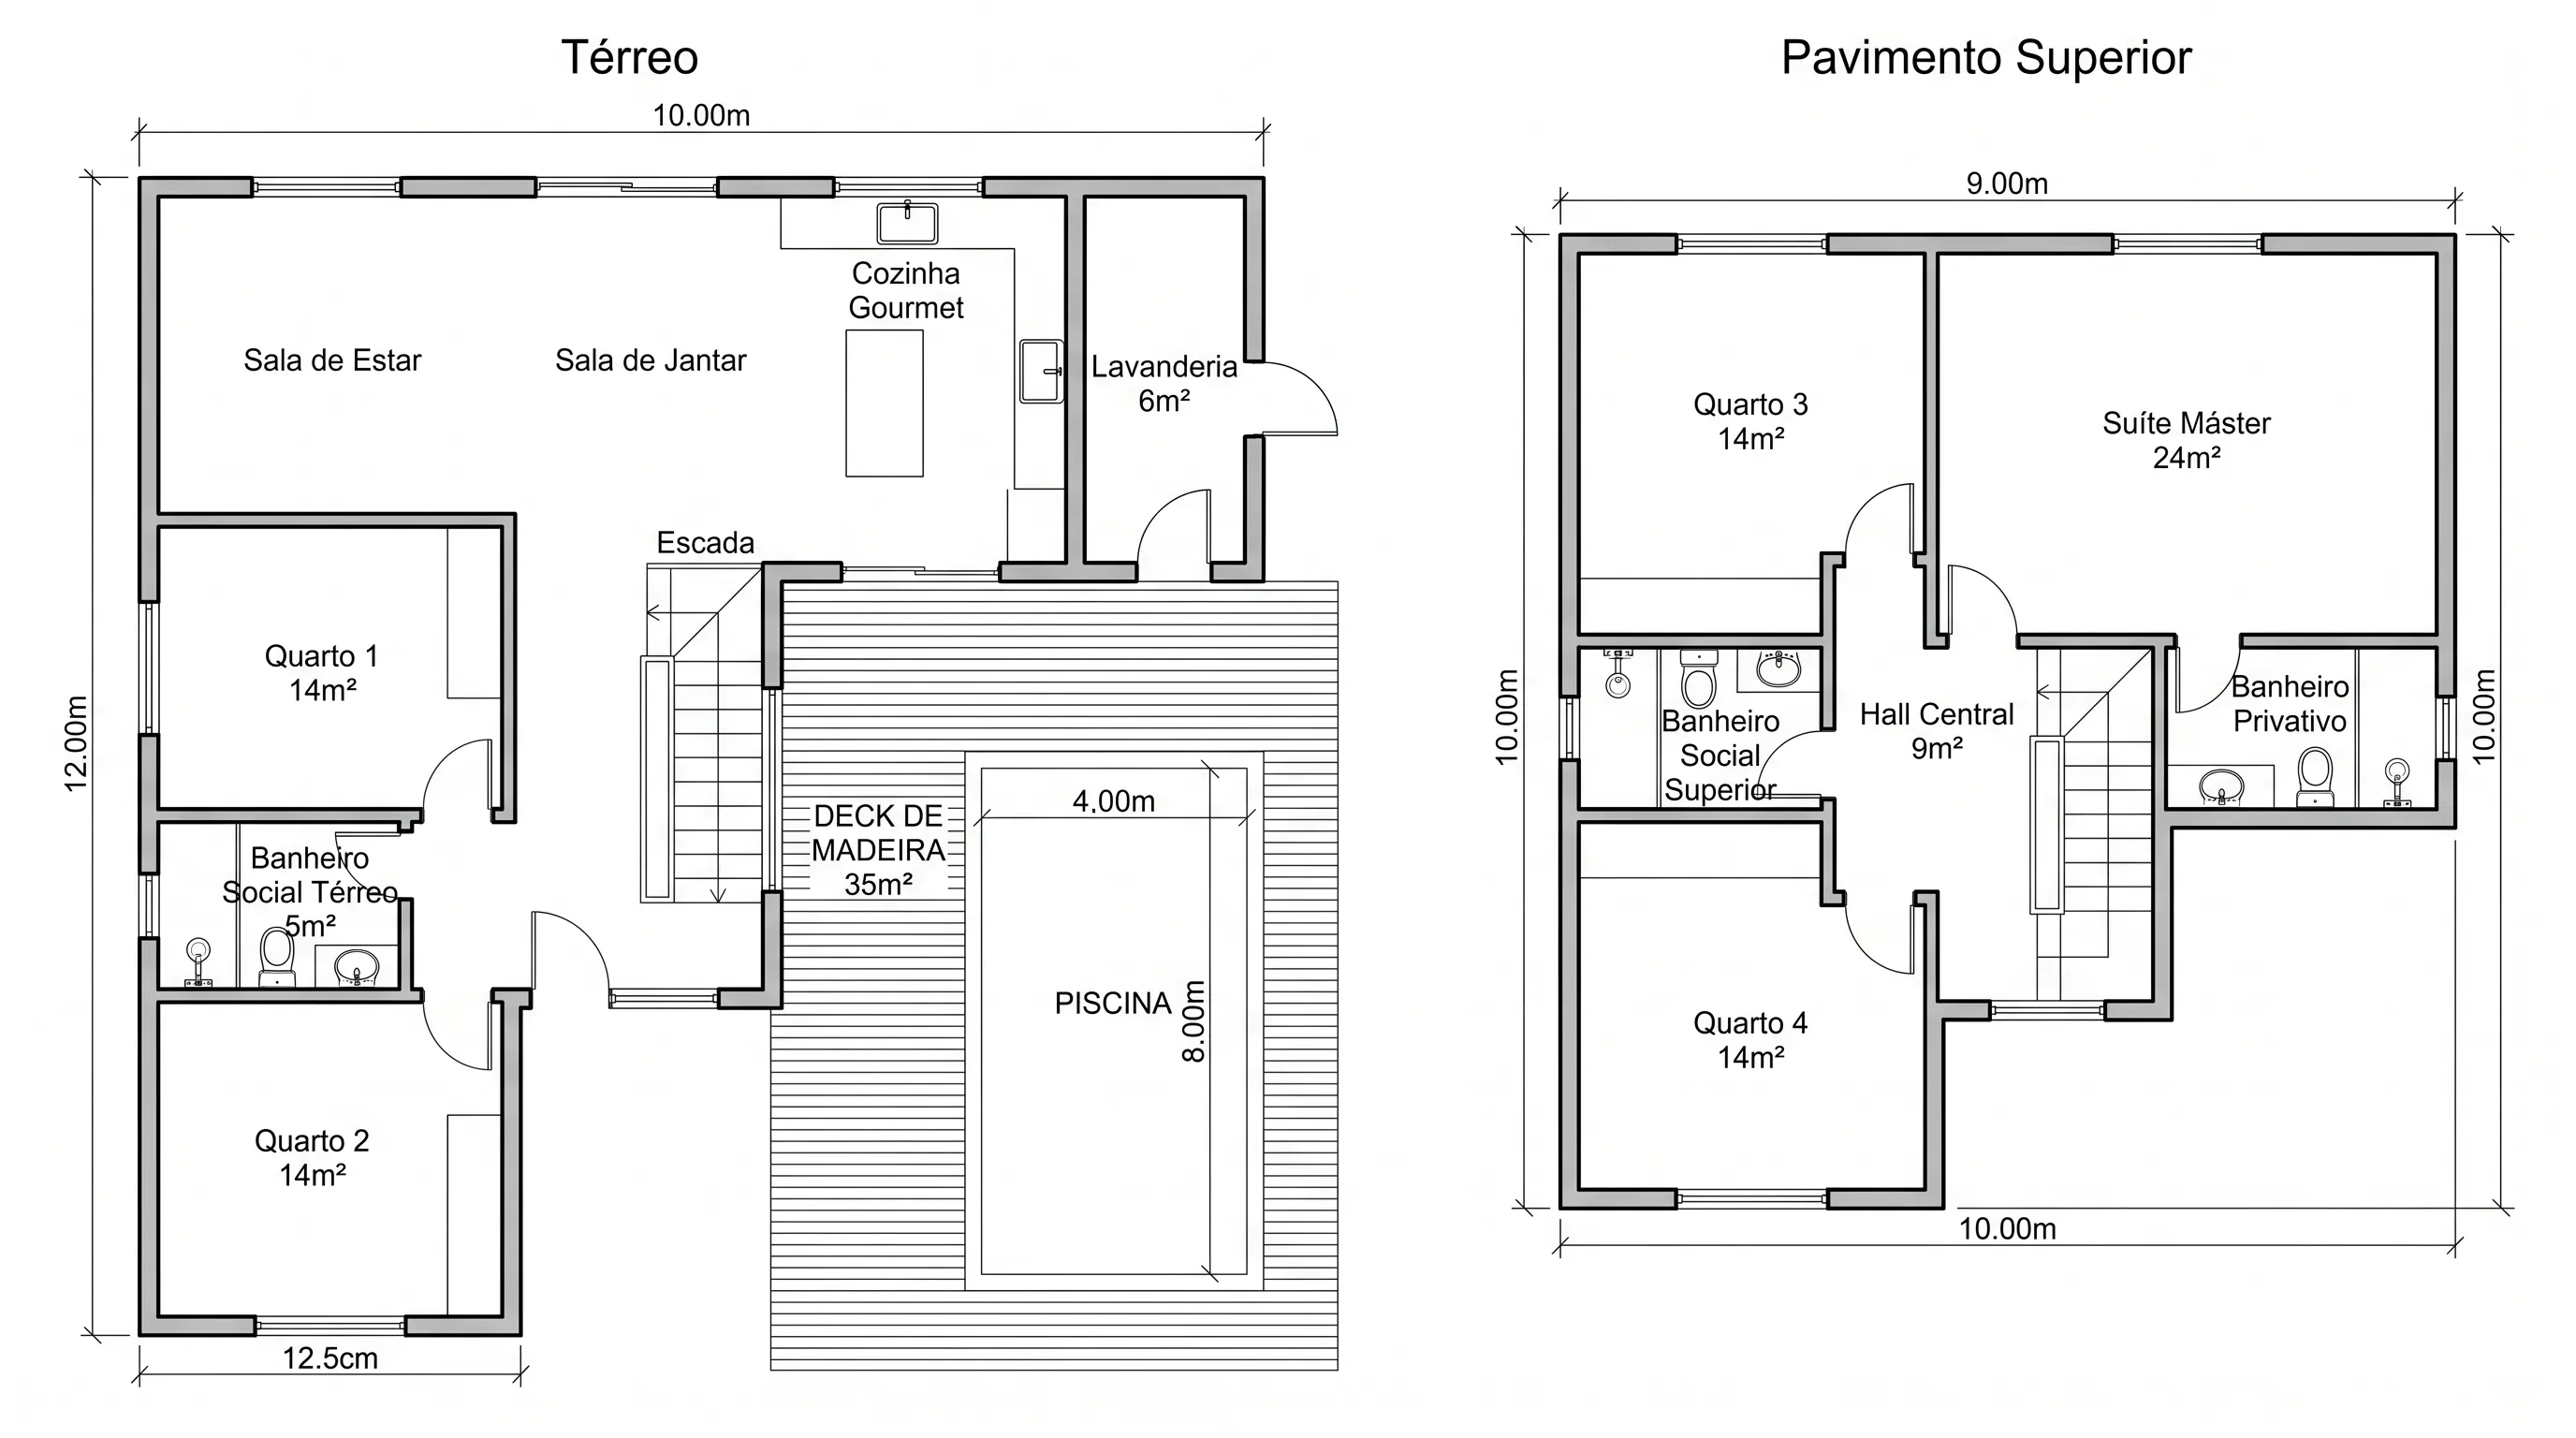
 House
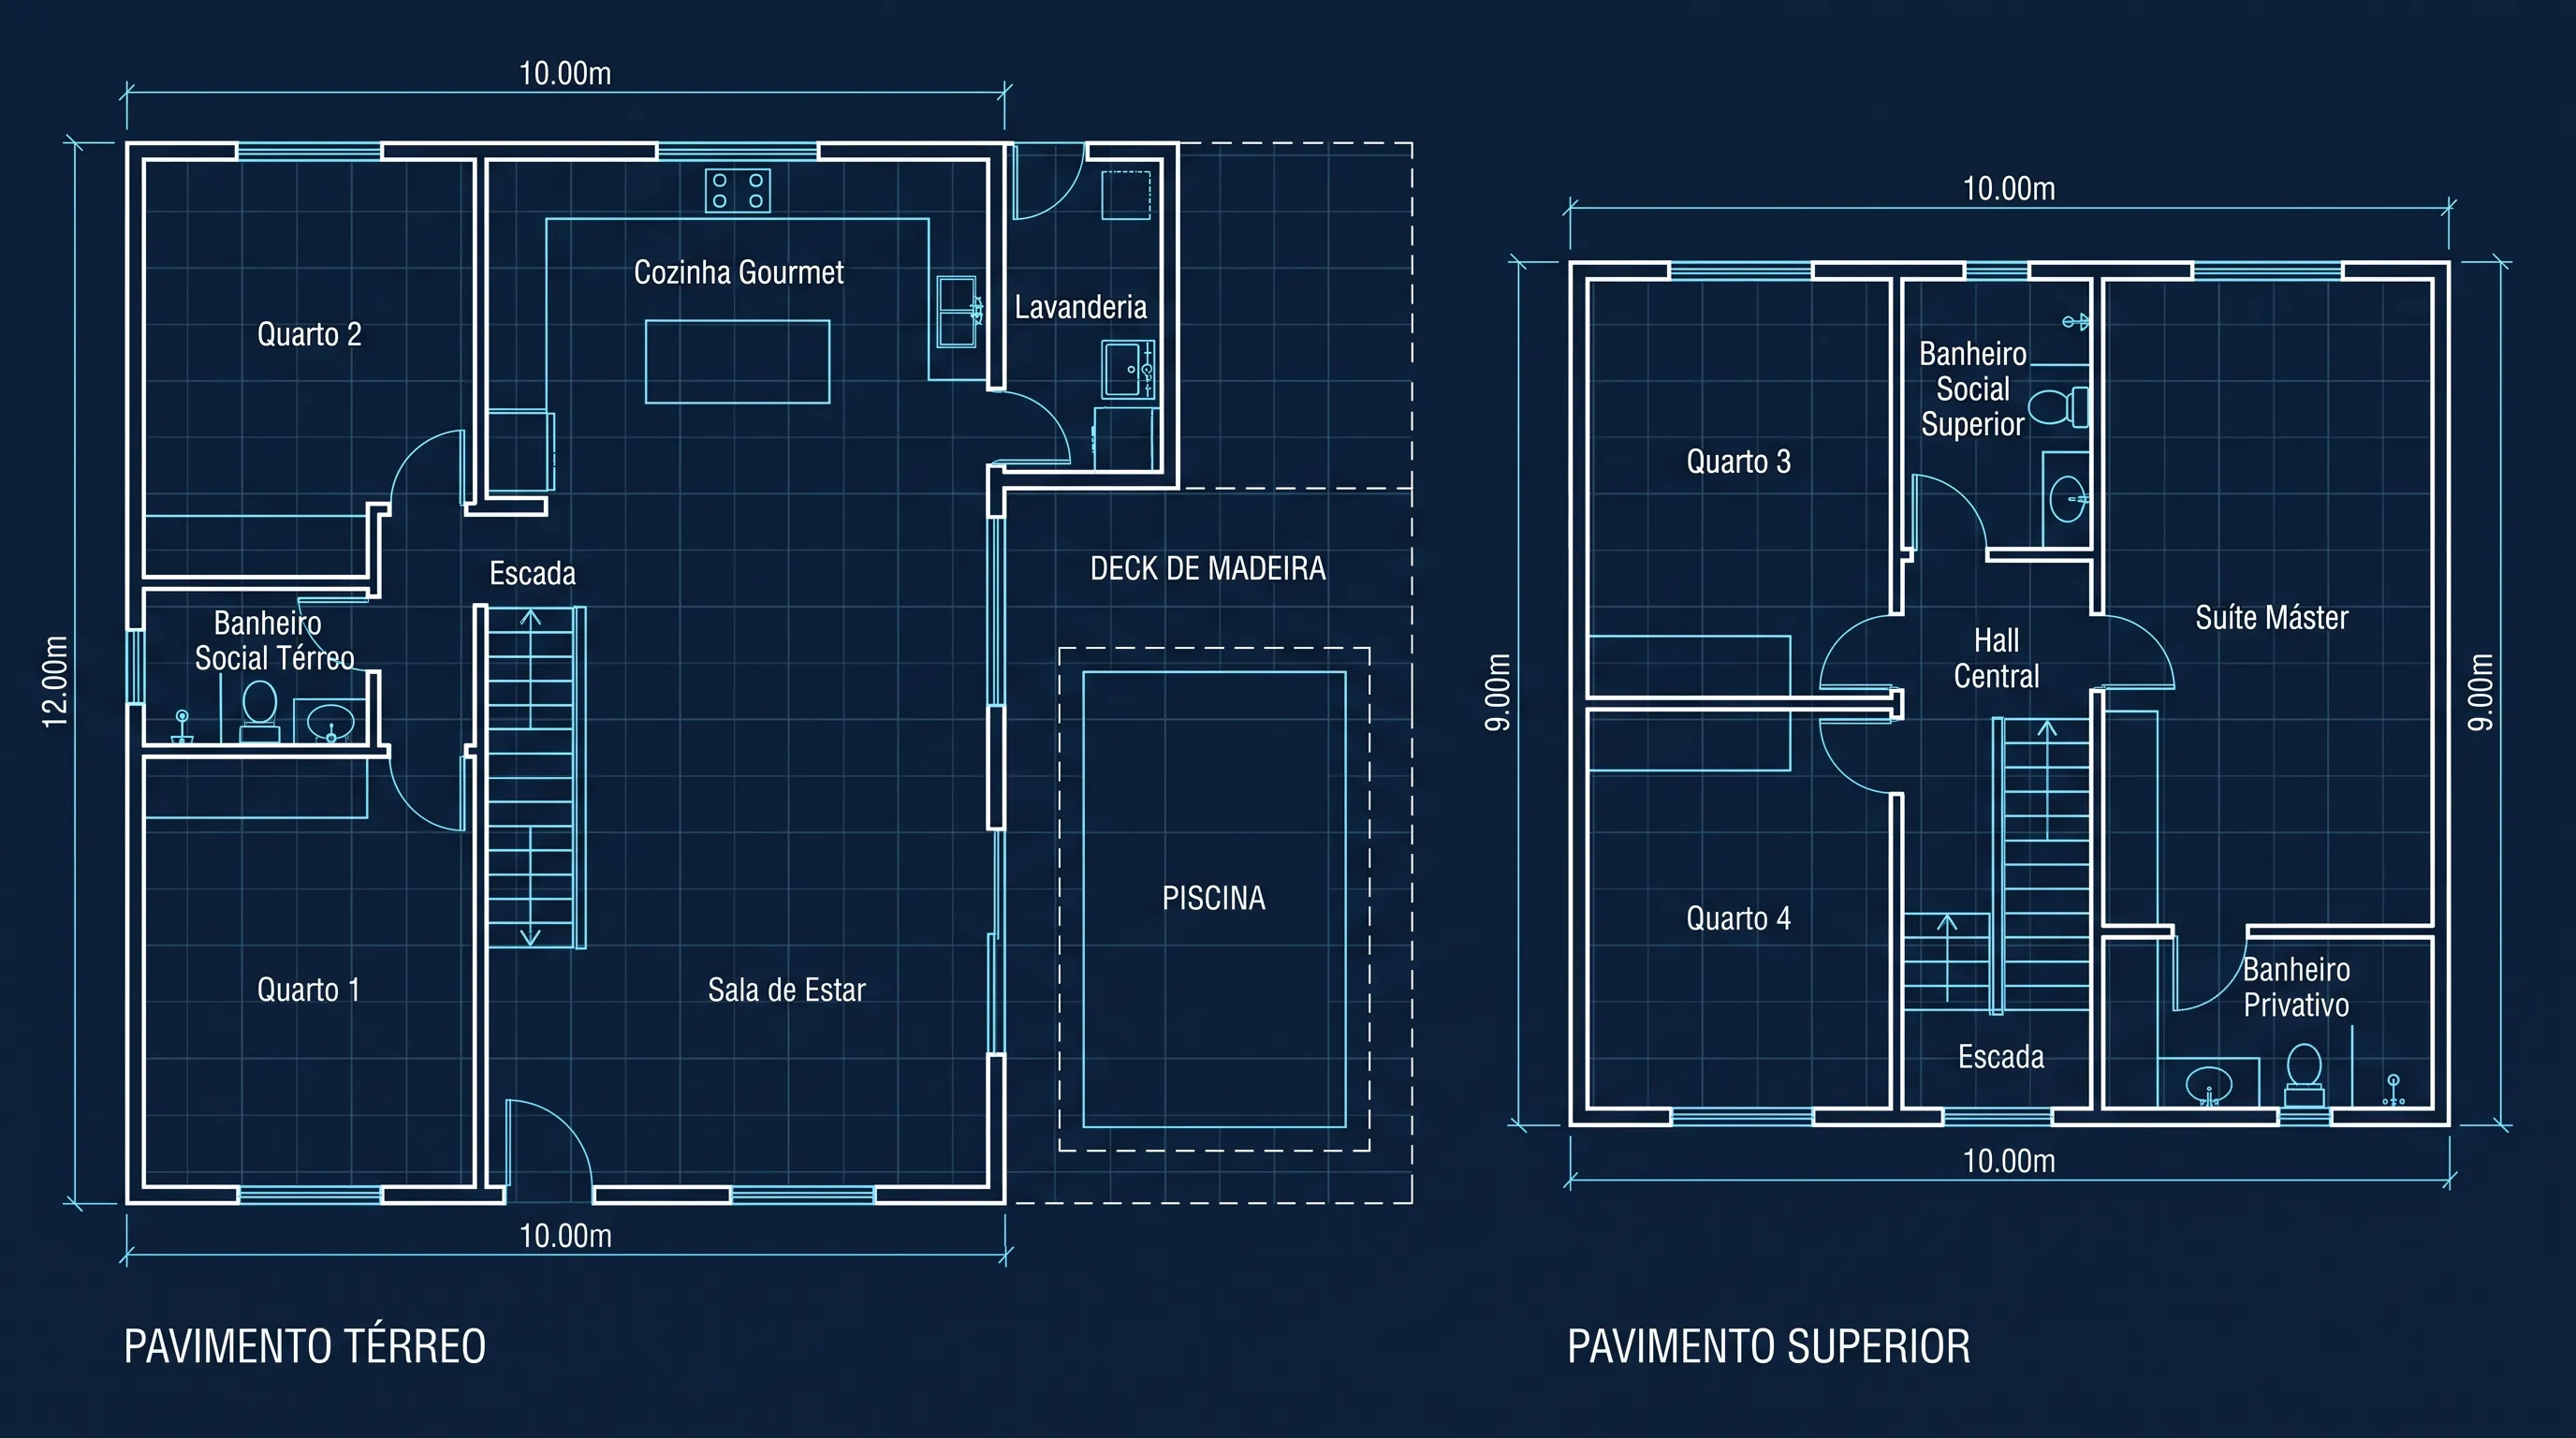
HouseA bilingual Portuguese-English ground and upper floor plan displayed side by side on one image — a 10×12m ground floor and 10×9m upper floor with strict rectangular footprints and a central staircase aligned across both levels.
 House
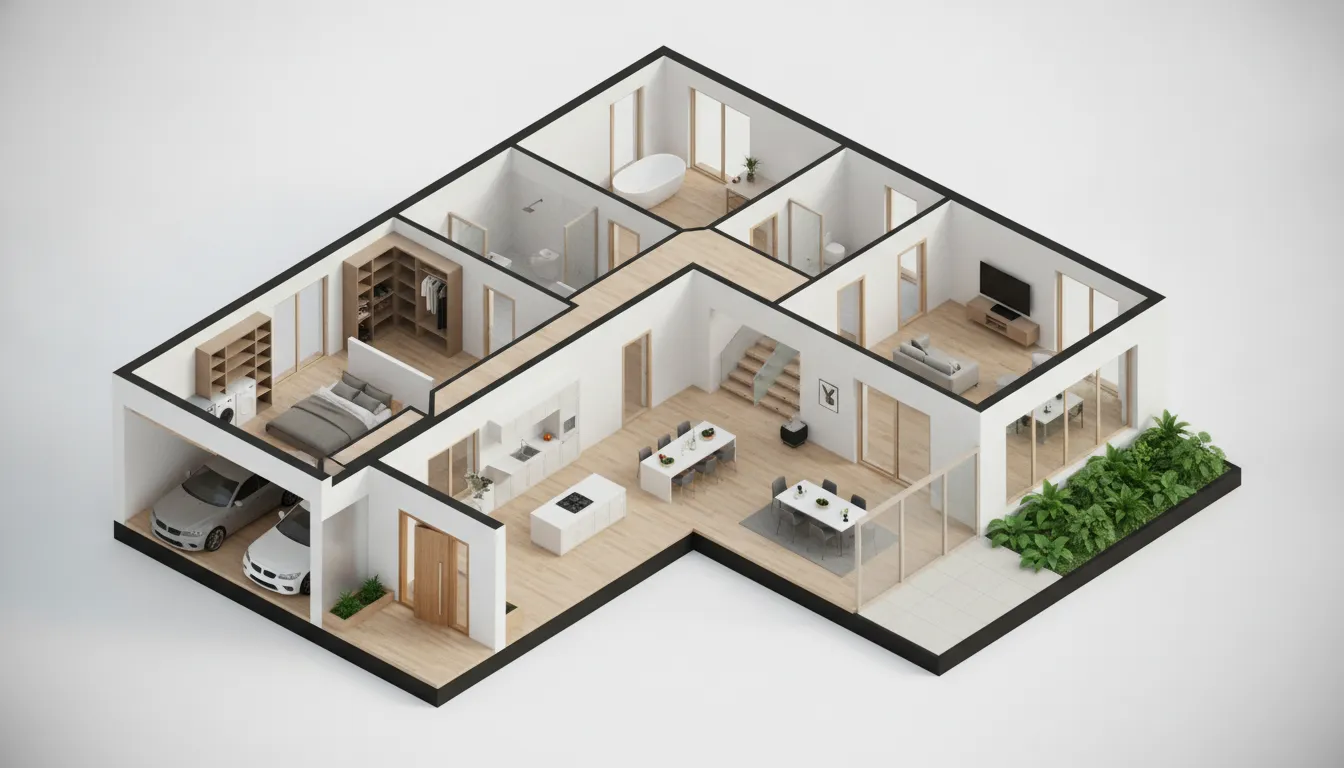
HouseA two-story L-shaped home on a 12×20m lot with a uniform 5m-wide wing, a private 7×15m interior courtyard, an integrated carport, and a kitchen opening directly onto the patio through sliding glass doors.
 House
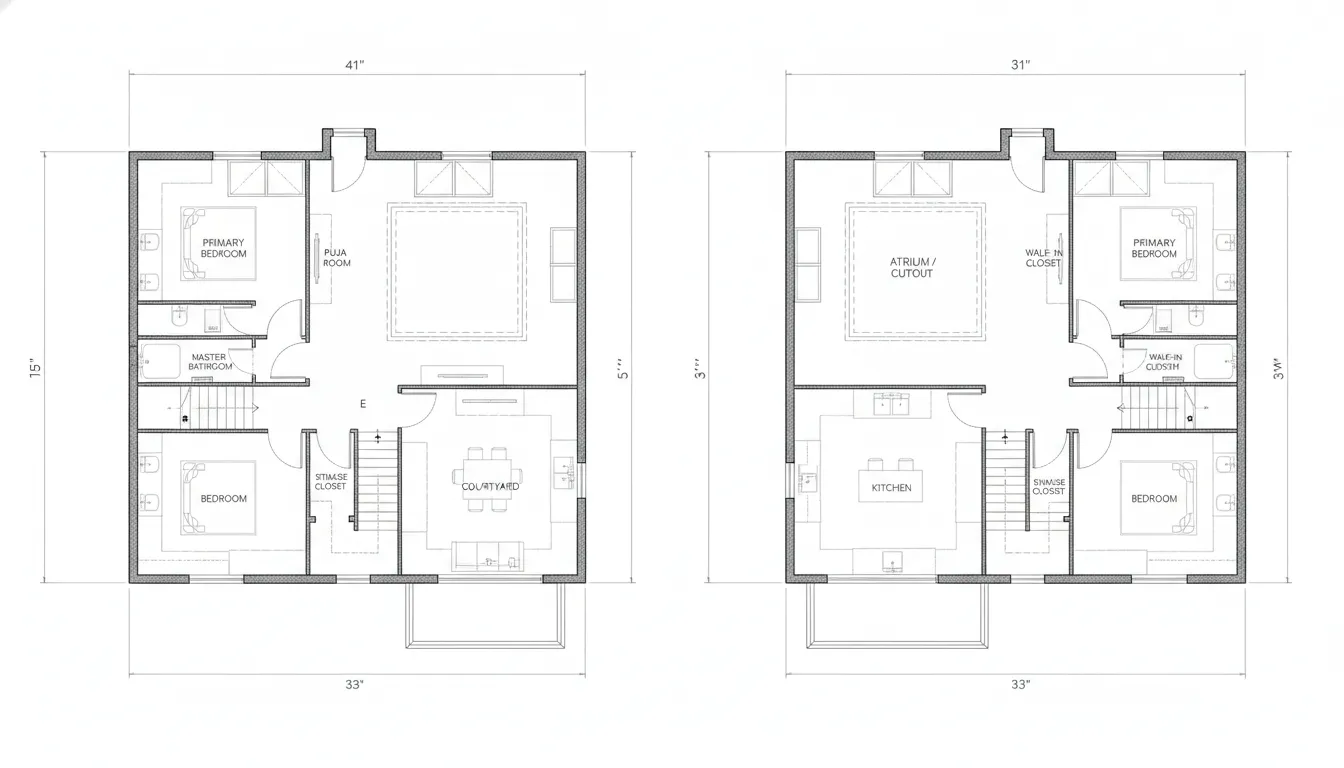
HouseA two-story 41'×61' North-facing Indian home with a Northeast puja room, Southeast kitchen, Southwest staircase, central courtyard, a double-height atrium, and all bathrooms aligned along the West wall per Vastu principles.
 House
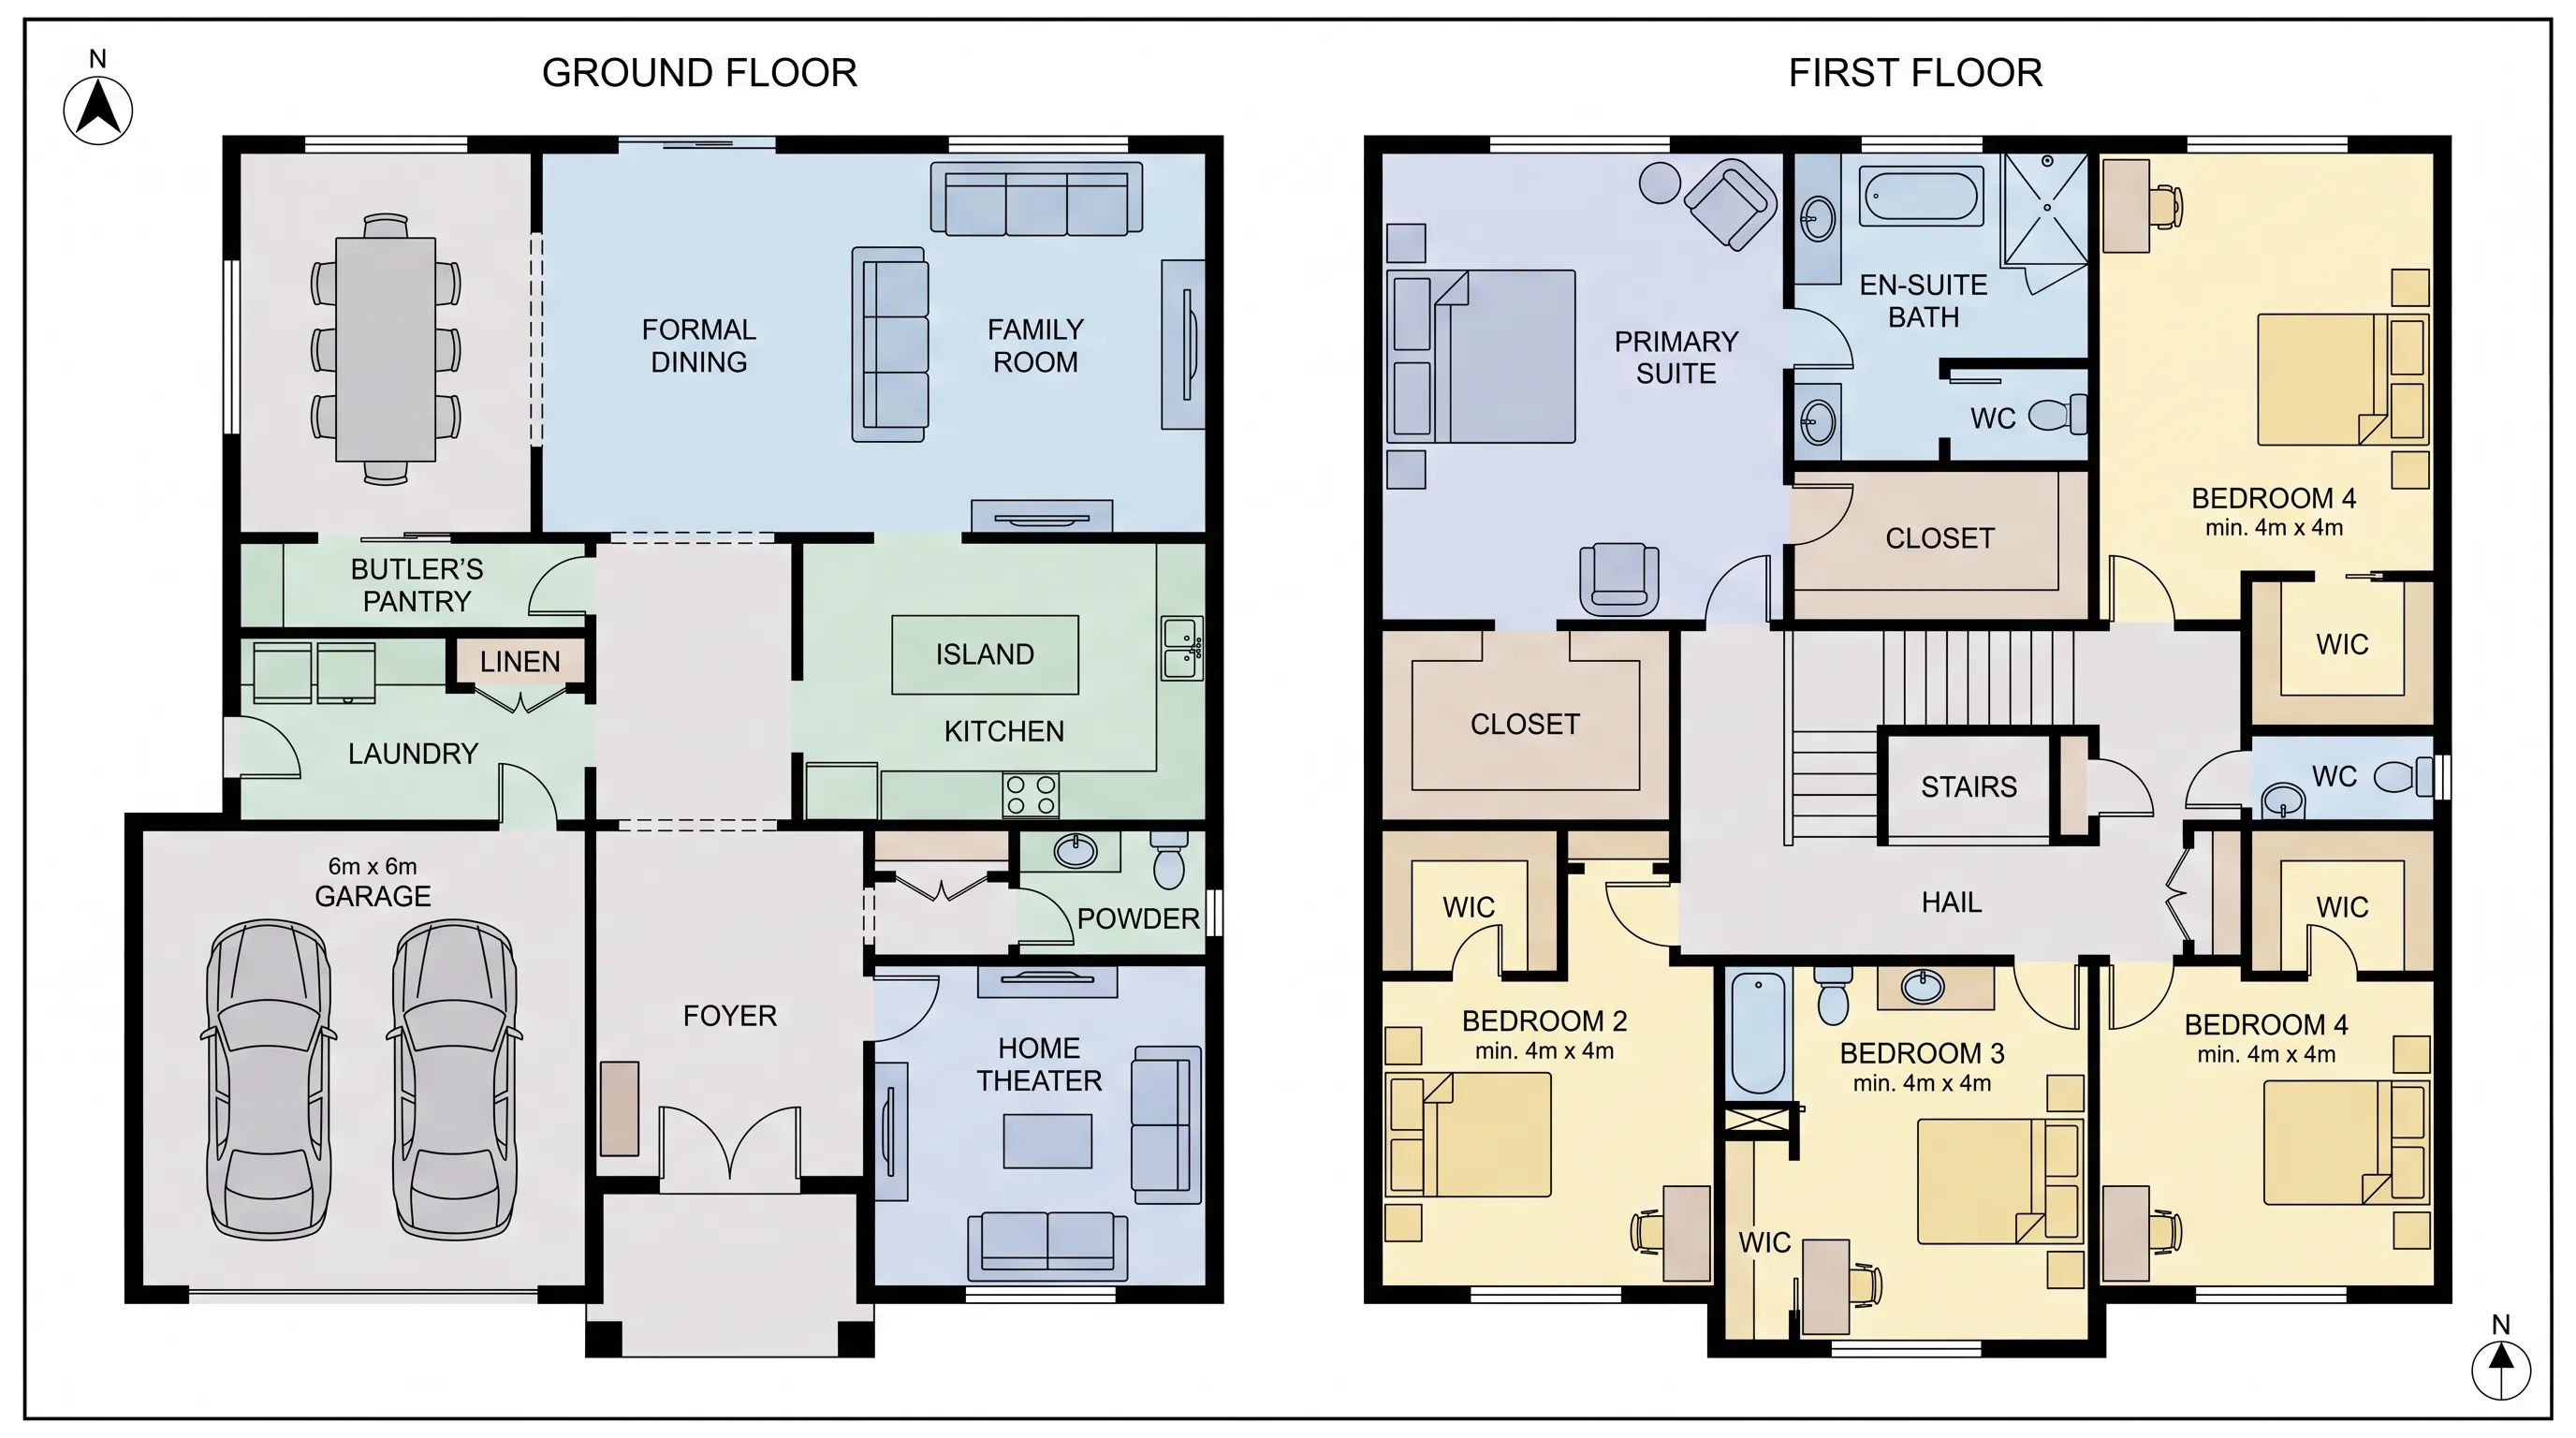
HouseA strictly closed-concept two-story home with distinct walled rooms — a double garage, enclosed foyer, dedicated home theater, formal dining, butler's pantry, and four bedrooms each with walk-in wardrobes.
 House
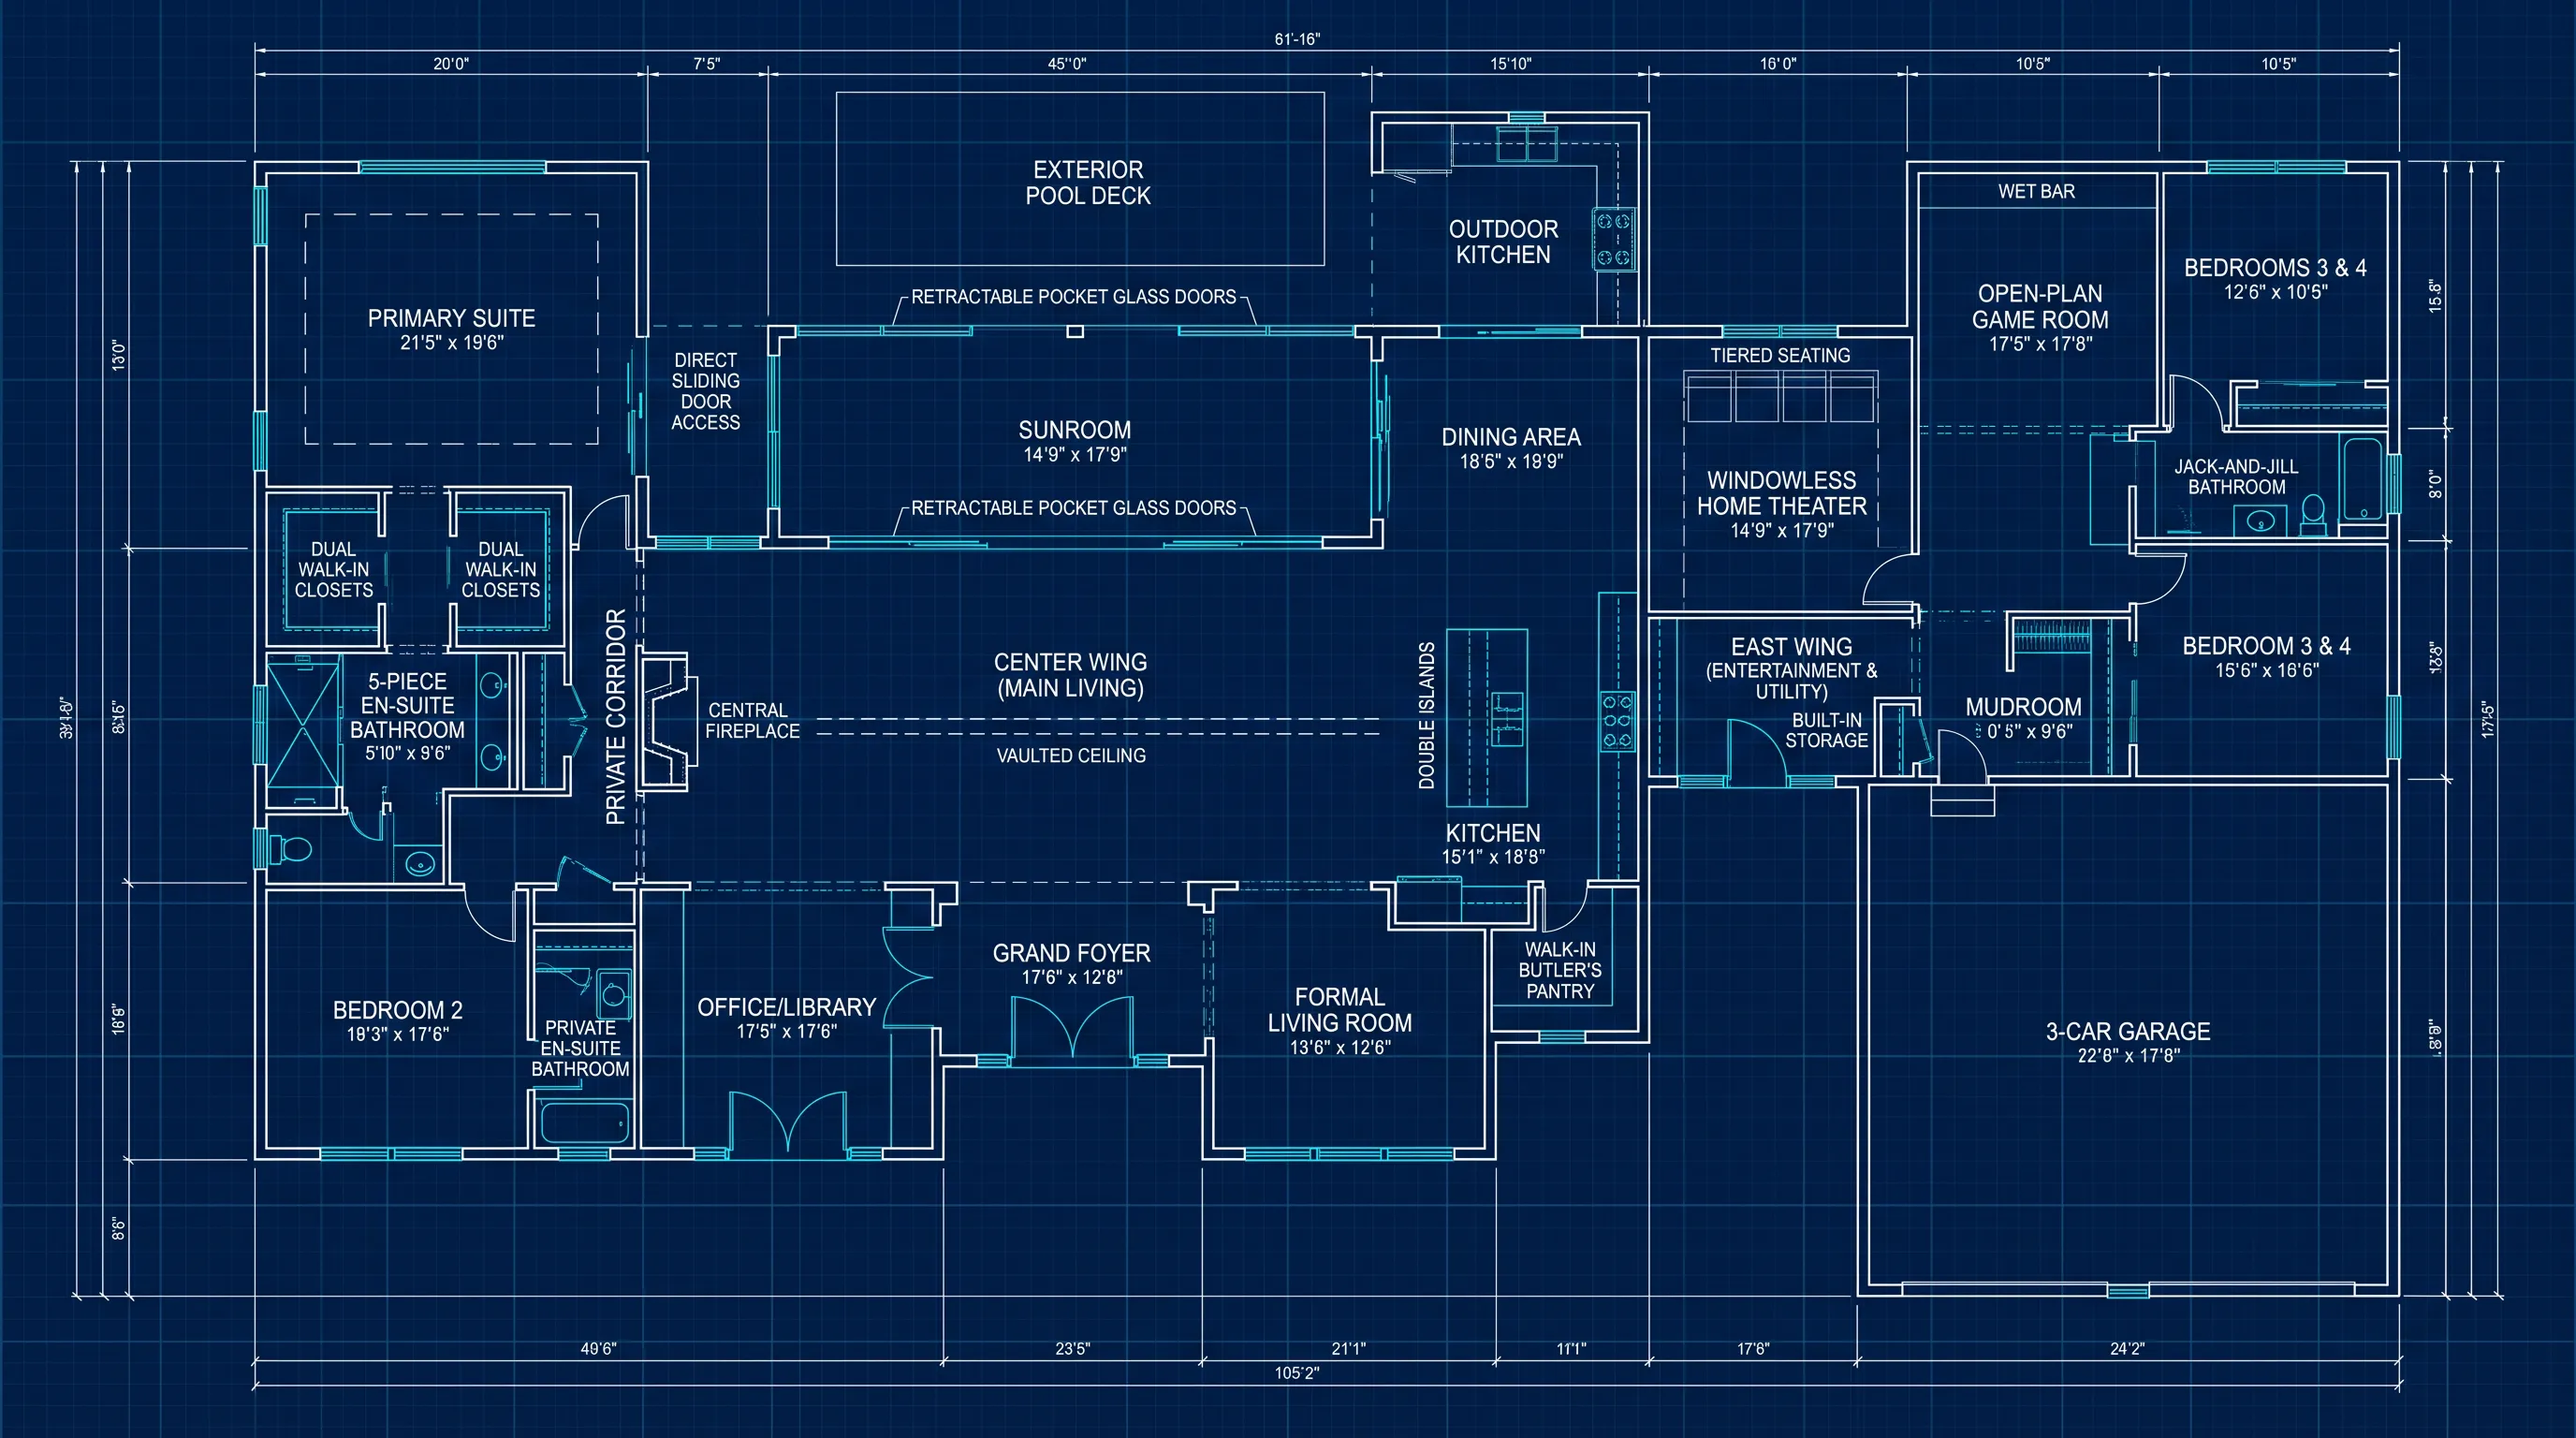
HouseA sprawling three-wing luxury residence — a center wing with vaulted ceilings and a sunroom opening to a pool deck, a West wing with a private primary suite, and an East wing with a home theater and garage.
 House
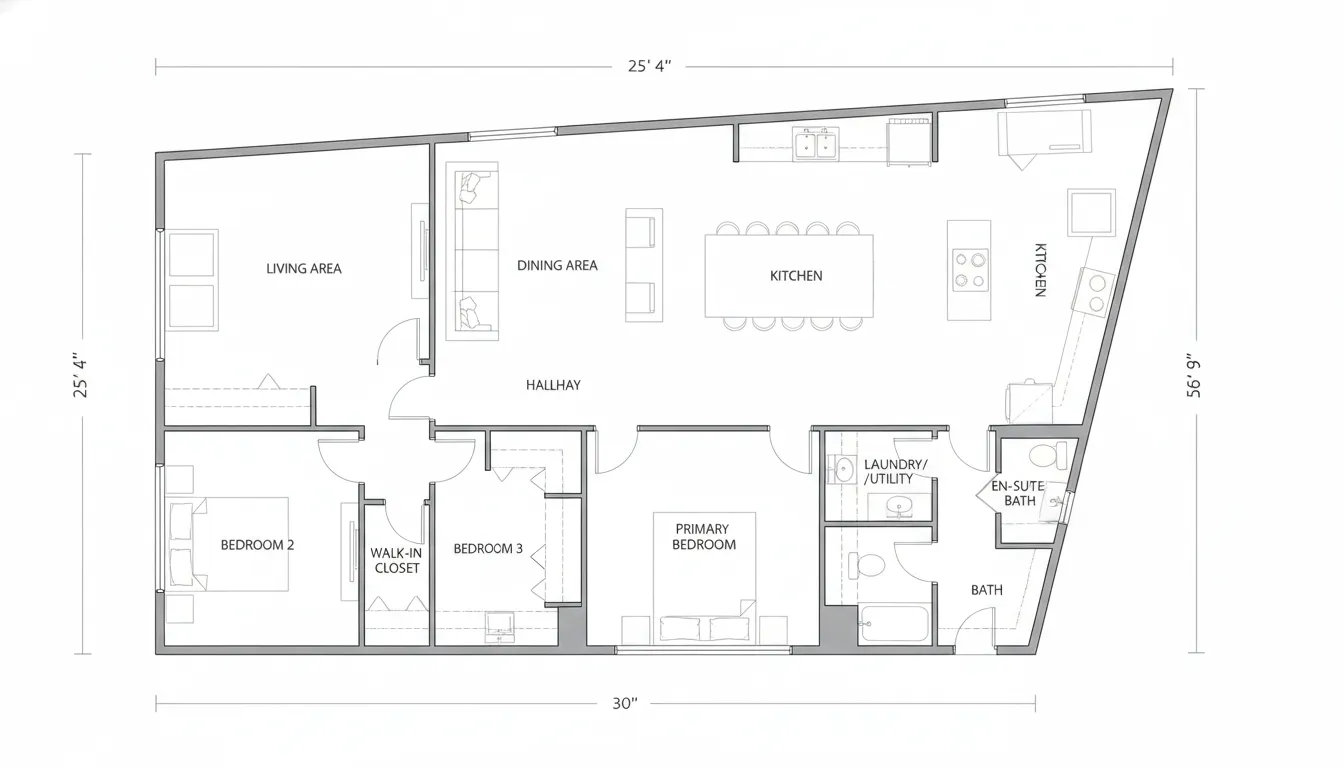
HouseA single-family home on a uniquely tapered lot — 25'4" wide at the front, narrowing to 24'5" at the rear over a 60-foot depth — with an open front living area and a private rear primary suite.
 Apartment
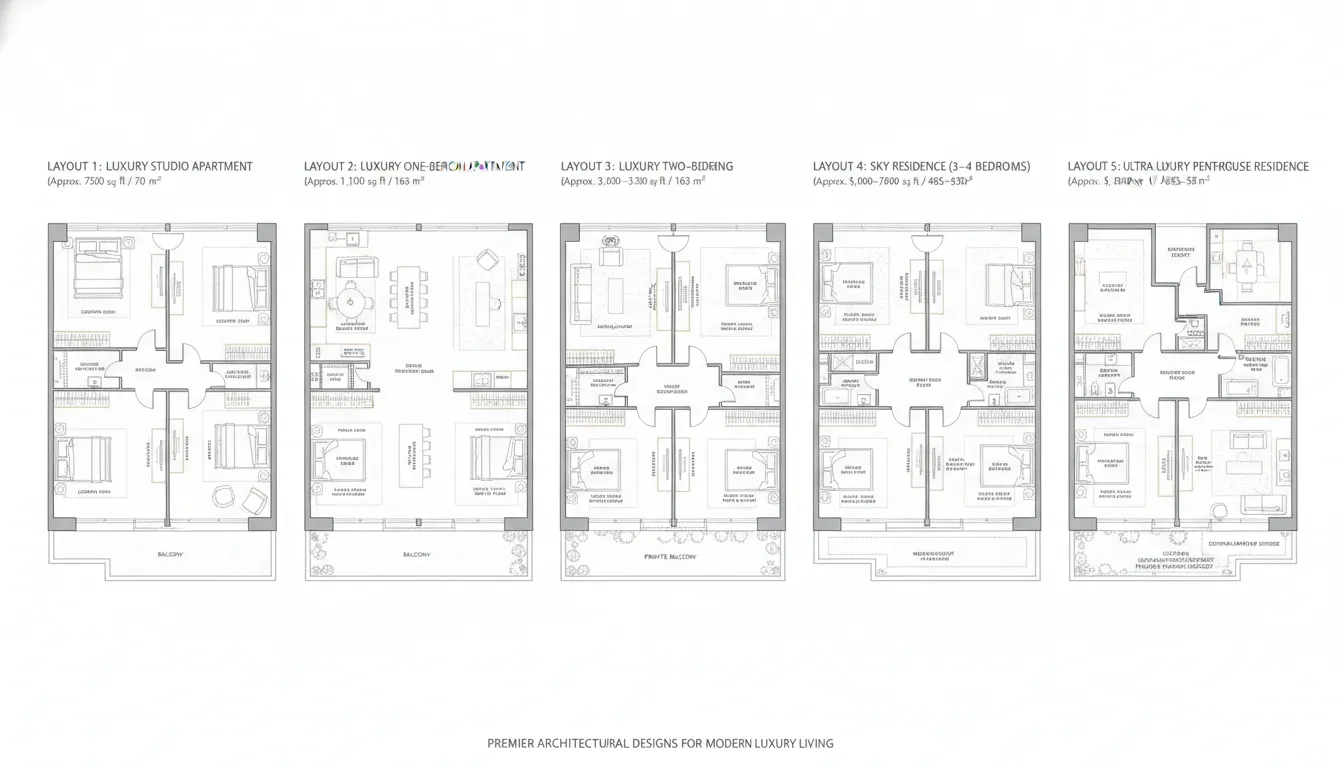
A real estate marketing presentation board with five distinct luxury apartment layouts arranged side by side — studio, one-bedroom, two-bedroom, three-bedroom, and penthouse — all on one image.
 Apartment
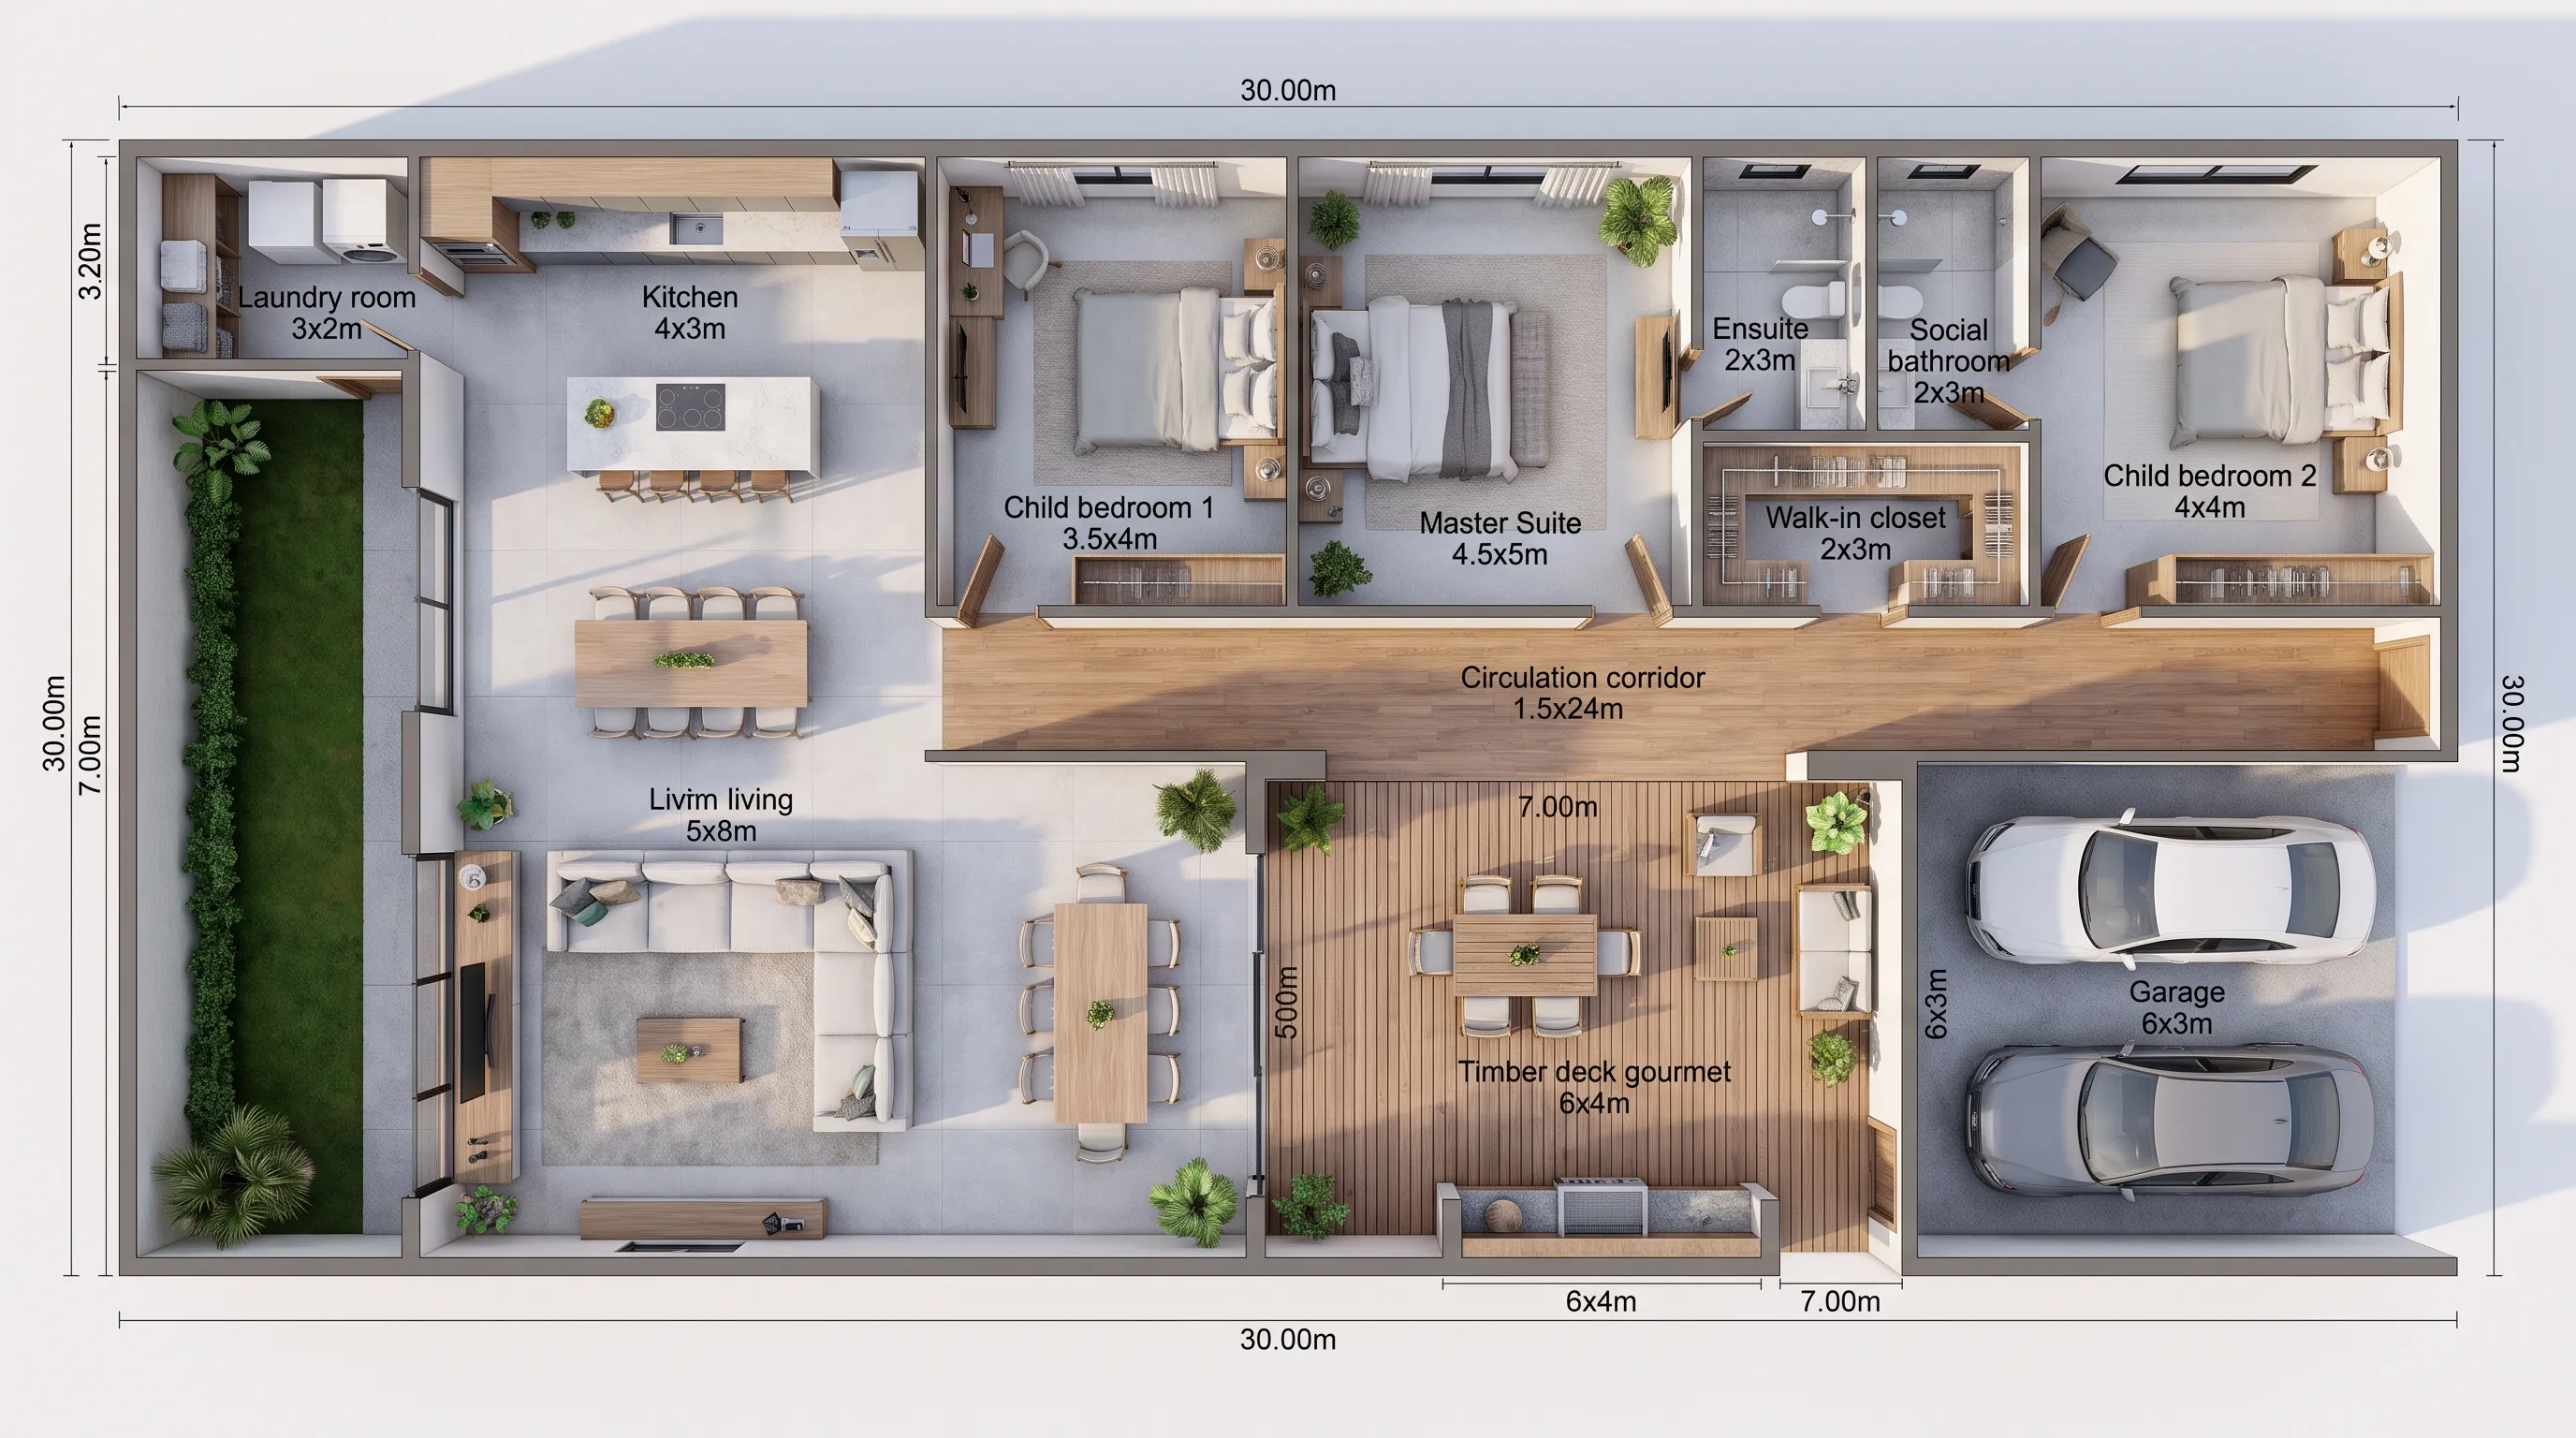
A fully furnished narrow-lot Brazilian home on a 7×30m plot — a right-side garage and gourmet deck at the front, with living, kitchen, and bedrooms arranged linearly along the deep narrow footprint.
 Apartment
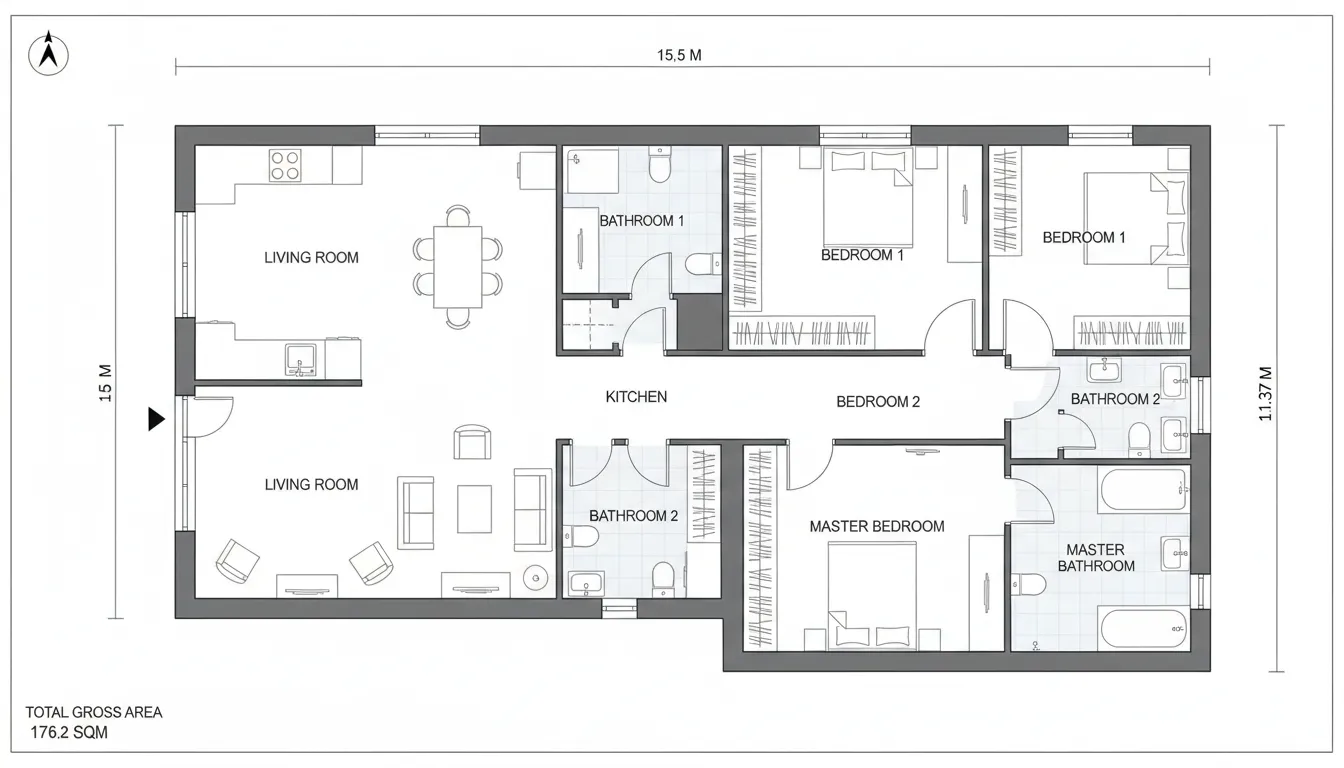
A 176.2 m² single-story home with 3 bedrooms each with attached bathrooms, a two-person prayer area, a small home office, a guest room, a front lawn, and a car parking space.
 Apartment
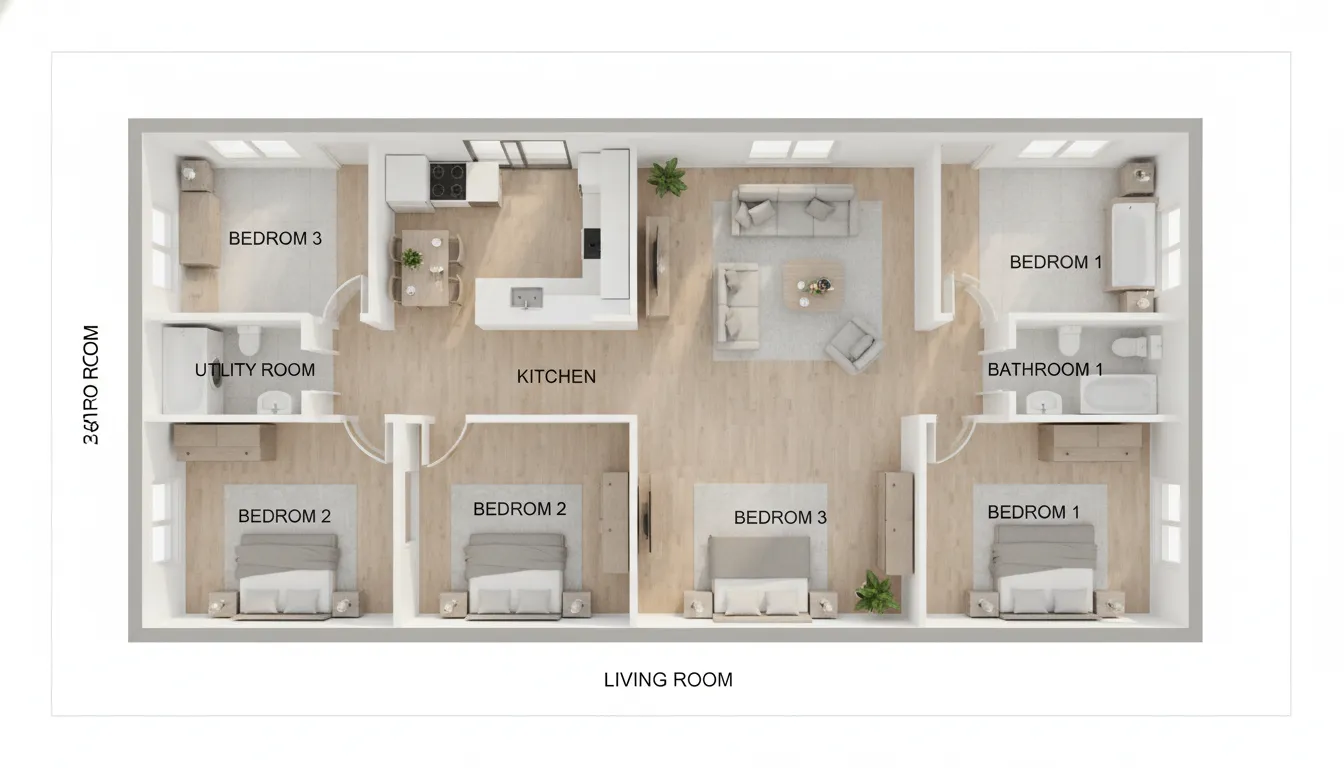
A 2,400 sq ft single-story Indian home with 3 bedrooms (two master suites), 2 bathrooms, a closed kitchen, a small office or study room, and a front garden.
 Apartment
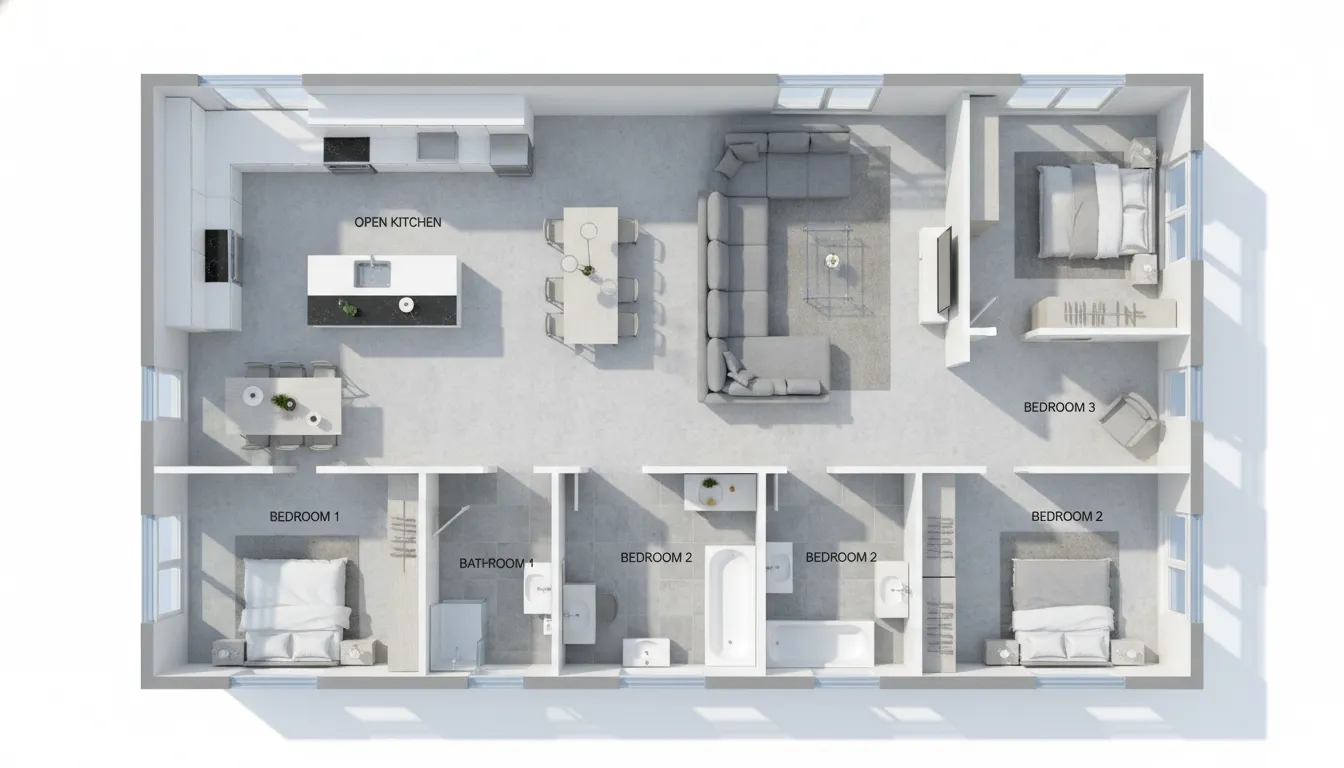
A warm 1,500 sq ft Indian home with 3 bedrooms, 4 bathrooms, an open kitchen, and a living room — rendered in Realistic style with natural materials and soft lighting.
 Apartment
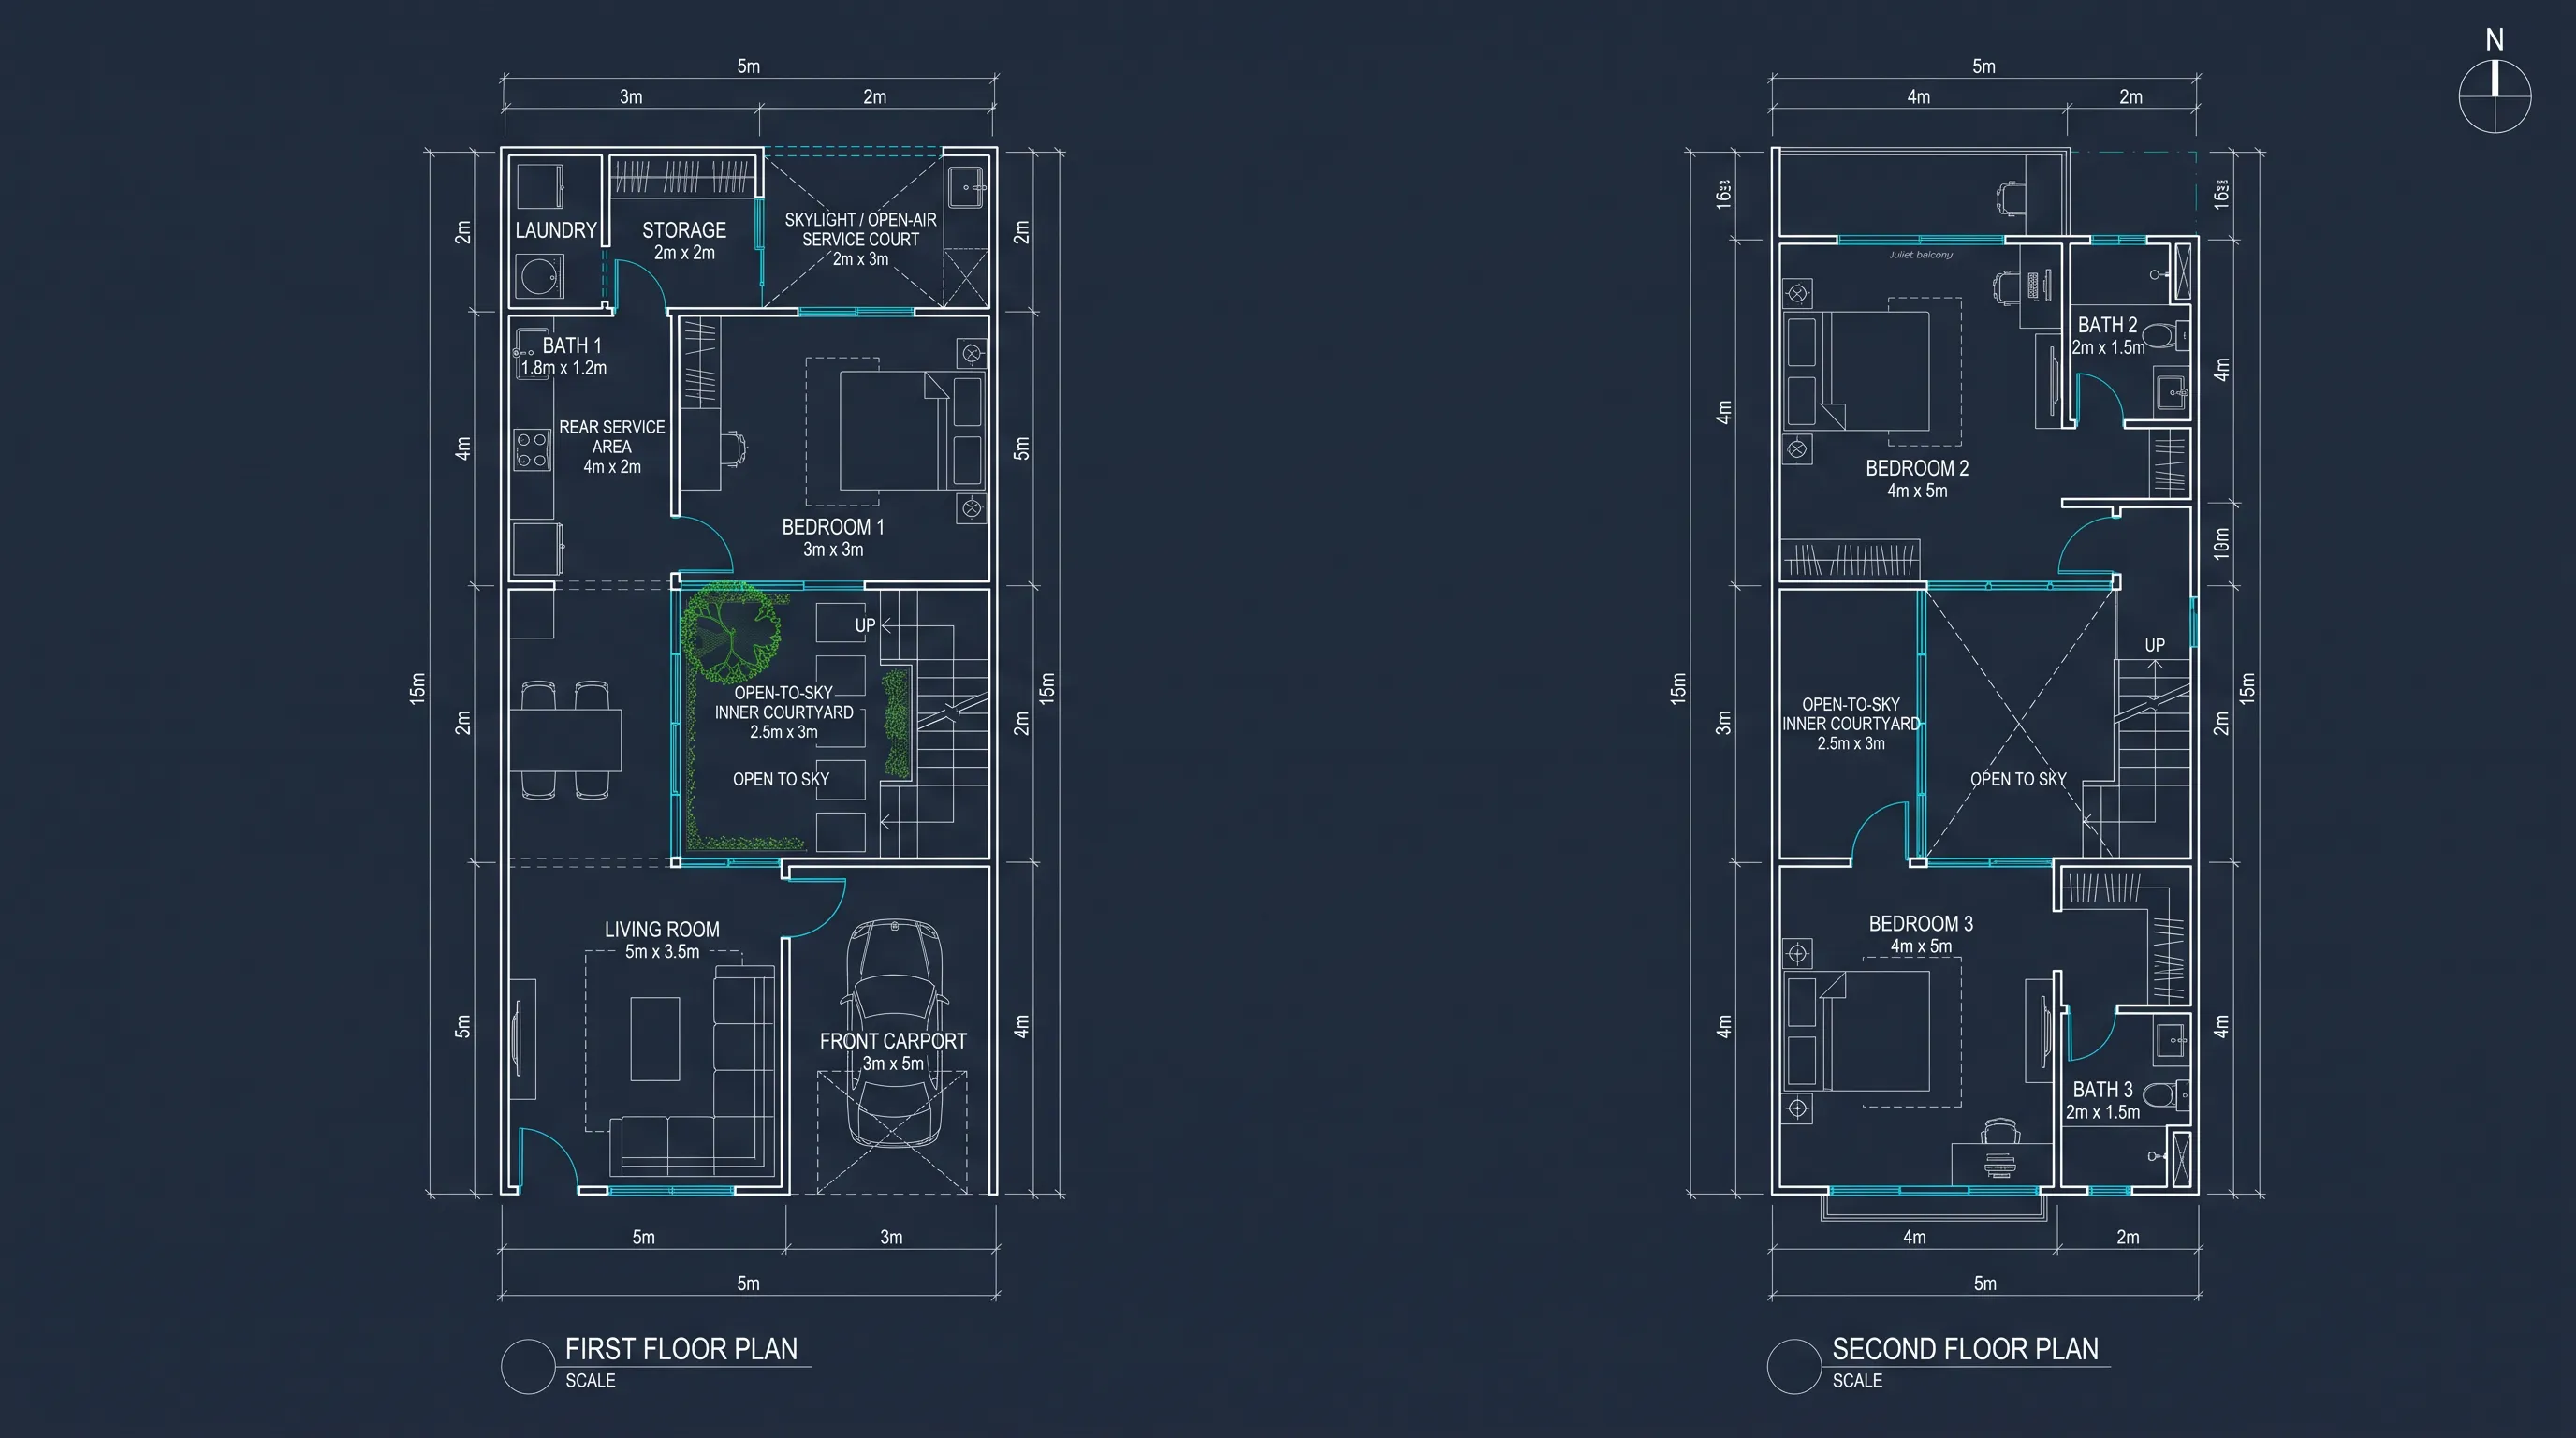
A modern minimalist two-story home on a compact 5×15m lot with a central open-to-sky inner courtyard providing natural light and ventilation to both floors.
 Office
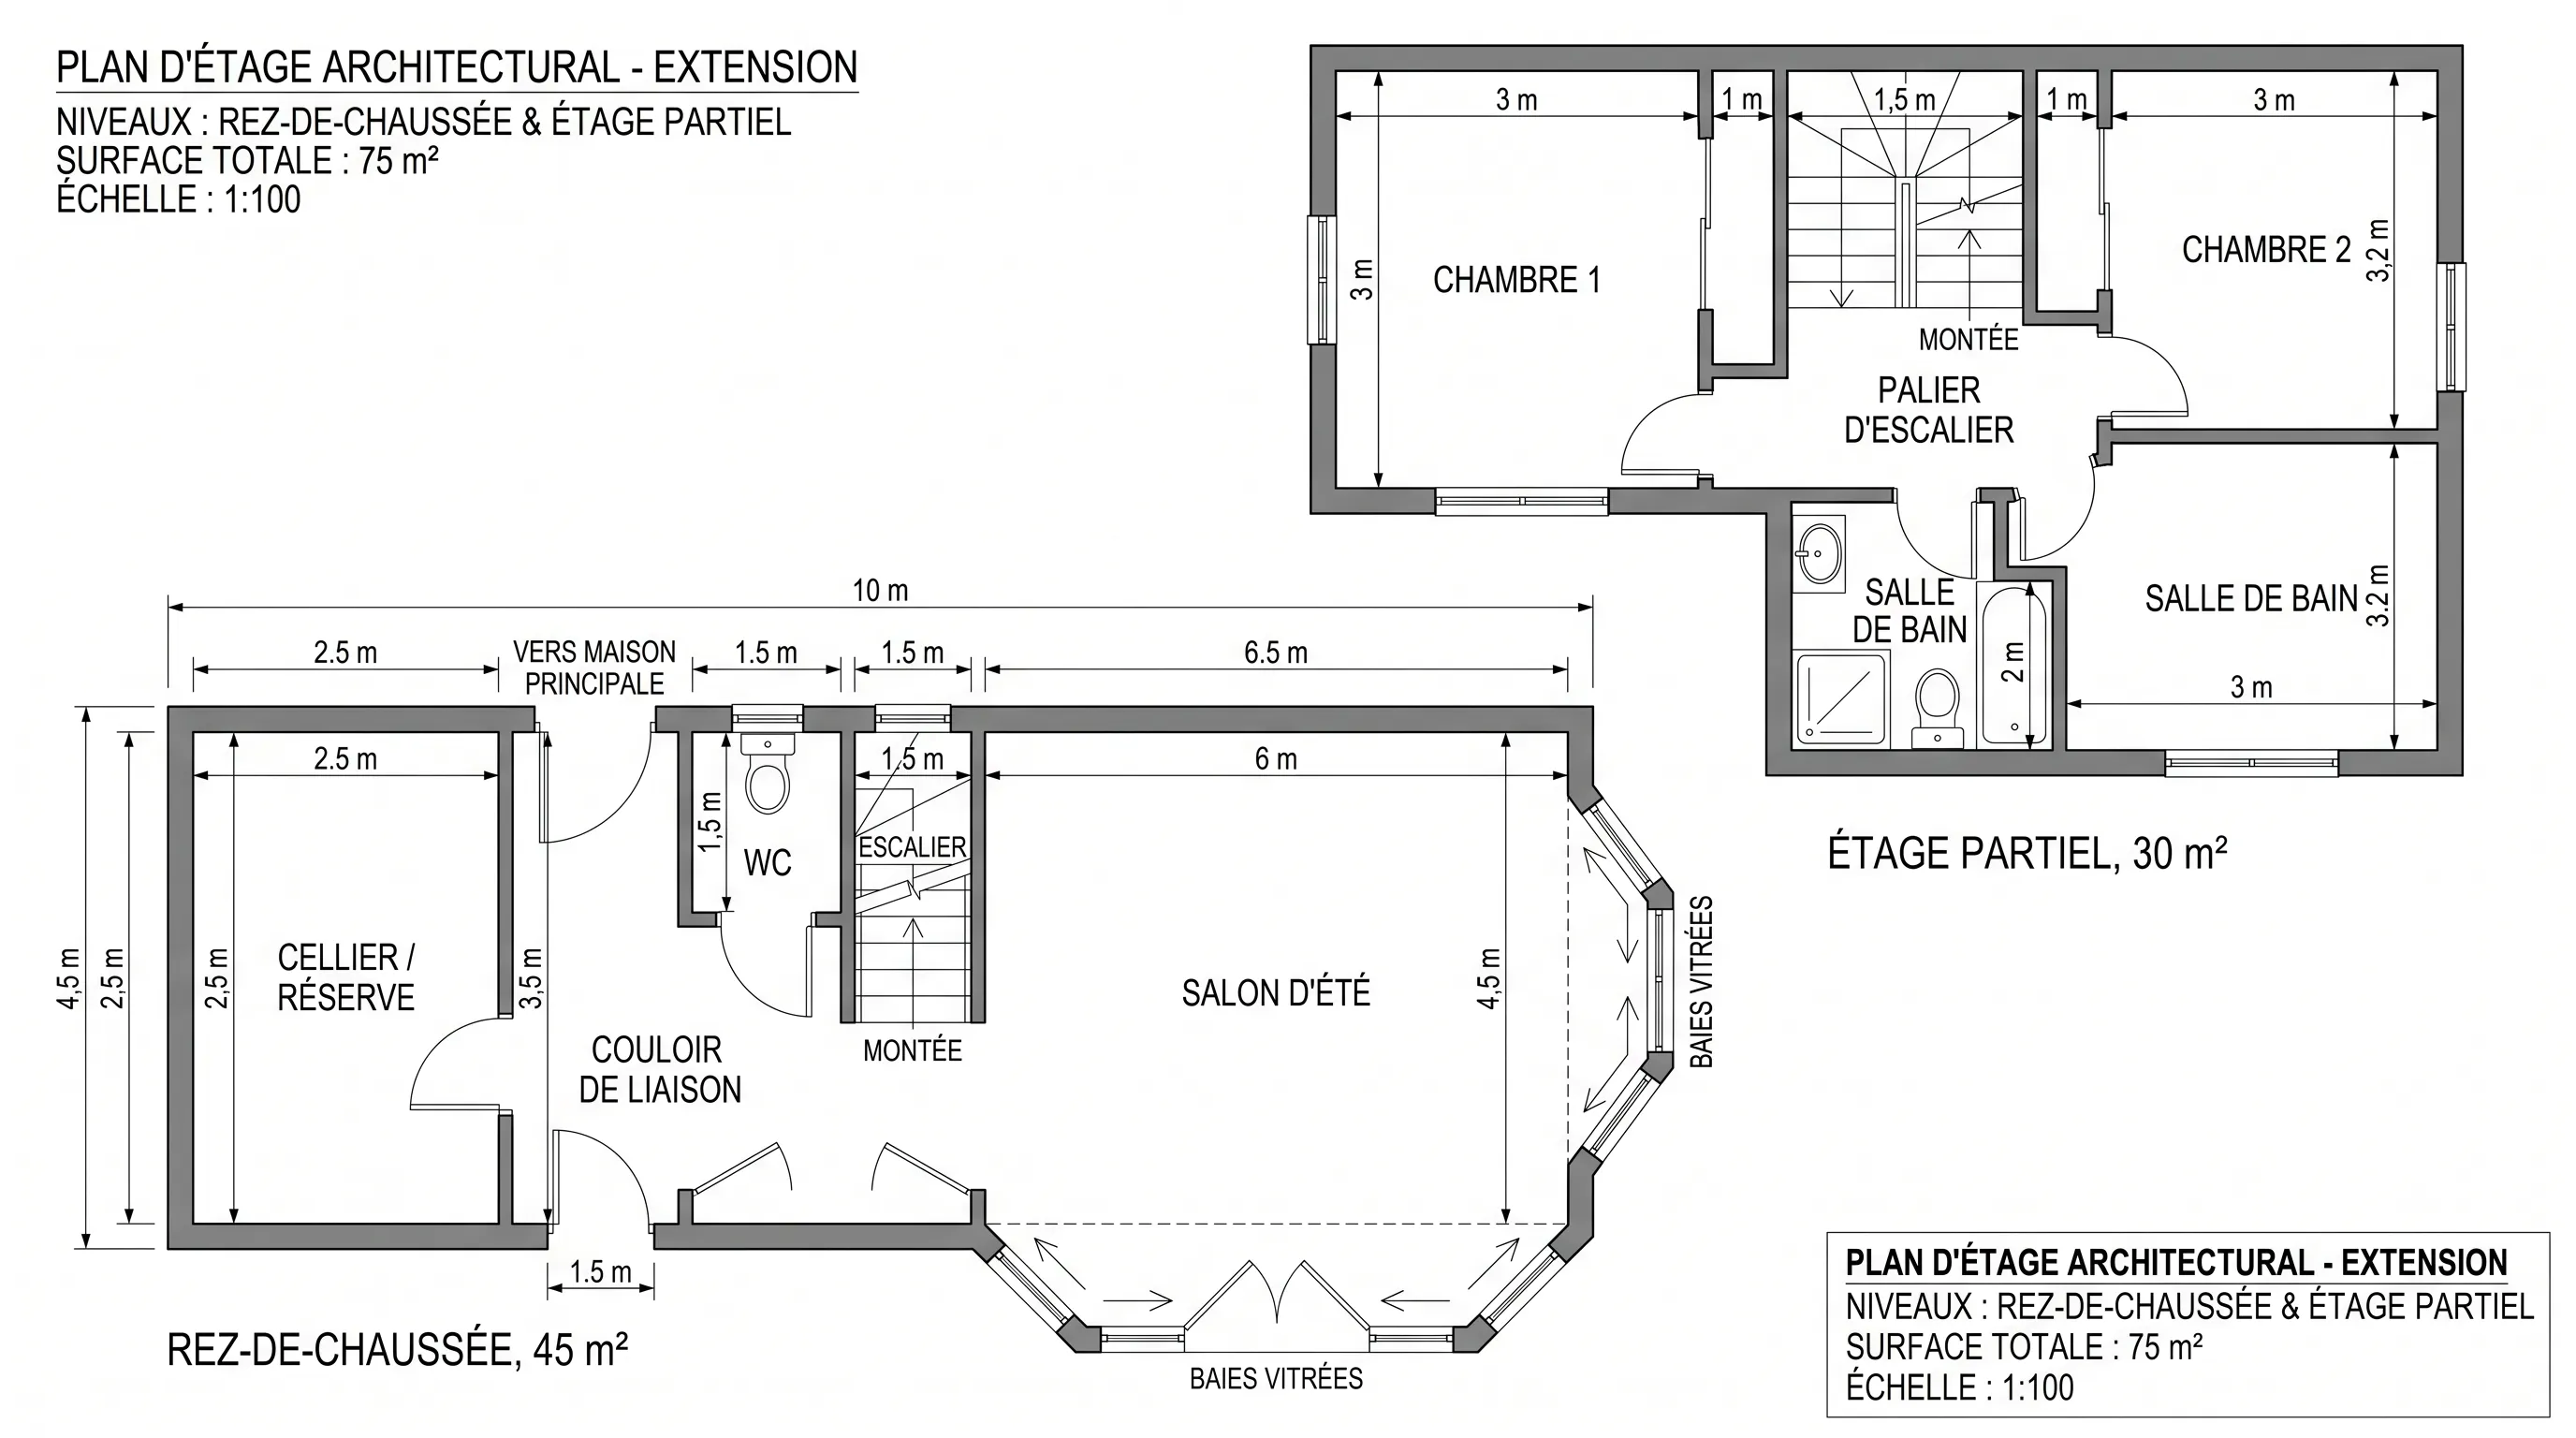
A 4.5m×10m two-level house extension with a summer lounge featuring large glass sliding doors, a pantry, a connecting corridor to the main house, and two upstairs bedrooms with a bathroom.
 Office
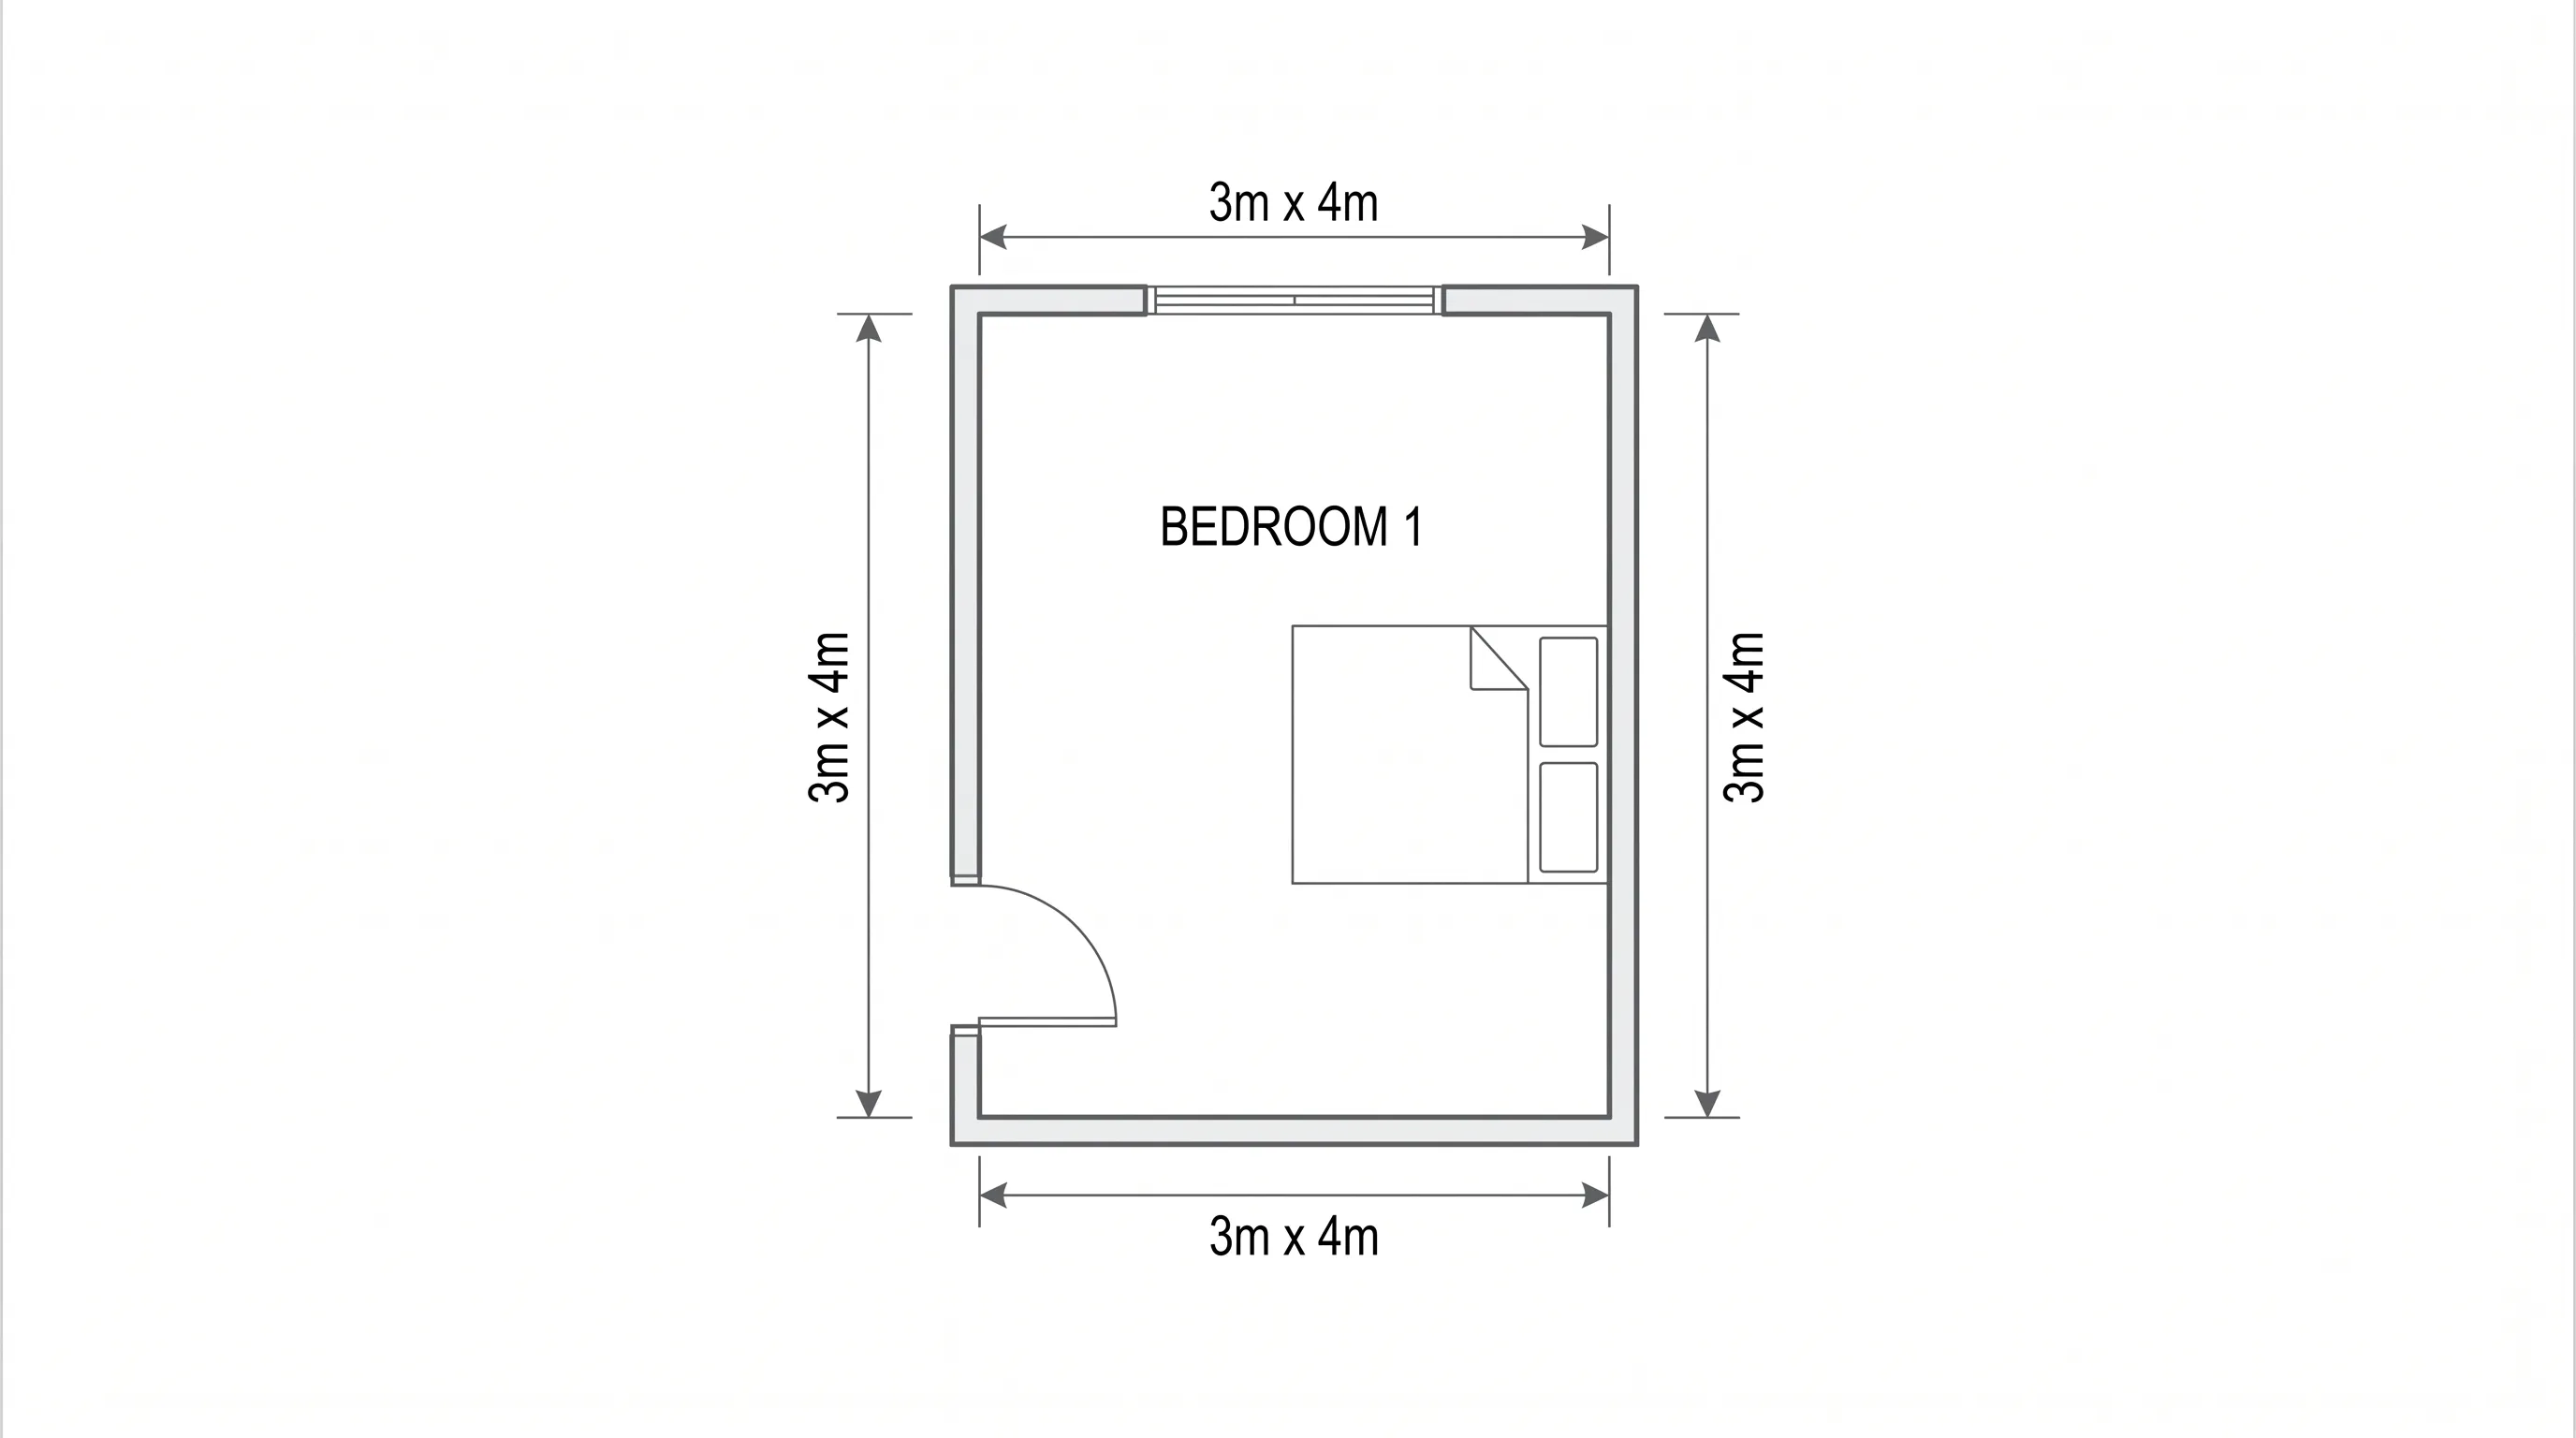
A compact workshop office layout from a Spanish-speaking user — a functional single-room workspace that demonstrates the tool's use for small-scale commercial and maintenance operations.
 Commercial
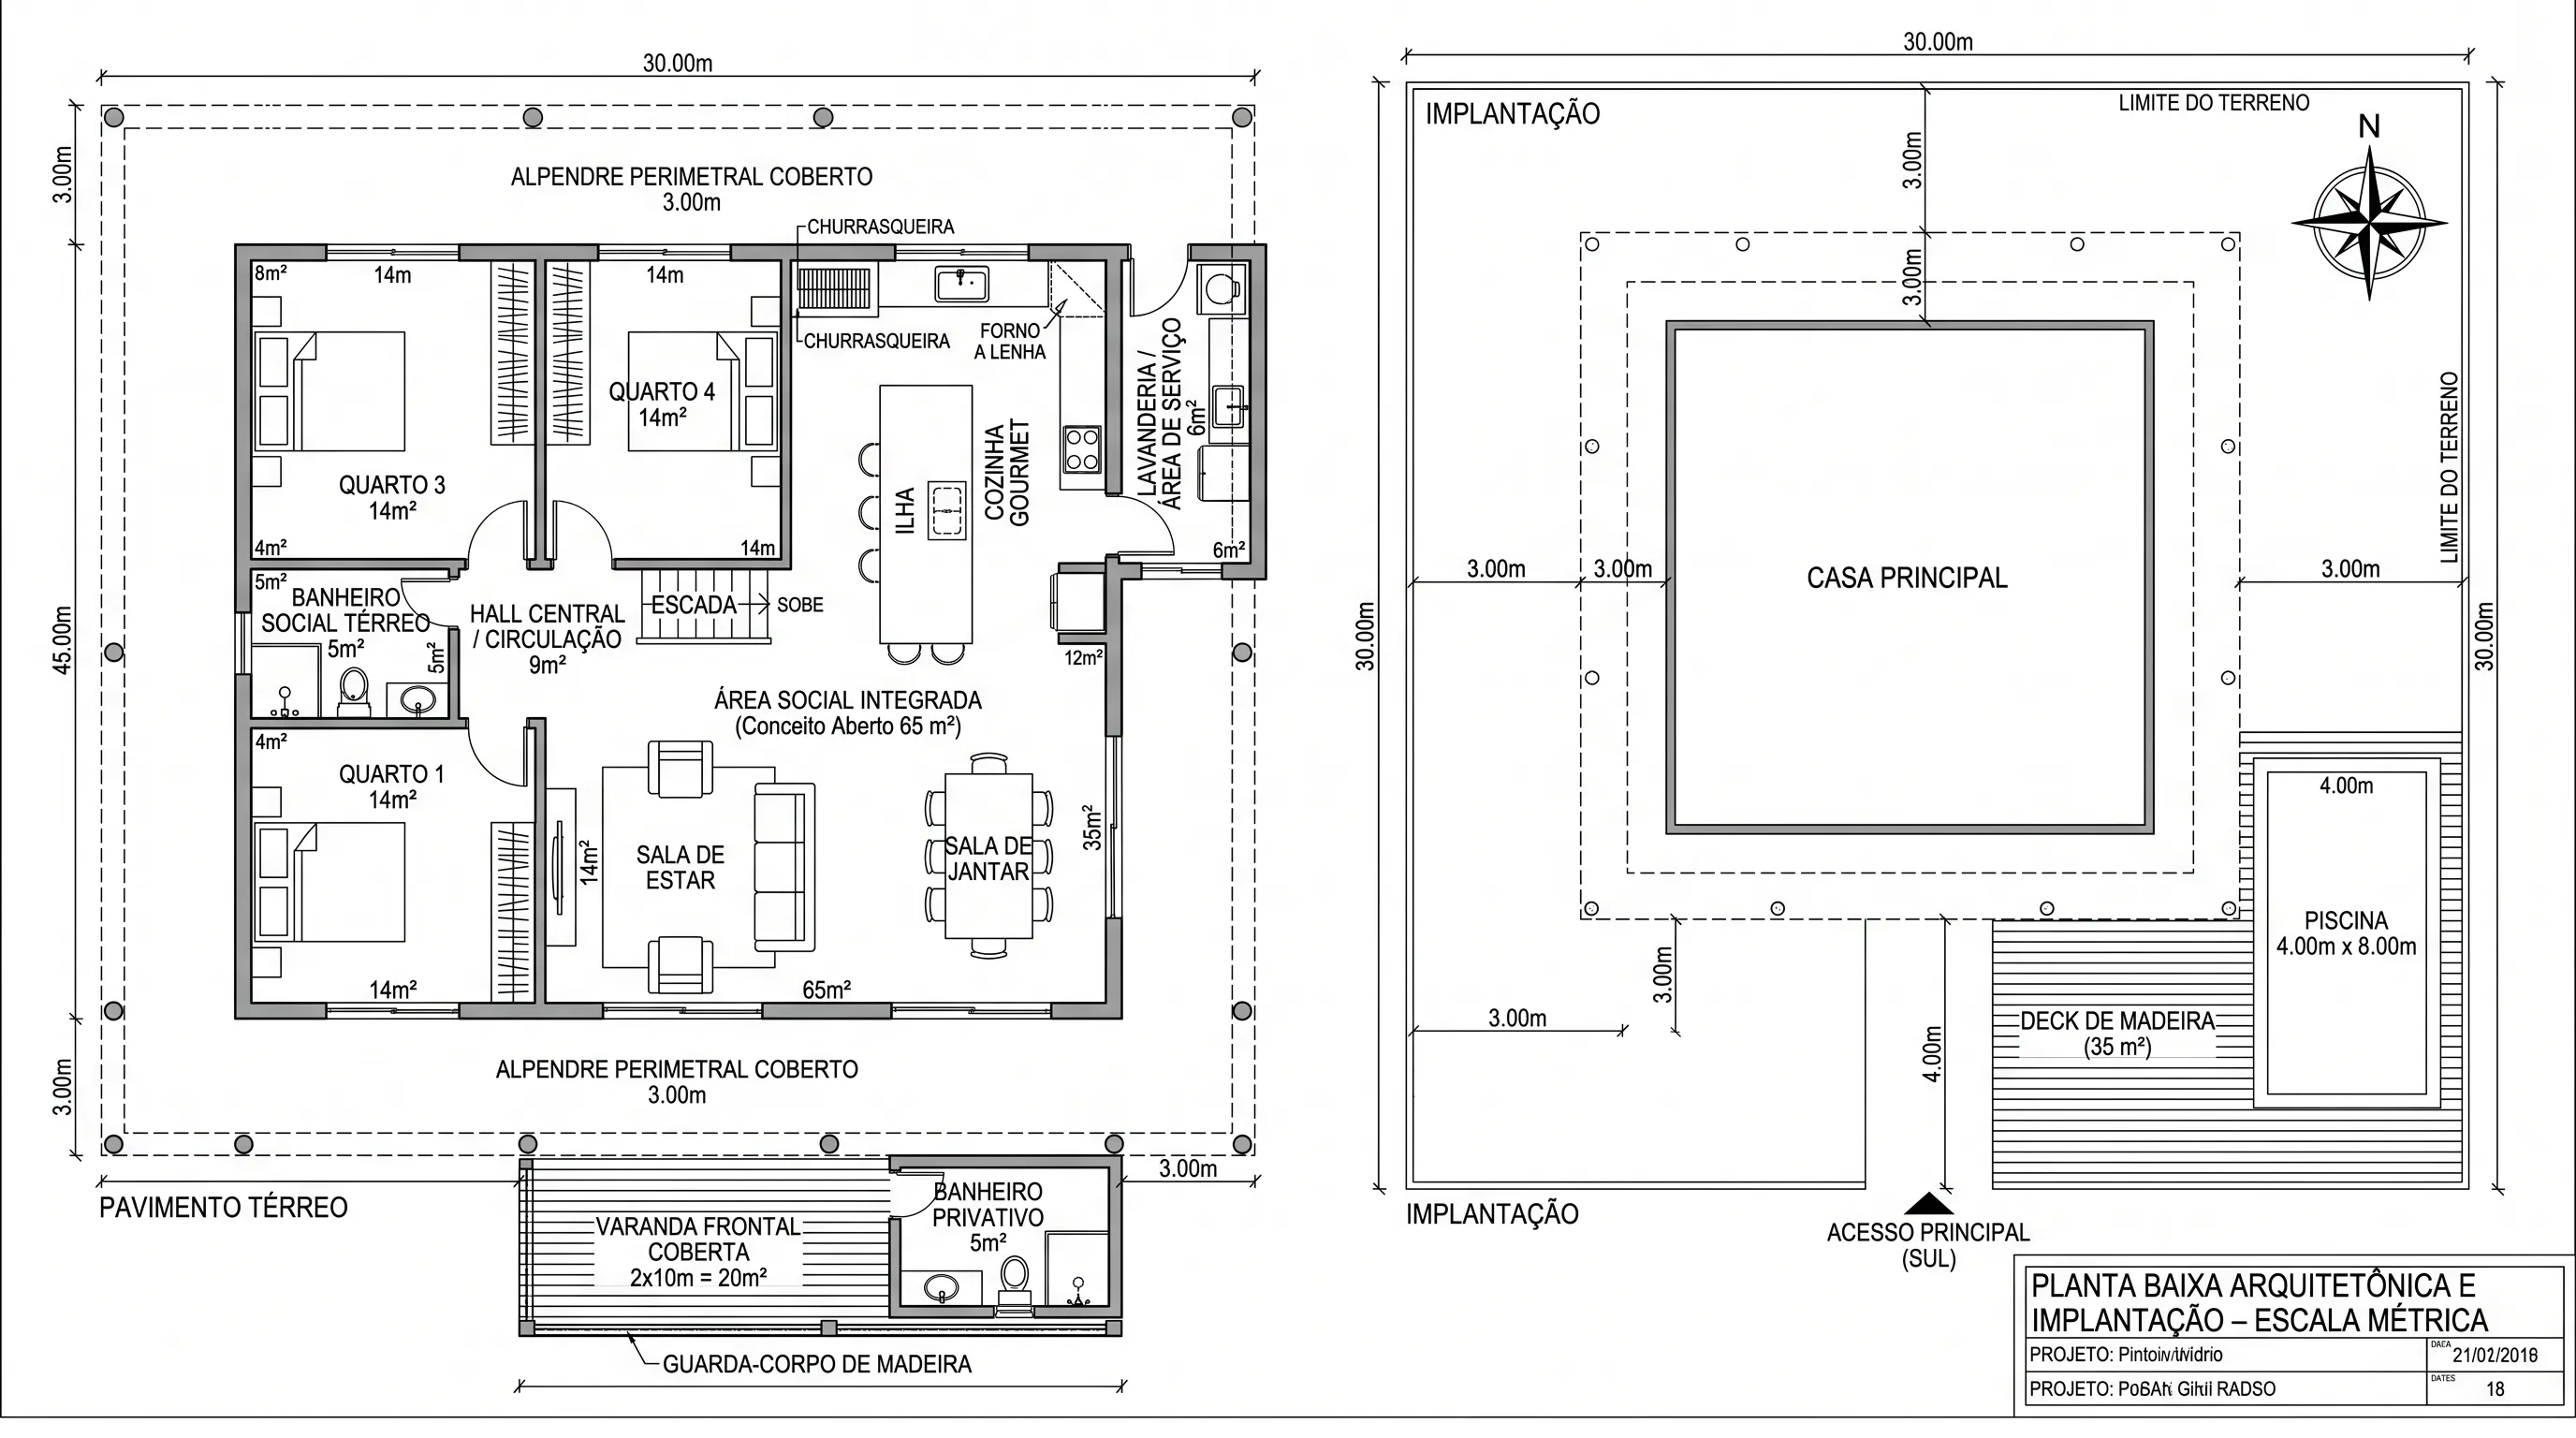
A 900 m² Brazilian estate with a central house surrounded on all four sides by a 3m-wide covered veranda, a 65 m² integrated gourmet kitchen with pizza oven and barbecue, a 4×8m pool with wooden deck, and lush tropical landscaping.
 Commercial
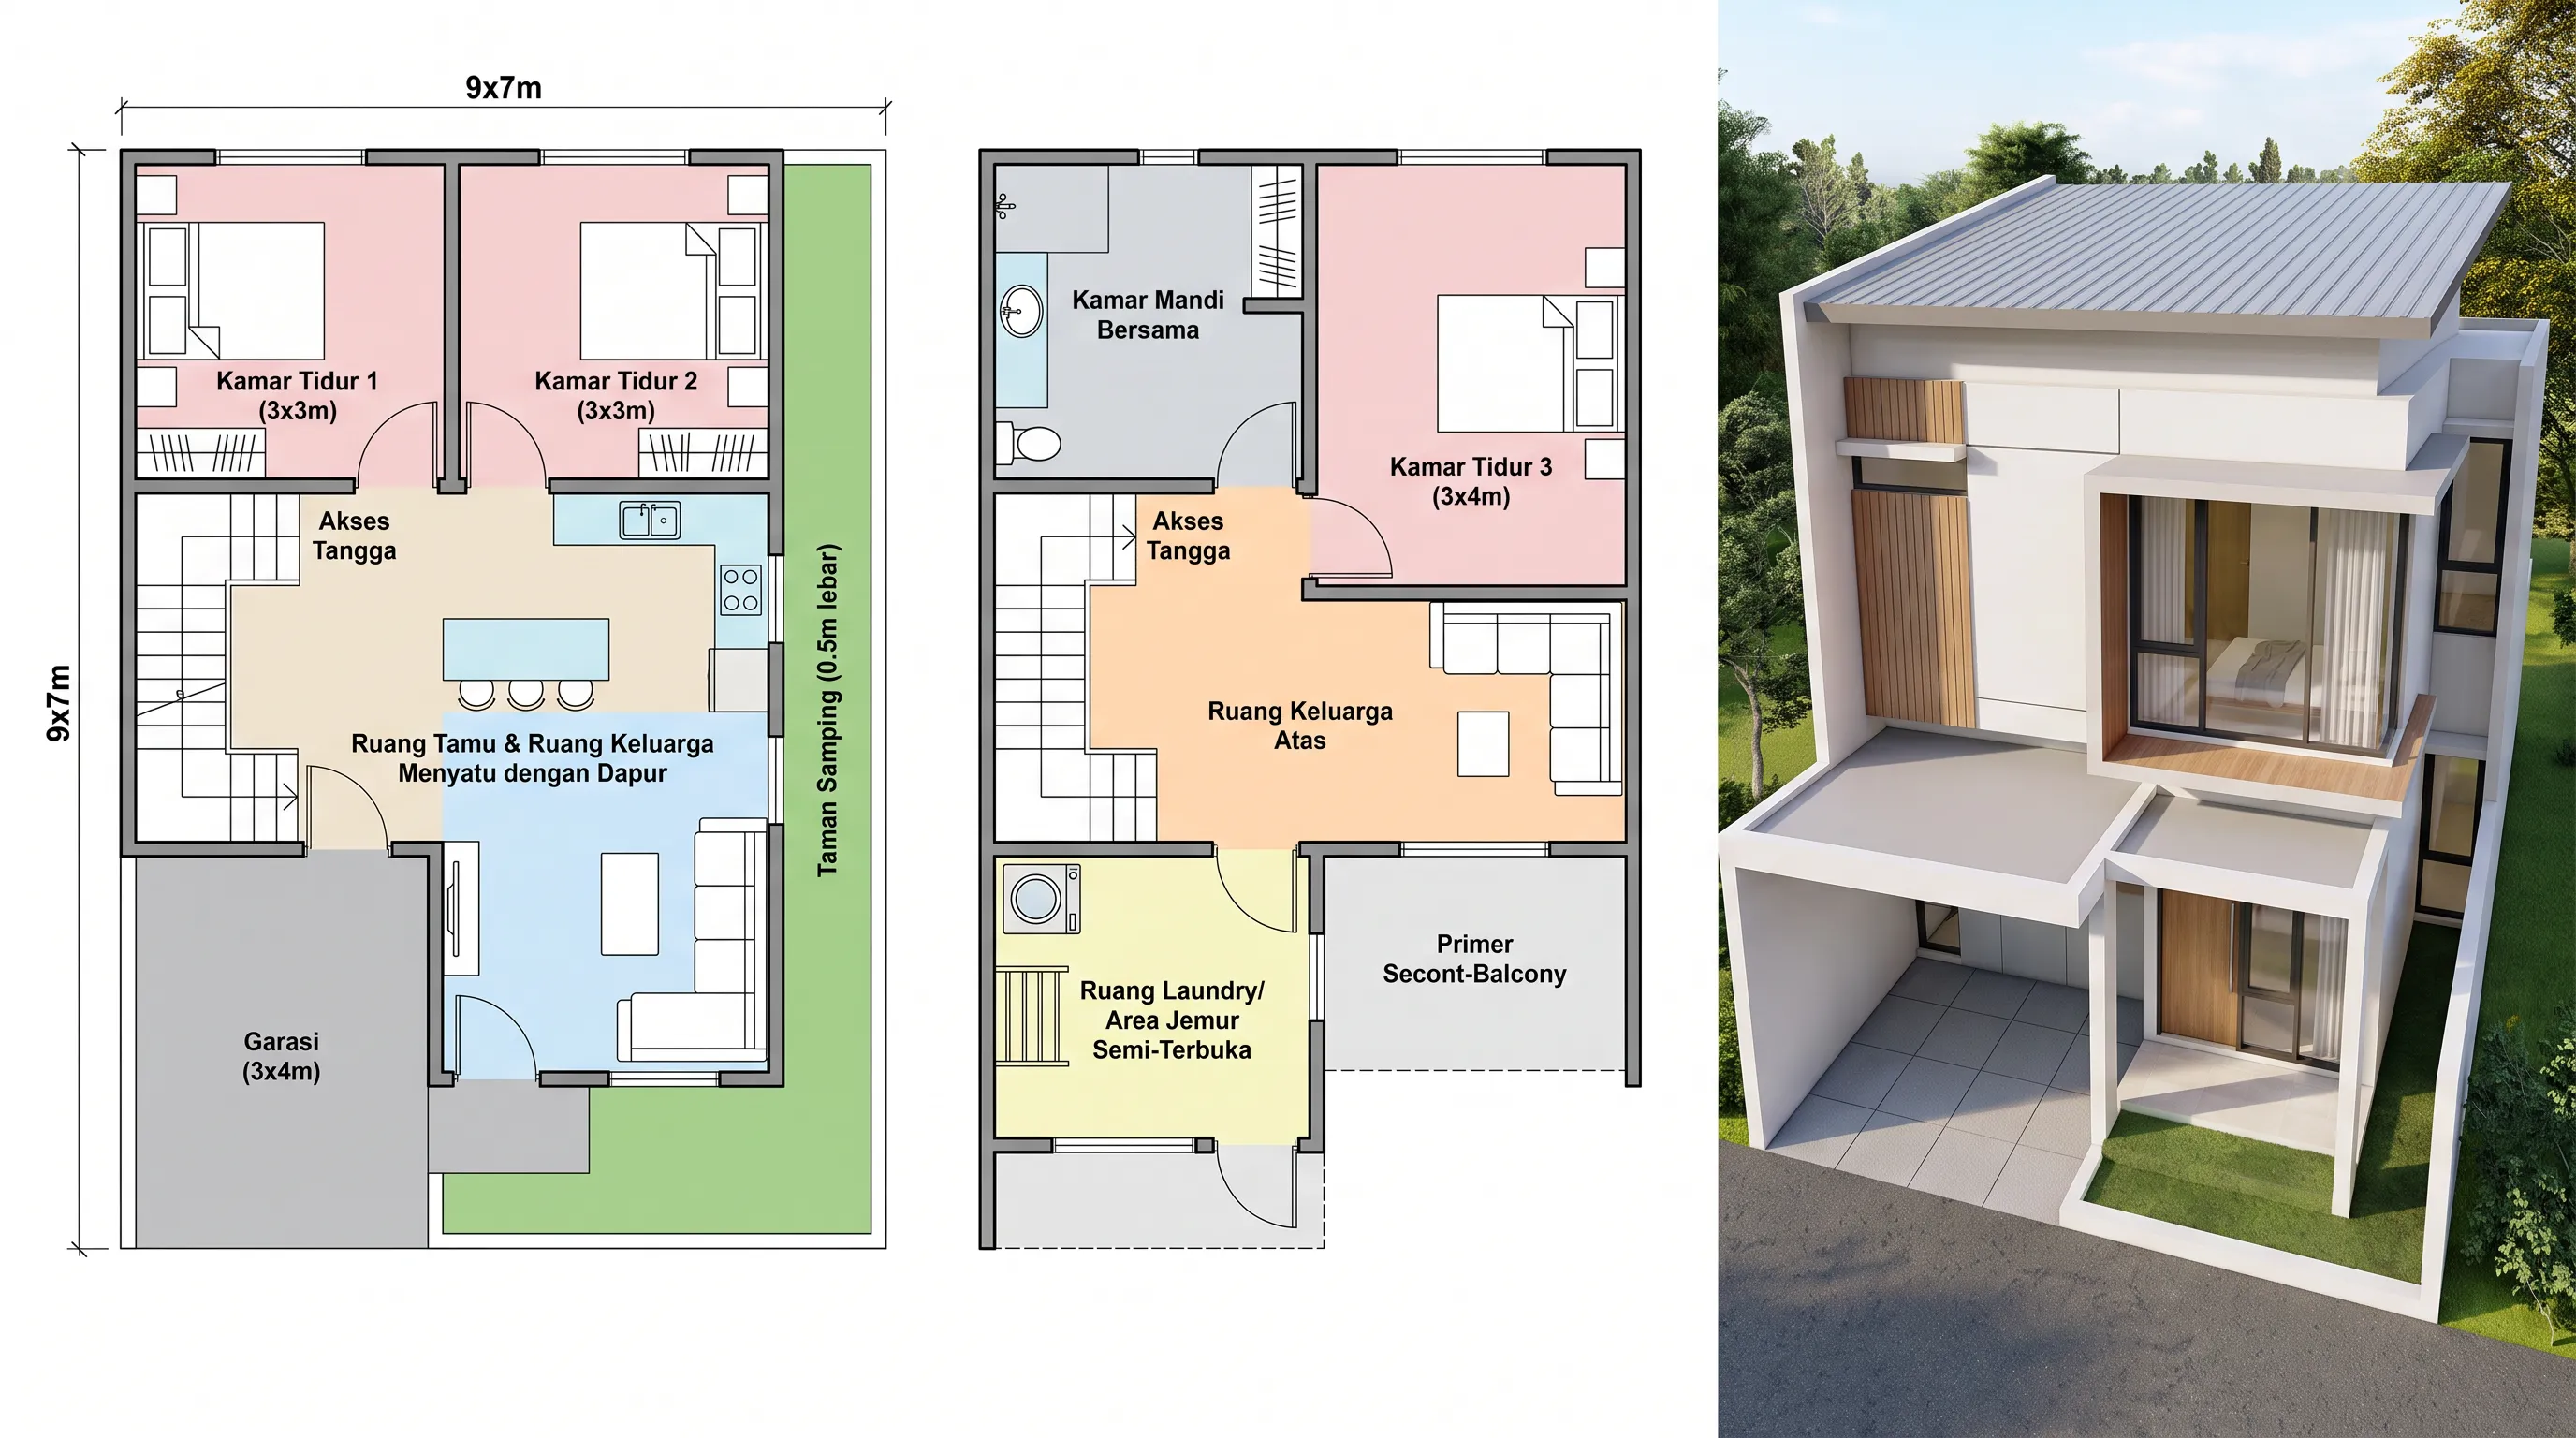
A bright two-story Indonesian home on a 9×7m lot featuring an open-concept interior, a 3×4m garage, a side garden, three bedrooms, and a semi-outdoor laundry and drying area on the upper floor.
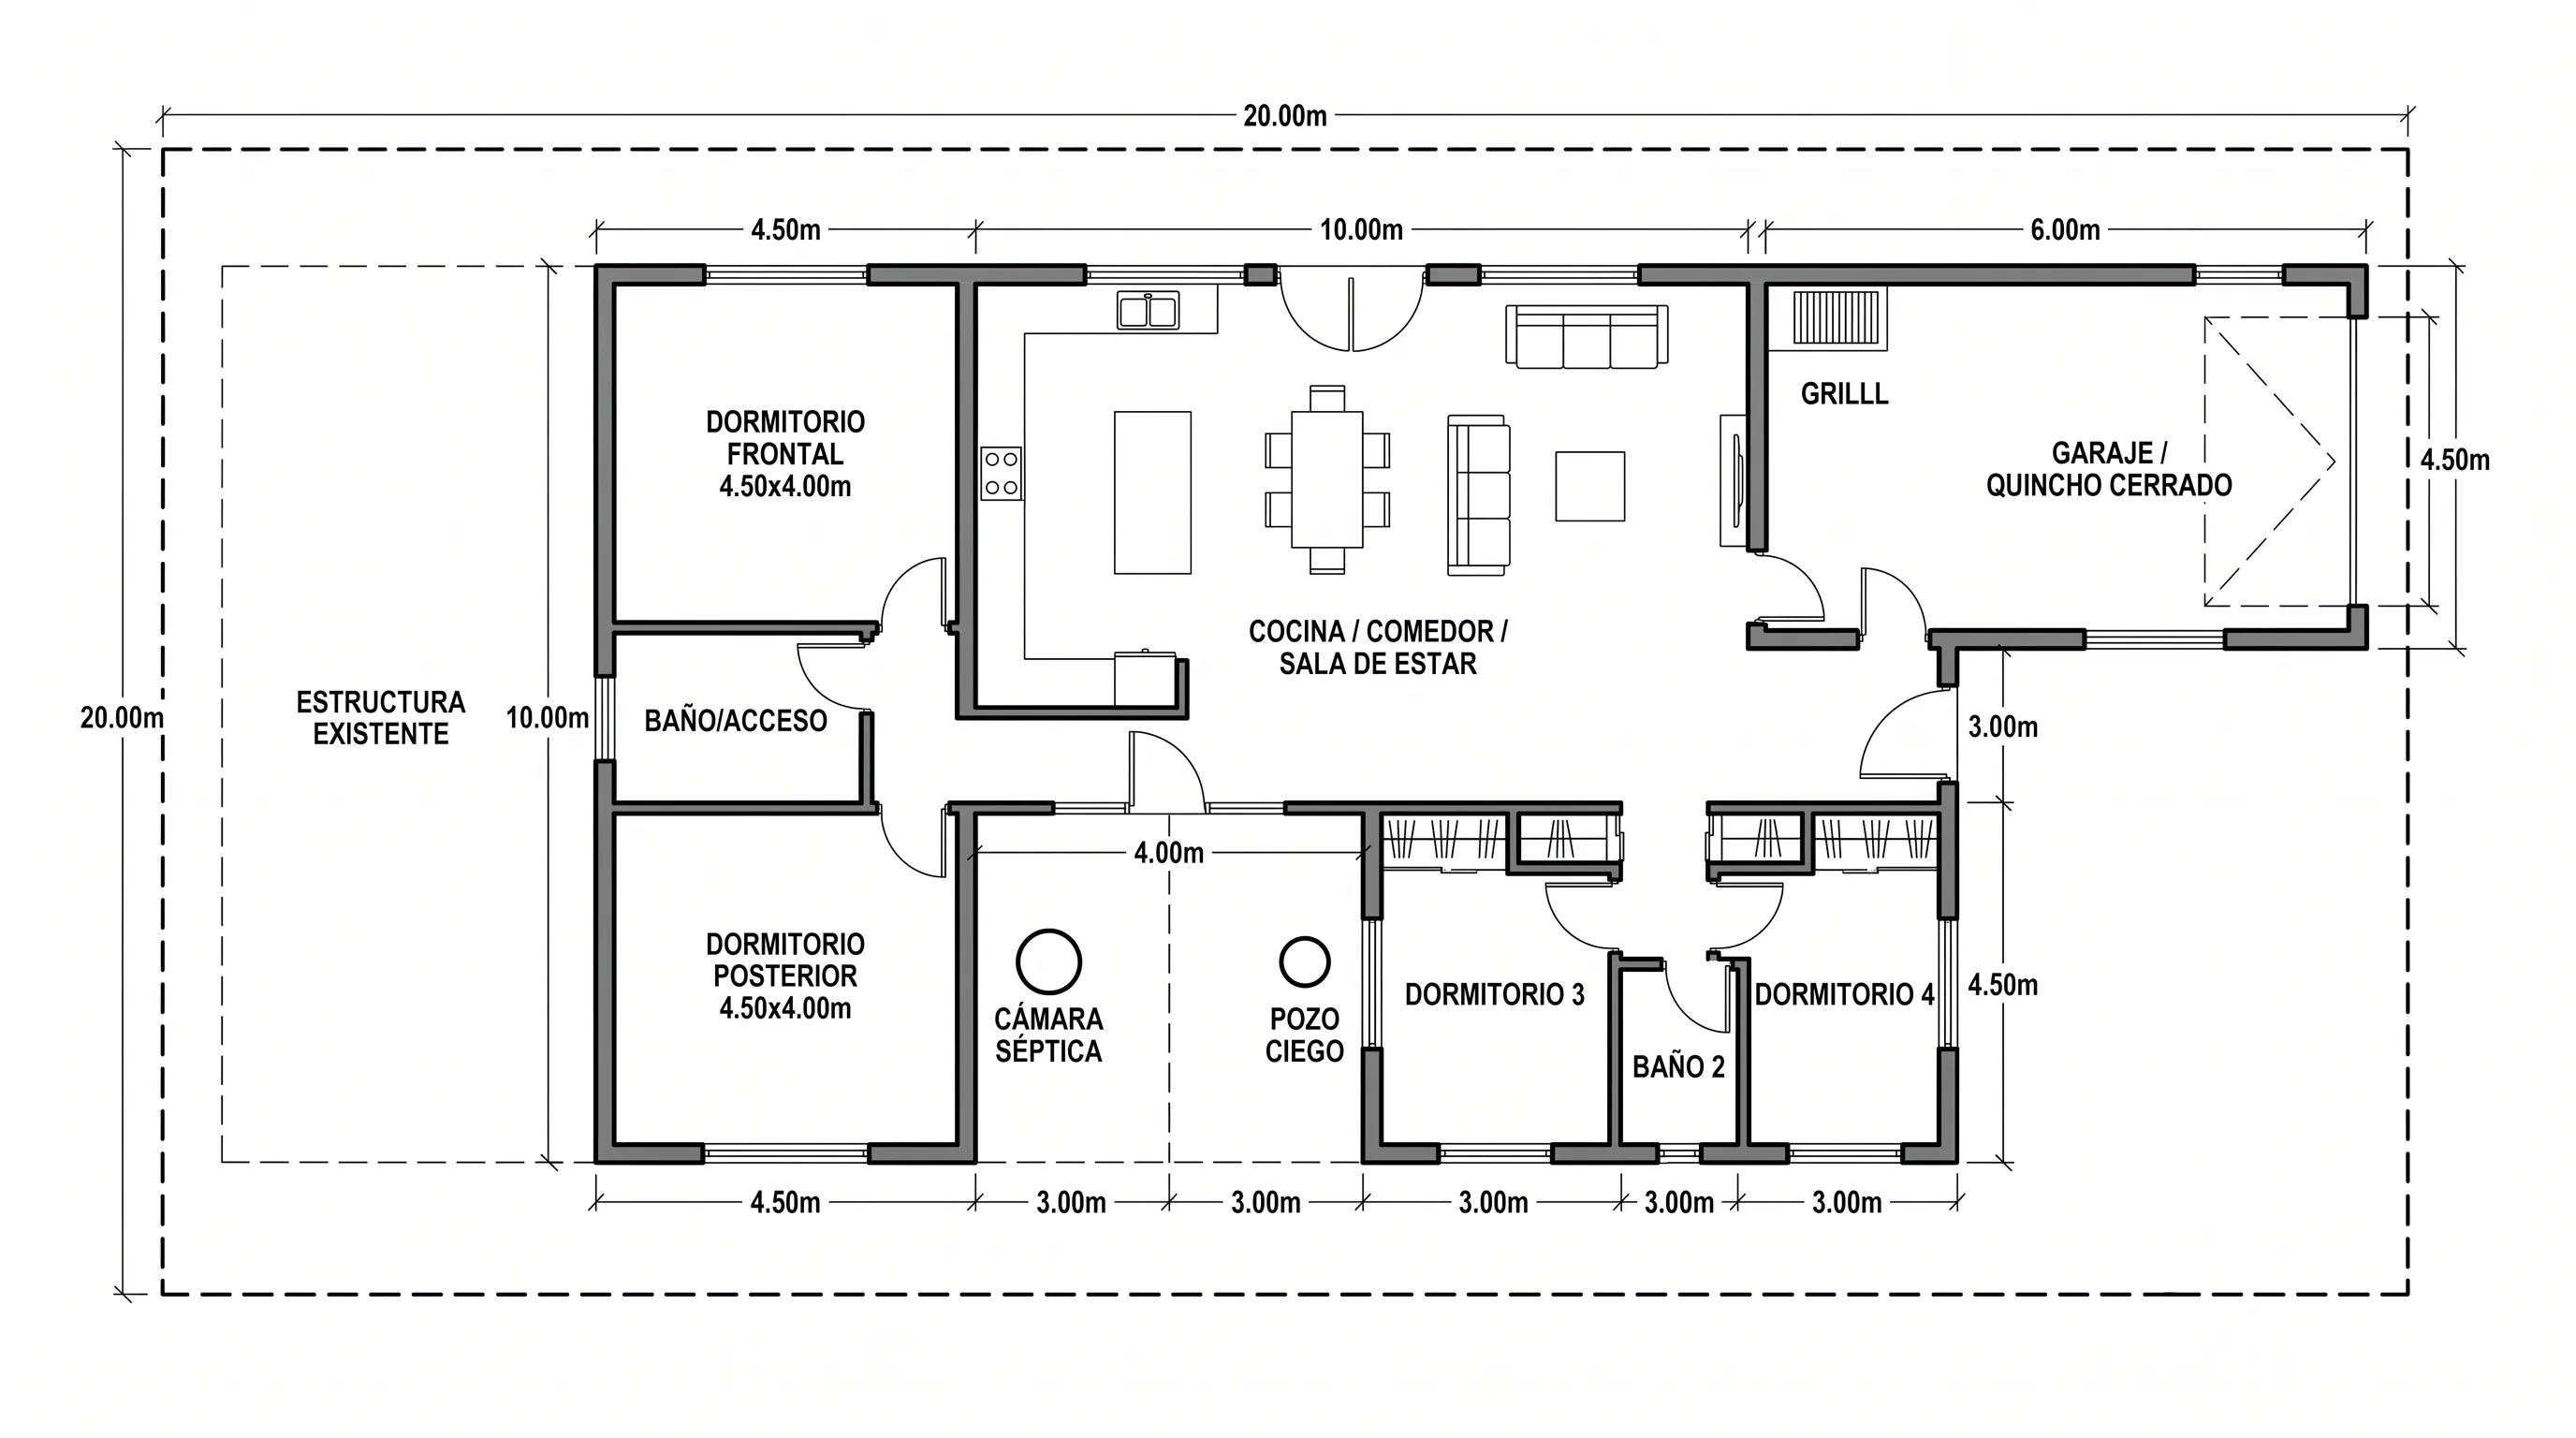 Commercial
A house extension on a 20×50m Spanish rural lot — keeping an existing 4.5×10m structure intact while adding new bedrooms, an open social zone with island kitchen, and an integrated garage and BBQ room, all while navigating a septic tank and blind well constraints.
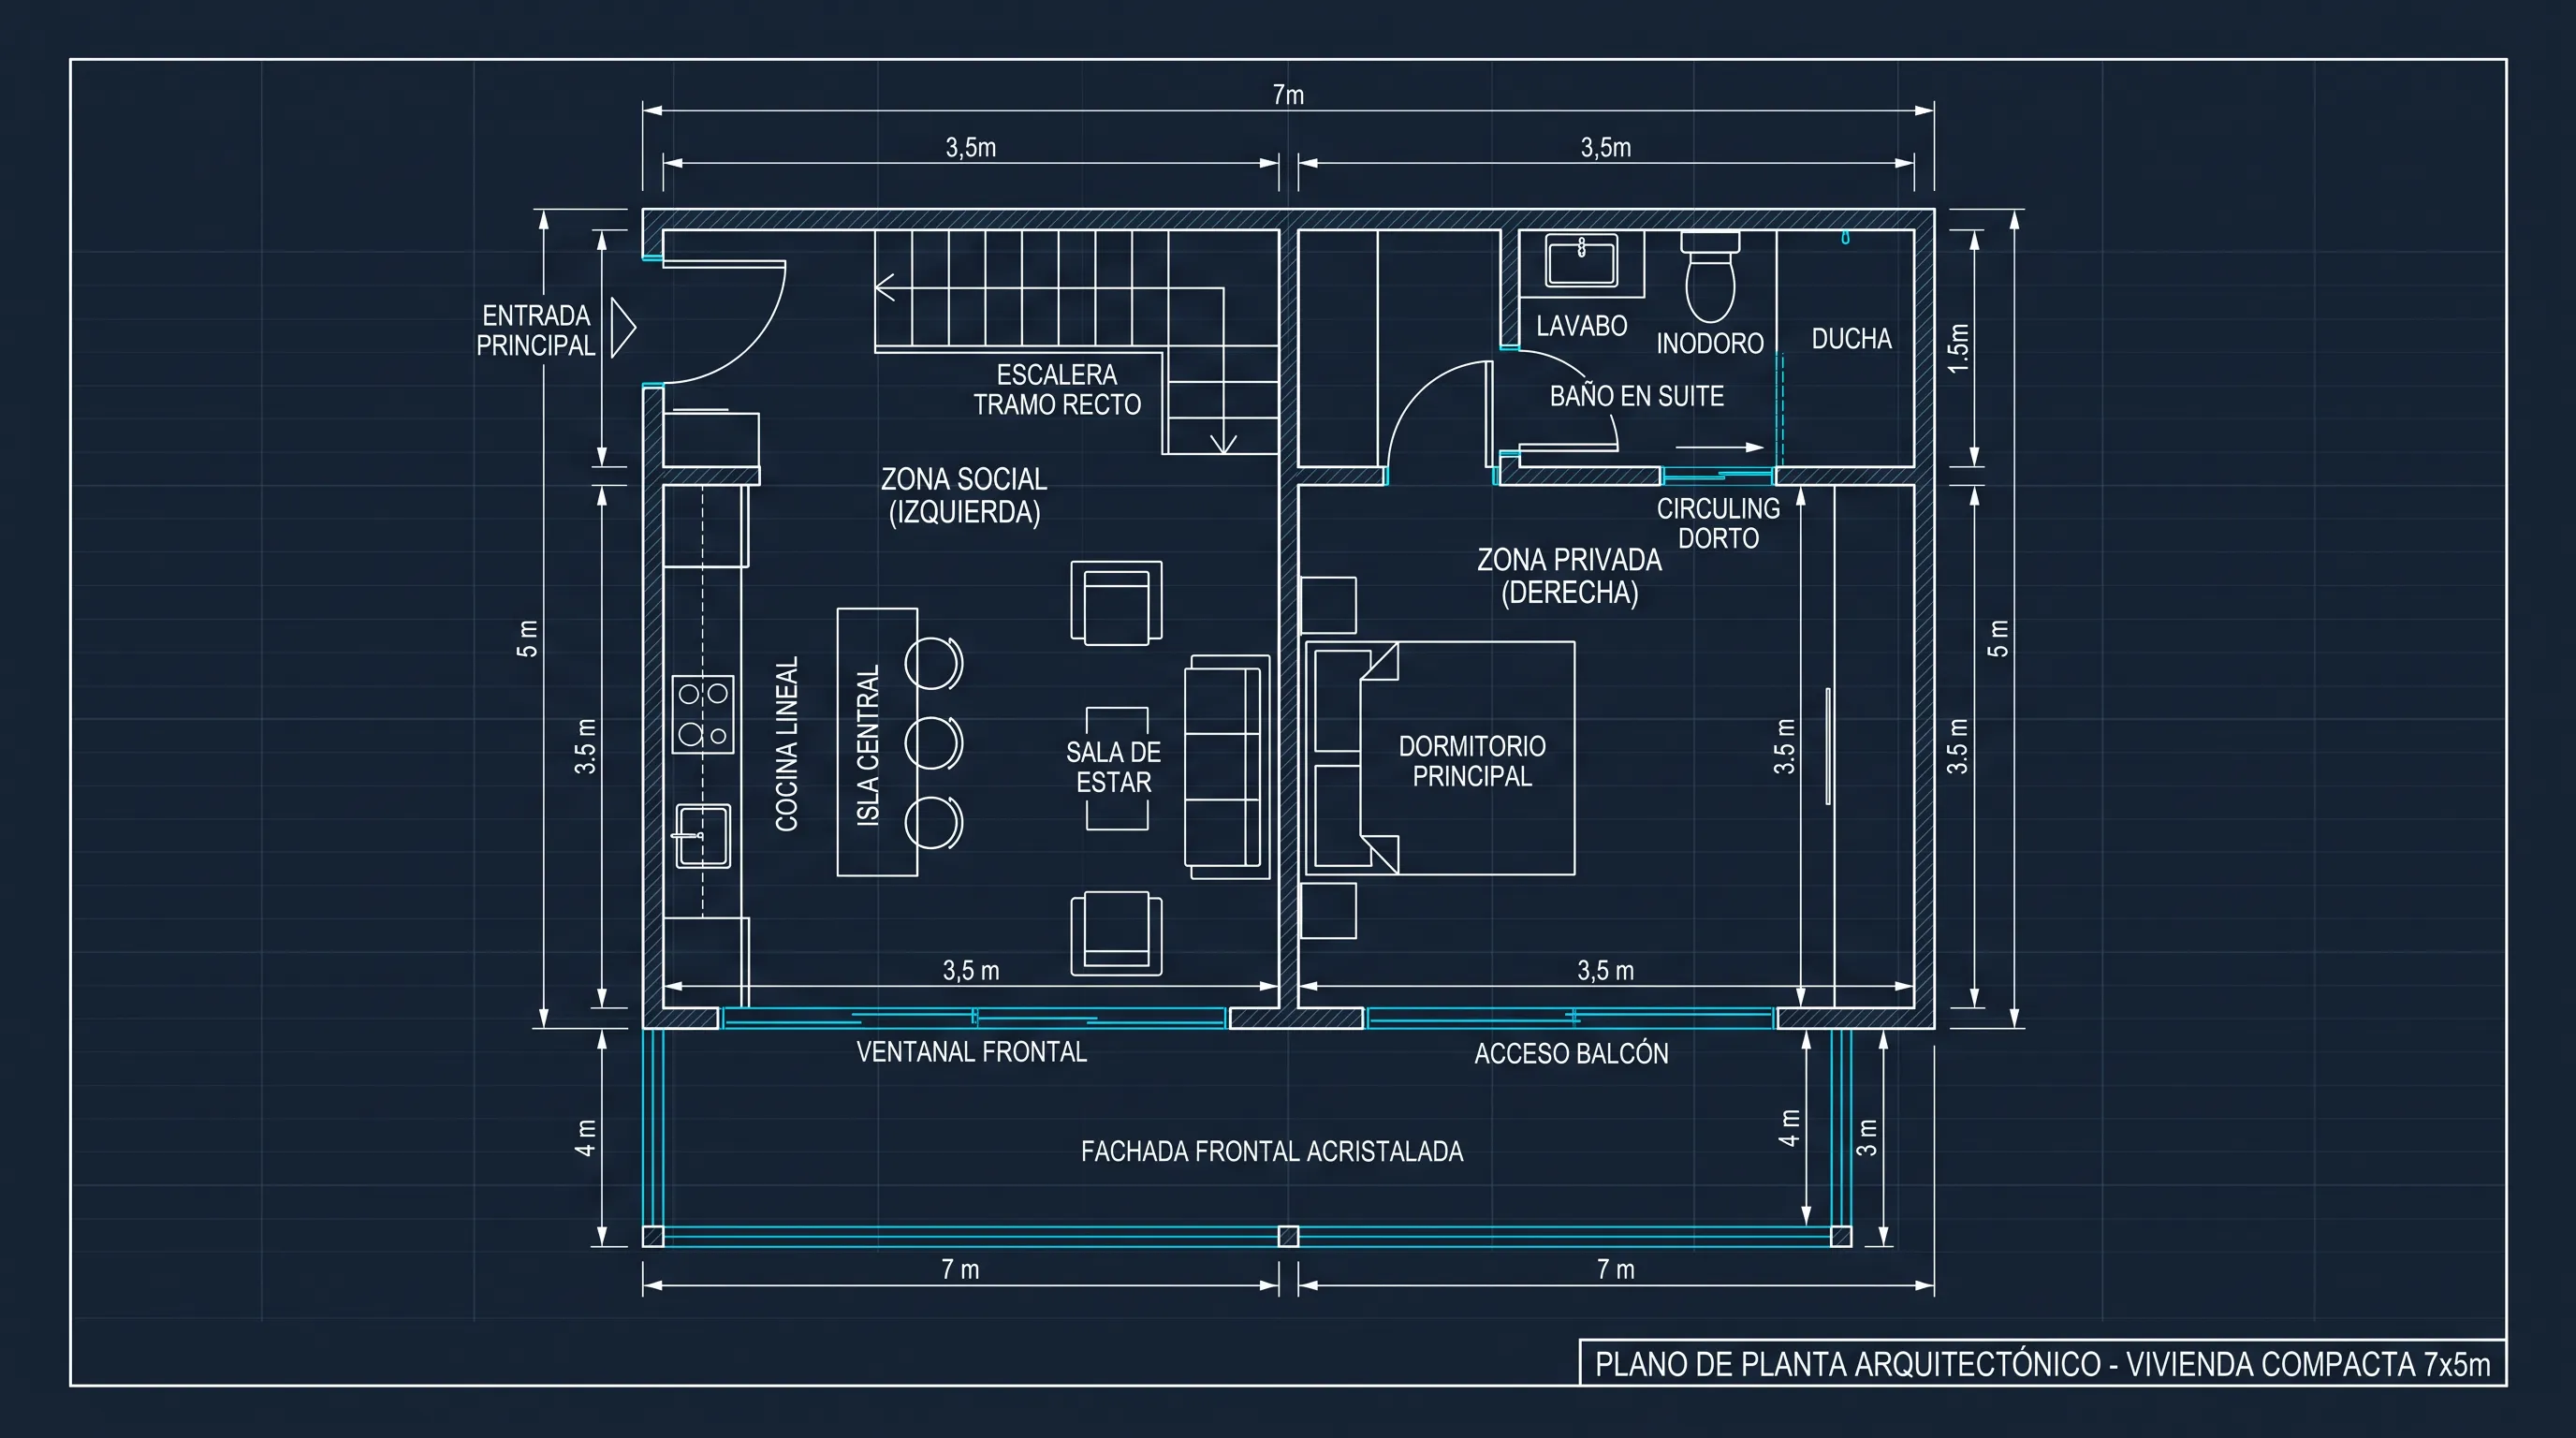 Commercial
A 7×5m compact home with a 7×4m front balcony and a fully glazed facade — divided into a left social half (kitchen with island, living room, and staircase) and a right private half (bedroom with en-suite bathroom).
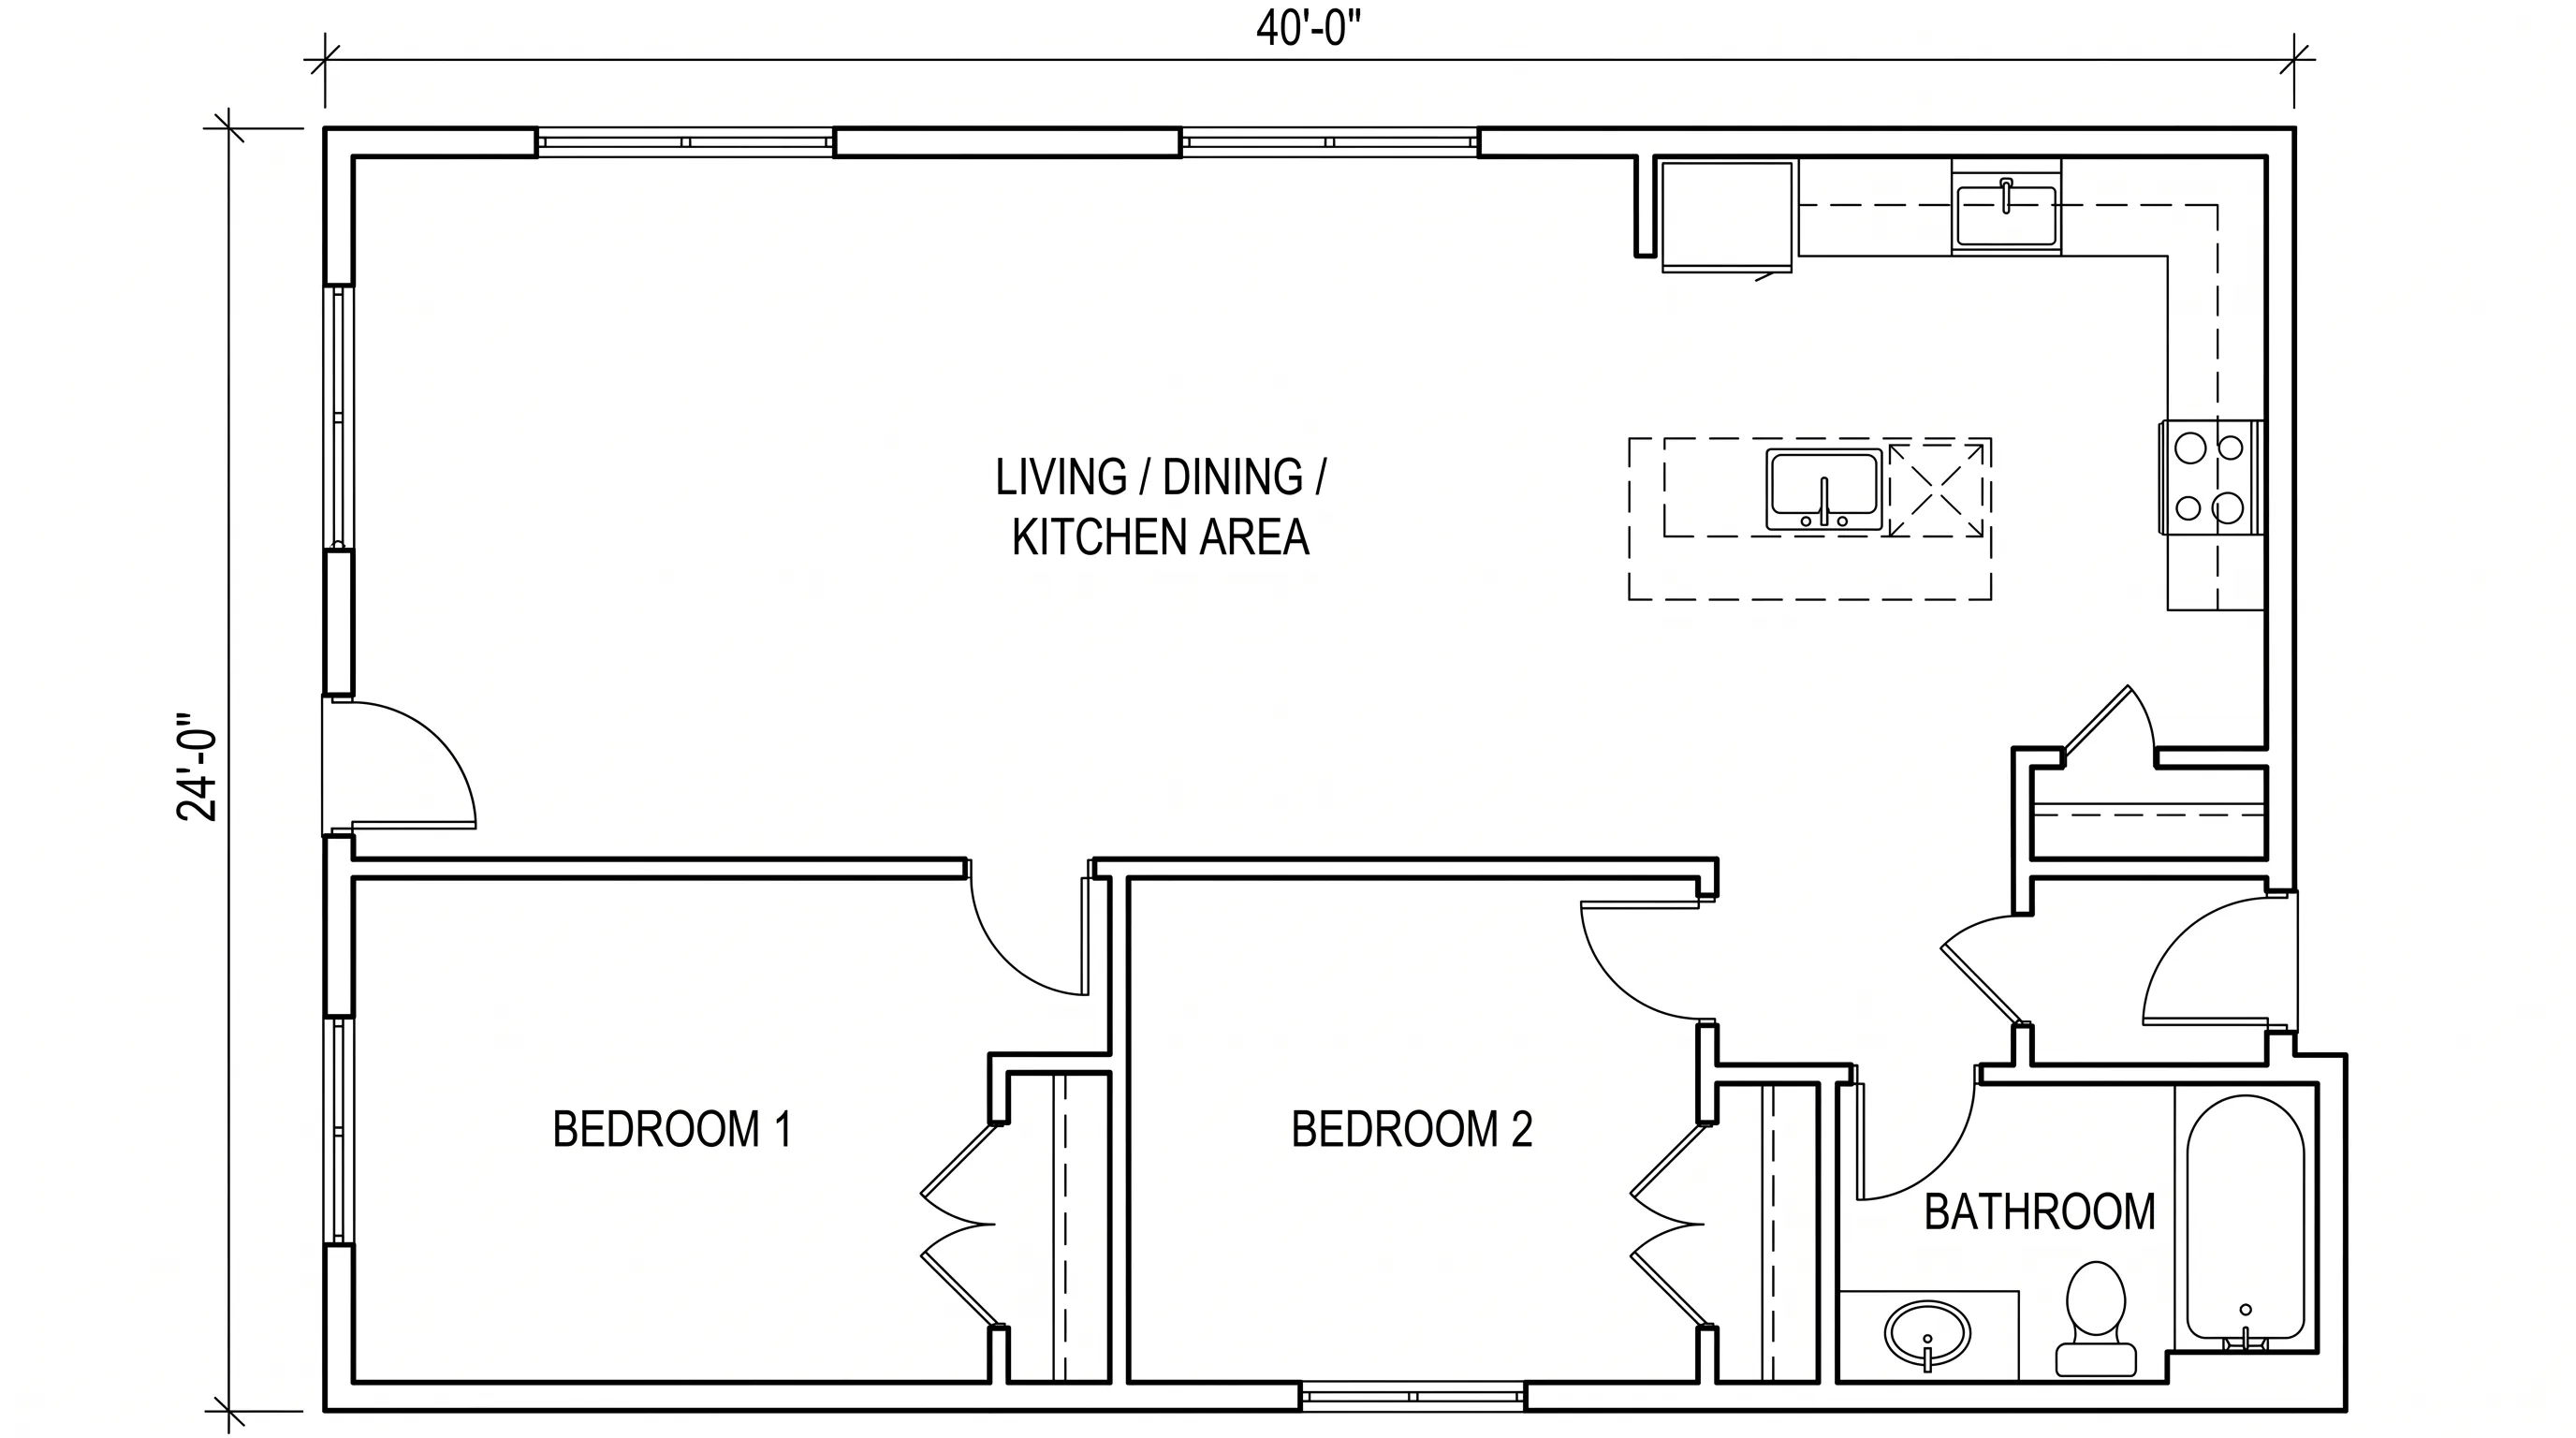 Commercial
A clean 960 sq ft rectangular home on a 24'×40' footprint — an open living, dining, and kitchen area at the front, with two bedrooms and one bathroom at the rear for privacy and calm.
 Site Plan
A full site and floor plan package on a 900 m² plot — ground and upper floors side by side, with 12.5cm eco-brick modular wall specifications and a clear 120 m² / 90 m² footprint breakdown.
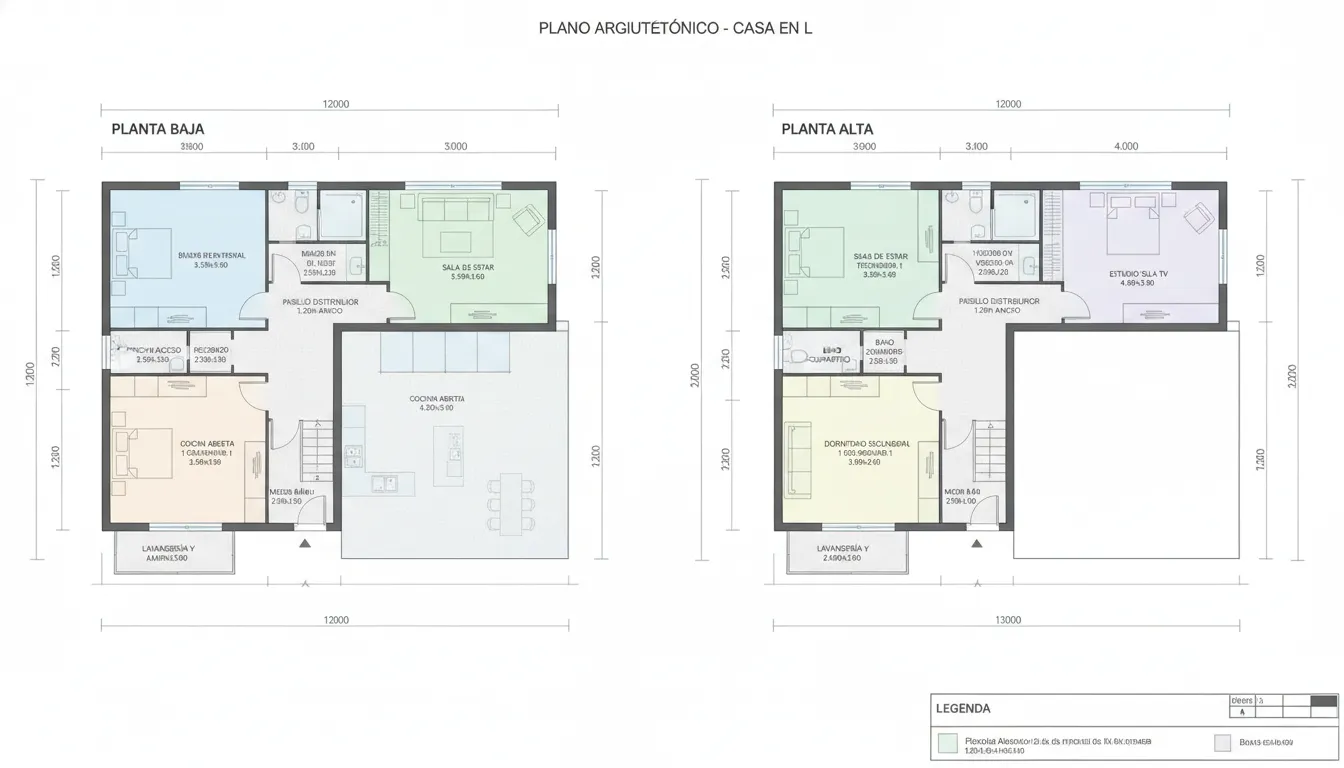 Site Plan
A detailed L-shaped two-story home on a 12×20m lot with a uniform 5m-wide structural bay — a 7×15m interior courtyard, front porch, living room with dual-aspect windows, and a U-shaped staircase with a half-bath tucked underneath.
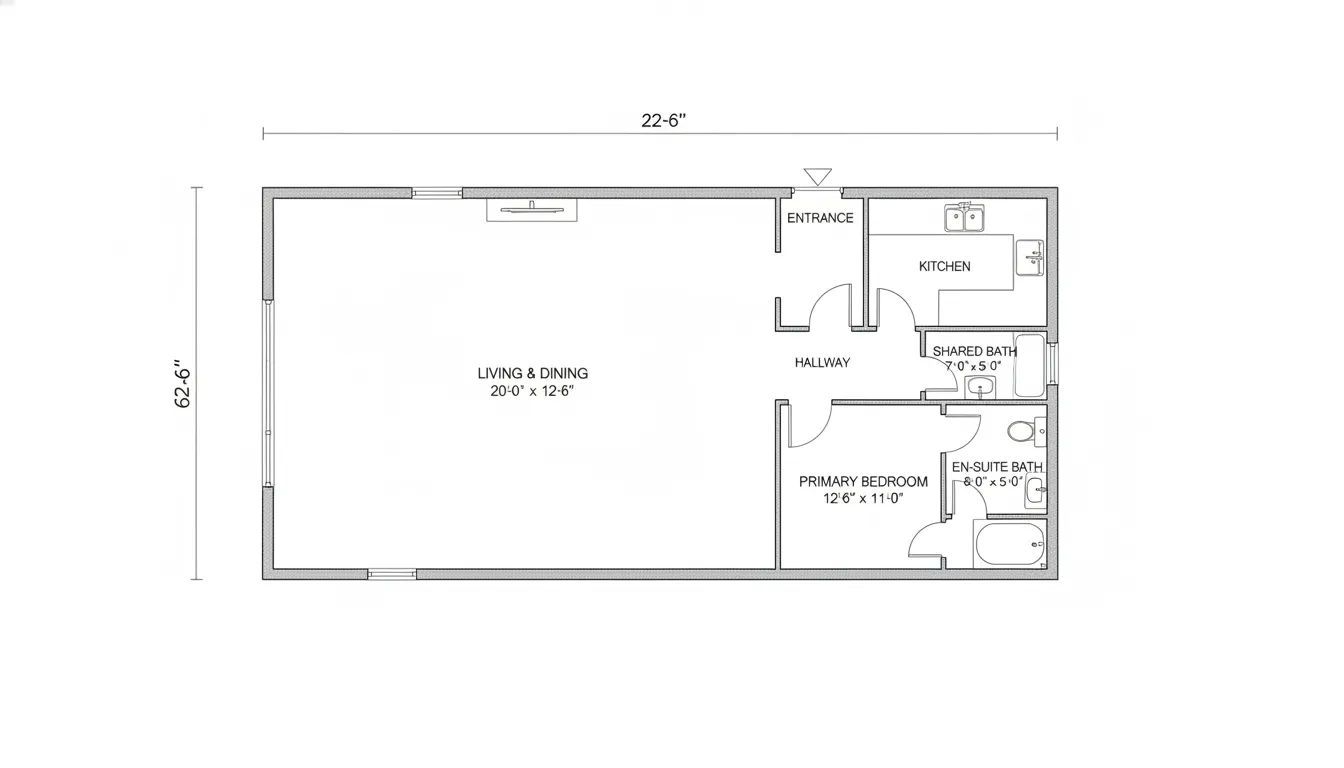 Site Plan
A 3-bedroom Indian home on a narrow 22.5-foot-wide by 60-foot-deep lot — front-facing open living and dining, a central kitchen, and three linearly arranged bedrooms at the rear including a primary en-suite.
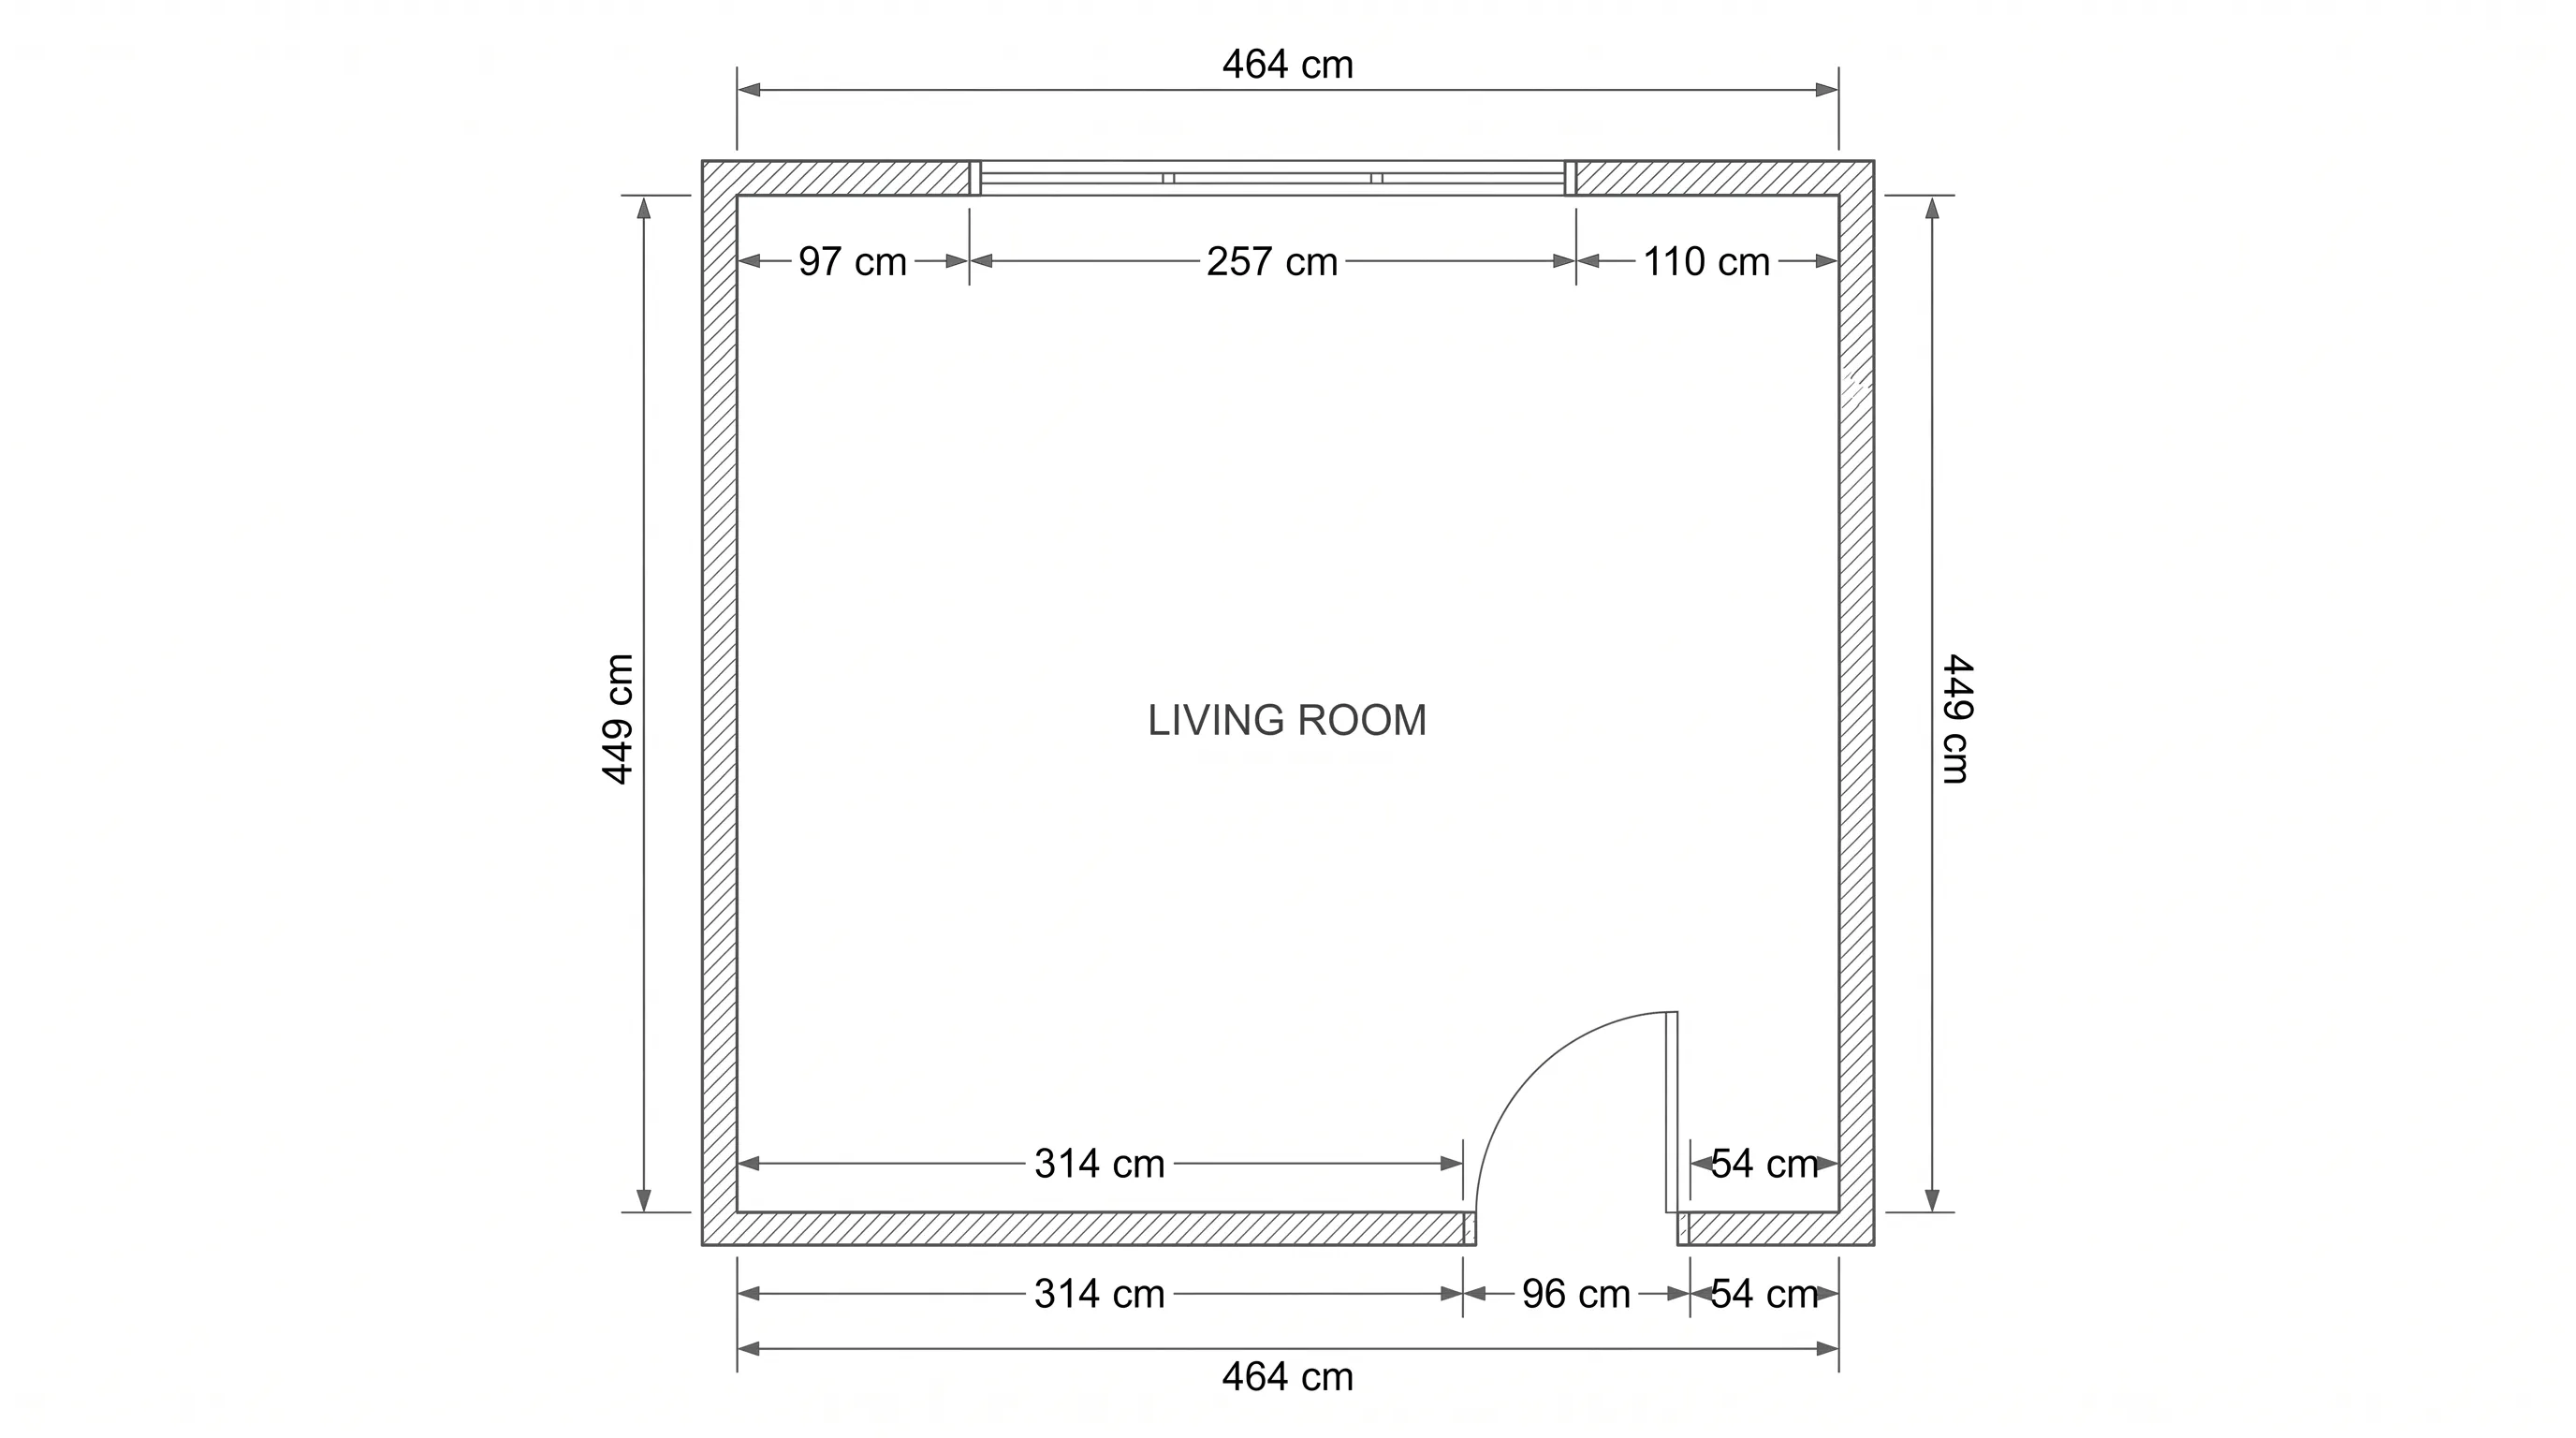 Site Plan
A single living room drawn with centimeter-level precision — a 464cm-wide window wall with exact flanking wall measurements, 449cm-deep side walls, and a precisely positioned 96cm-wide asymmetrical entry door.
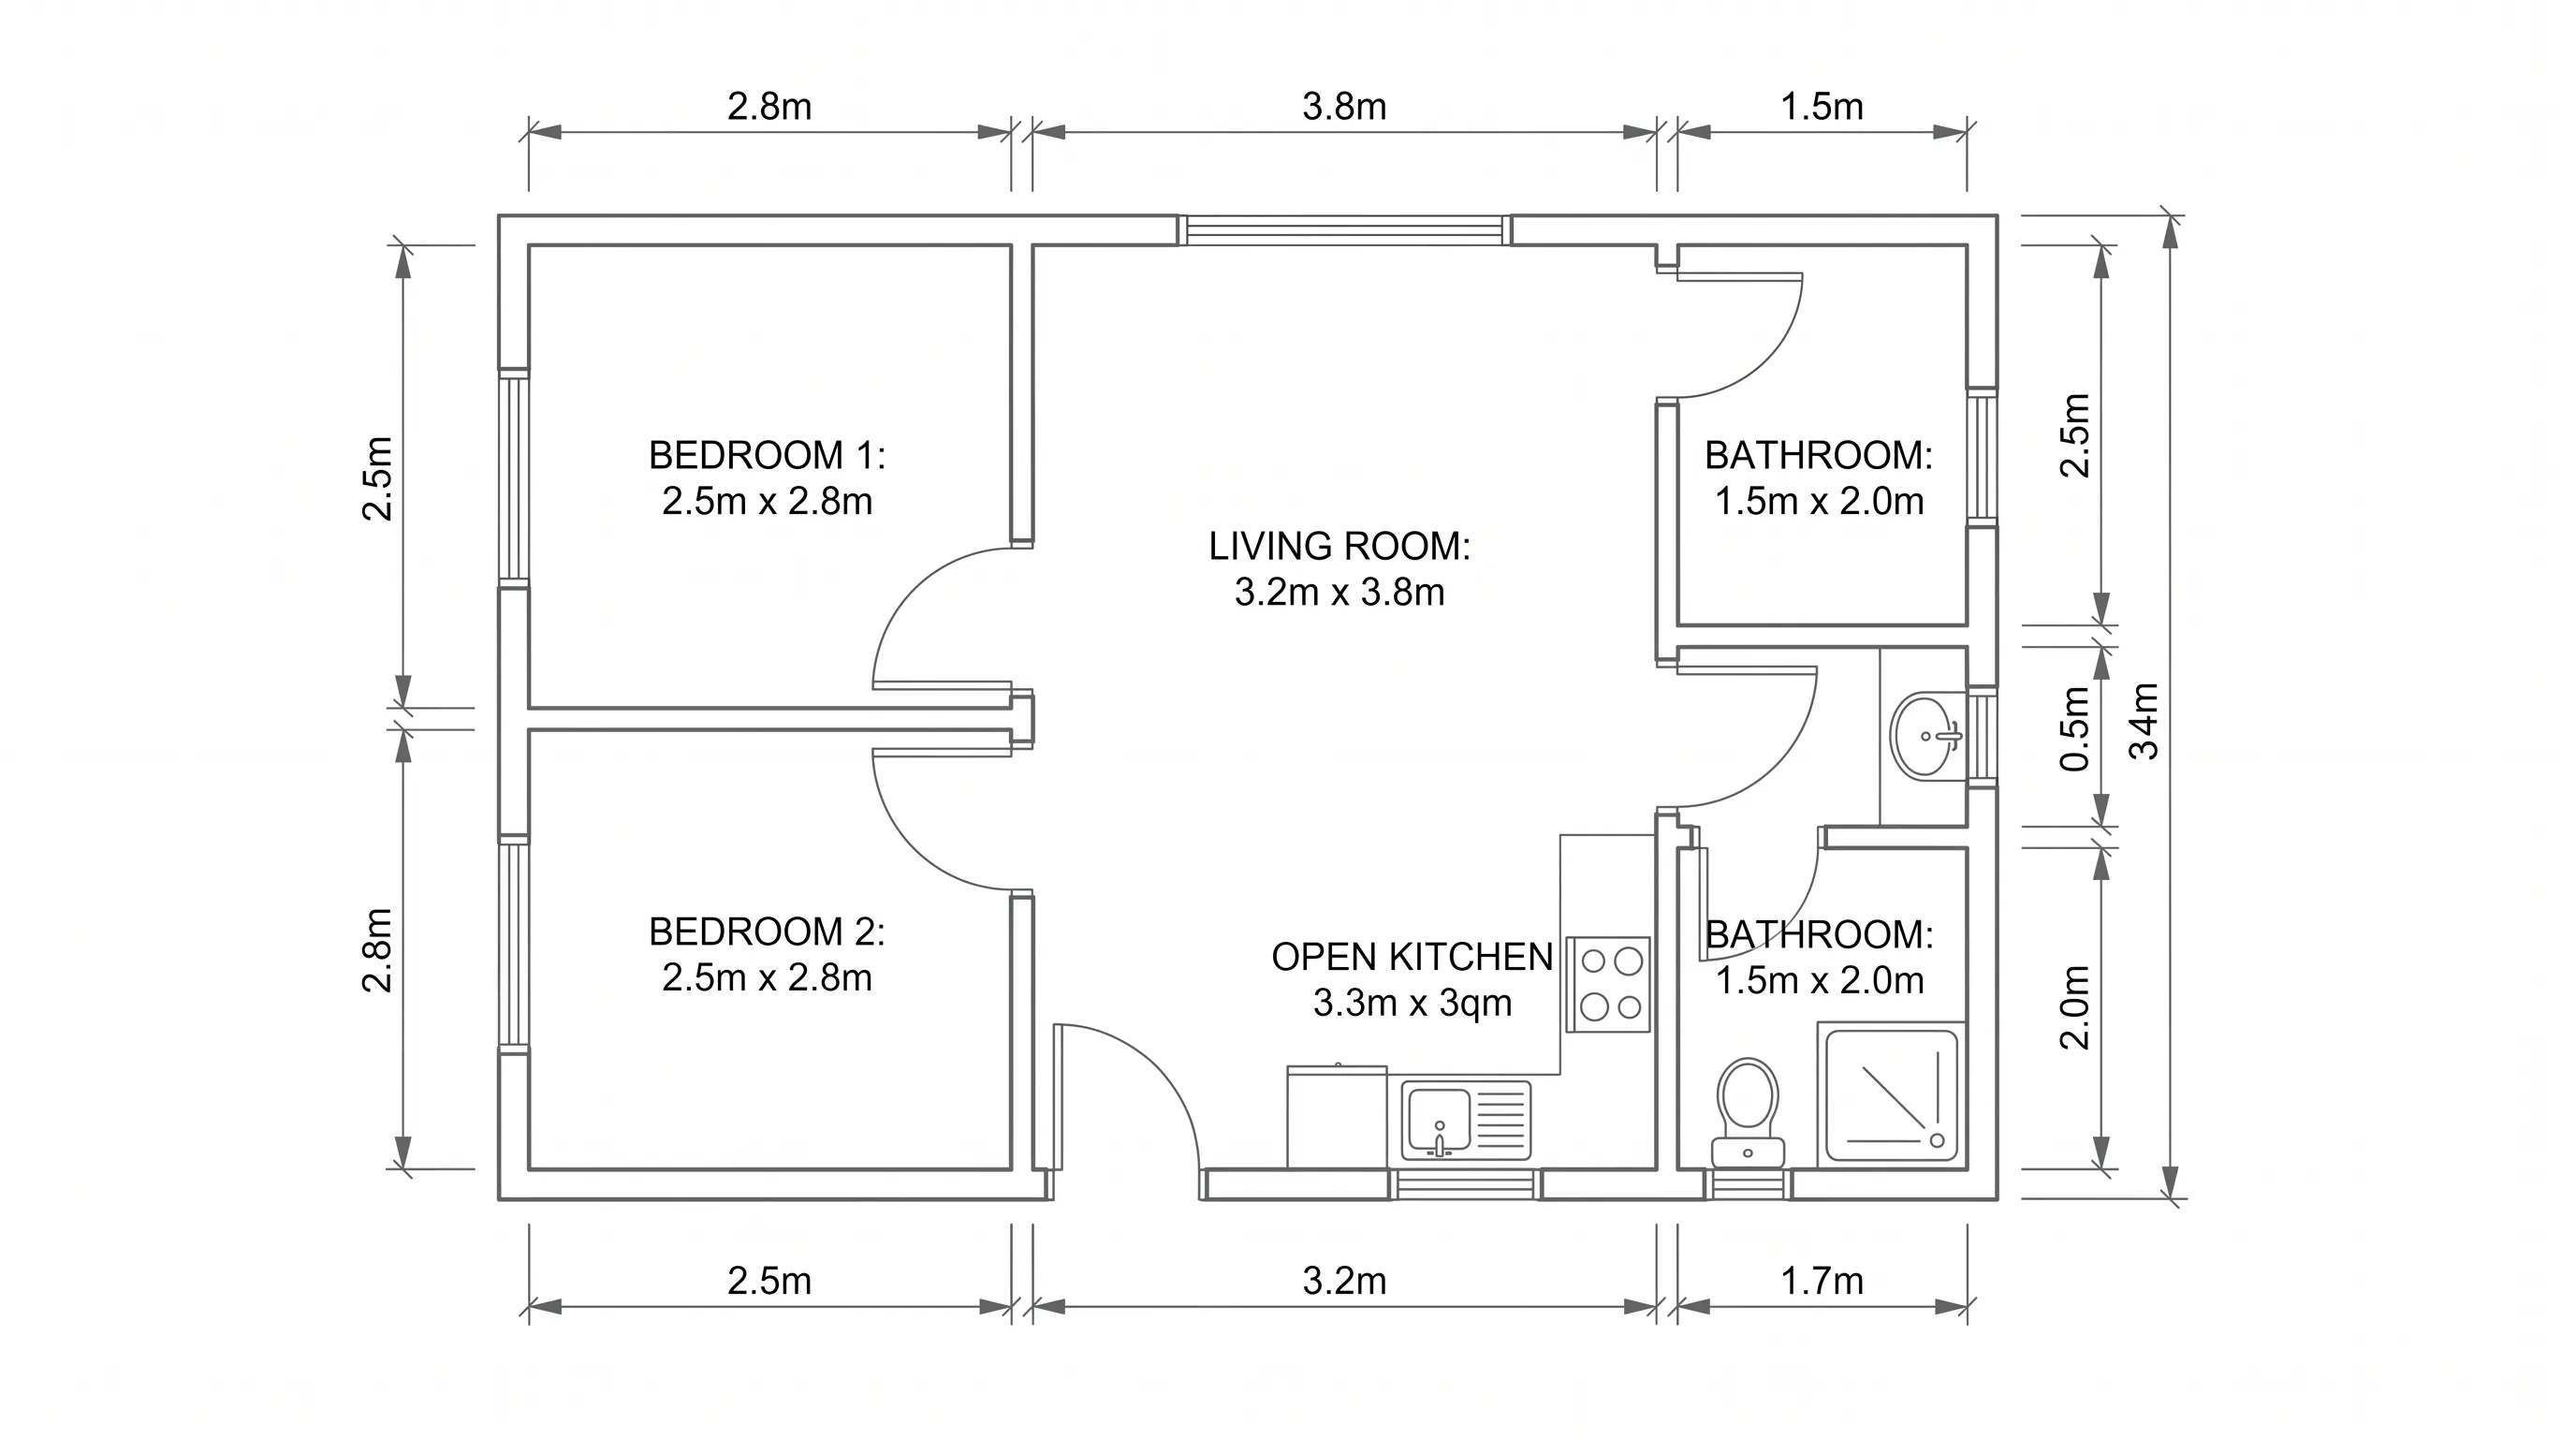 Site Plan
An ultra-compact 32 m² two-bedroom home on a micro-plot — an extreme small-site planning exercise showing how all essential living functions can be packed into a minimal footprint.
 Specialty
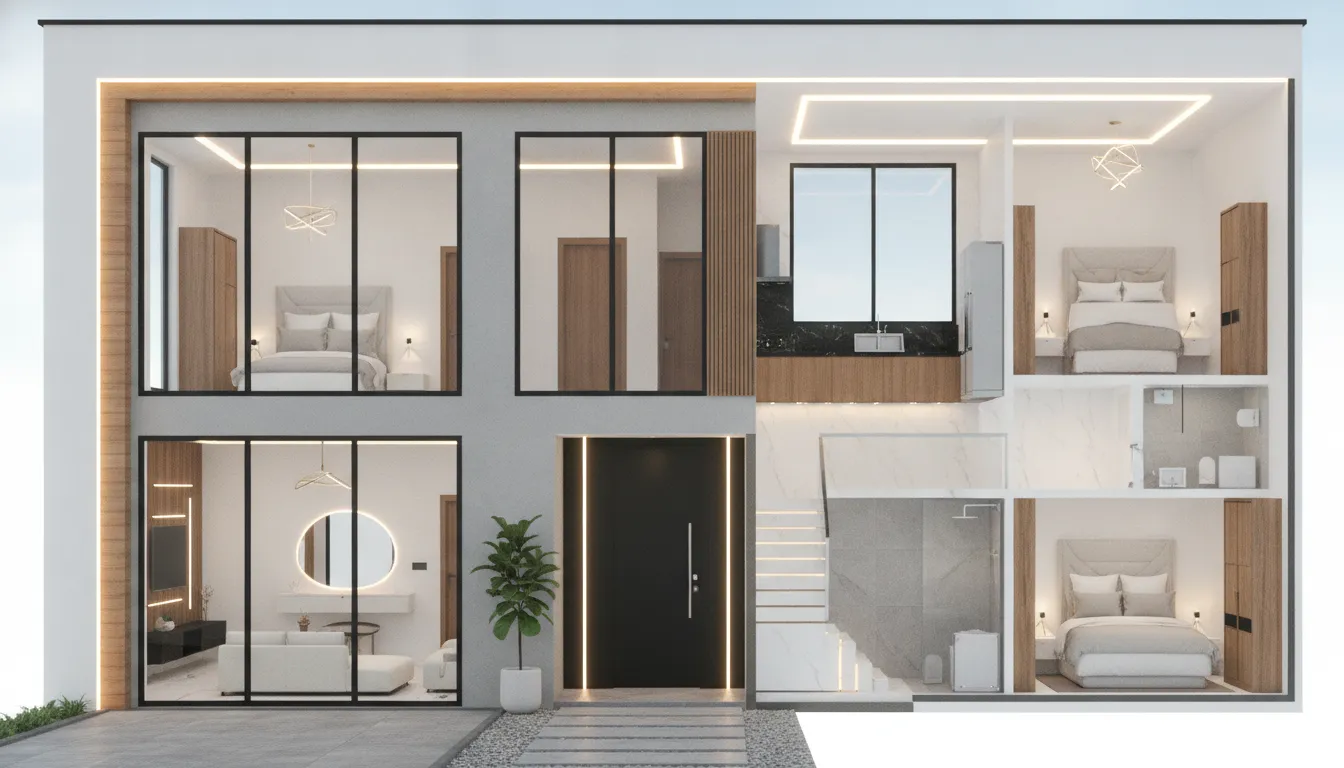
An ultra-realistic North-facing modern Indian home rendered with luxury finishes — flat roof, white and grey facade with wood cladding, marble flooring, L-shaped kitchen, and detailed interior furnishing specified down to the nightstand lamps.
 Specialty
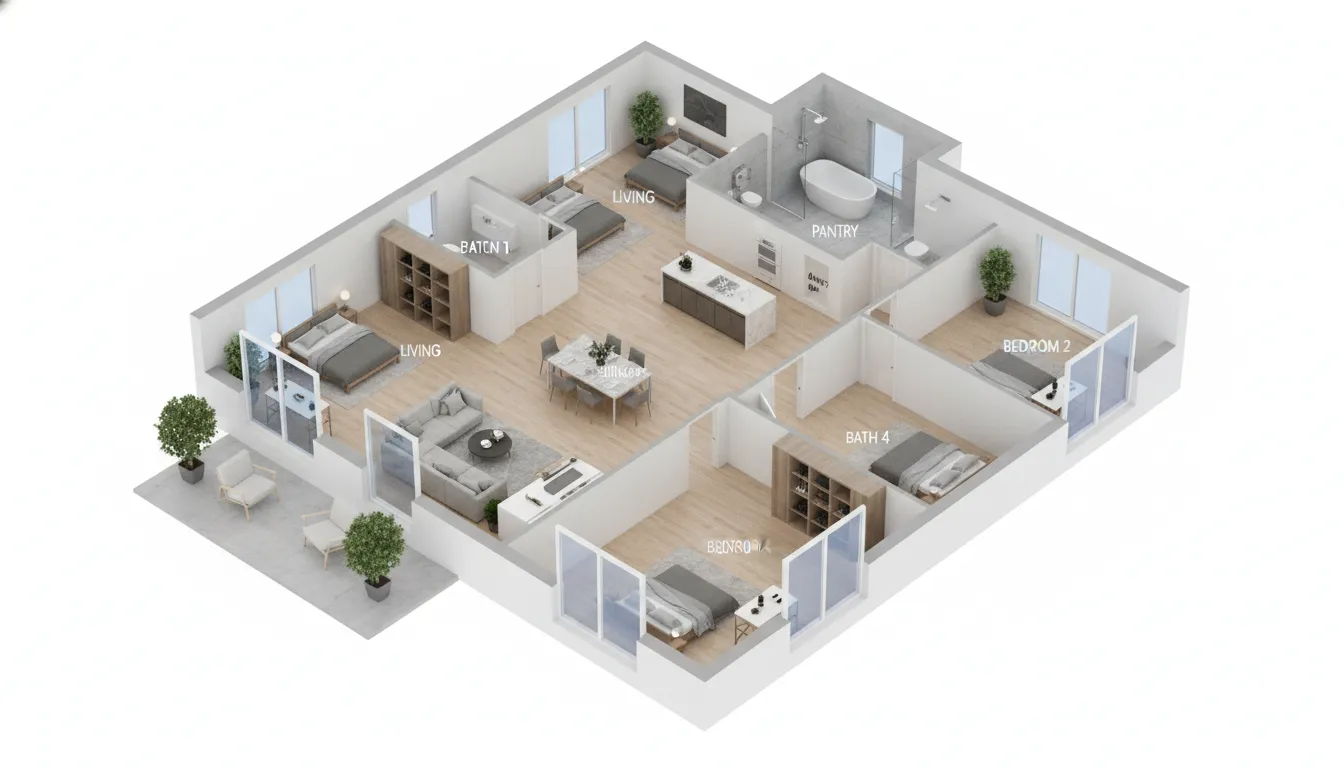
A single-story French home with 5 bedrooms, an open living and dining area, a kitchen with a 4 m² walk-in pantry, and at least one full bathroom with a bathtub — rendered in 3D isometric view.
 Specialty
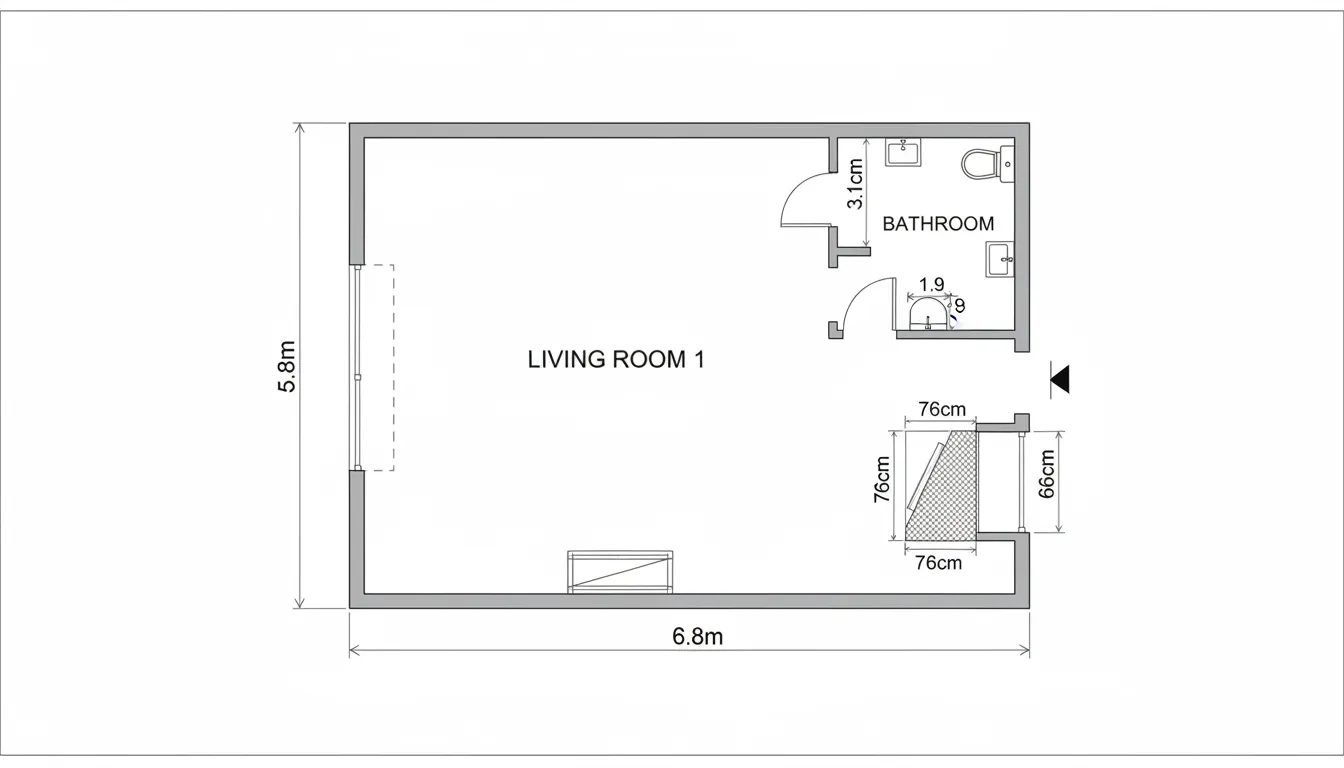
A clean living room generated by a Norwegian user (nb locale) — a rare Nordic market entry showing the tool's reach across all of Europe, with precise 5.9×6.8m dimensions.
 Specialty
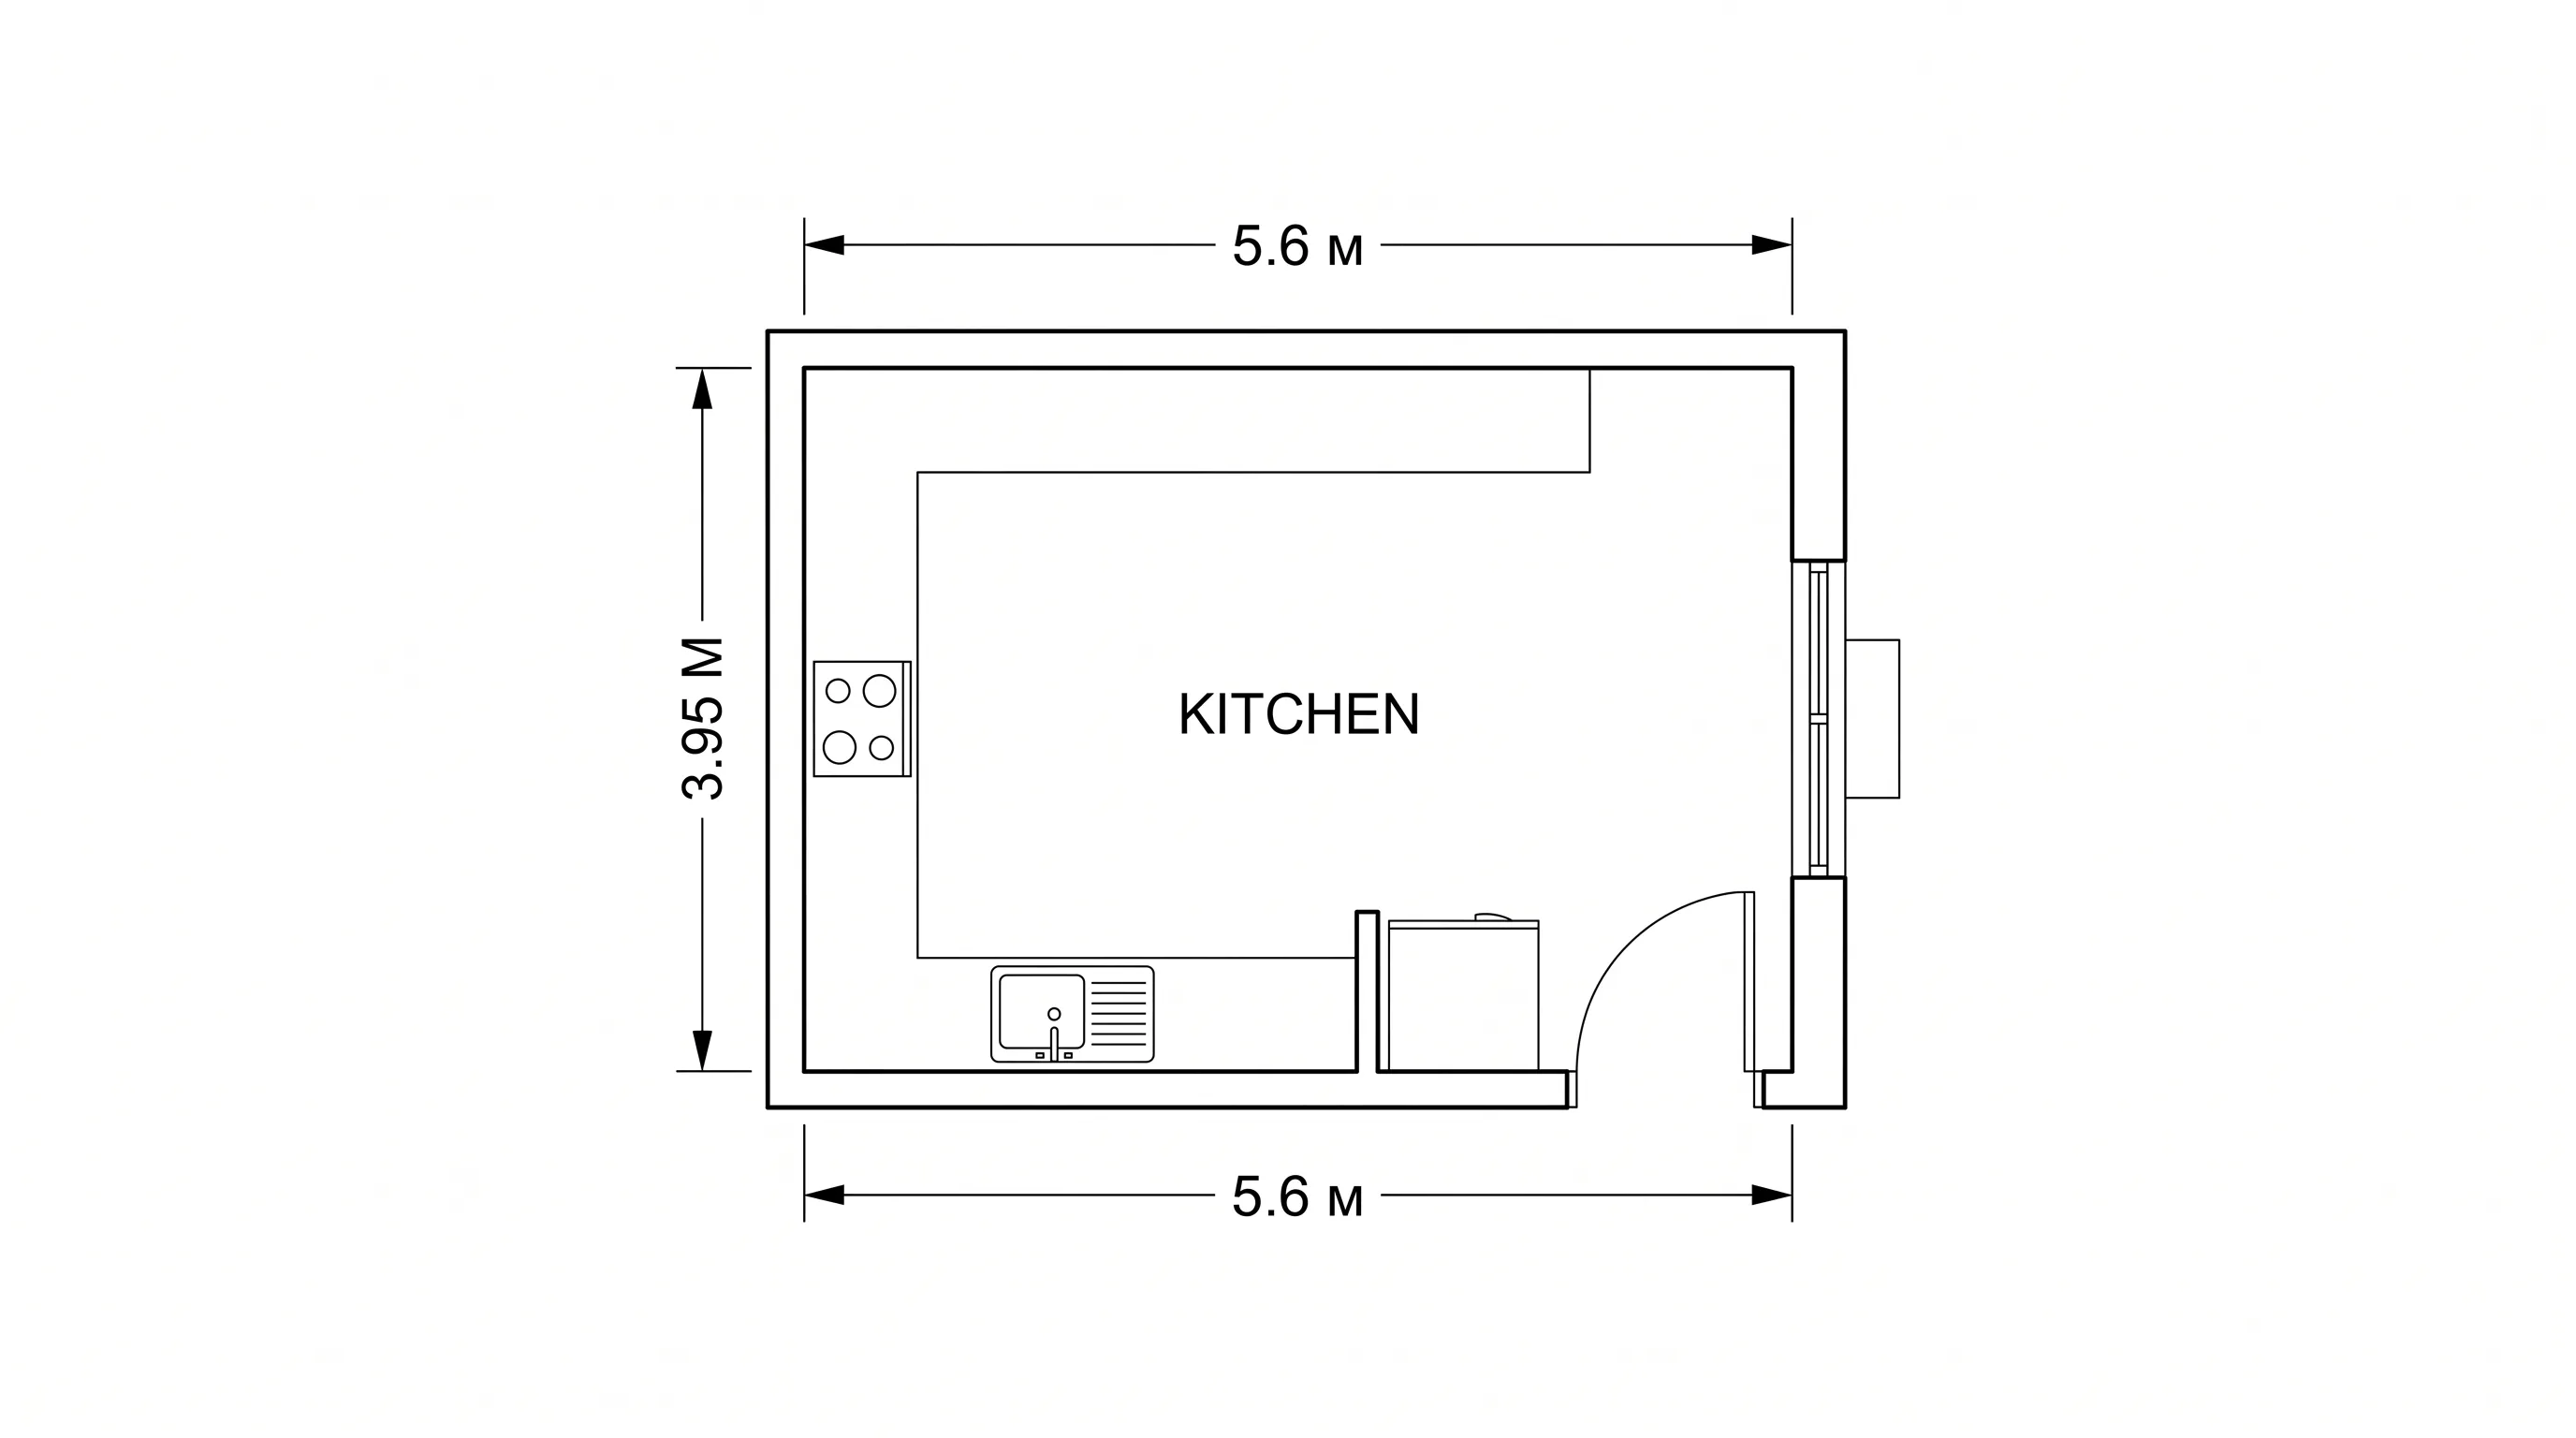
A precisely dimensioned Italian kitchen — 3.95m by 5.6m — from an Italian user, showcasing the tool's use in the Southern European market with metric precision.
 Specialty
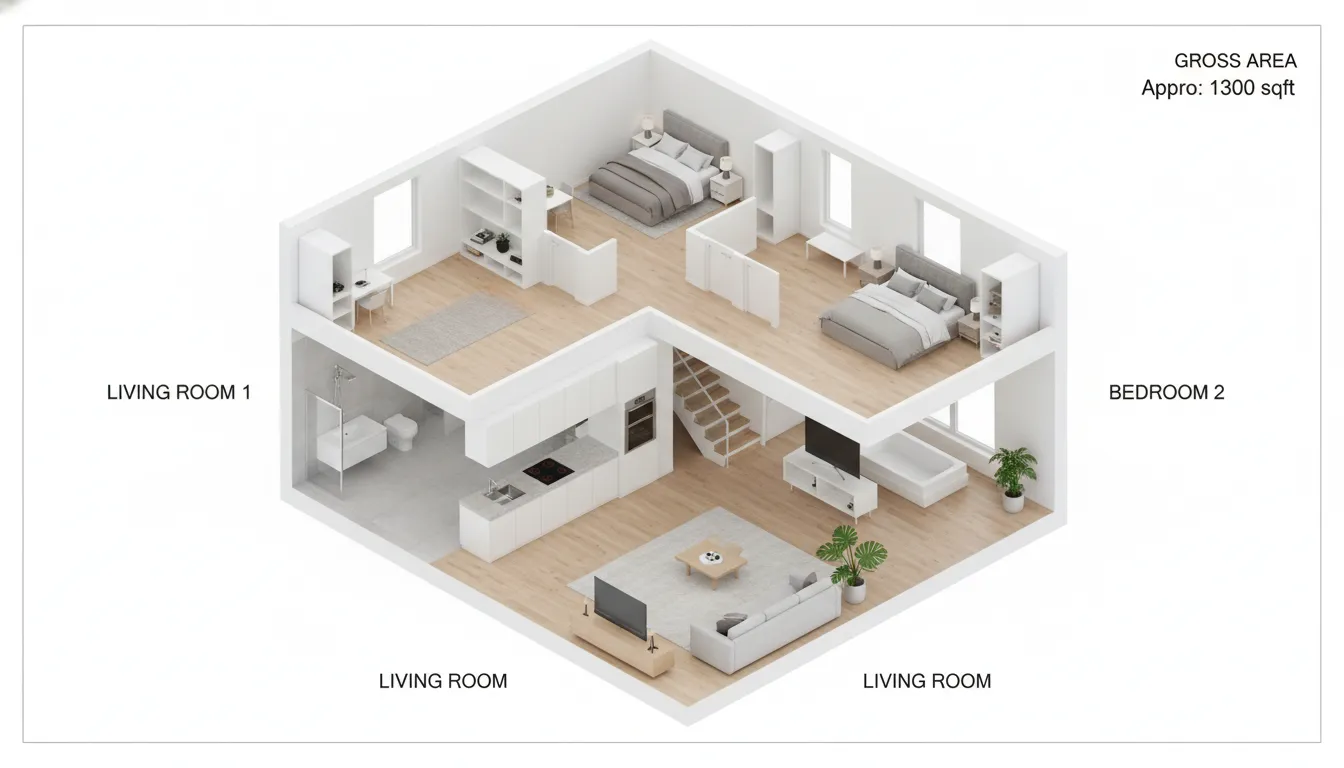
A two-story 1,300 sq ft home with 2 bedrooms, 2 bathrooms, an open kitchen, and a living room — a clean 3D isometric Summary tool example ideal as a quick-start reference.
 Specialty
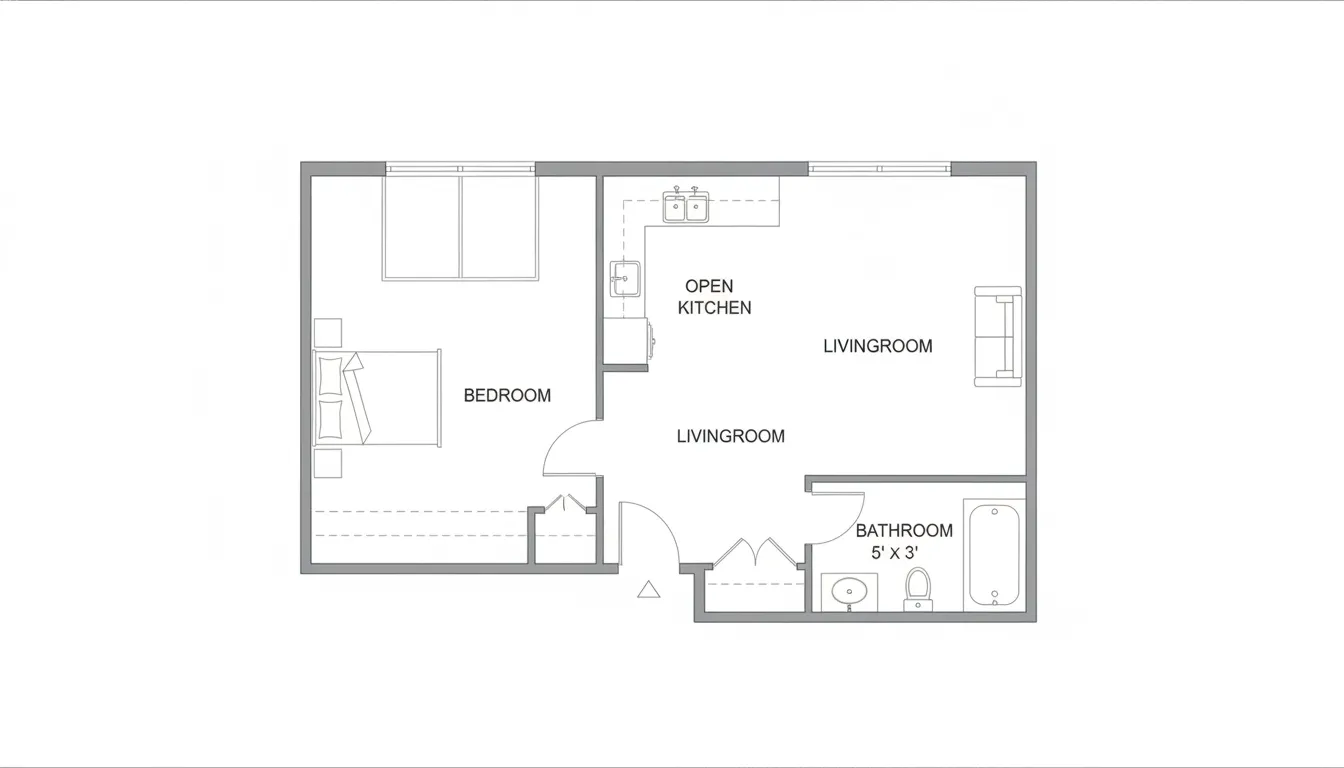
The smallest footprint in this batch — a 25 sq ft home with 1 bedroom, a living room, a bathroom, and an open kitchen. A boundary-pushing exercise in extreme micro-living that tests the tool's lower limits.
 House
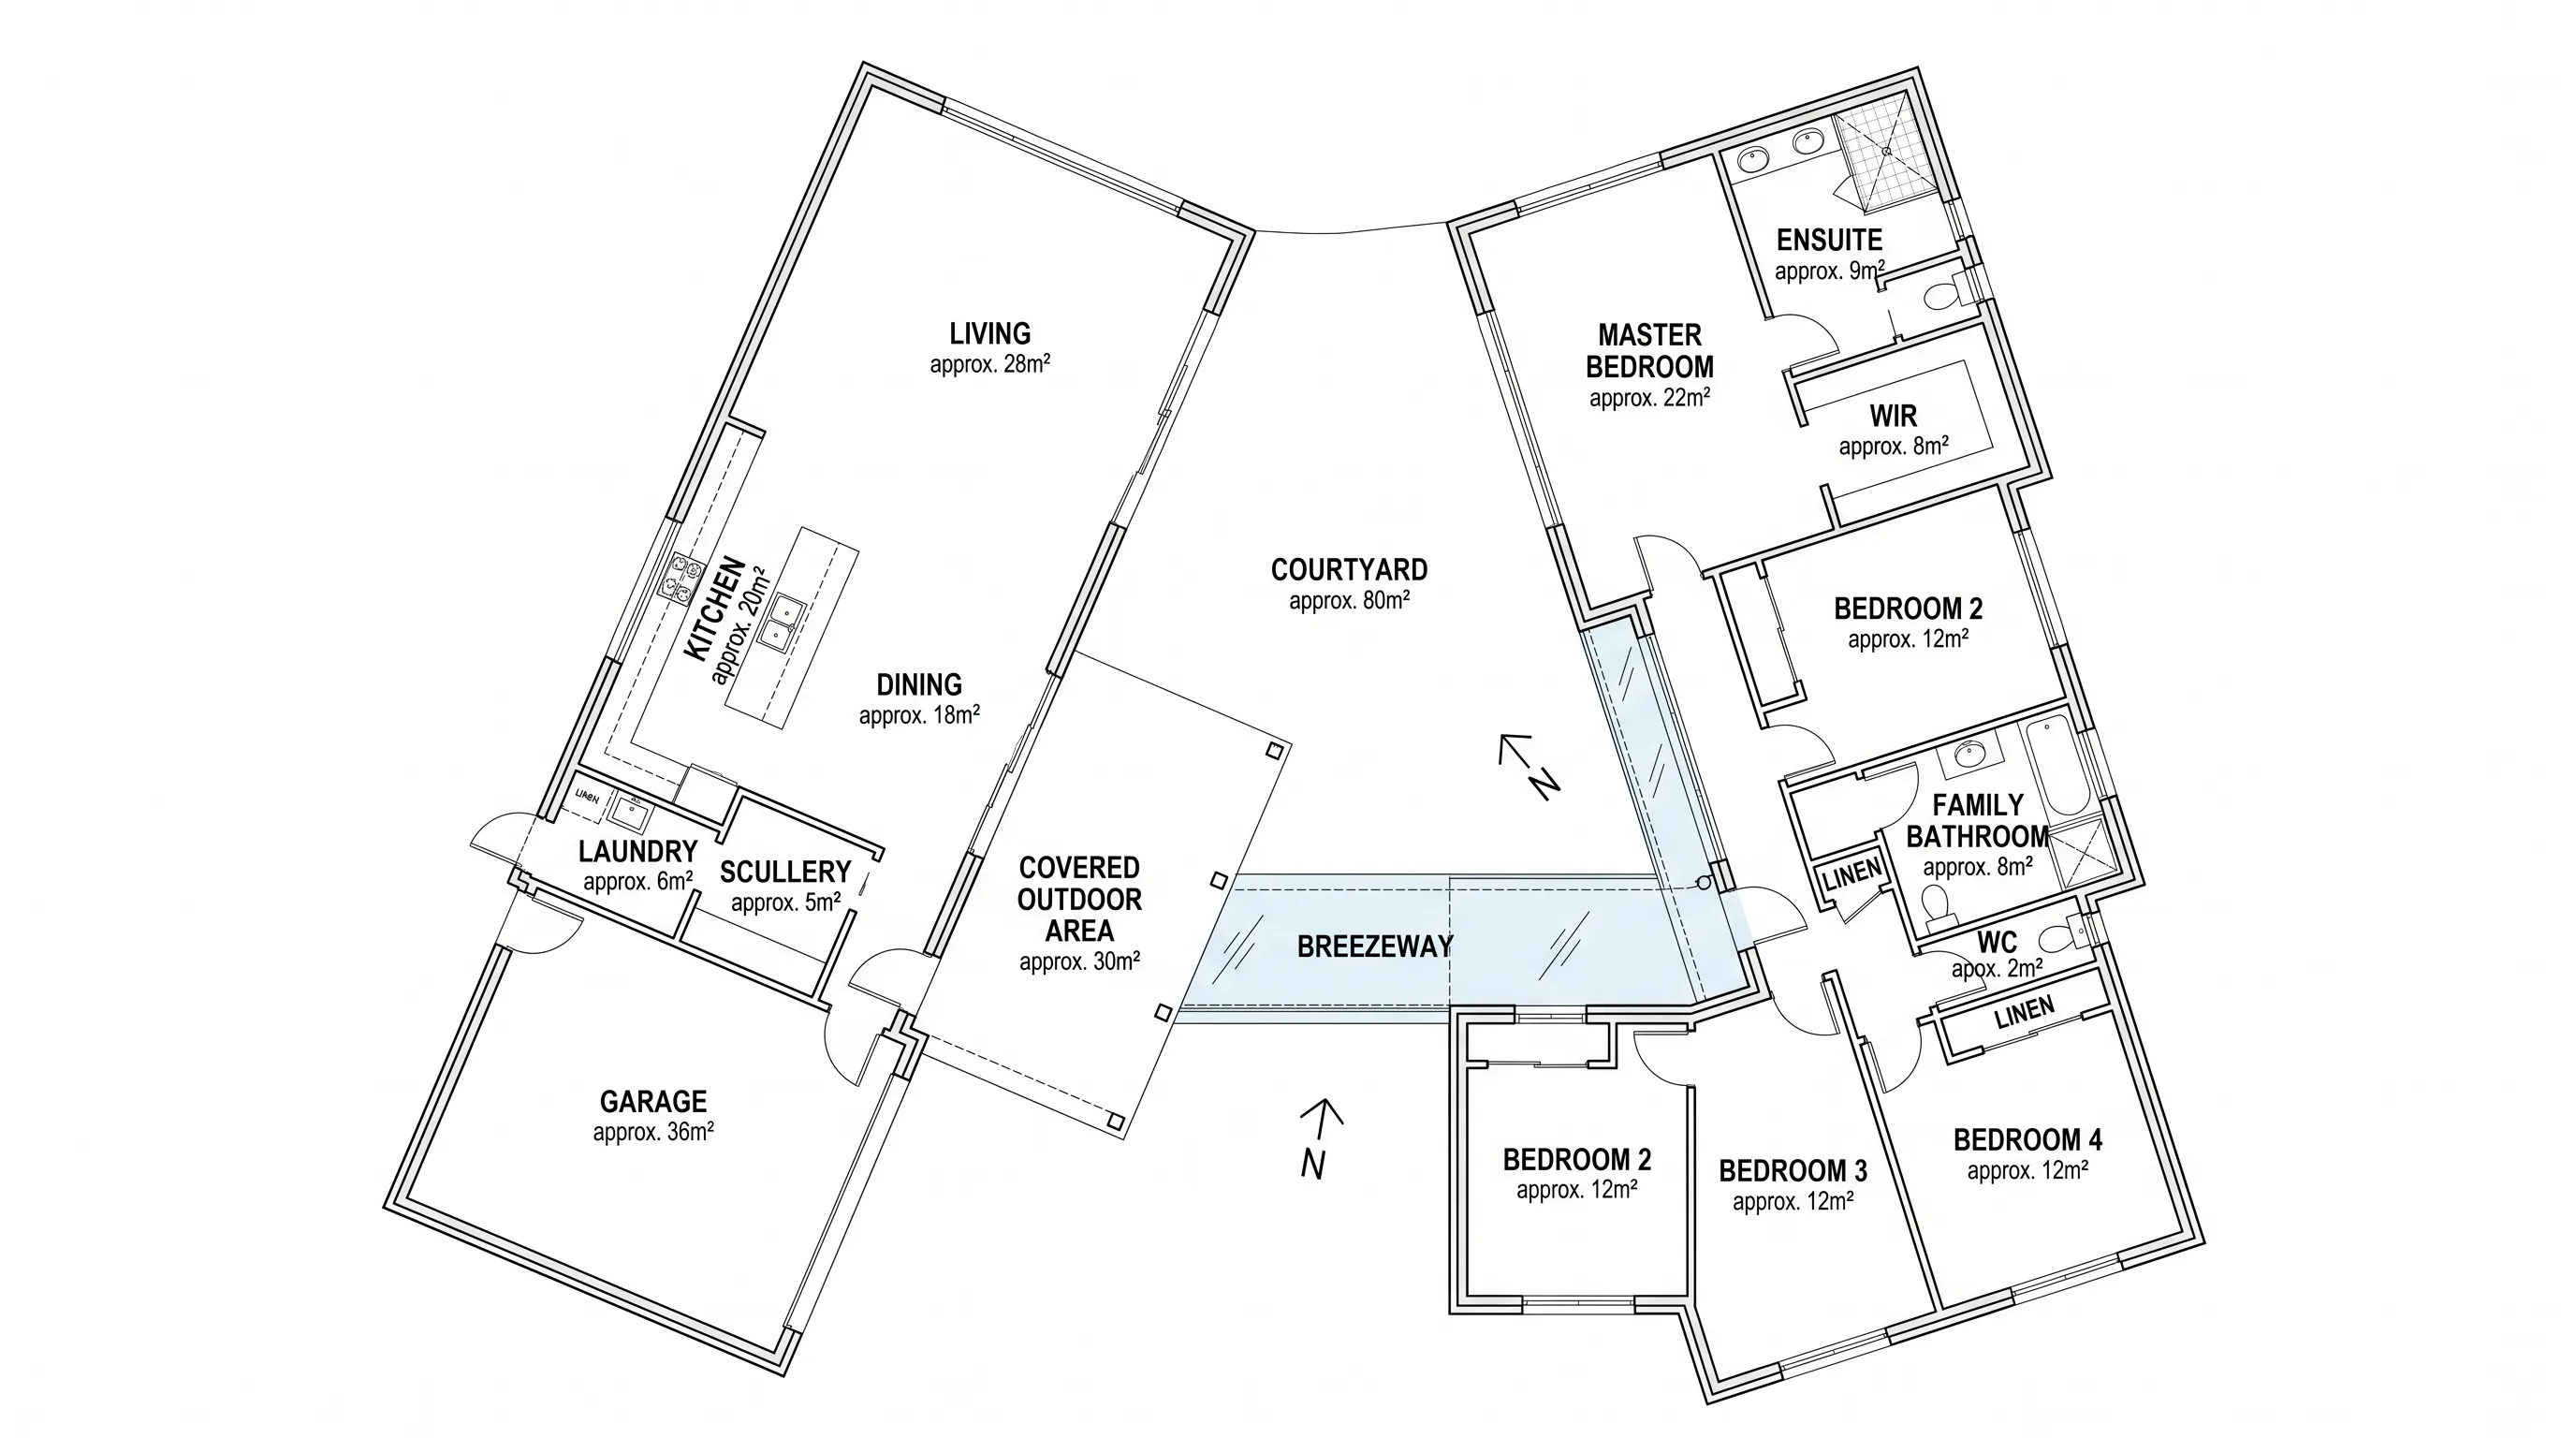
HouseA 210-230 m² single-storey contemporary home with two long rectangular wings connected by a glazed hallway, creating a central courtyard. The shorter public wing holds the garage, open kitchen with hidden scullery, and living spaces; the longer private wing holds four bedrooms.
 House
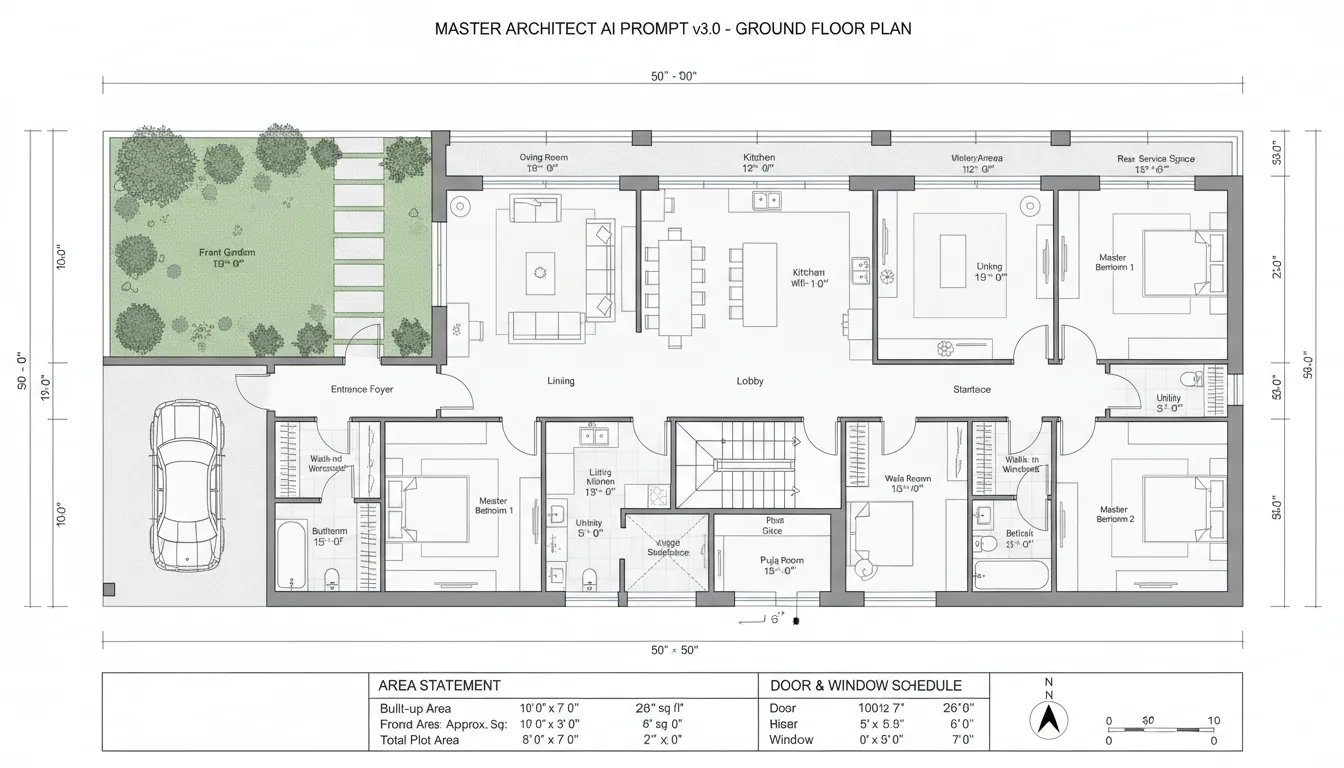
HouseA 2,500 sq ft modern luxury Indian home with 2 master bedrooms with walk-in wardrobes, a large open living and dining area, an island kitchen, a utility area, a dedicated puja room, an internal staircase, and SUV parking — designed with Vastu-aligned principles.
 House
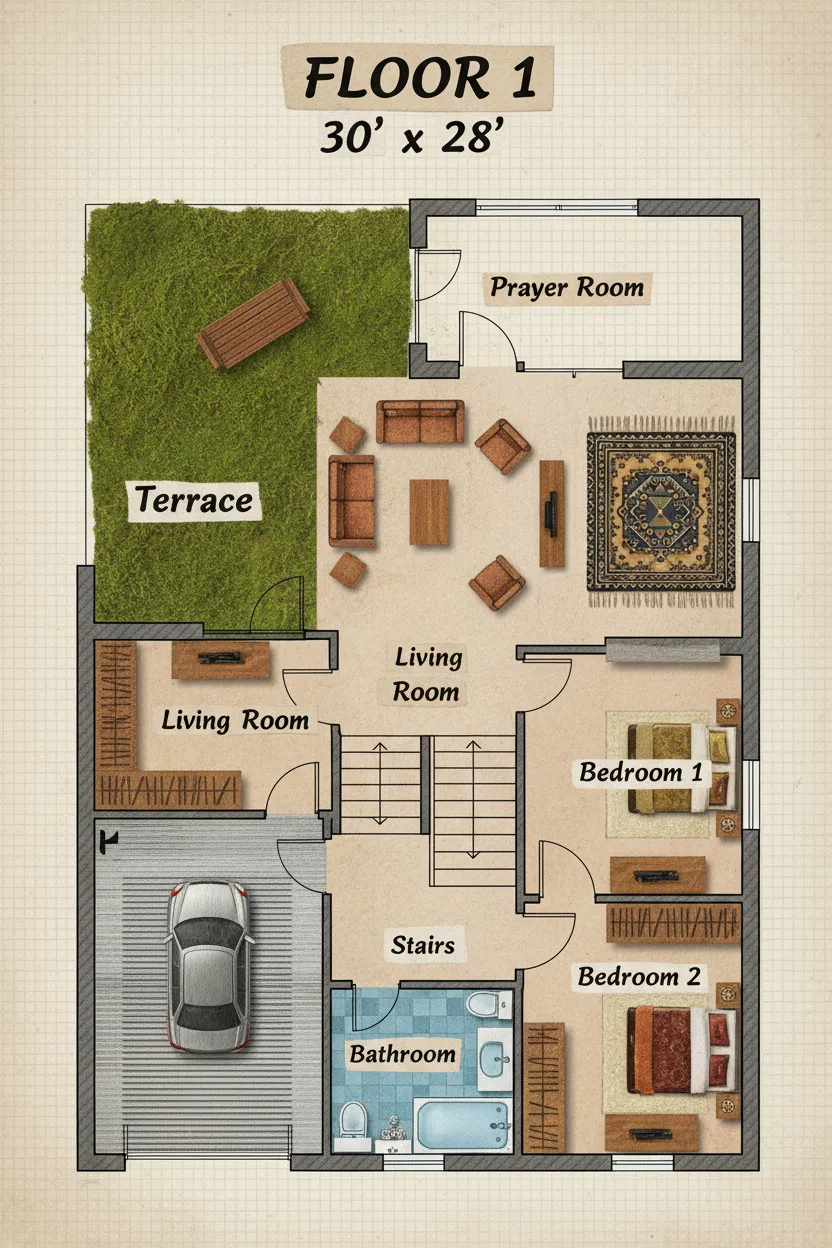
HouseA three-story Indonesian home on a 30×28 footprint — ground floor with 2 bedrooms, terrace, garage, living room, bathroom, staircase, and musola prayer room; second floor with 2 bedrooms, TV room, and terrace; third floor with storage, laundry, and garden.
 House
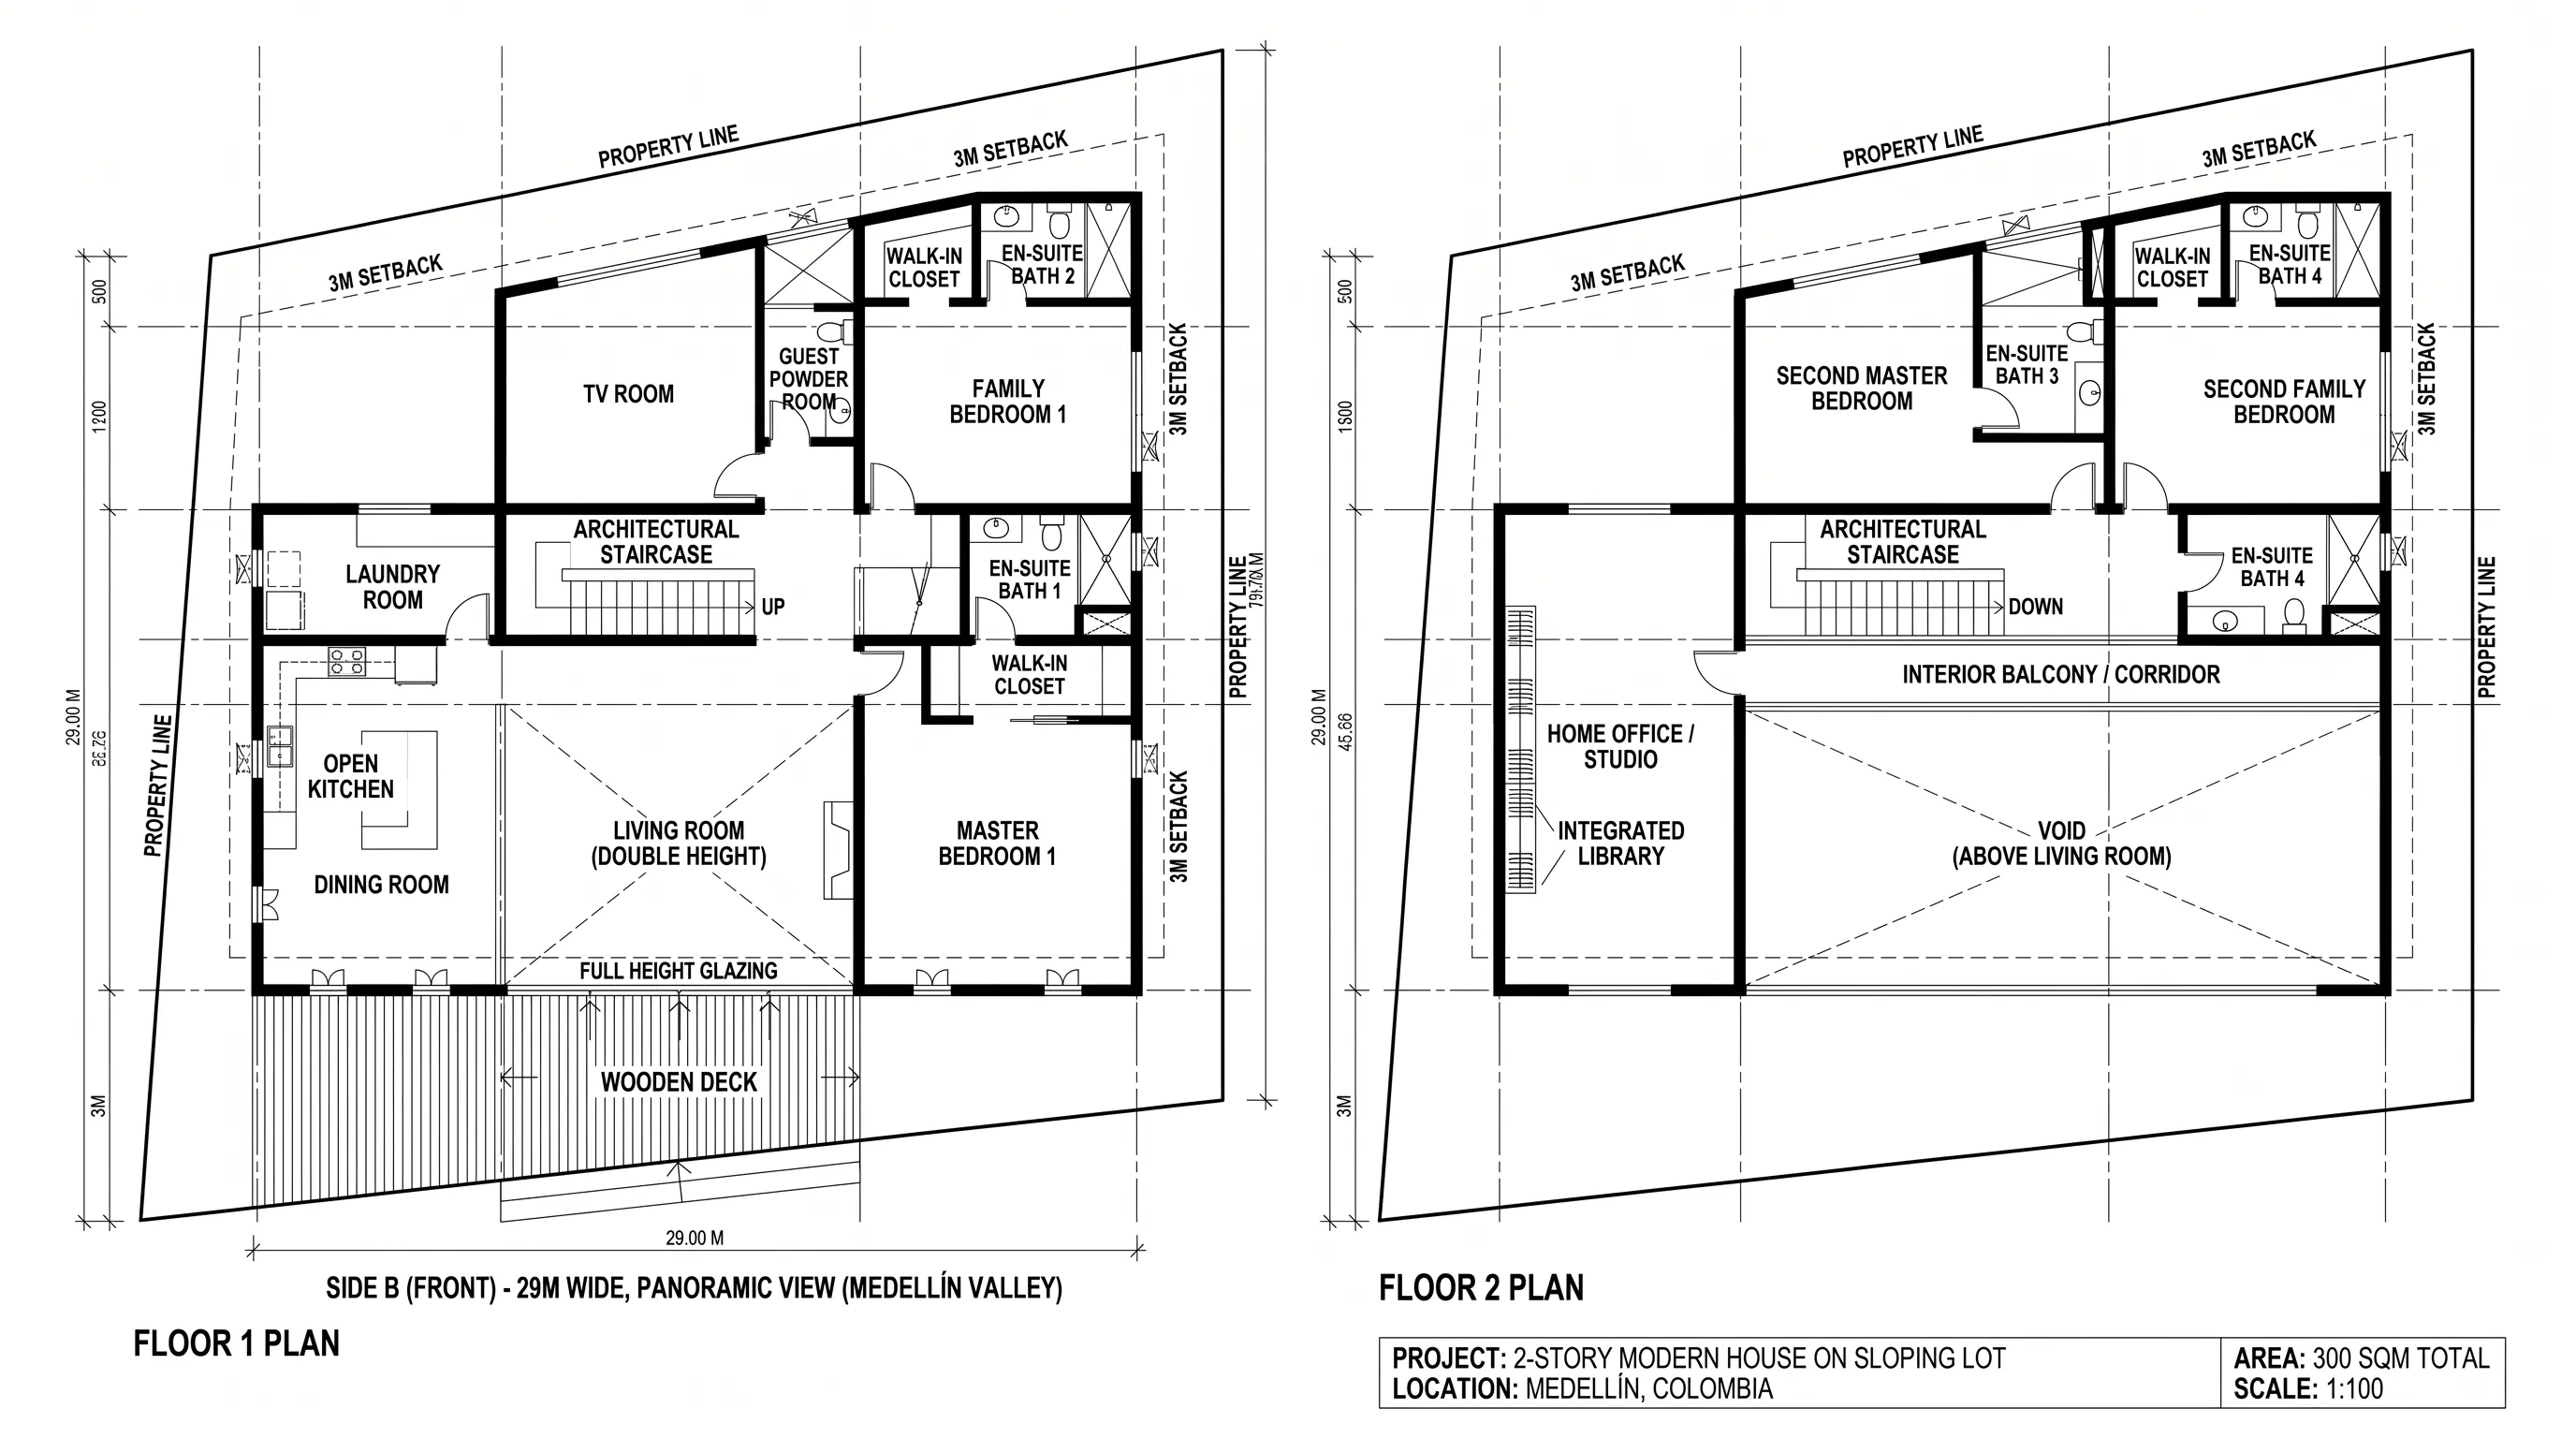
HouseA two-story 300 m² modern home on an irregular sloping lot overlooking the Medellín valley — floor-to-ceiling panoramic windows, a double-height living room, a large wooden deck, two master bedrooms per floor, and a secondary suite on the upper level.
 House
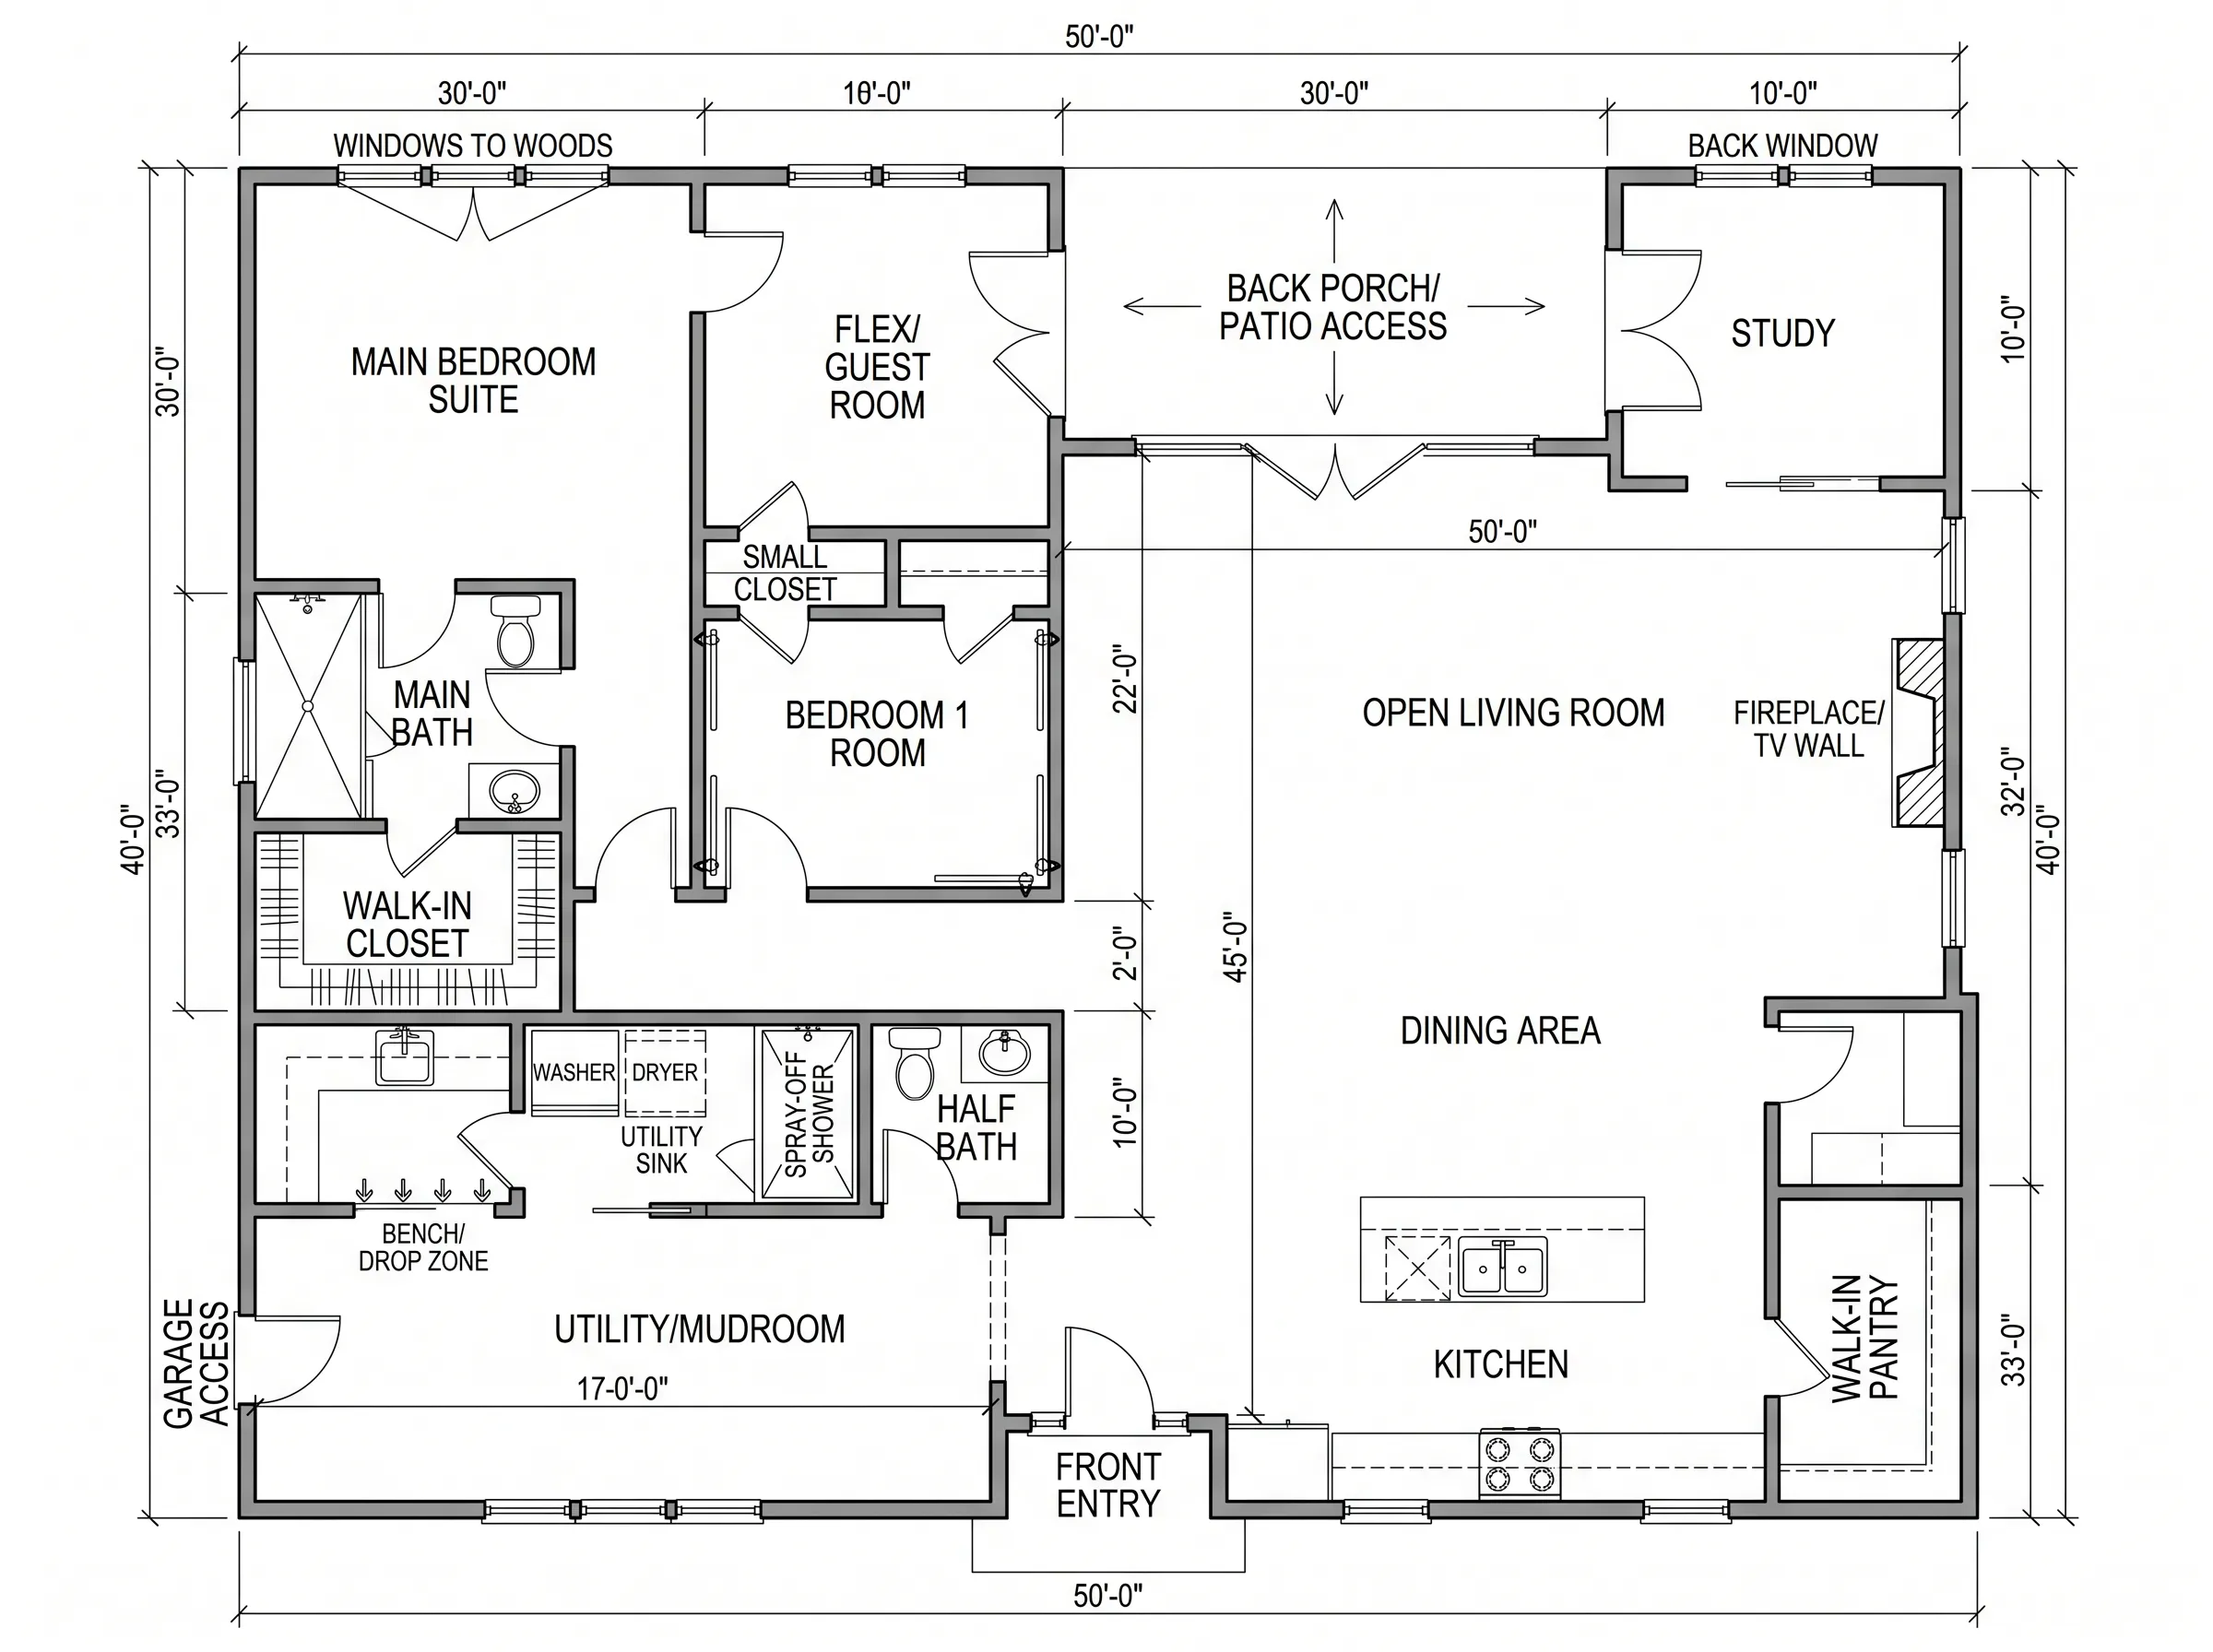
HouseA 50'×40' rectangular ranch-style home with a walk-out basement, a dedicated utility and mudroom entry with a spray-off shower and half-bath, a large open central living space, bedrooms on one side, and a rear study with property views.
 House
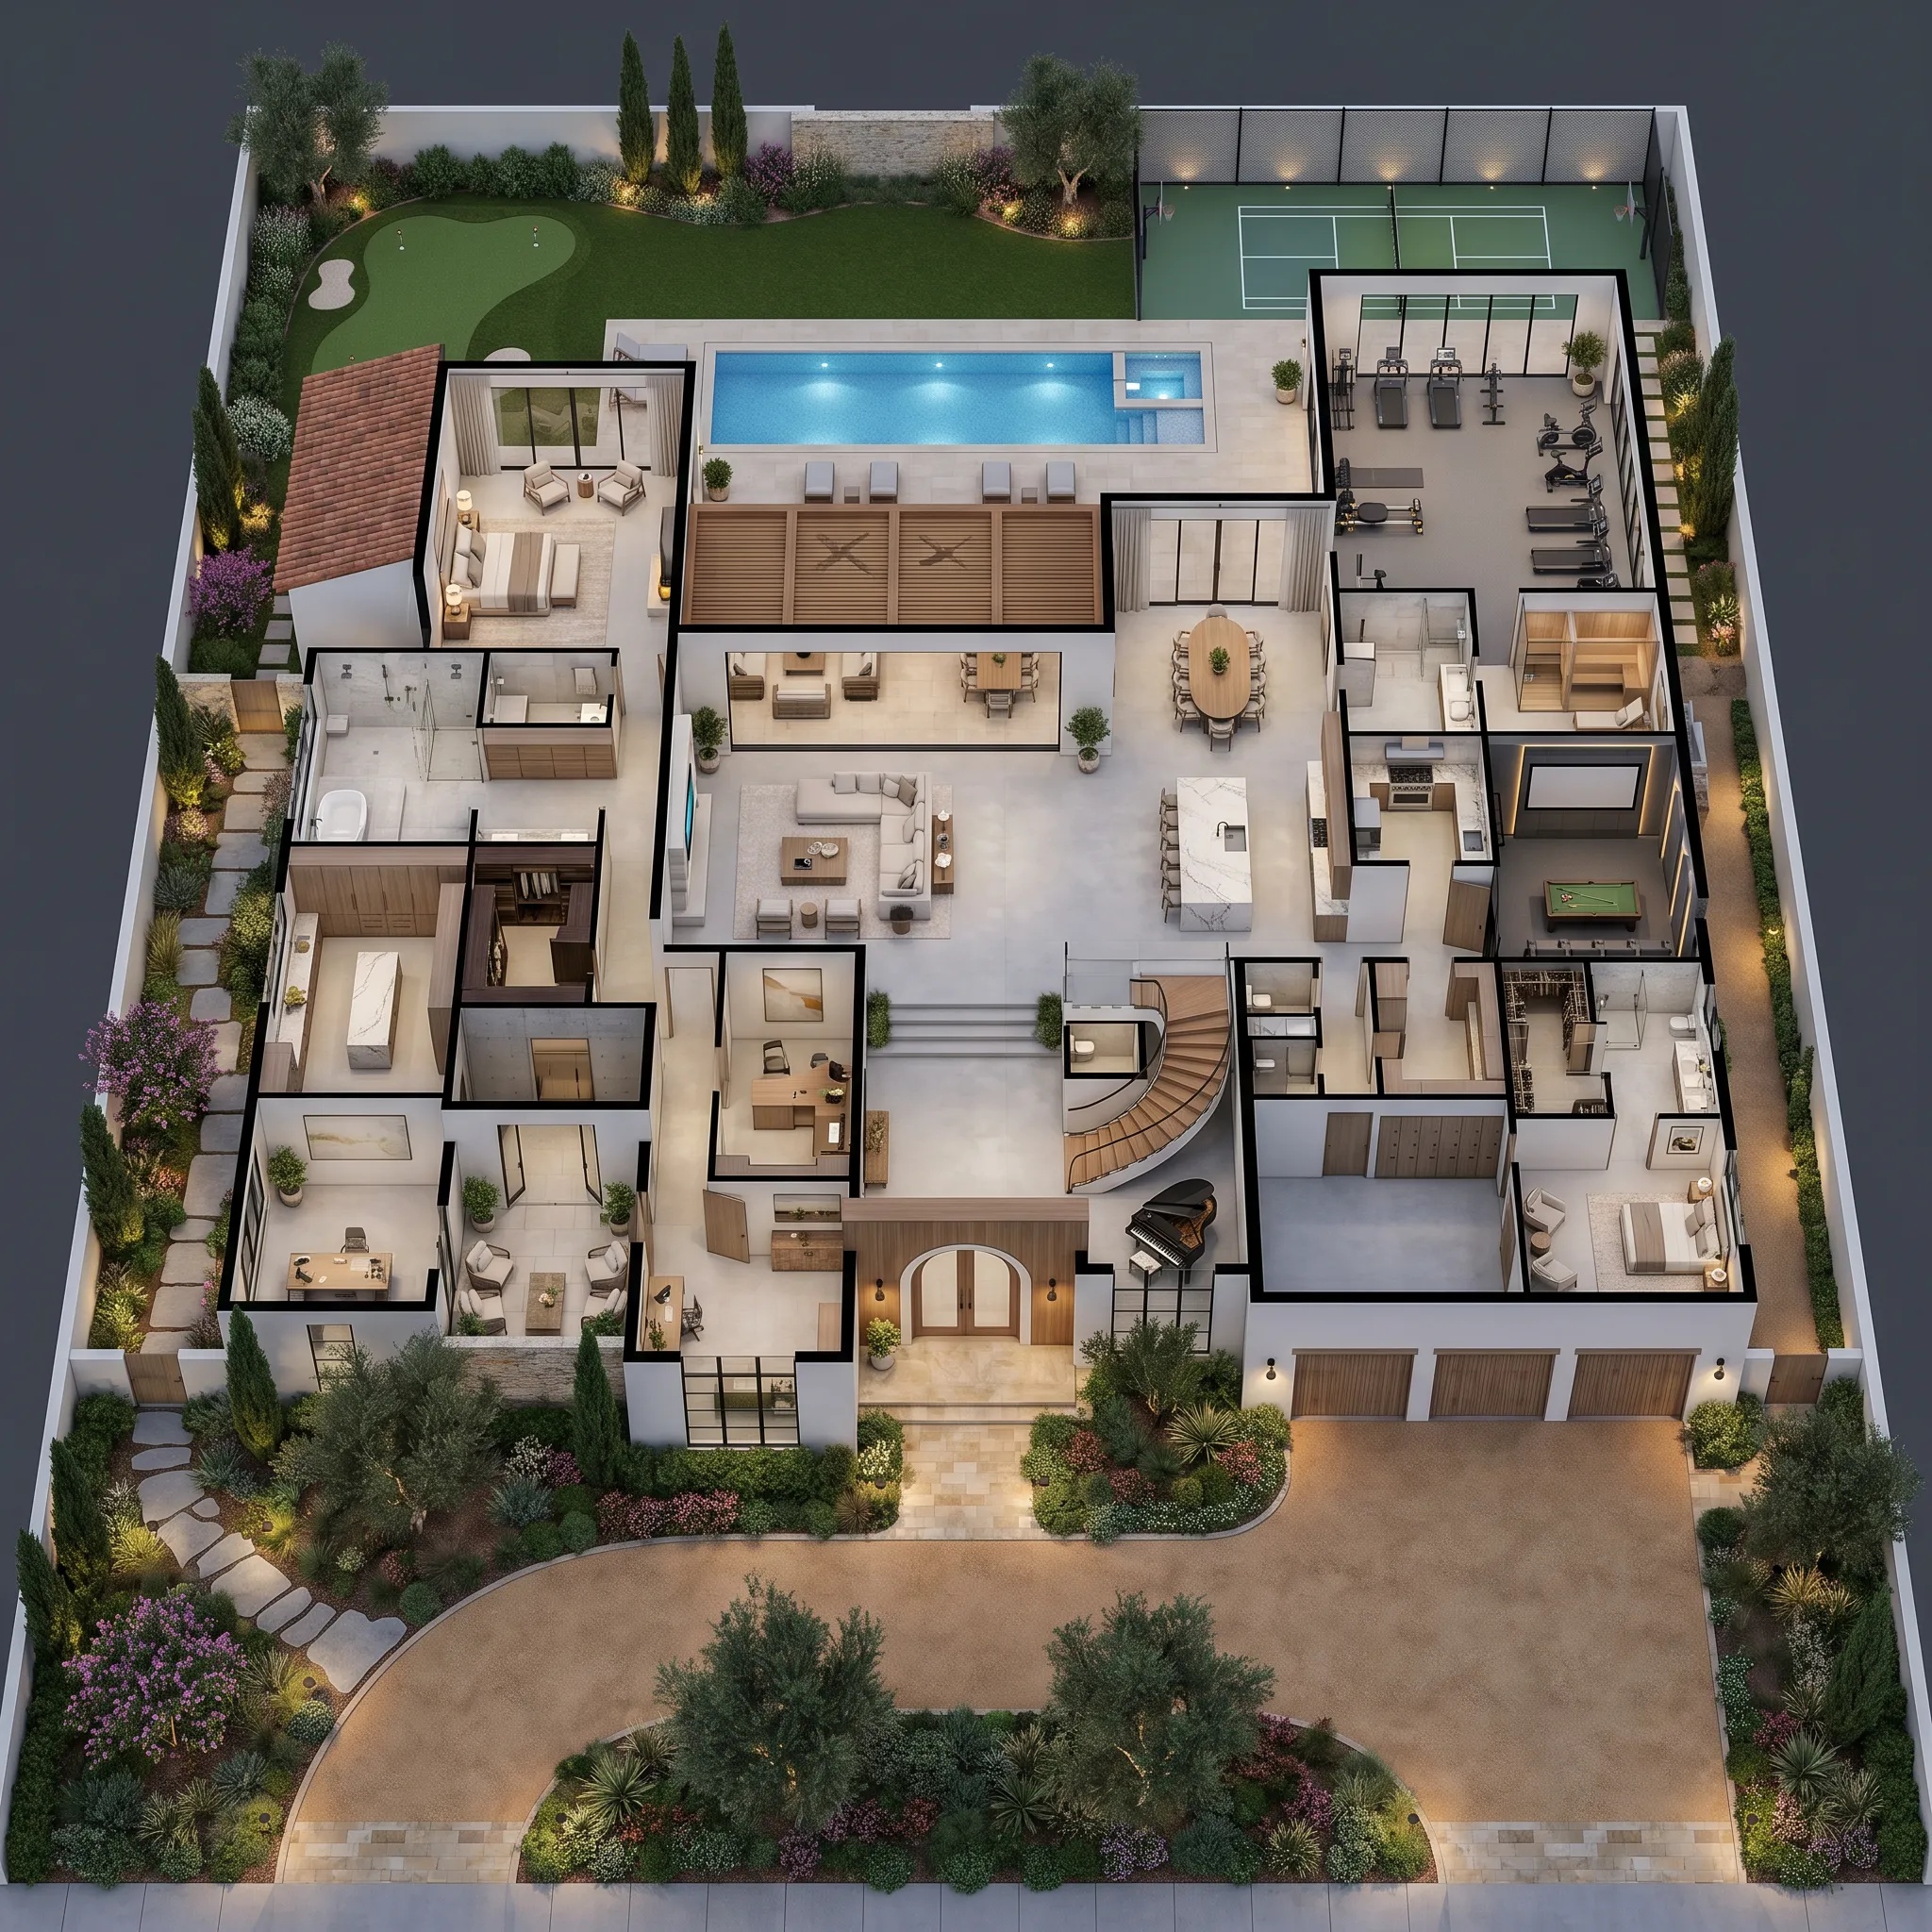
HouseAn ~8,000 sq ft Modern Warm Mediterranean resort-style estate on a 0.79-acre Texas lot — white stucco, clay tile roof, black metal windows, a grand north-south axis from motor court through foyer to pool, two wings, and a private resort-like layout.
 House
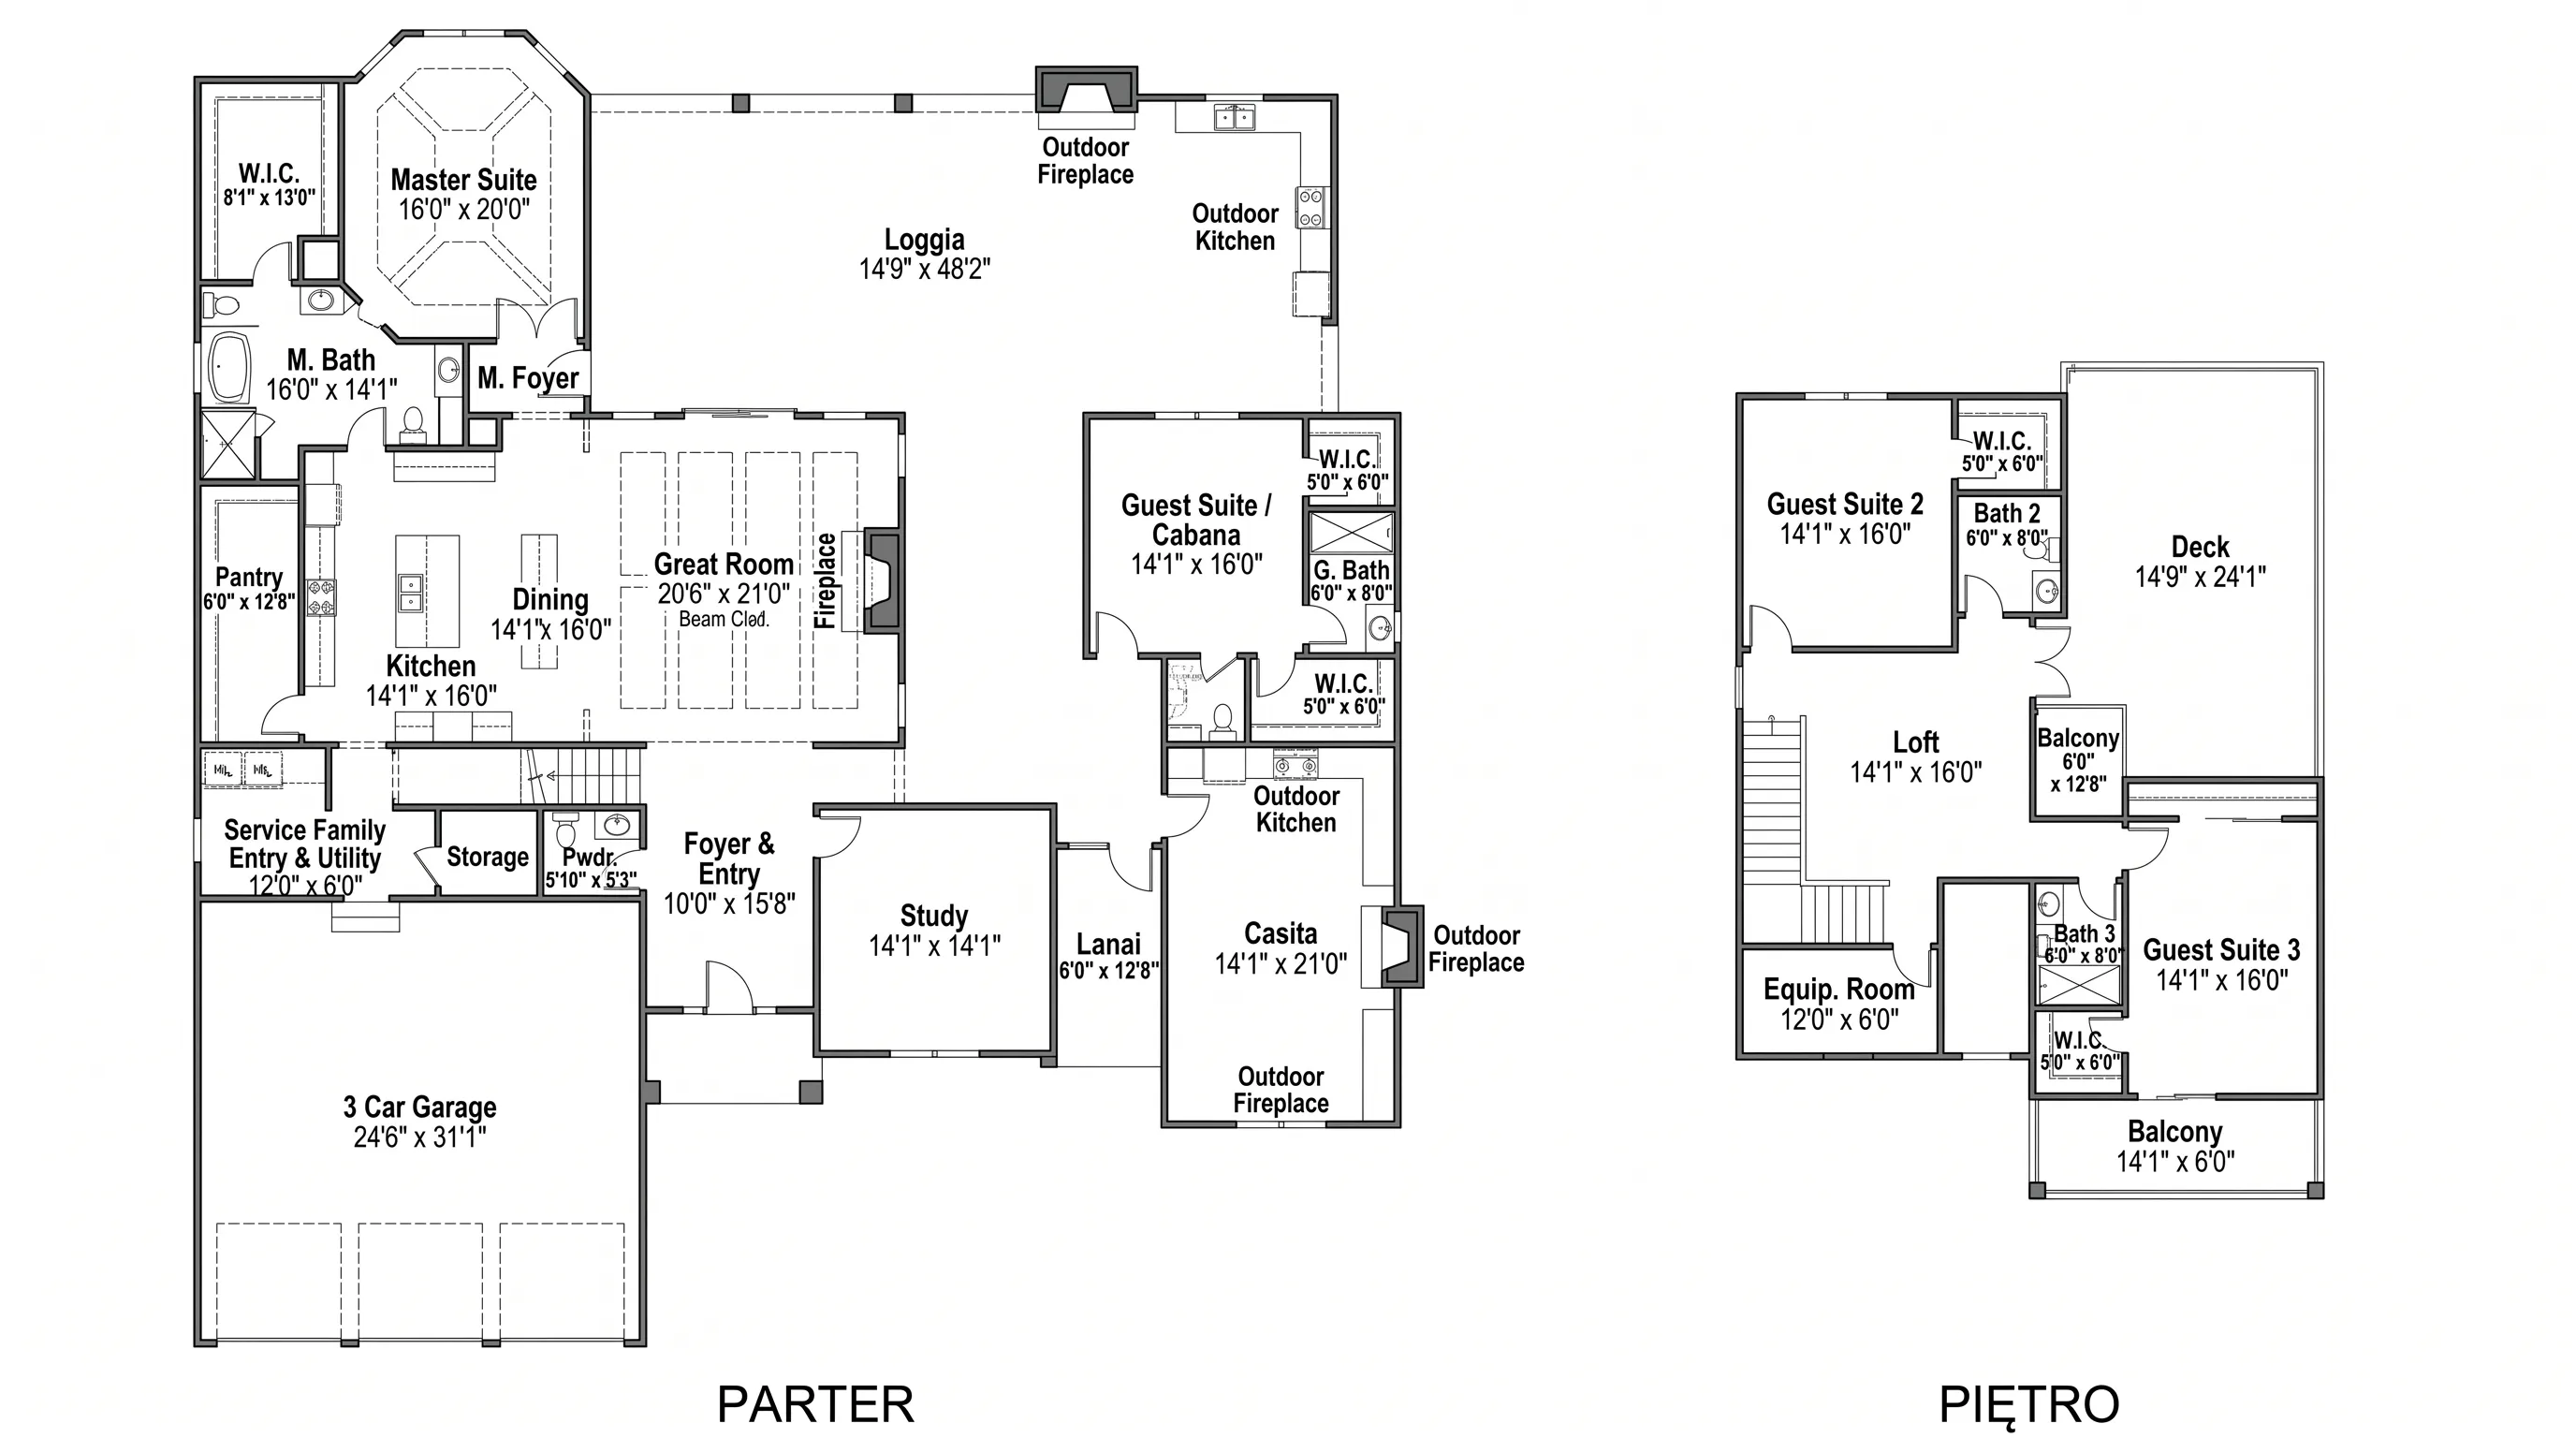
HouseA detailed Polish luxury home (pl-PL) with a 3-car garage, a service entry with laundry, a grand foyer with courtyard views, an open kitchen with pantry and large island, a great room with fireplace, a fantasy suite on the second floor, and an outdoor pool and terrace.
 House
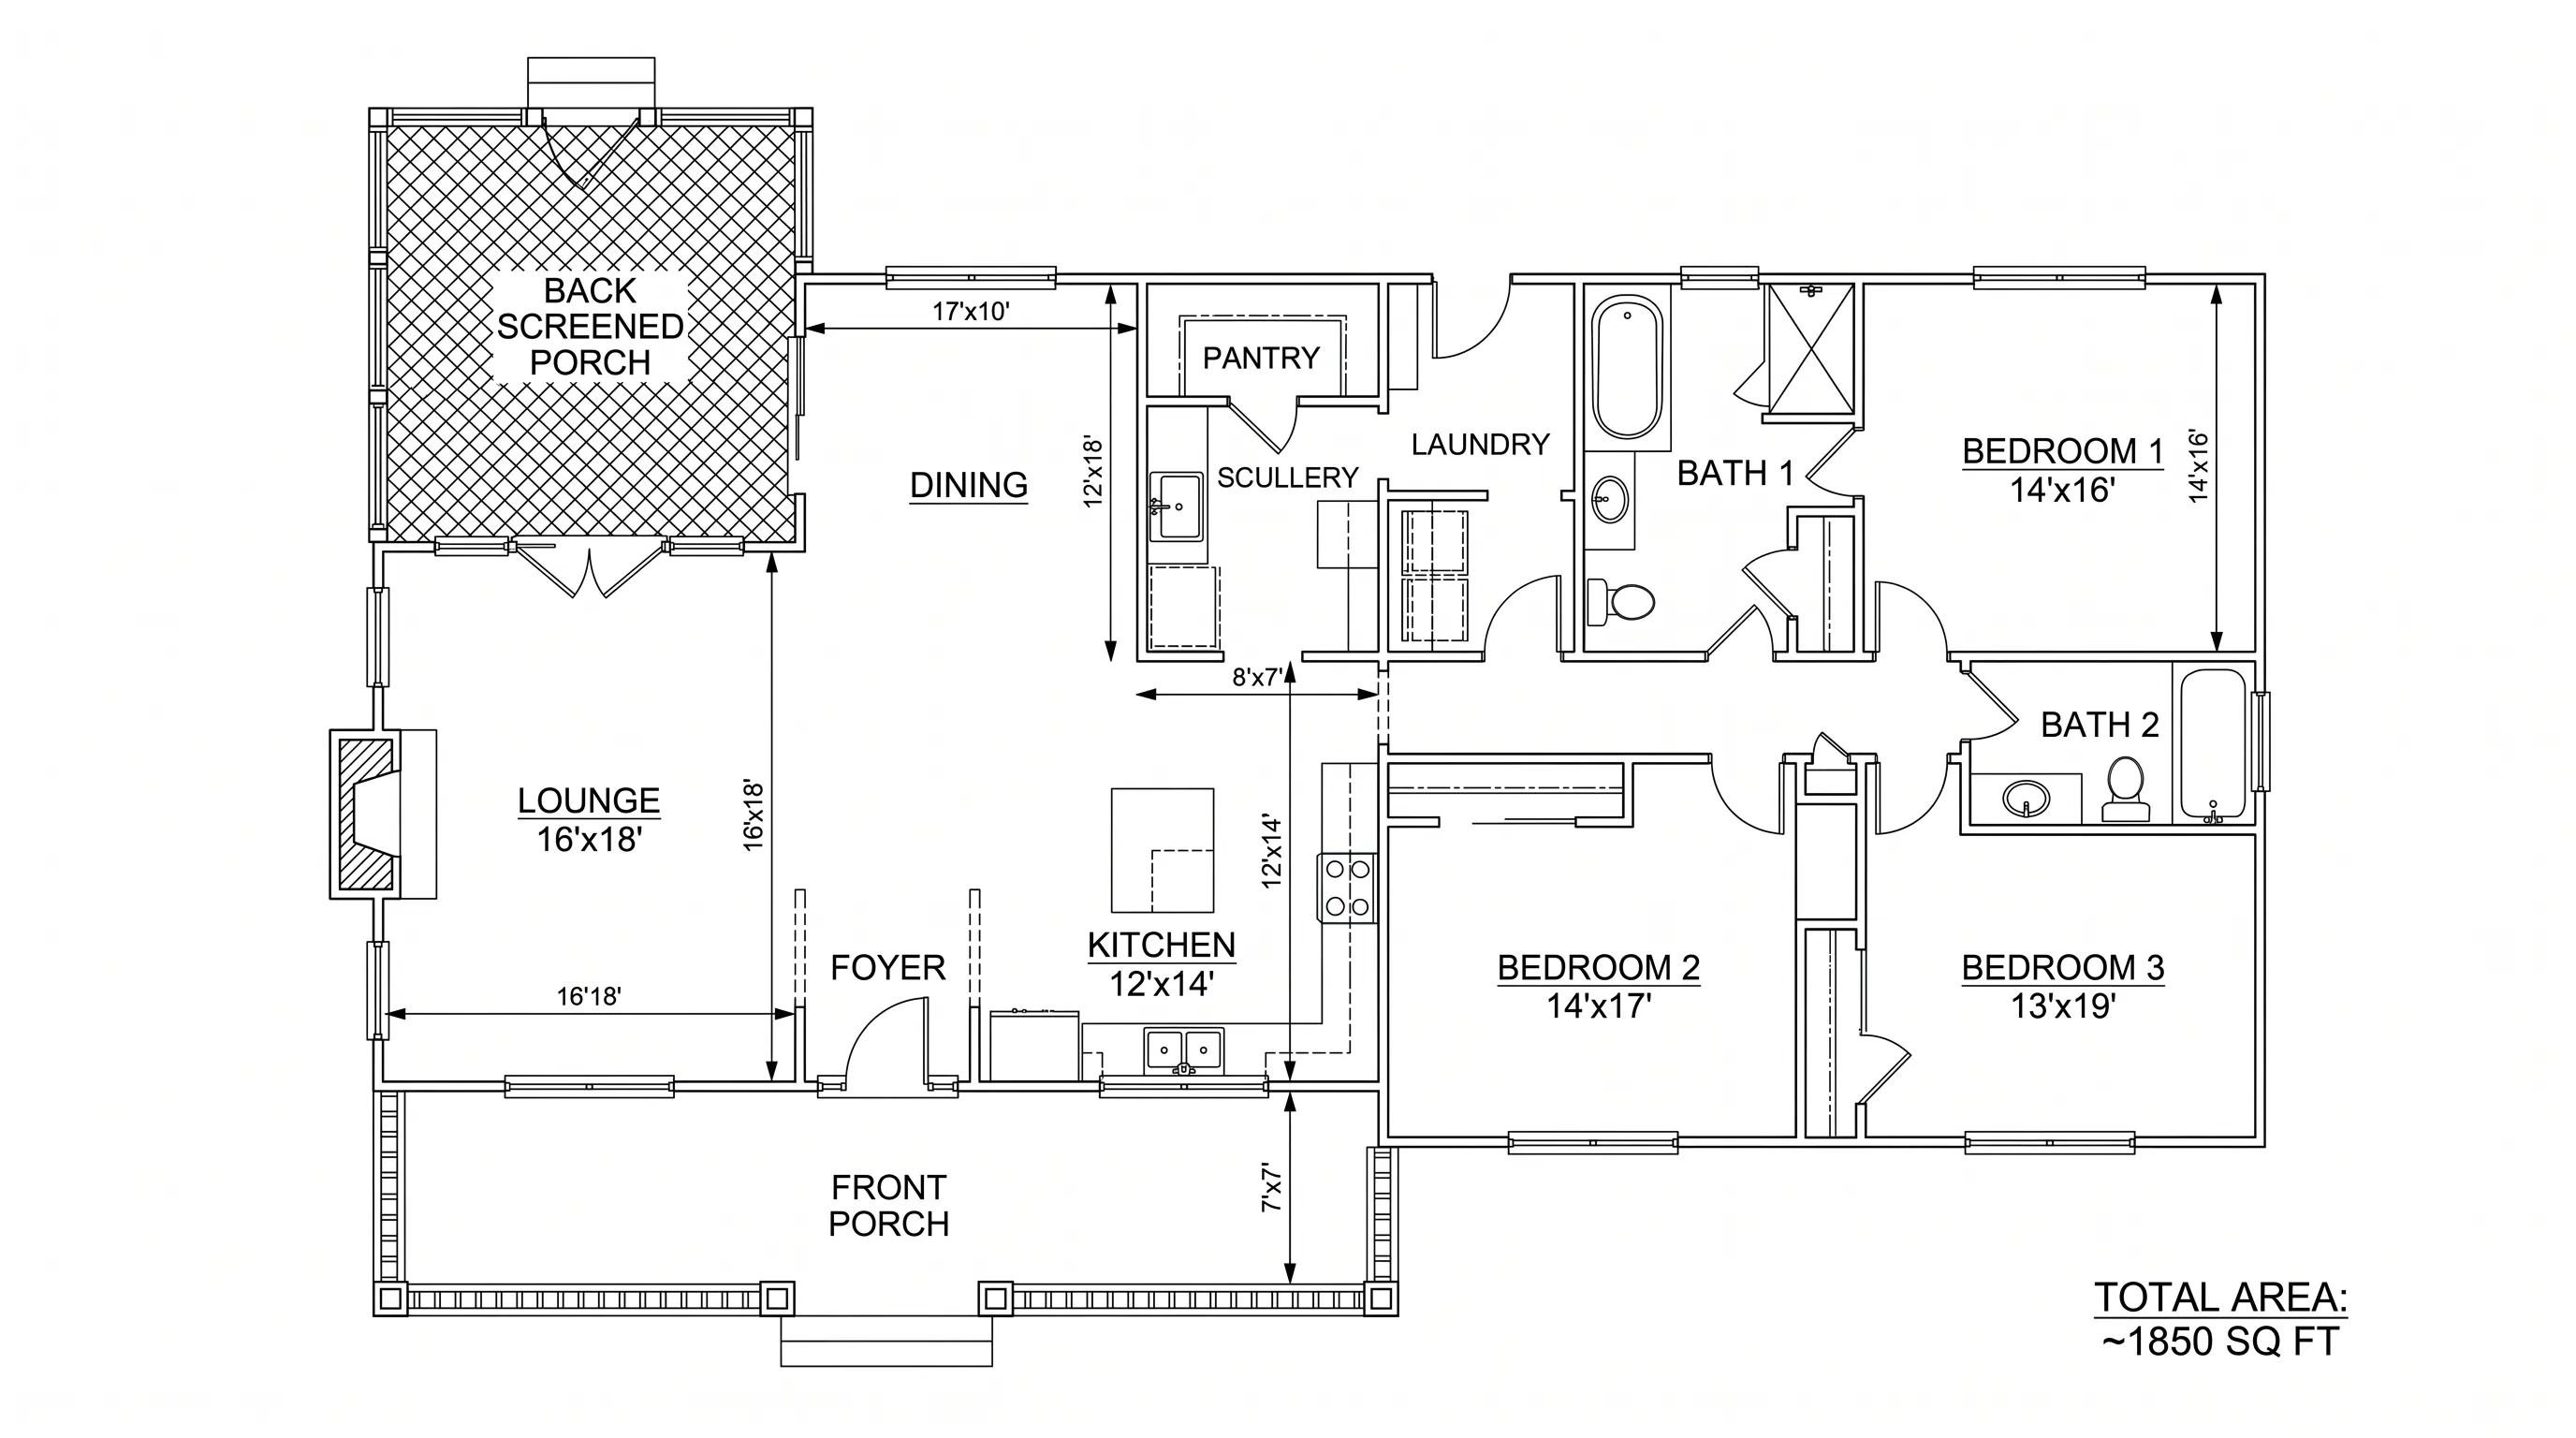
HouseA sub-2,000 sq ft South African farmhouse with all three bedrooms on one side, a separate lounge with a fireplace, an open kitchen-dining area, a pantry and scullery, a separate laundry, a front porch, and a screened back porch.
 House
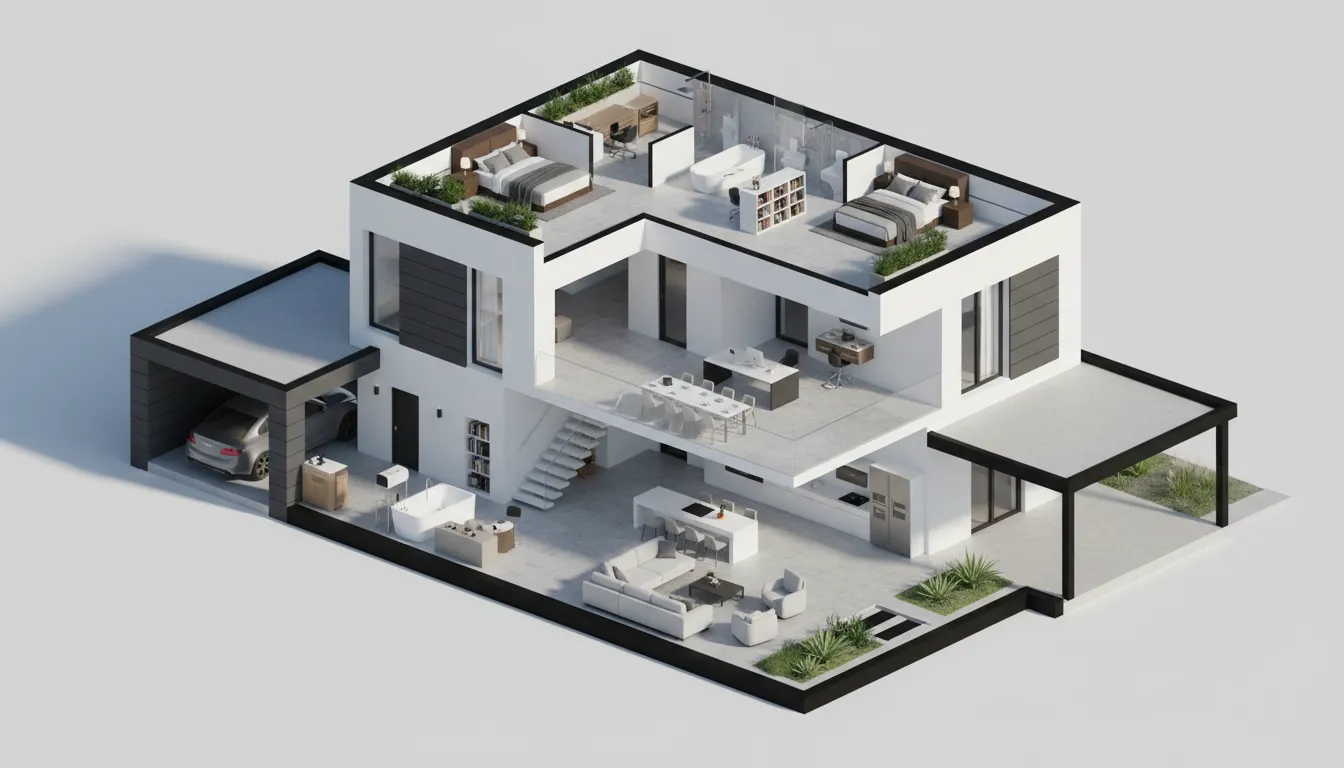
HouseA 200 m² French cubic flat-roof home in the Piraino builder style — a 70 m² open living-dining-kitchen on the ground floor, a 25 m² master suite, a 45 m² garage and carport, and an upper floor with 2 bedrooms, a second master suite, and a mezzanine office.
 House
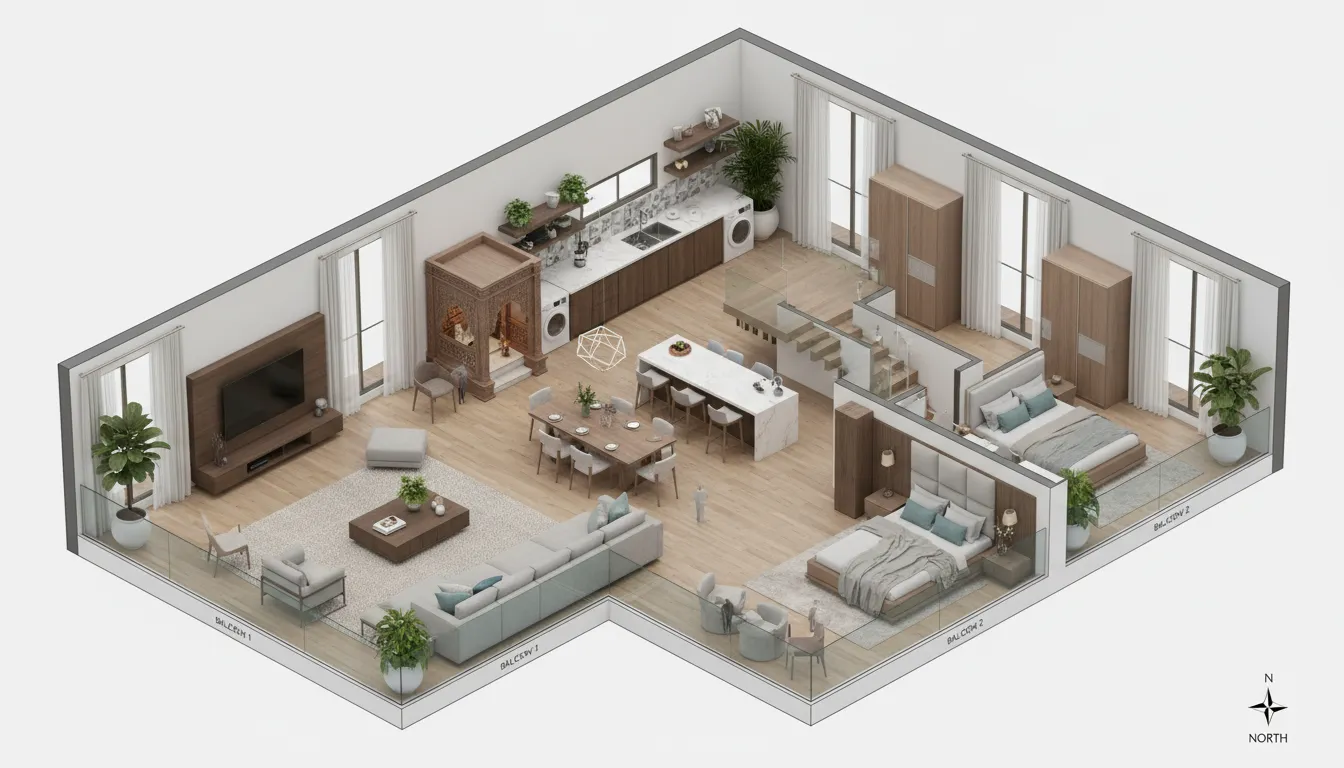
HouseAn ultra-realistic 3D isometric Indian residence on a 23'×55.5' west-facing plot in Prayagraj — stilt parking for 2 SUVs, 3 residential floors, a double-height foyer, a puja room, executive offices on the third floor, solar panels, and a terrace garden.
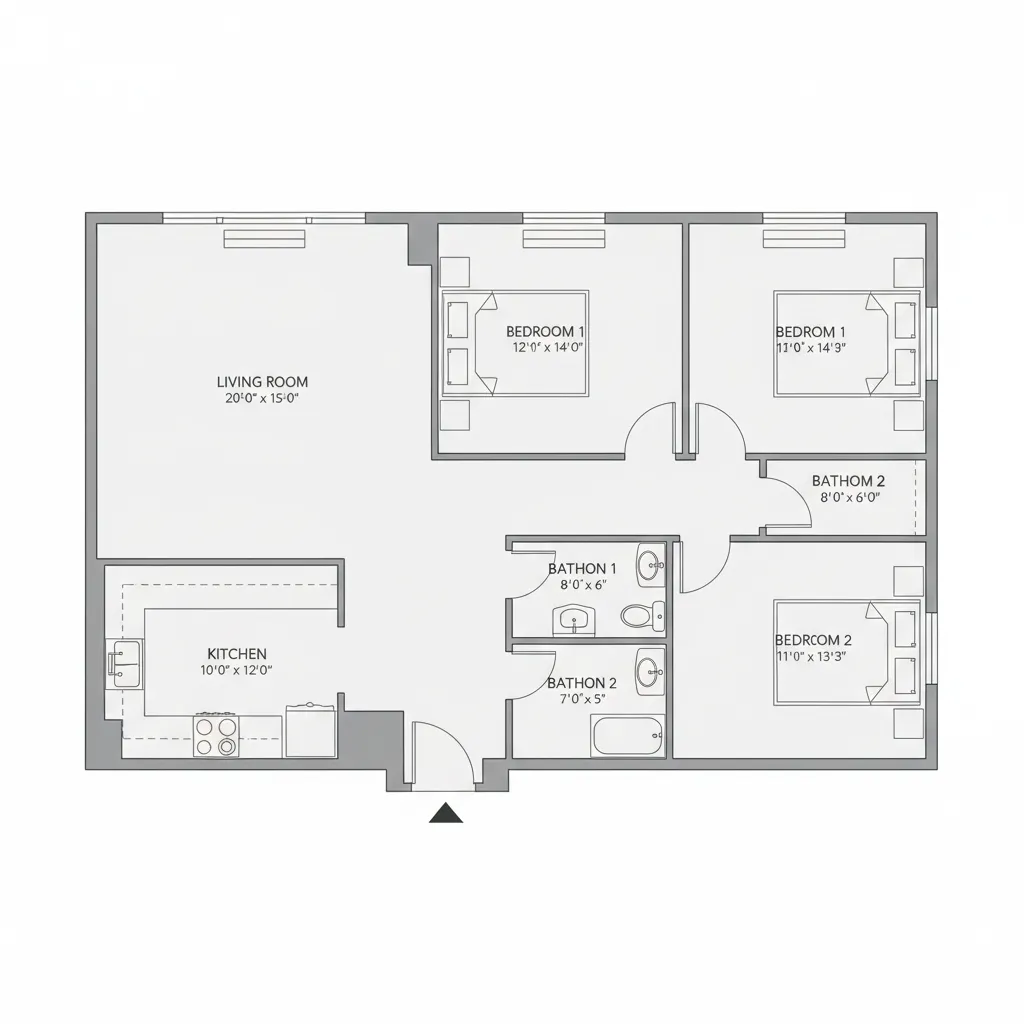 Apartment
An apartment layout generated by a Traditional Chinese user (zh-TW) — the first Greater China market entry in the dataset, with standard bedroom, living, kitchen, and bathroom zoning.
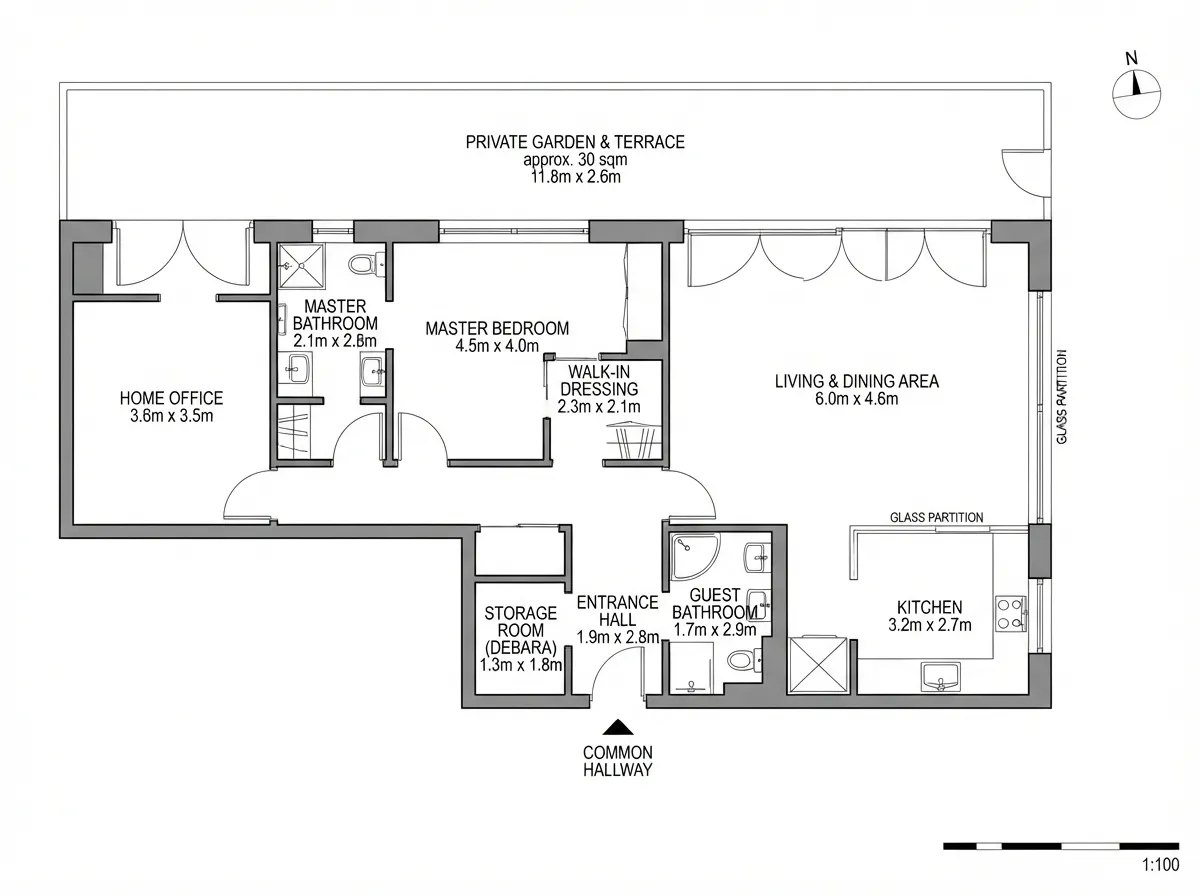 Apartment
A 90 m² ground-floor Romanian apartment with a 30 m² private garden — an enclosed glass-wall kitchen, a master bedroom with walk-in dressing and en-suite, a home office, a guest bathroom, and a storage room accessed from the entrance hall.
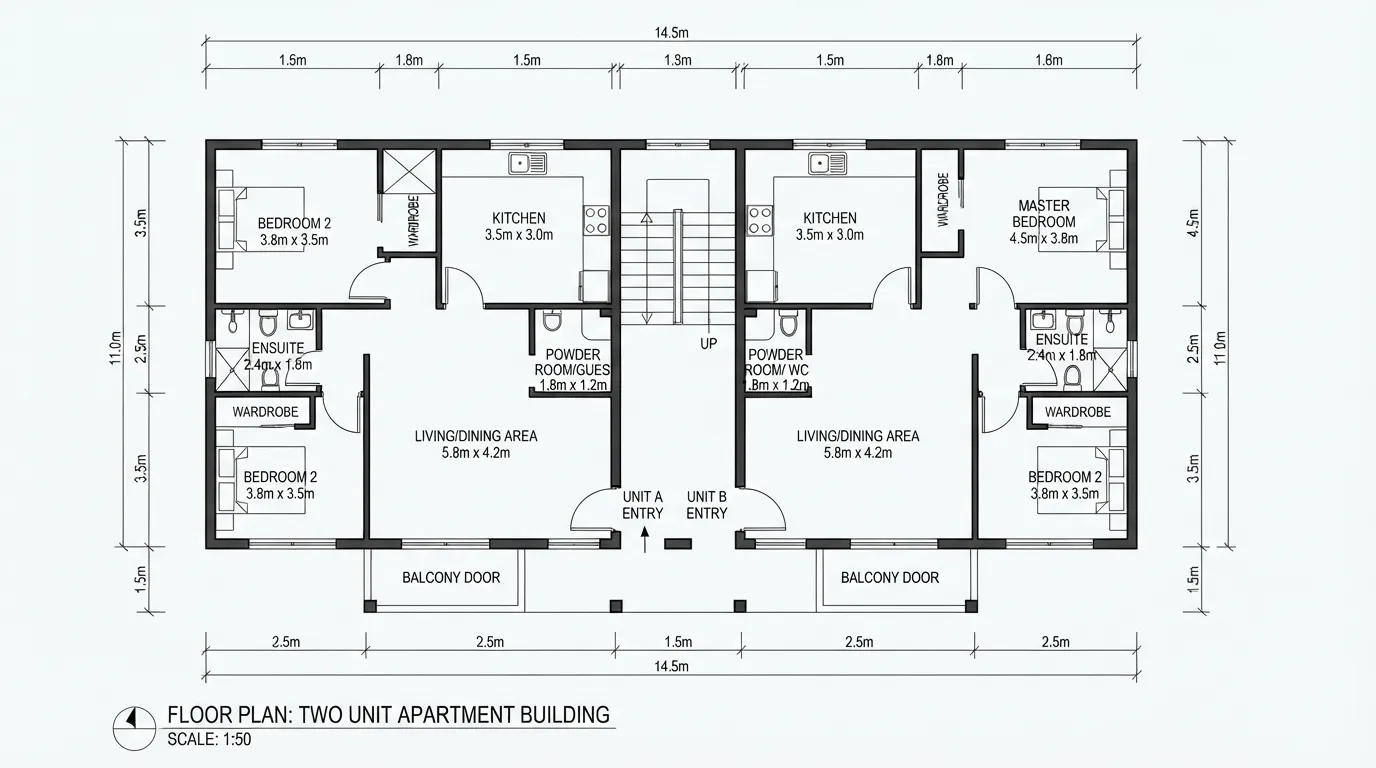 Apartment
A dual-unit apartment floor plan — two separate two-bedroom units side by side, each with en-suite bathrooms in every bedroom, a kitchen, and two bathrooms per unit.
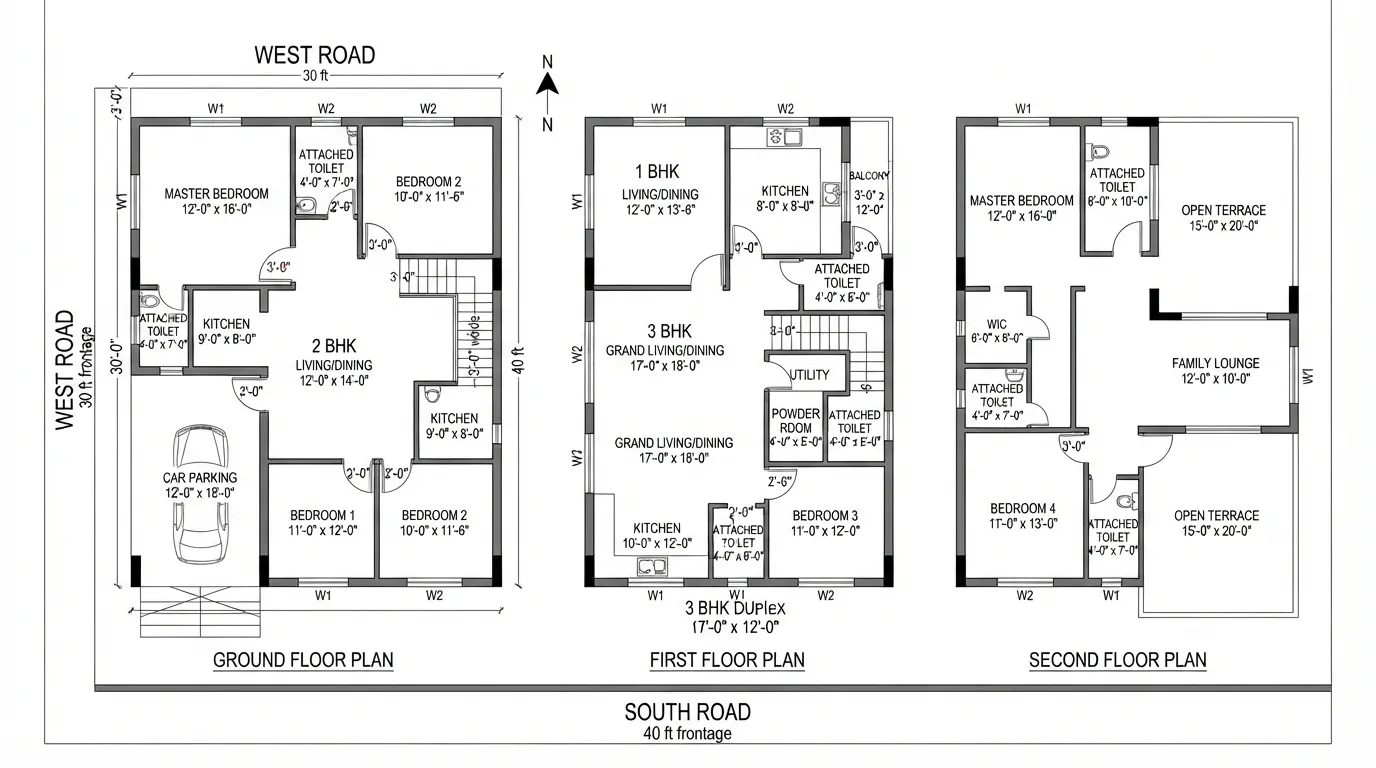 Apartment
A 1,200 sq ft Indian corner plot with roads on the south and west — a ground floor with parking and a 2BHK rental unit, a first floor with a 1BHK rental unit, and a duplex 3BHK owner's residence on the upper levels.
 Apartment
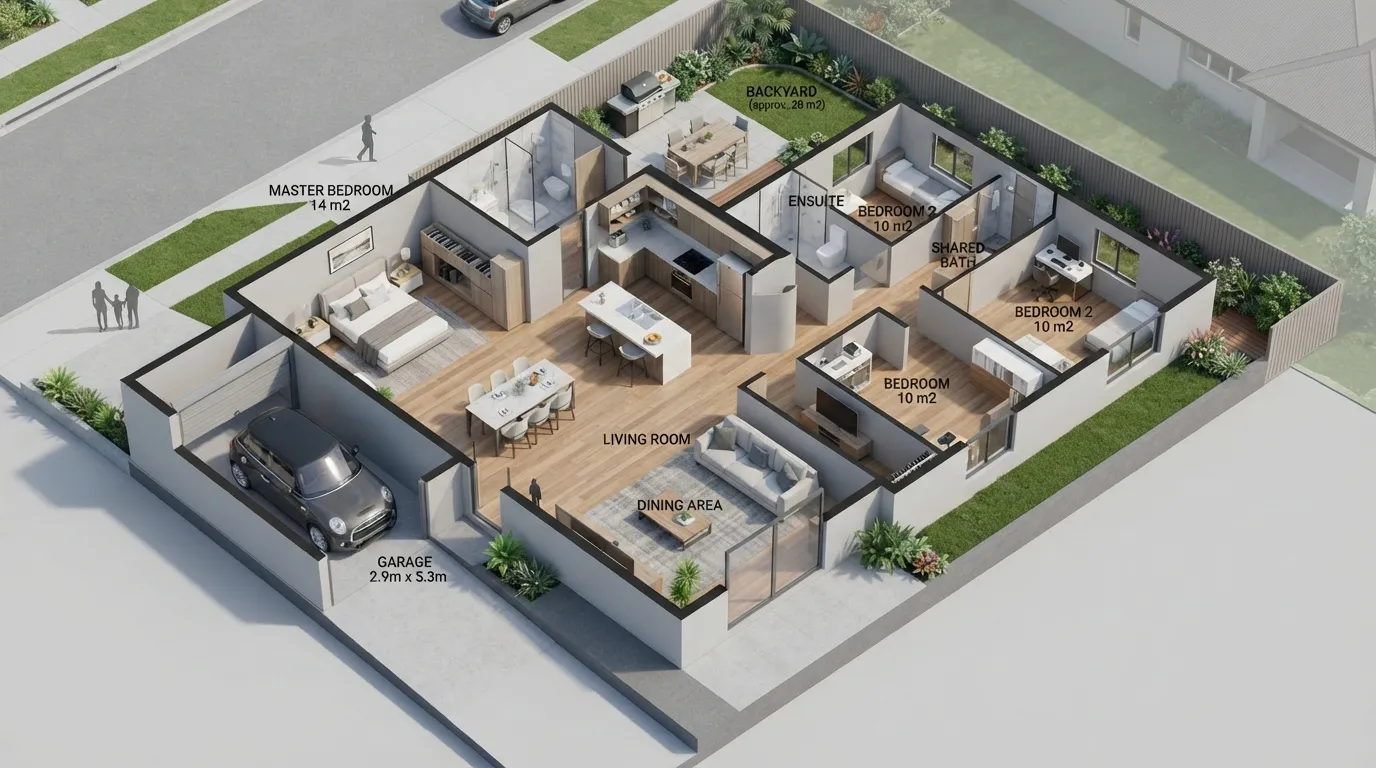
A 110 m² Latin American home with a spacious 14-16 m² master bedroom with en-suite, two 9-11 m² secondary bedrooms, a shared bathroom, a small garage, an open living-dining room, a kitchen with breakfast bar, and a 20-35 m² backyard.
 Apartment
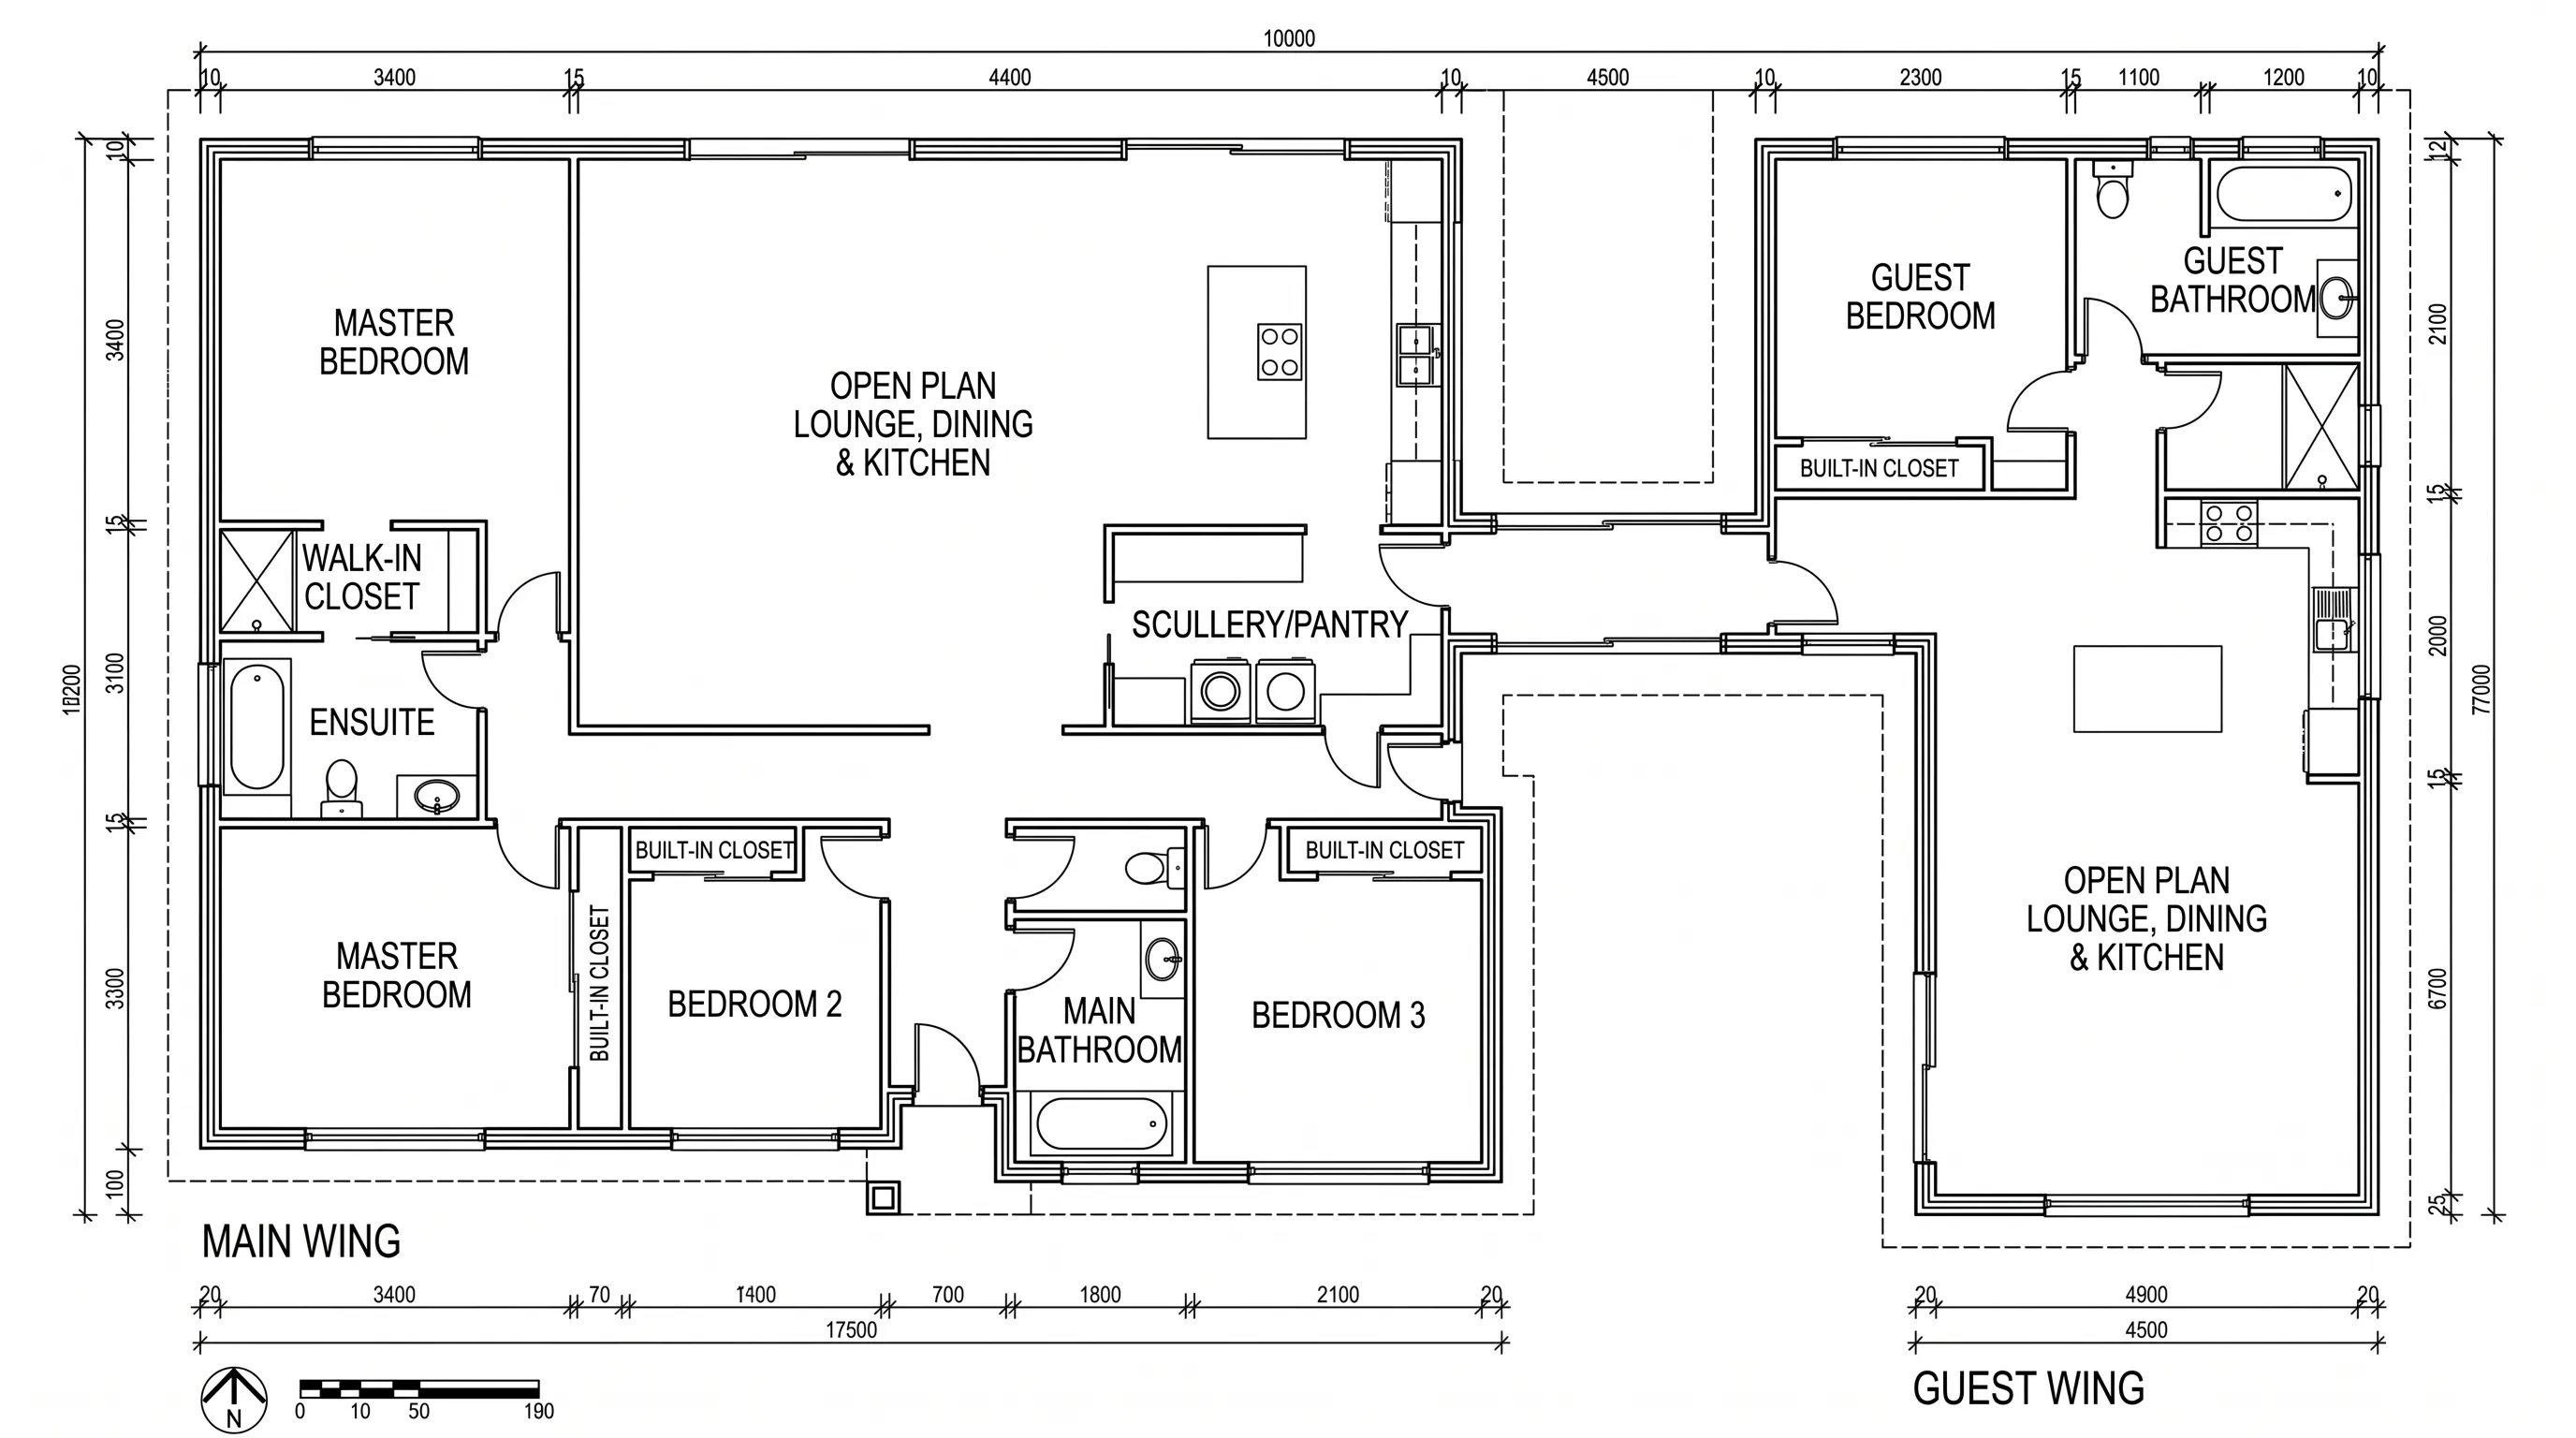
A modern home with two wings — a main wing with two bedrooms and a master en-suite with walk-in closet, and a guest wing with one bedroom, each wing having its own open-plan living, dining, and kitchen area.
 Office
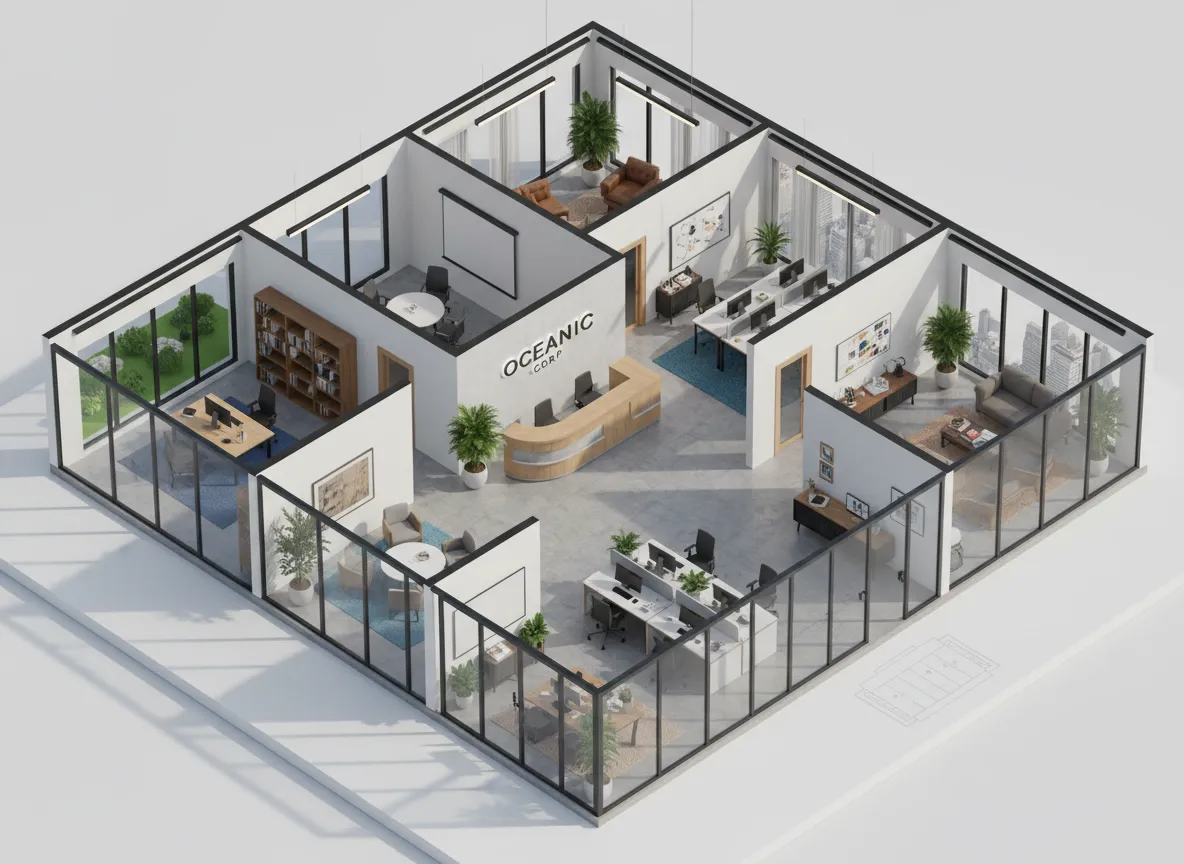
A Spanish-language office floor plan with 6 private rooms and a reception area — a clean, functional workplace layout from a Spanish user.
 Office
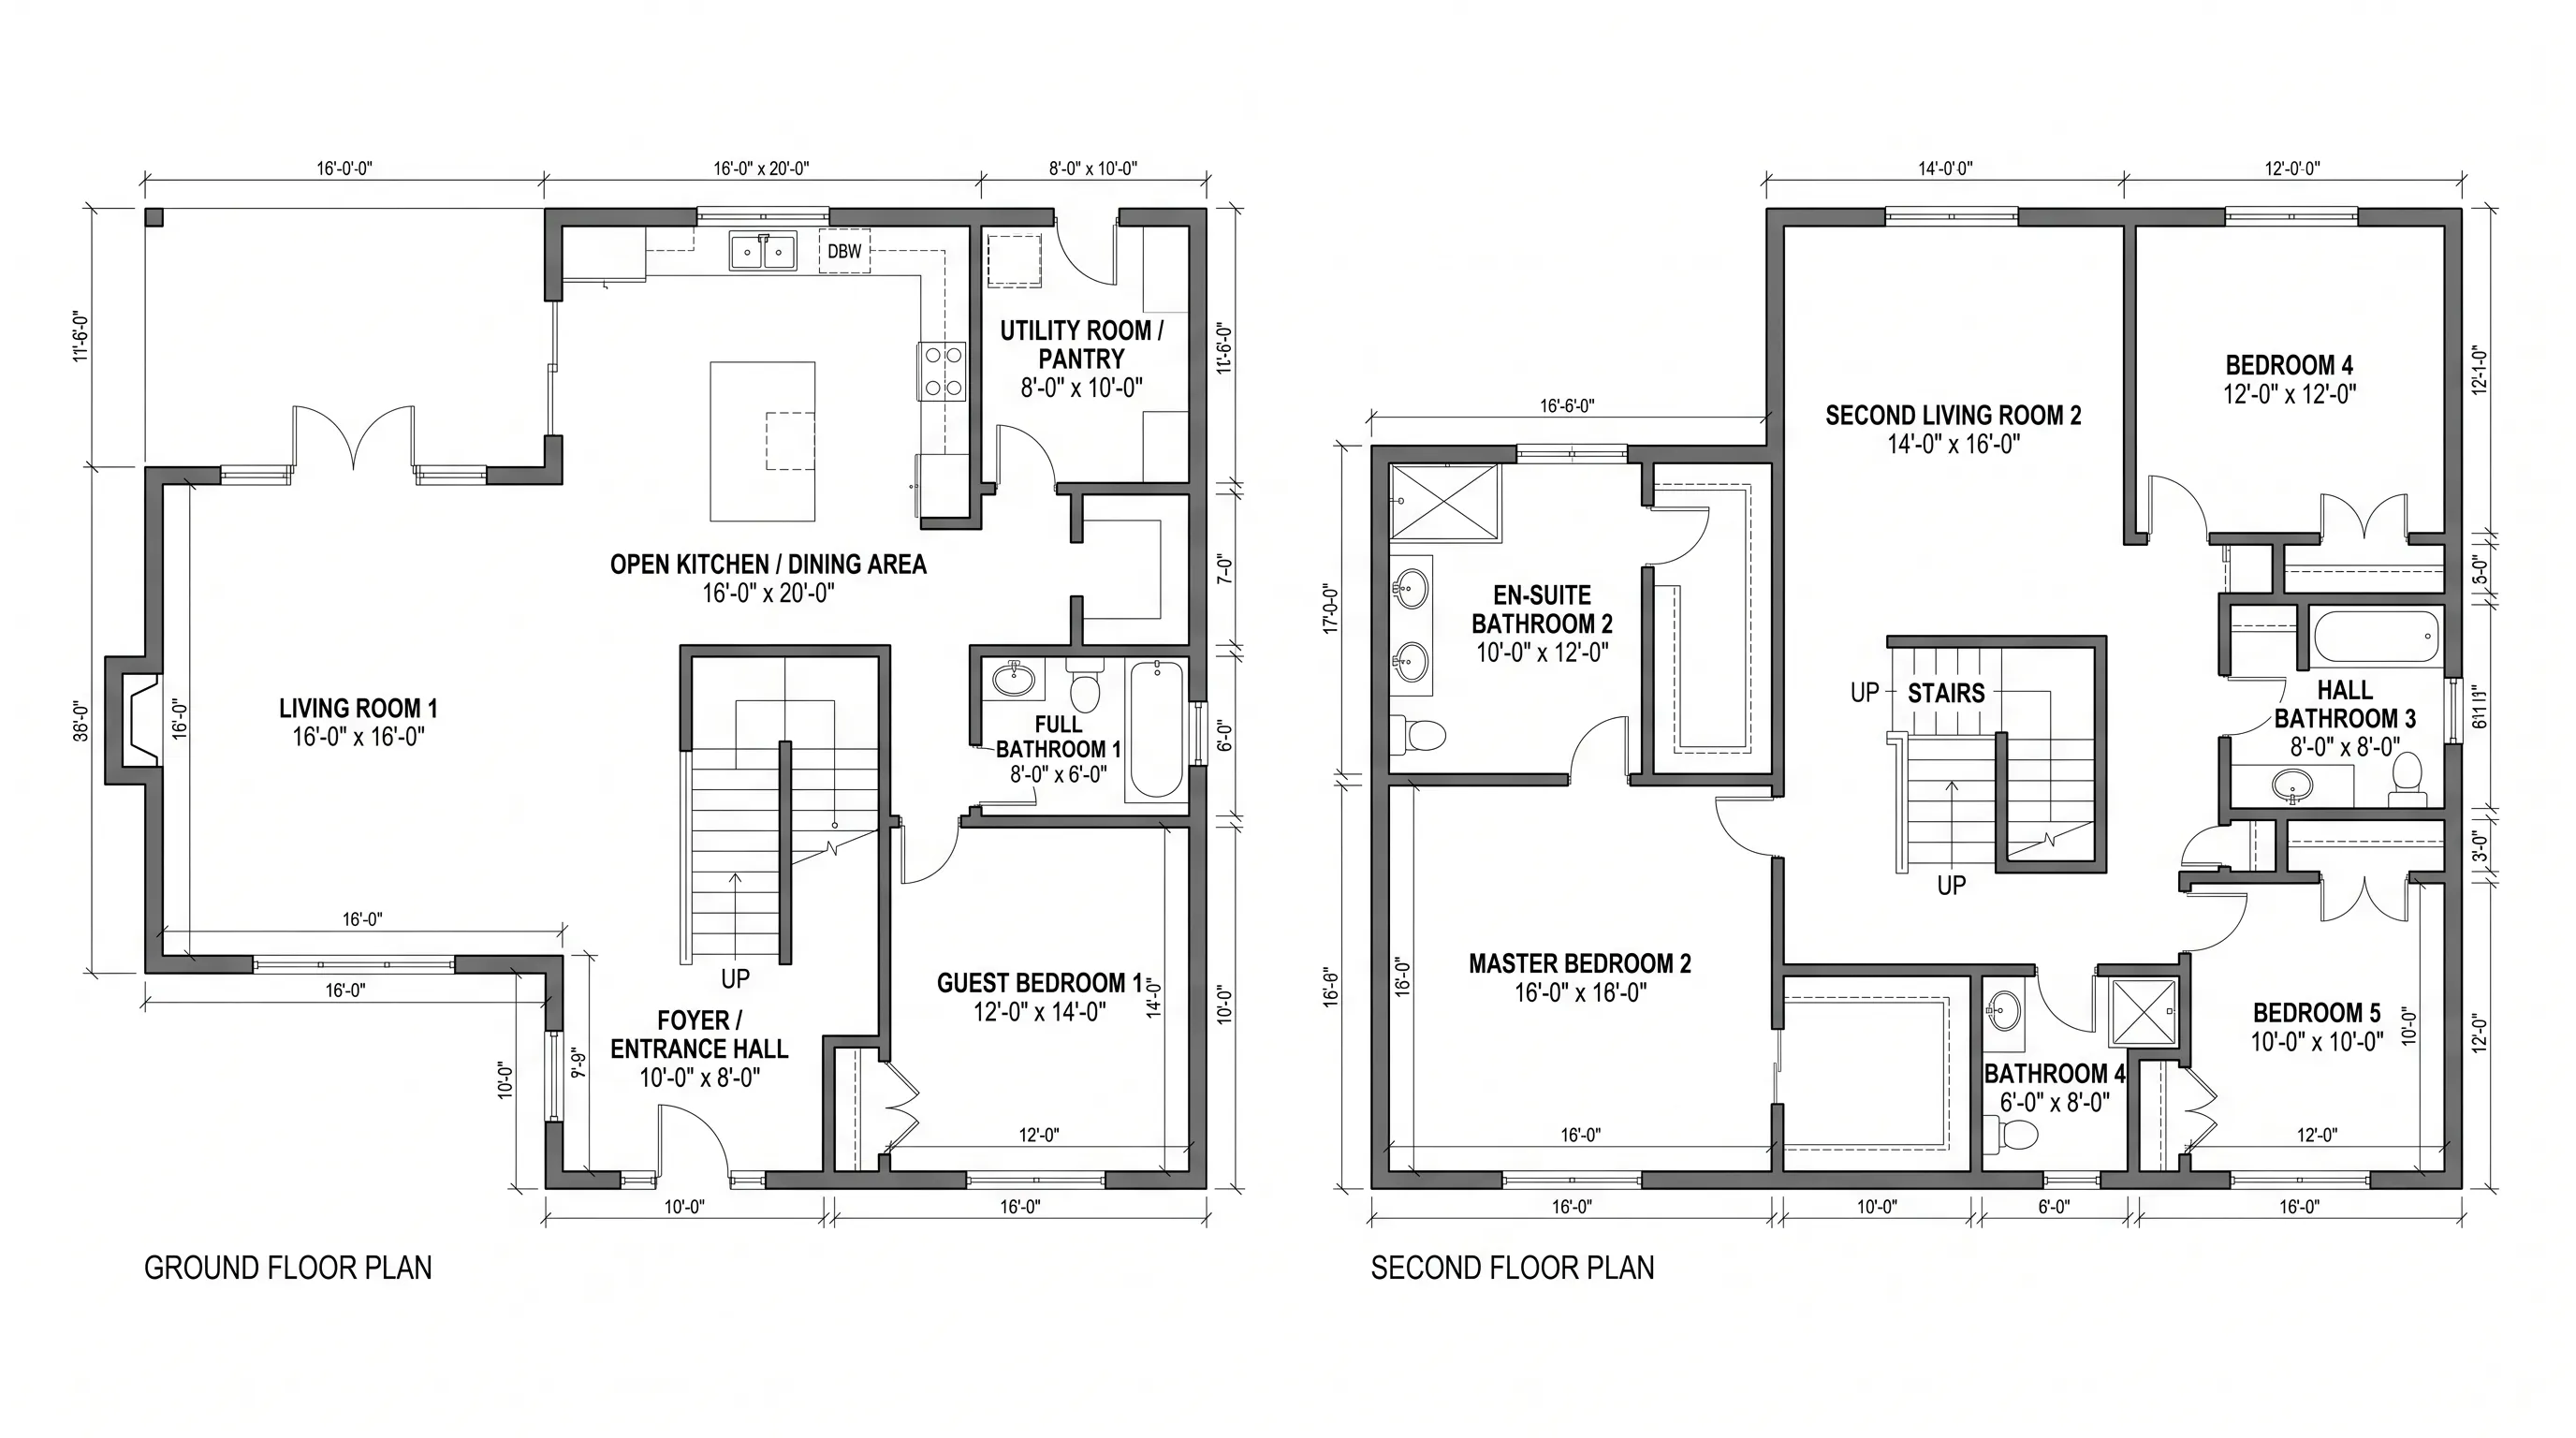
A non-square 2,000 sq ft two-story home with a children's playroom, a dedicated study, and a home gym that doubles as a dojo — plus a large entertaining dining room and a south-facing patio.
 Specialty
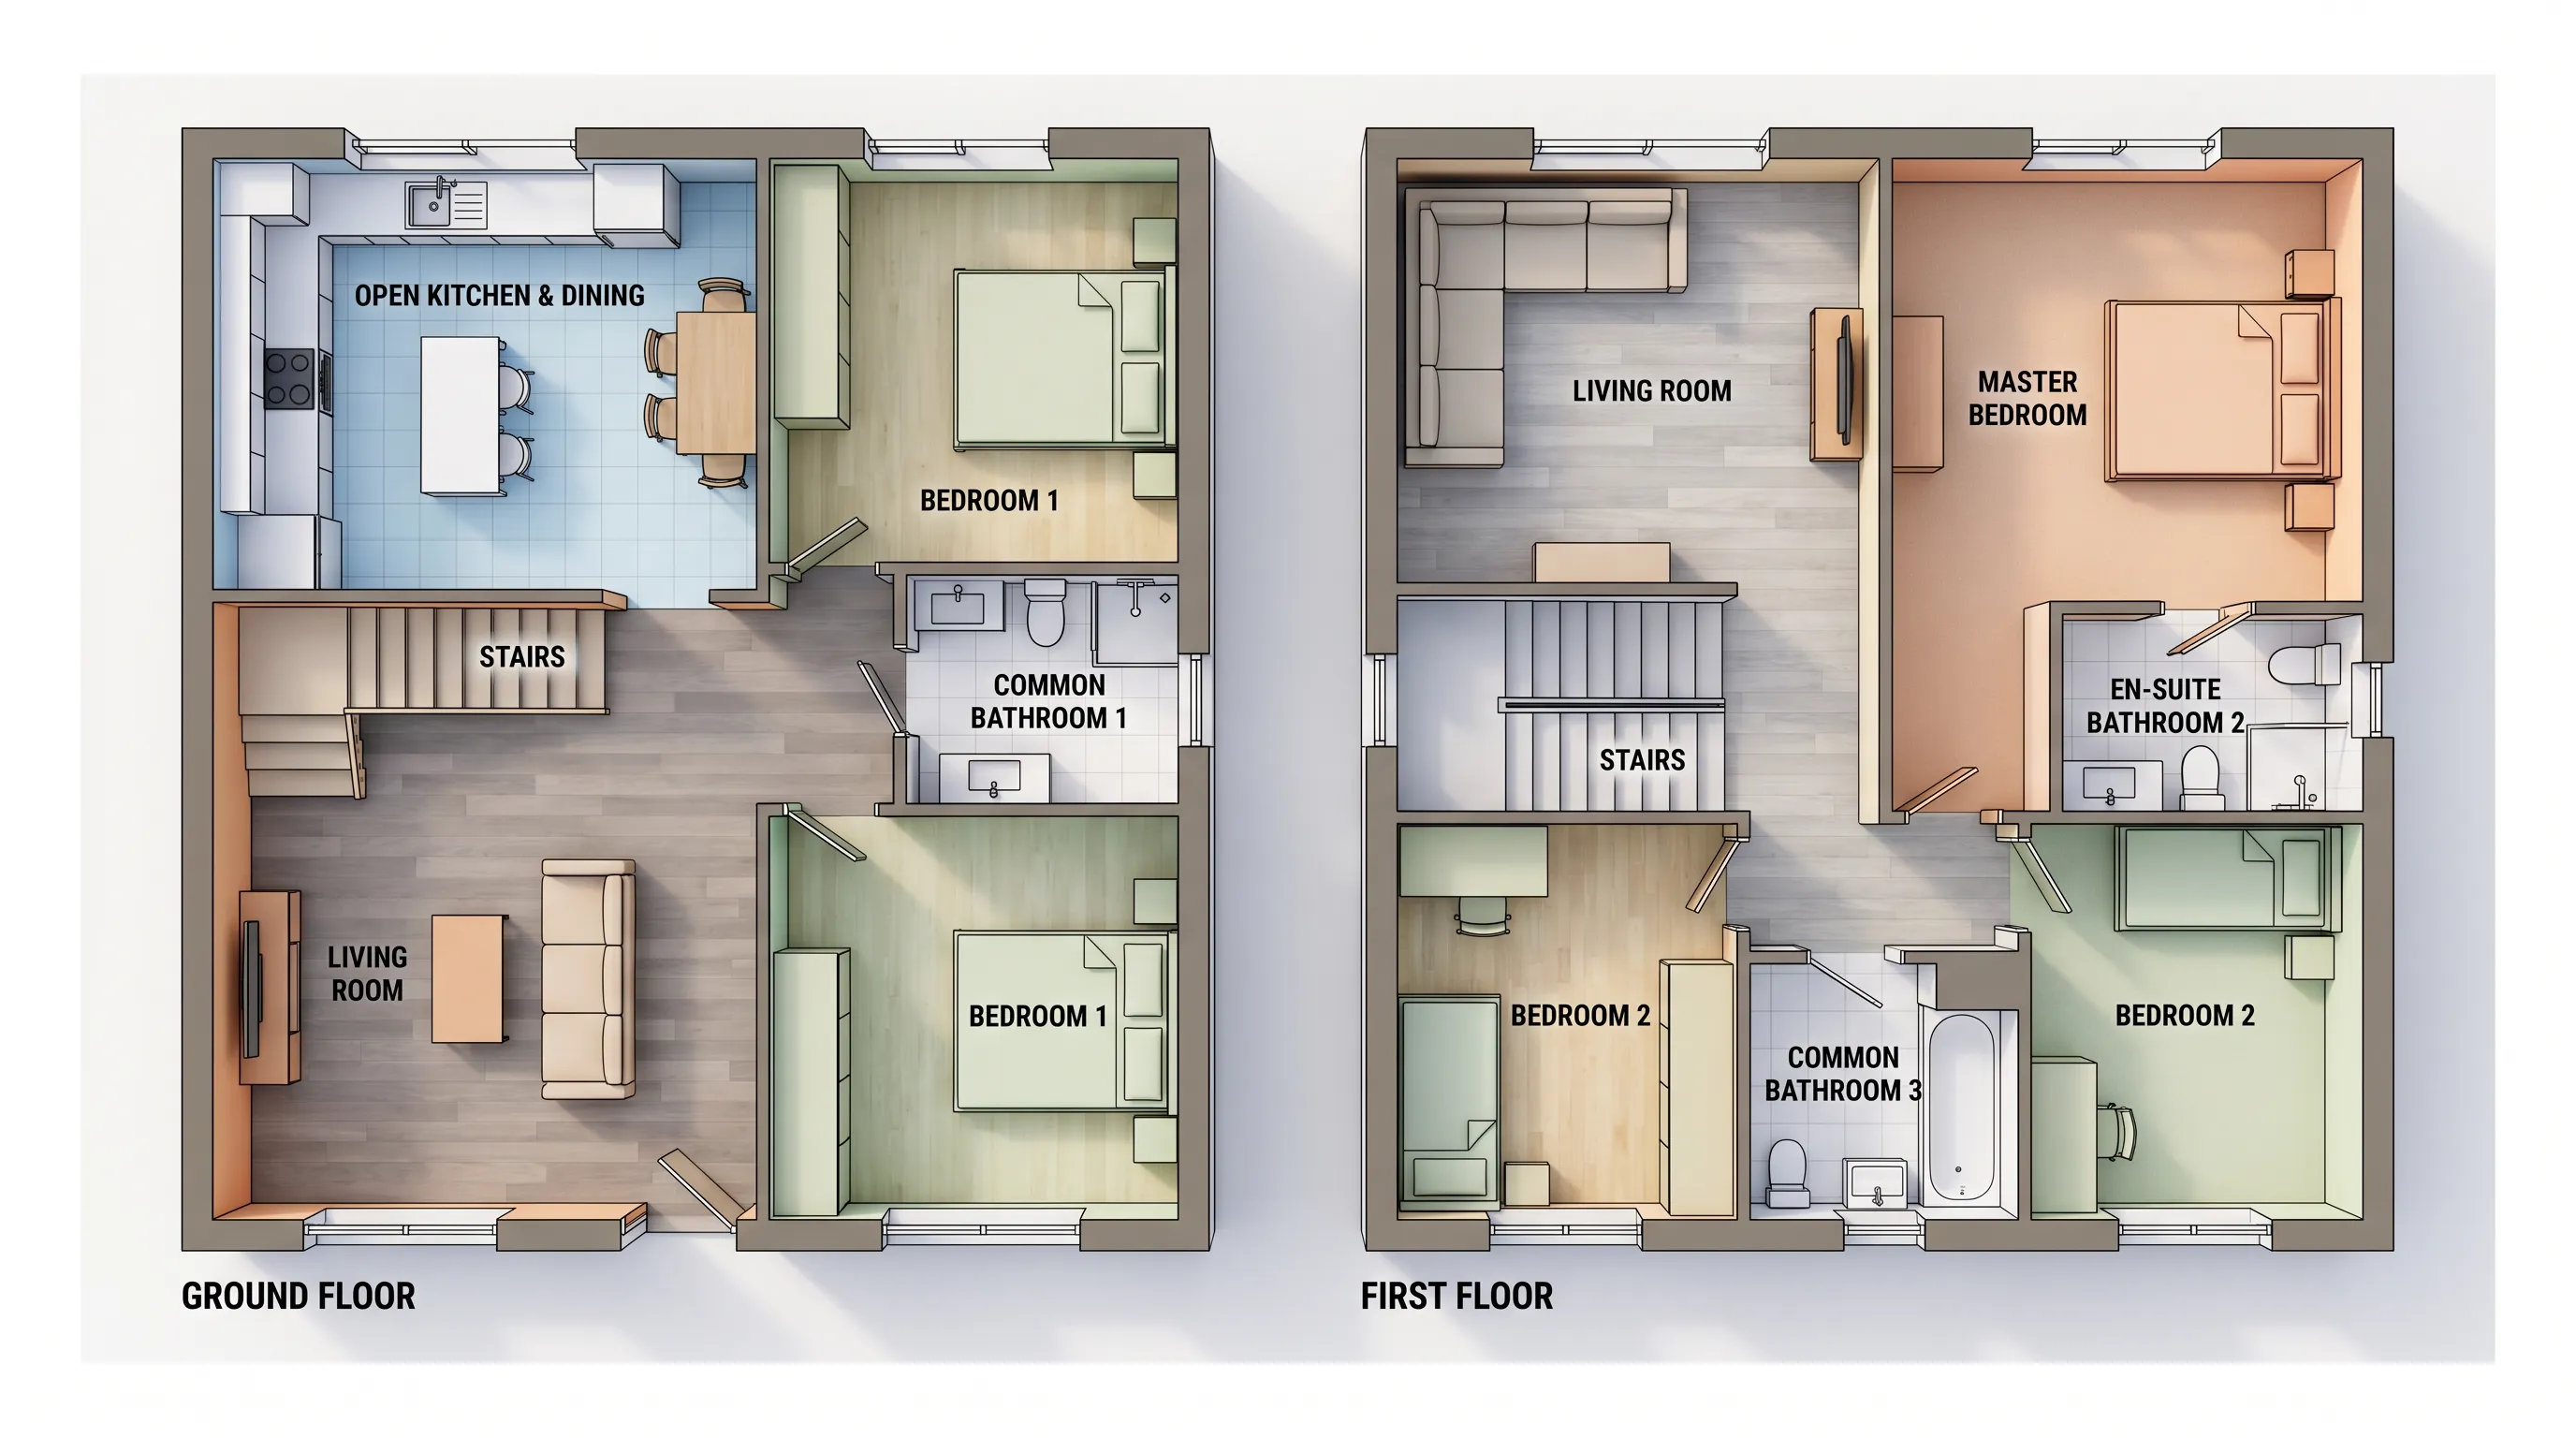
A compact 85 m² two-story home with 3 bedrooms, 2 living rooms, 3 bathrooms, and an open kitchen — rendered in the rare 2.5D style, a unique visual aesthetic halfway between flat 2D and full isometric.
 Commercial
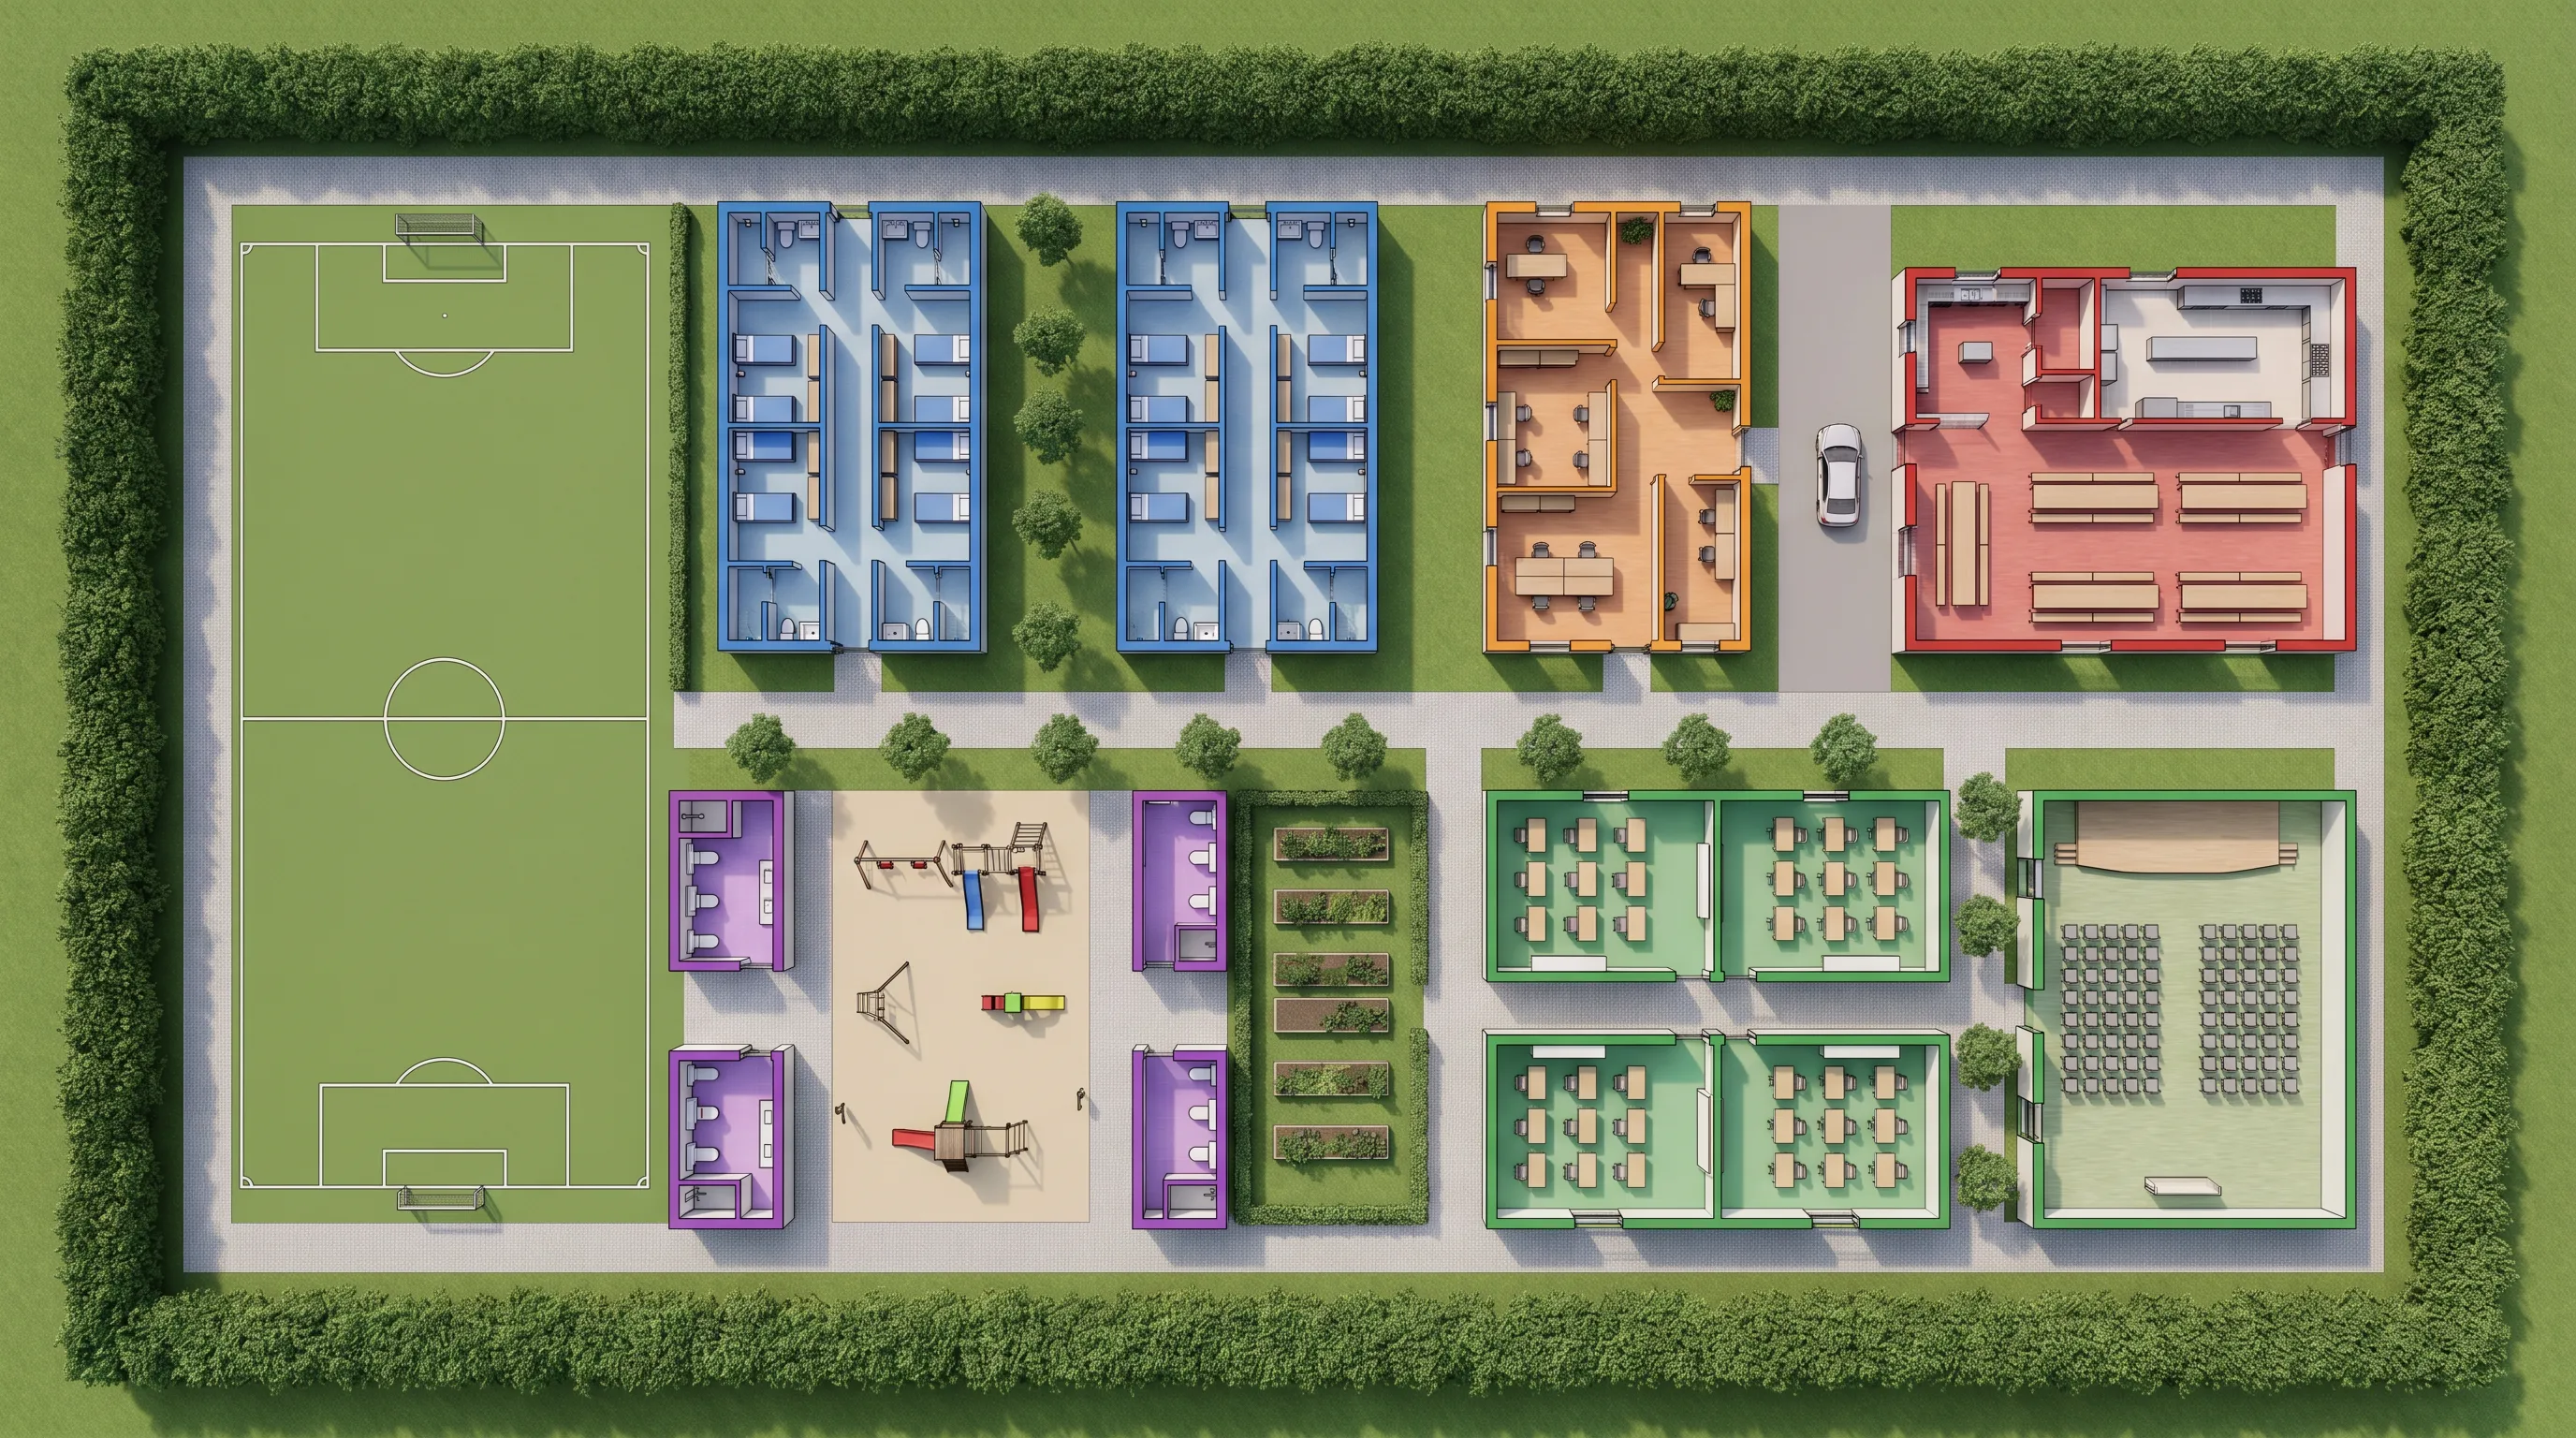
A regulatory master plan for a 5,000 m² French boarding school on a 100m×50m rectangular lot — classrooms, dormitories, an administrative block, a school restaurant, separate bathroom blocks, a sports field, a children's playground, and a teaching garden.
 Commercial
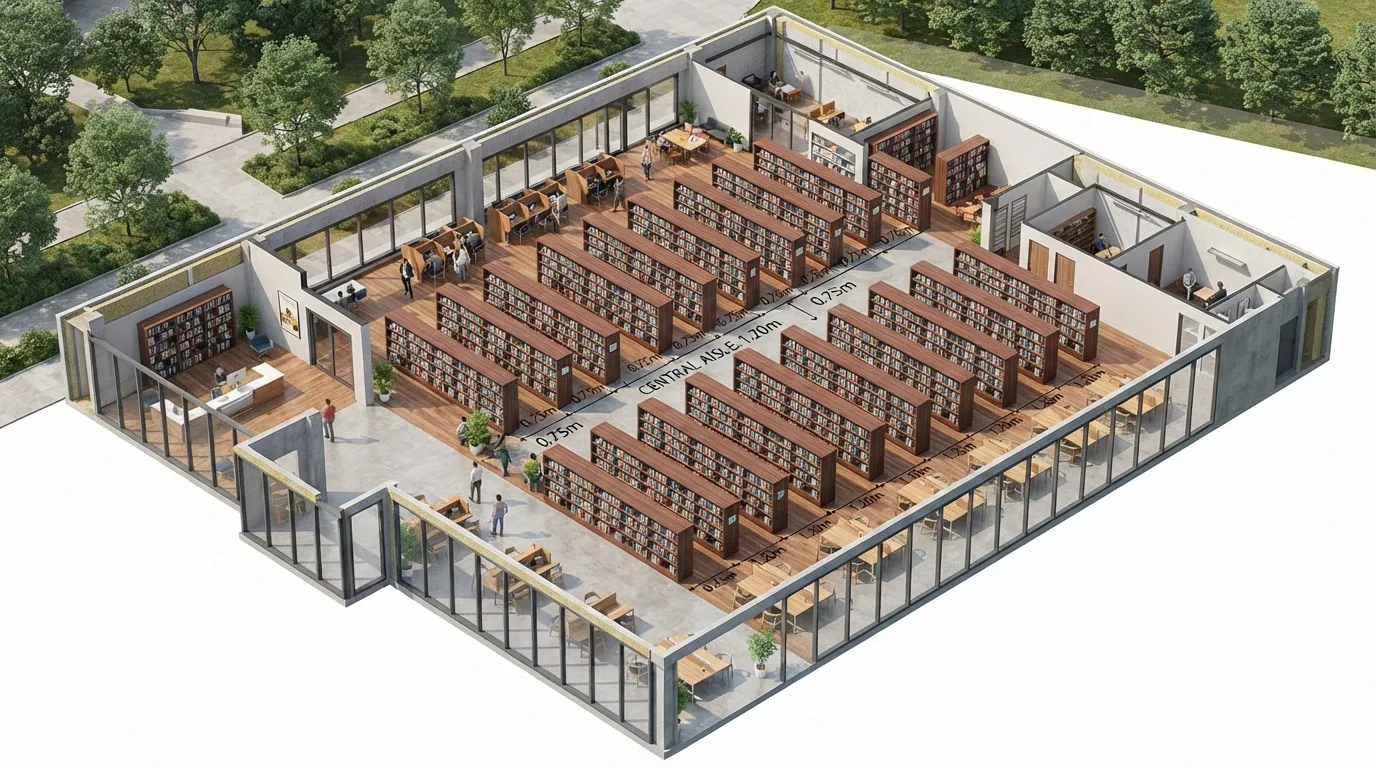
A Spanish library layout with parallel shelving rows spaced 70-80 cm apart and main aisles 1.10-1.30 m wide — a rare institutional use case with precise ergonomic specifications.
 Commercial
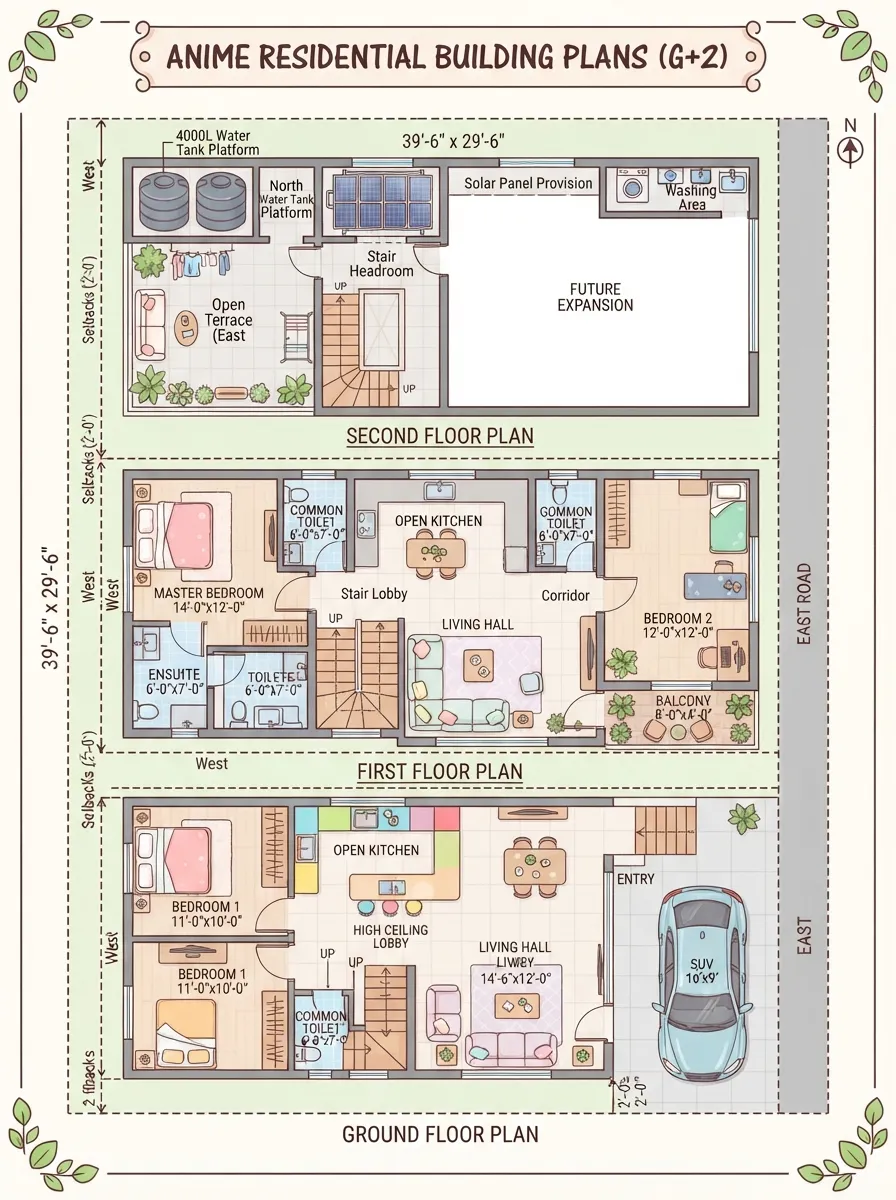
A complete G+2 residential building on a 39'-6"×29'-6" east-facing plot with 2-foot setbacks — ground floor SUV parking and 1BHK, first floor owner's duplex with master bedroom and open kitchen, and a terrace with a 4,000L water tank and solar panel platform.
 Commercial
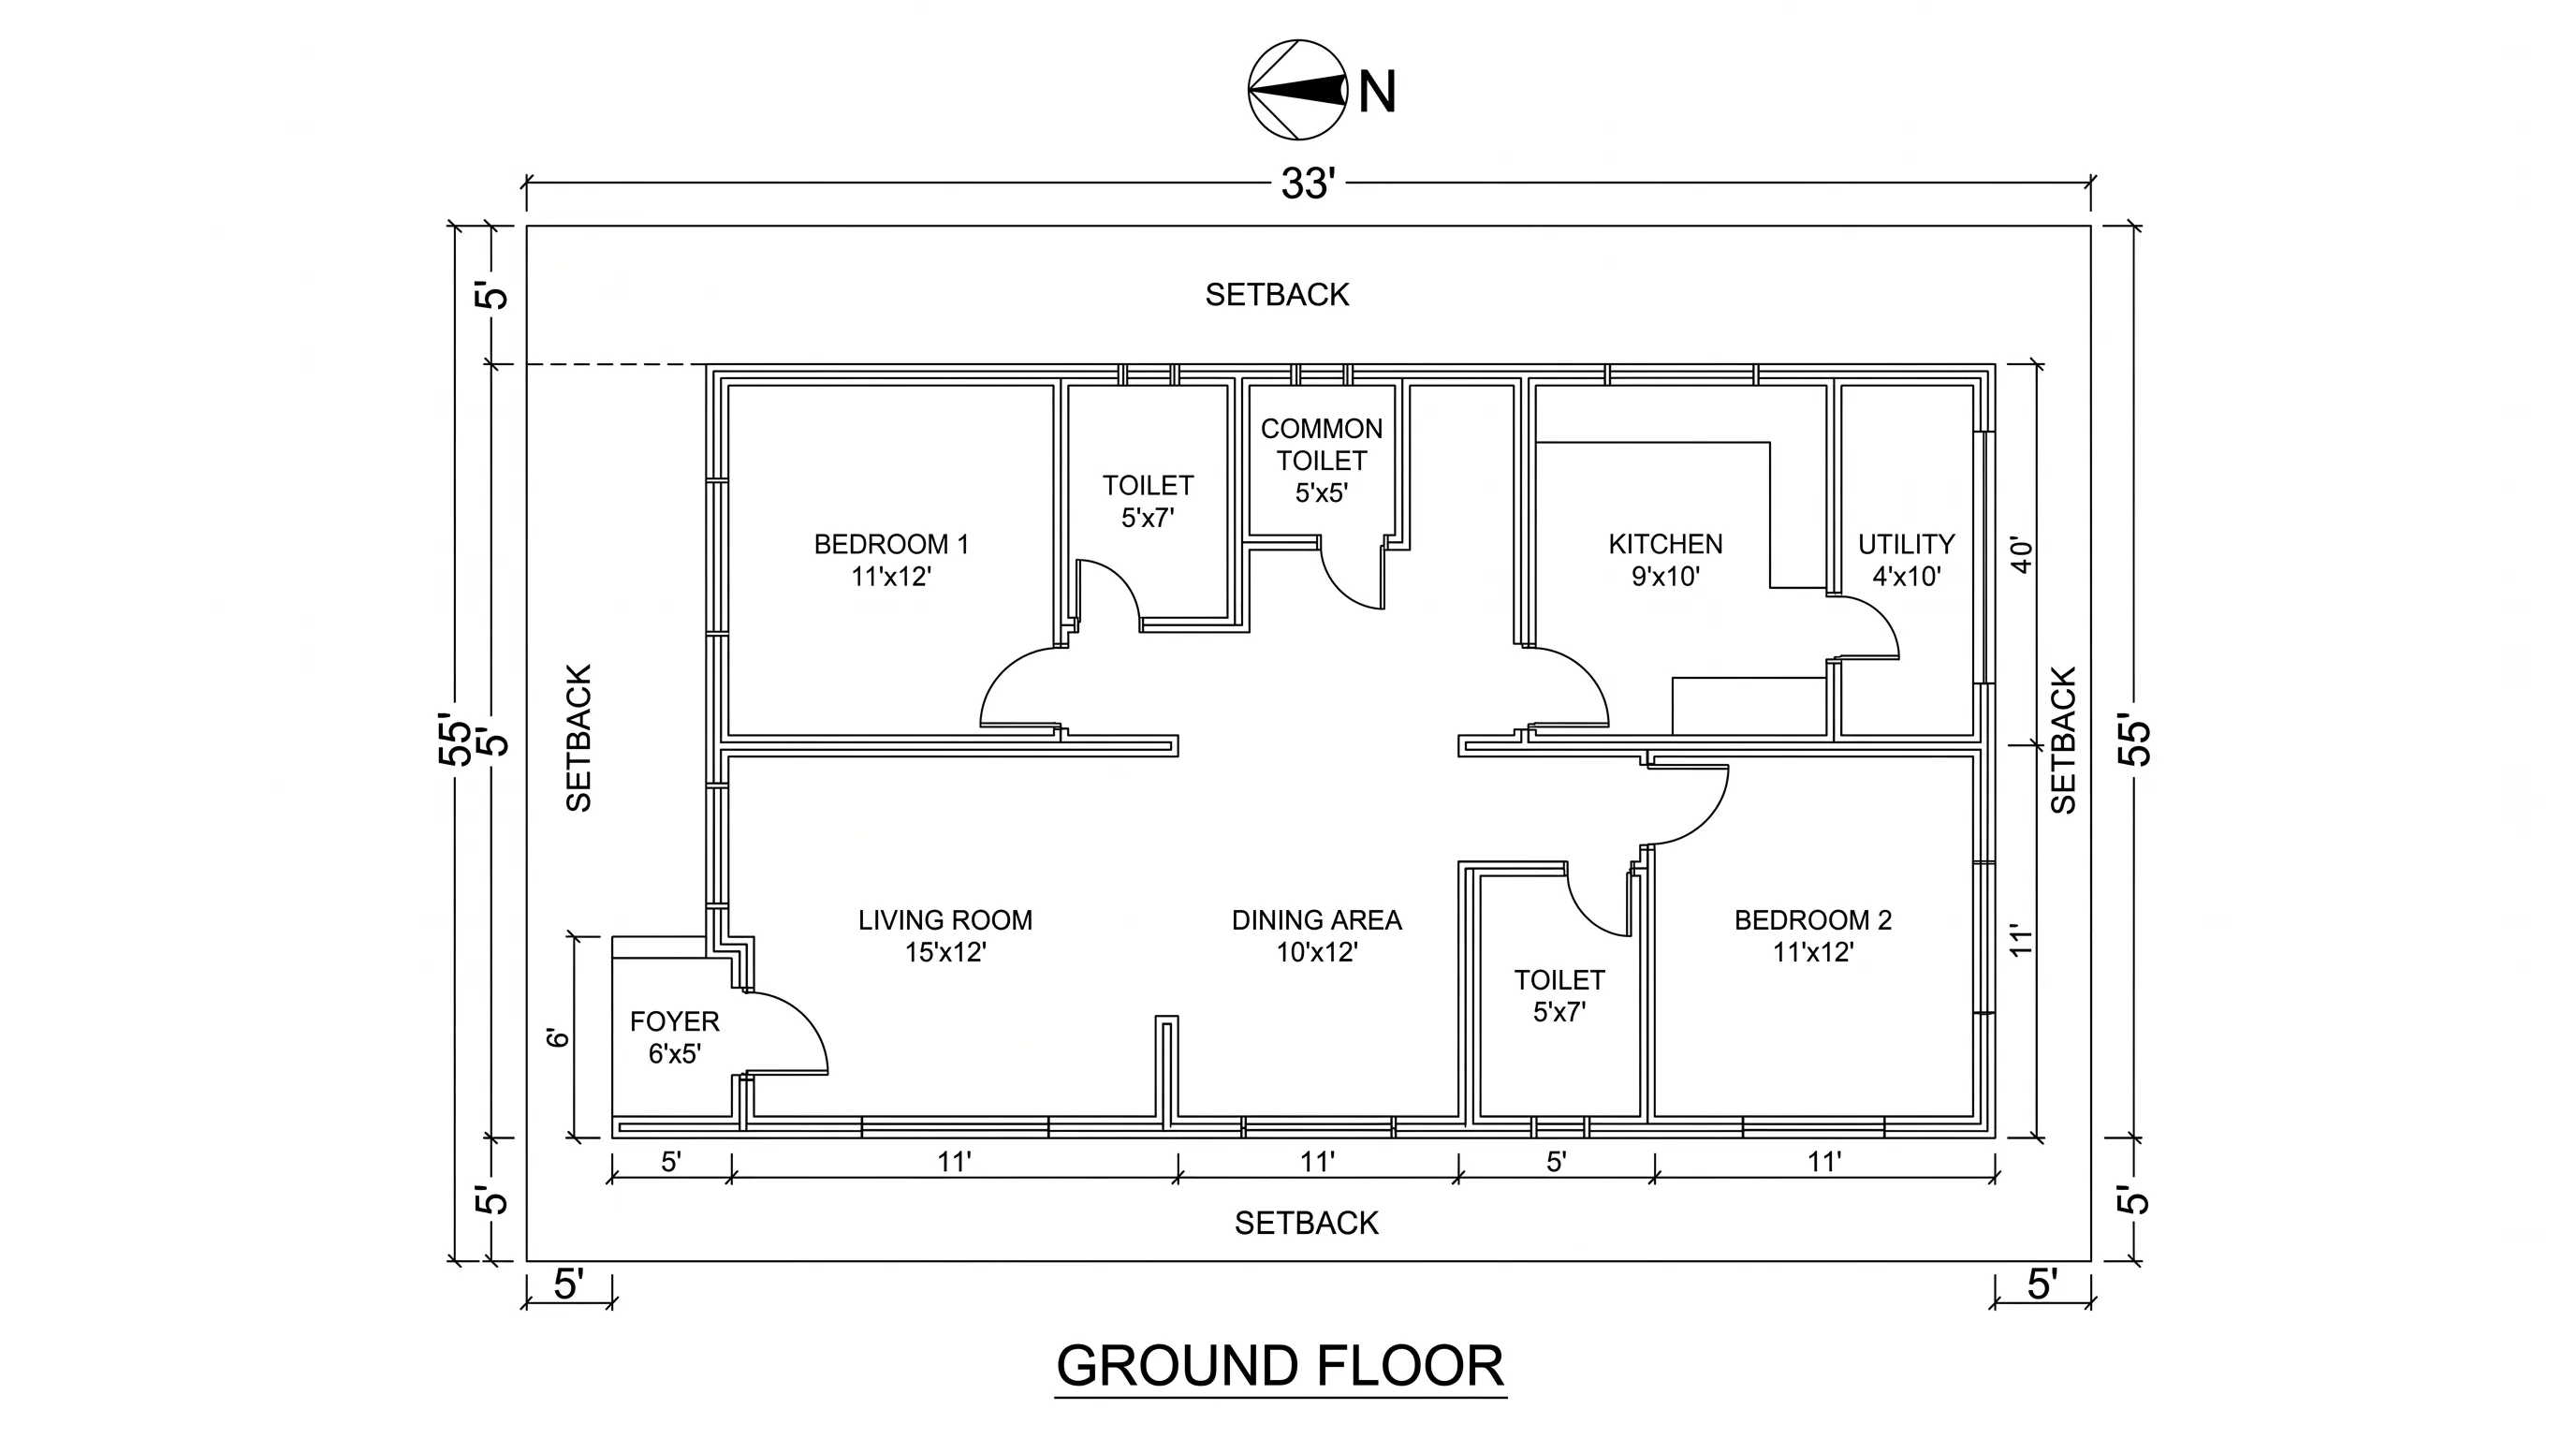
A 33'×55' north-facing Chennai home with setbacks compliant to CMDA (Chennai Metropolitan Development Authority) approval standards — a regulatory-aware Indian residential plan.
 Site Plan
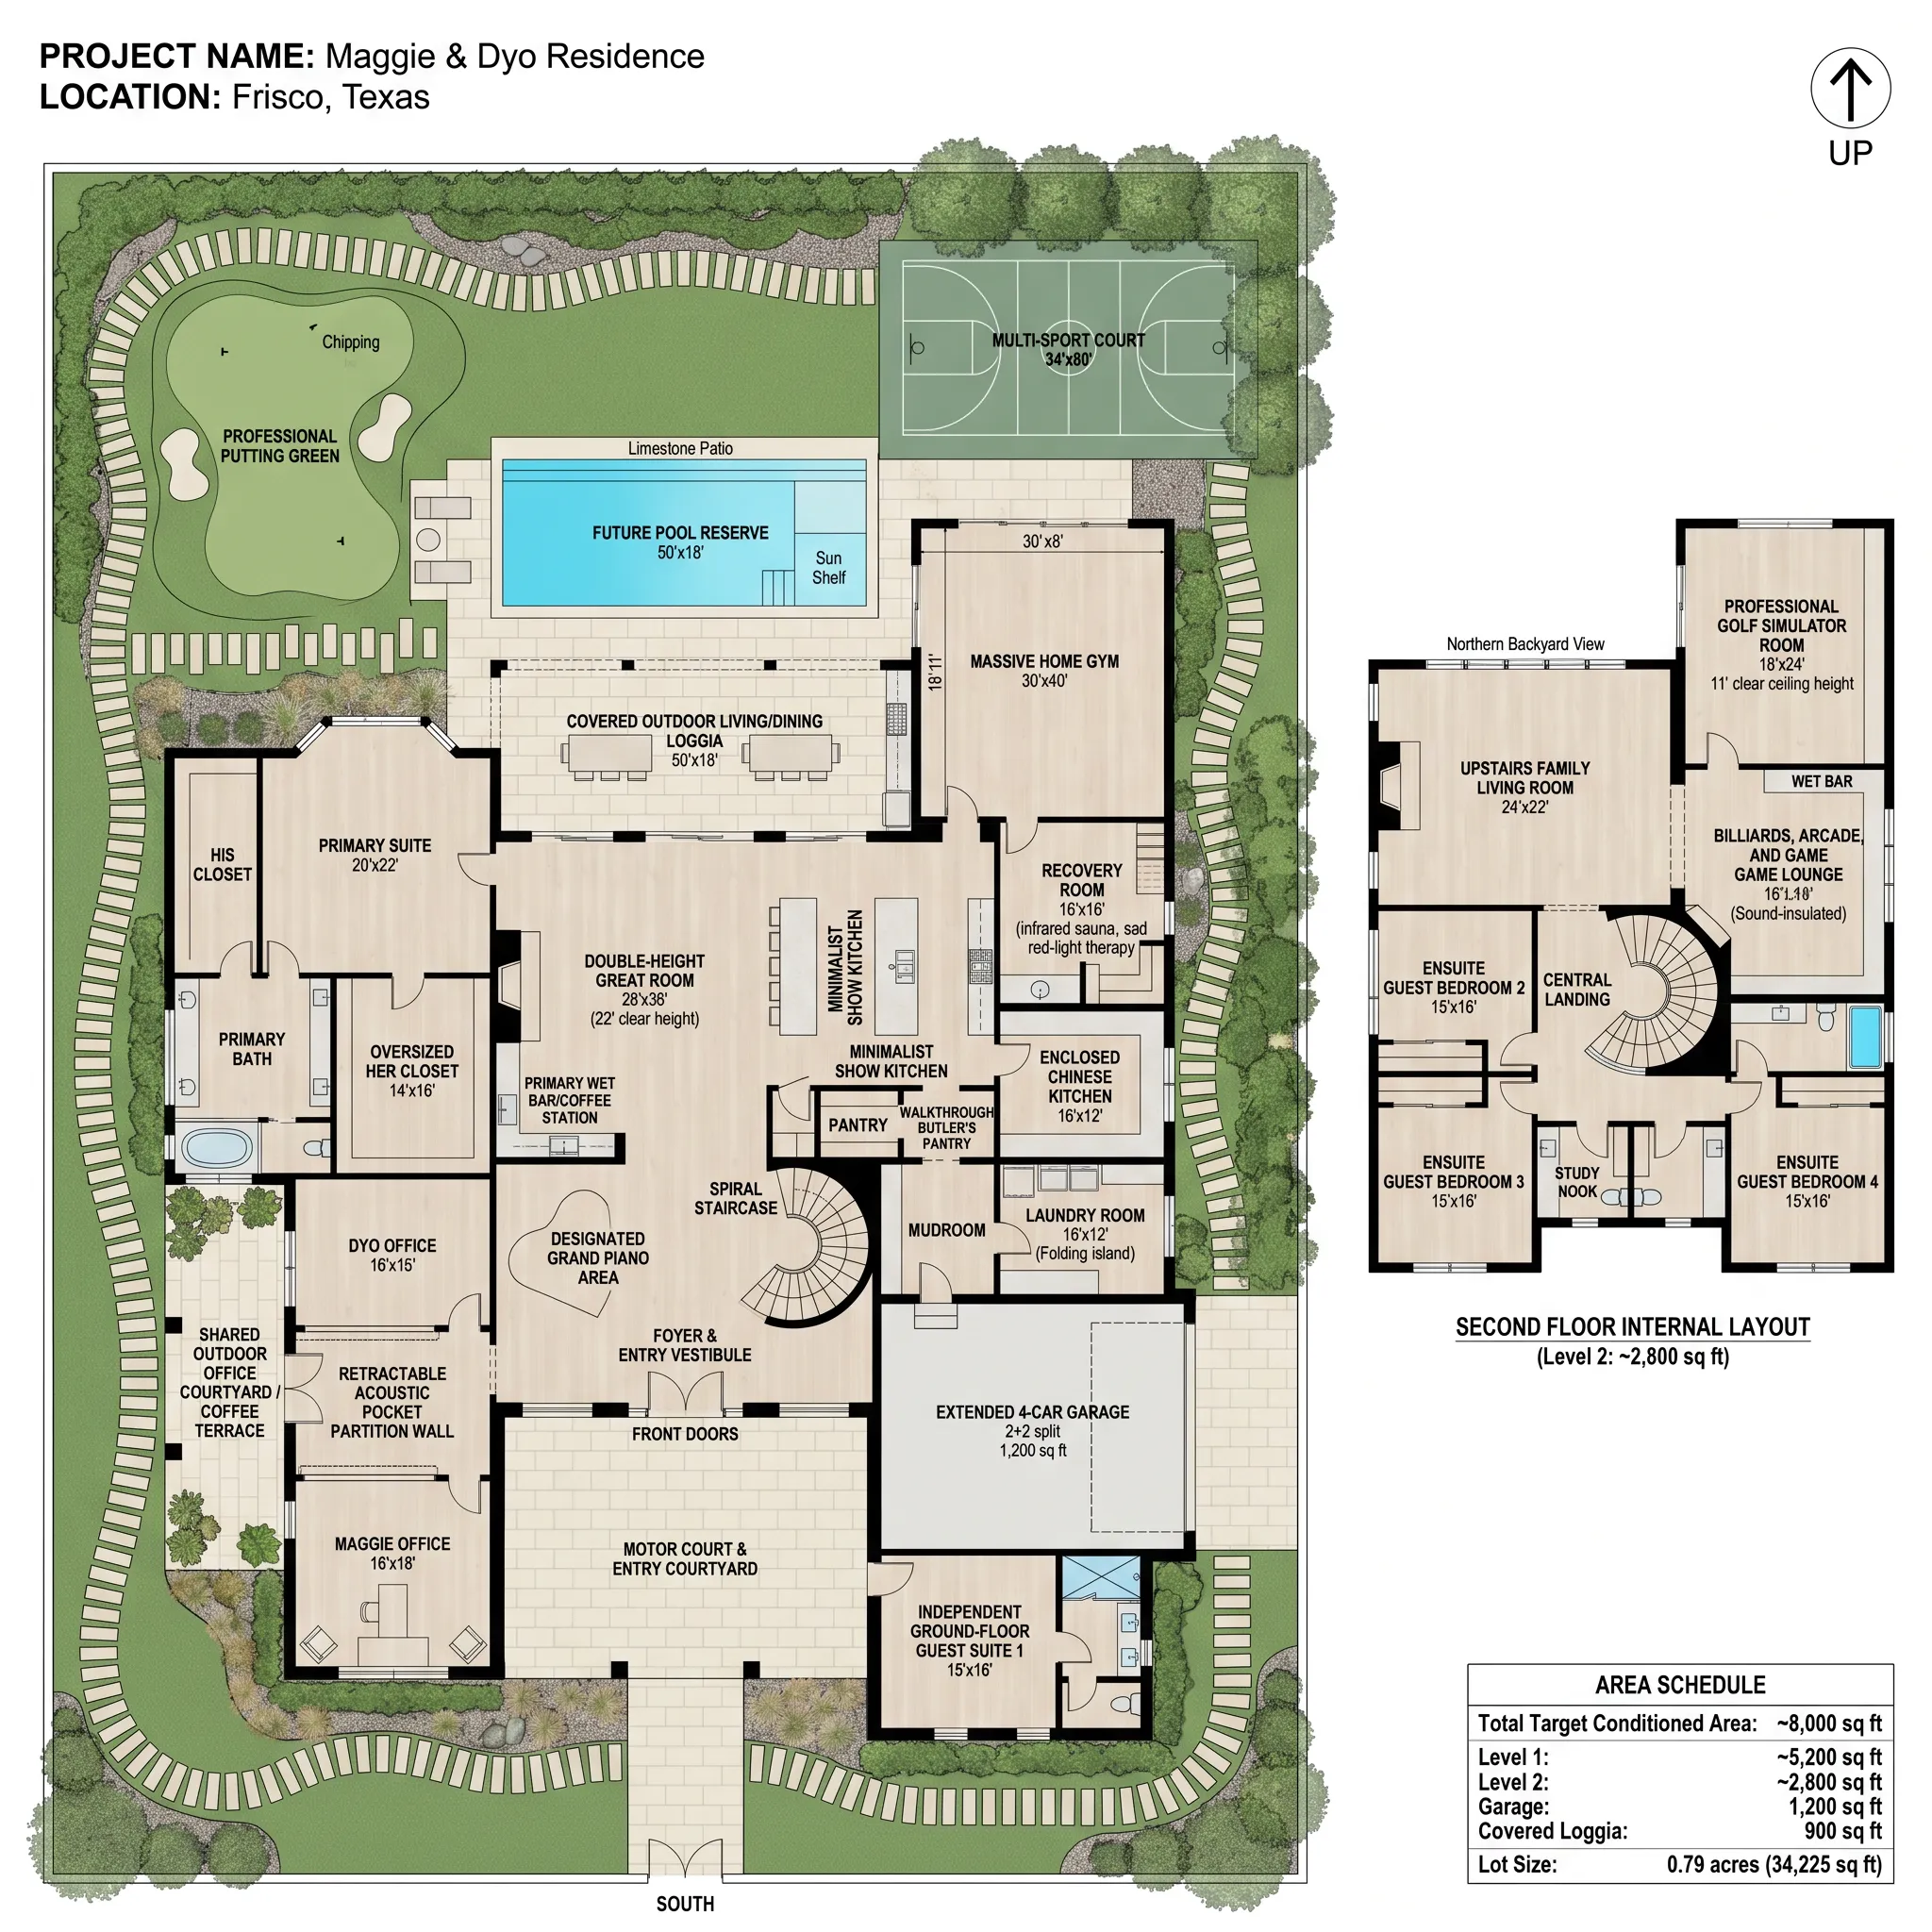
An architectural presentation board combining a clean blueprint-style floor plan and site plan for the Maggie & Dyo Residence — an 8,000 sq ft Modern Warm Mediterranean estate on a 0.79-acre Texas lot with a strict north-south axis, pool, putting green, and full area schedule.
 Site Plan
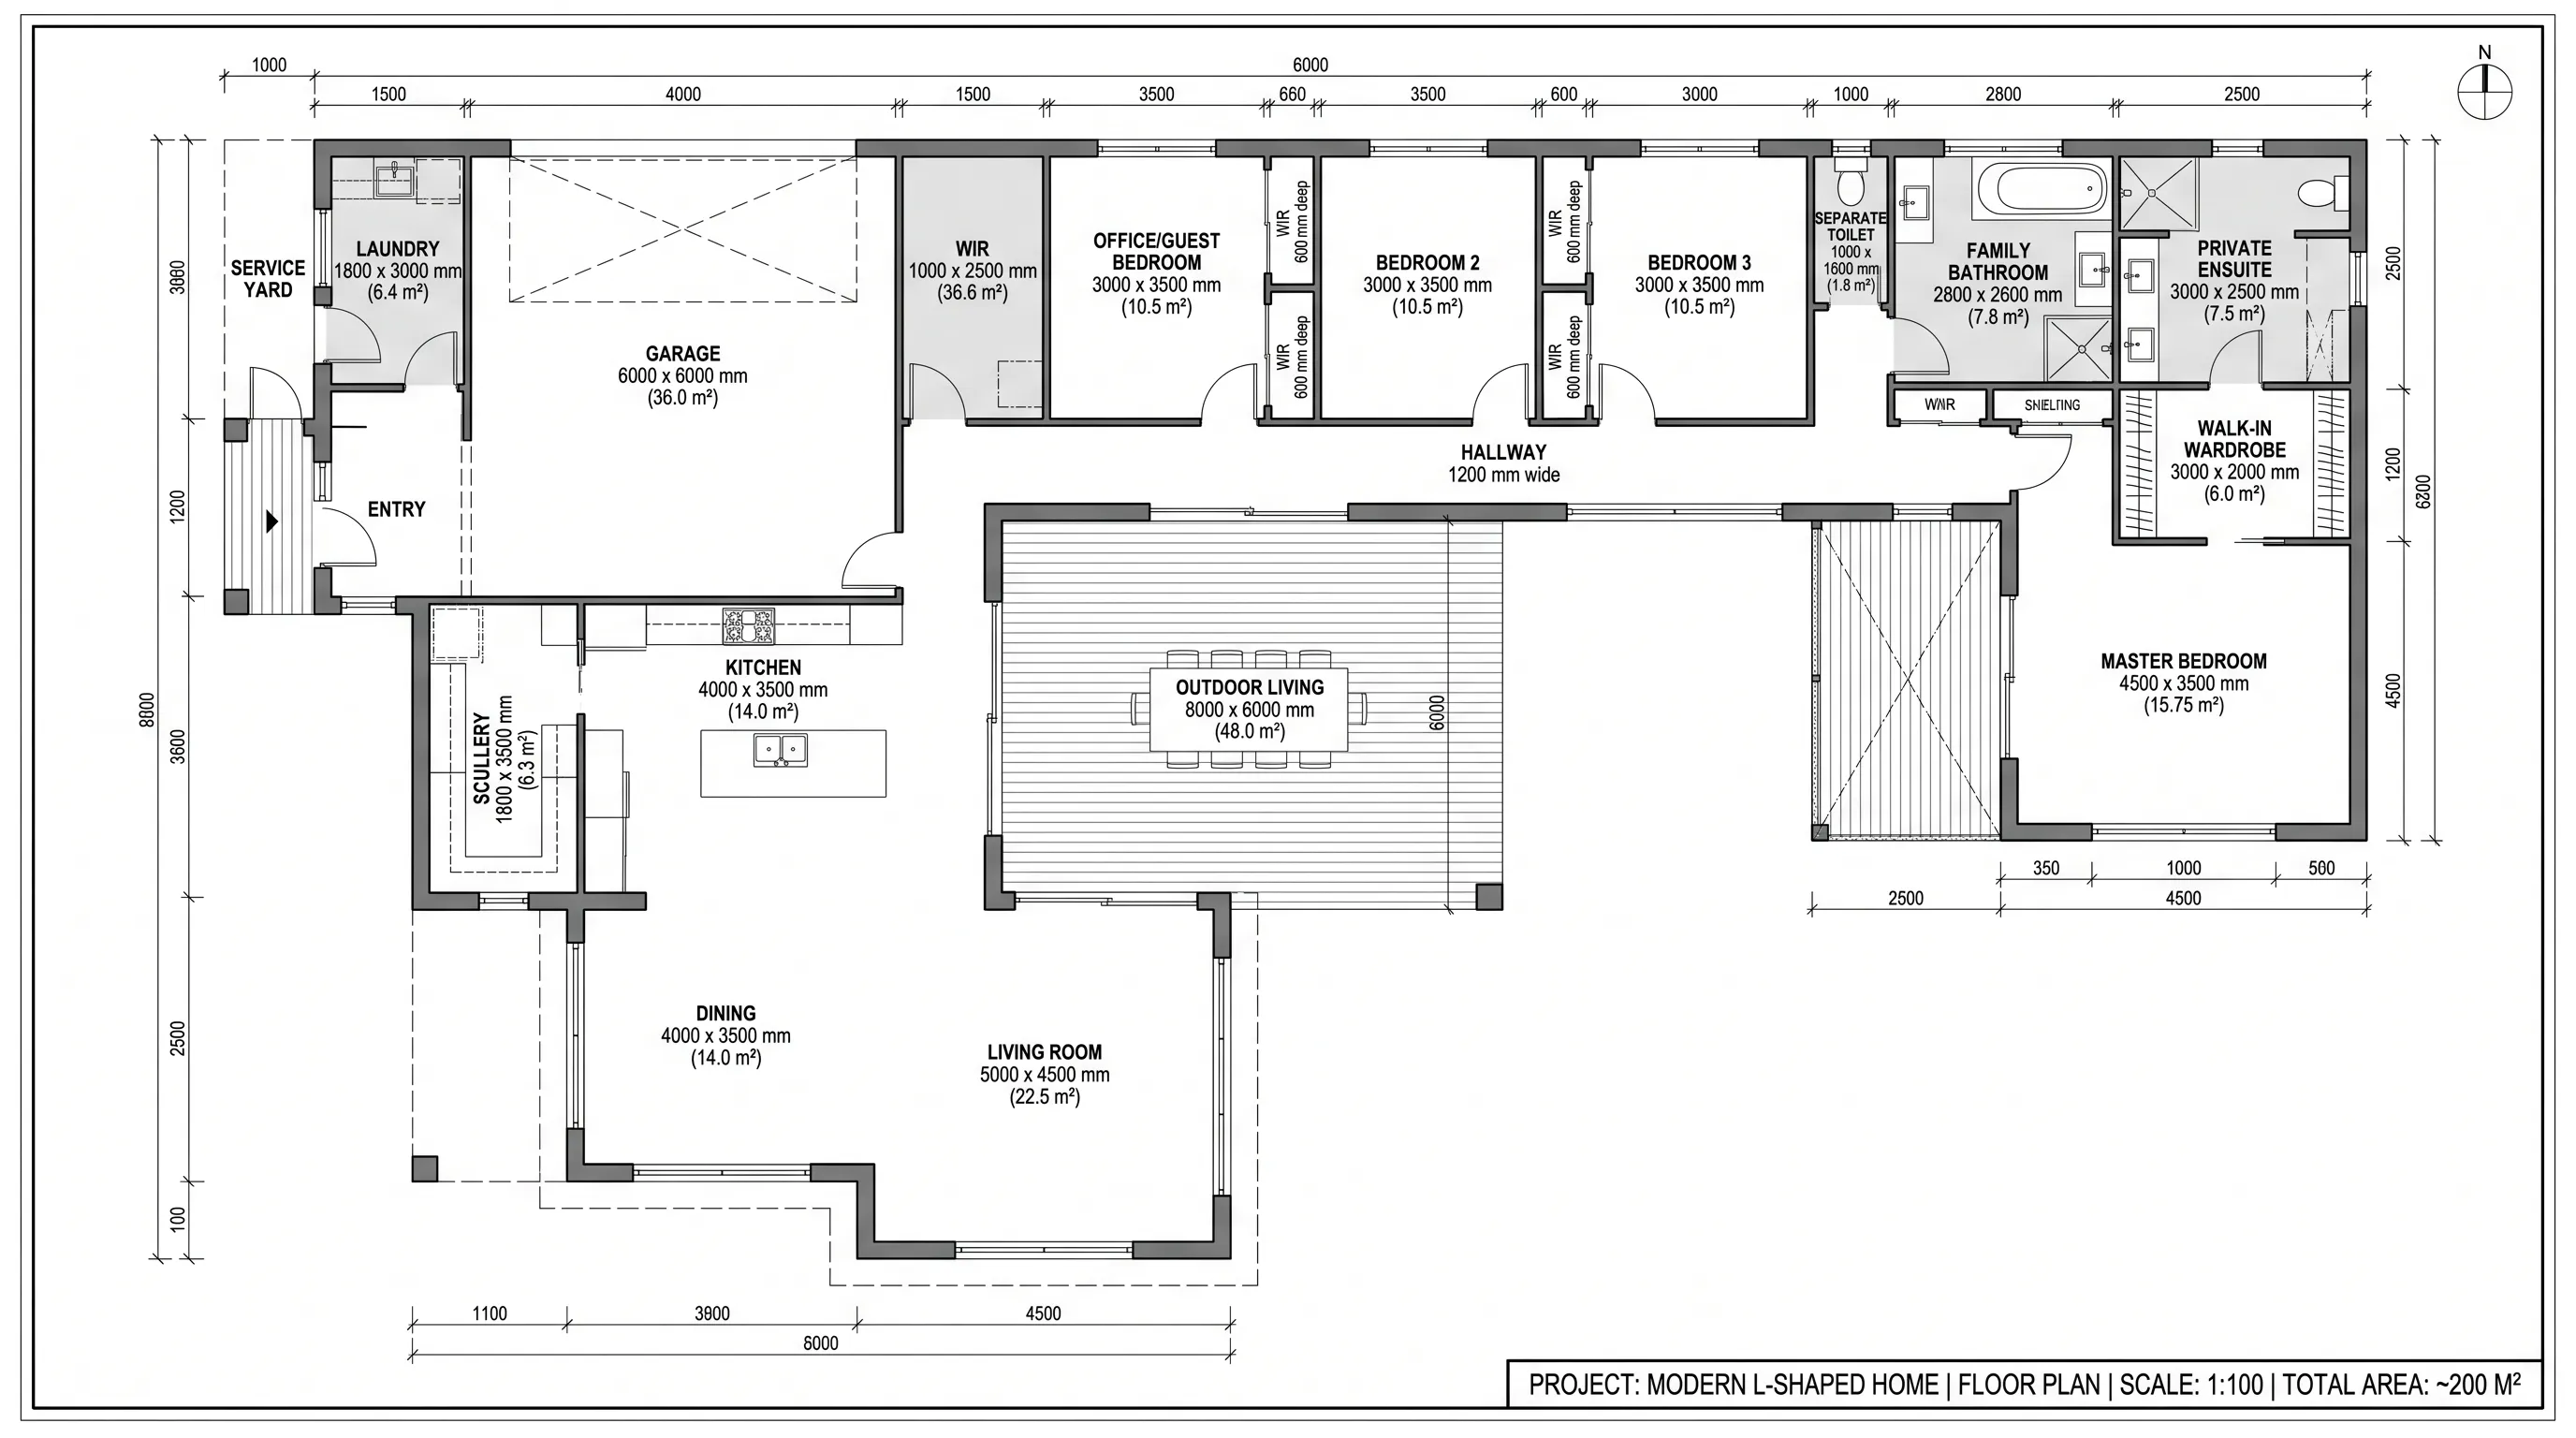
A modern 200 m² single-storey L-shaped home designed around a sheltered central courtyard — the shorter wing holds the public living spaces, the longer wing holds the private bedrooms, both opening onto the courtyard through large sliding doors.
 Site Plan
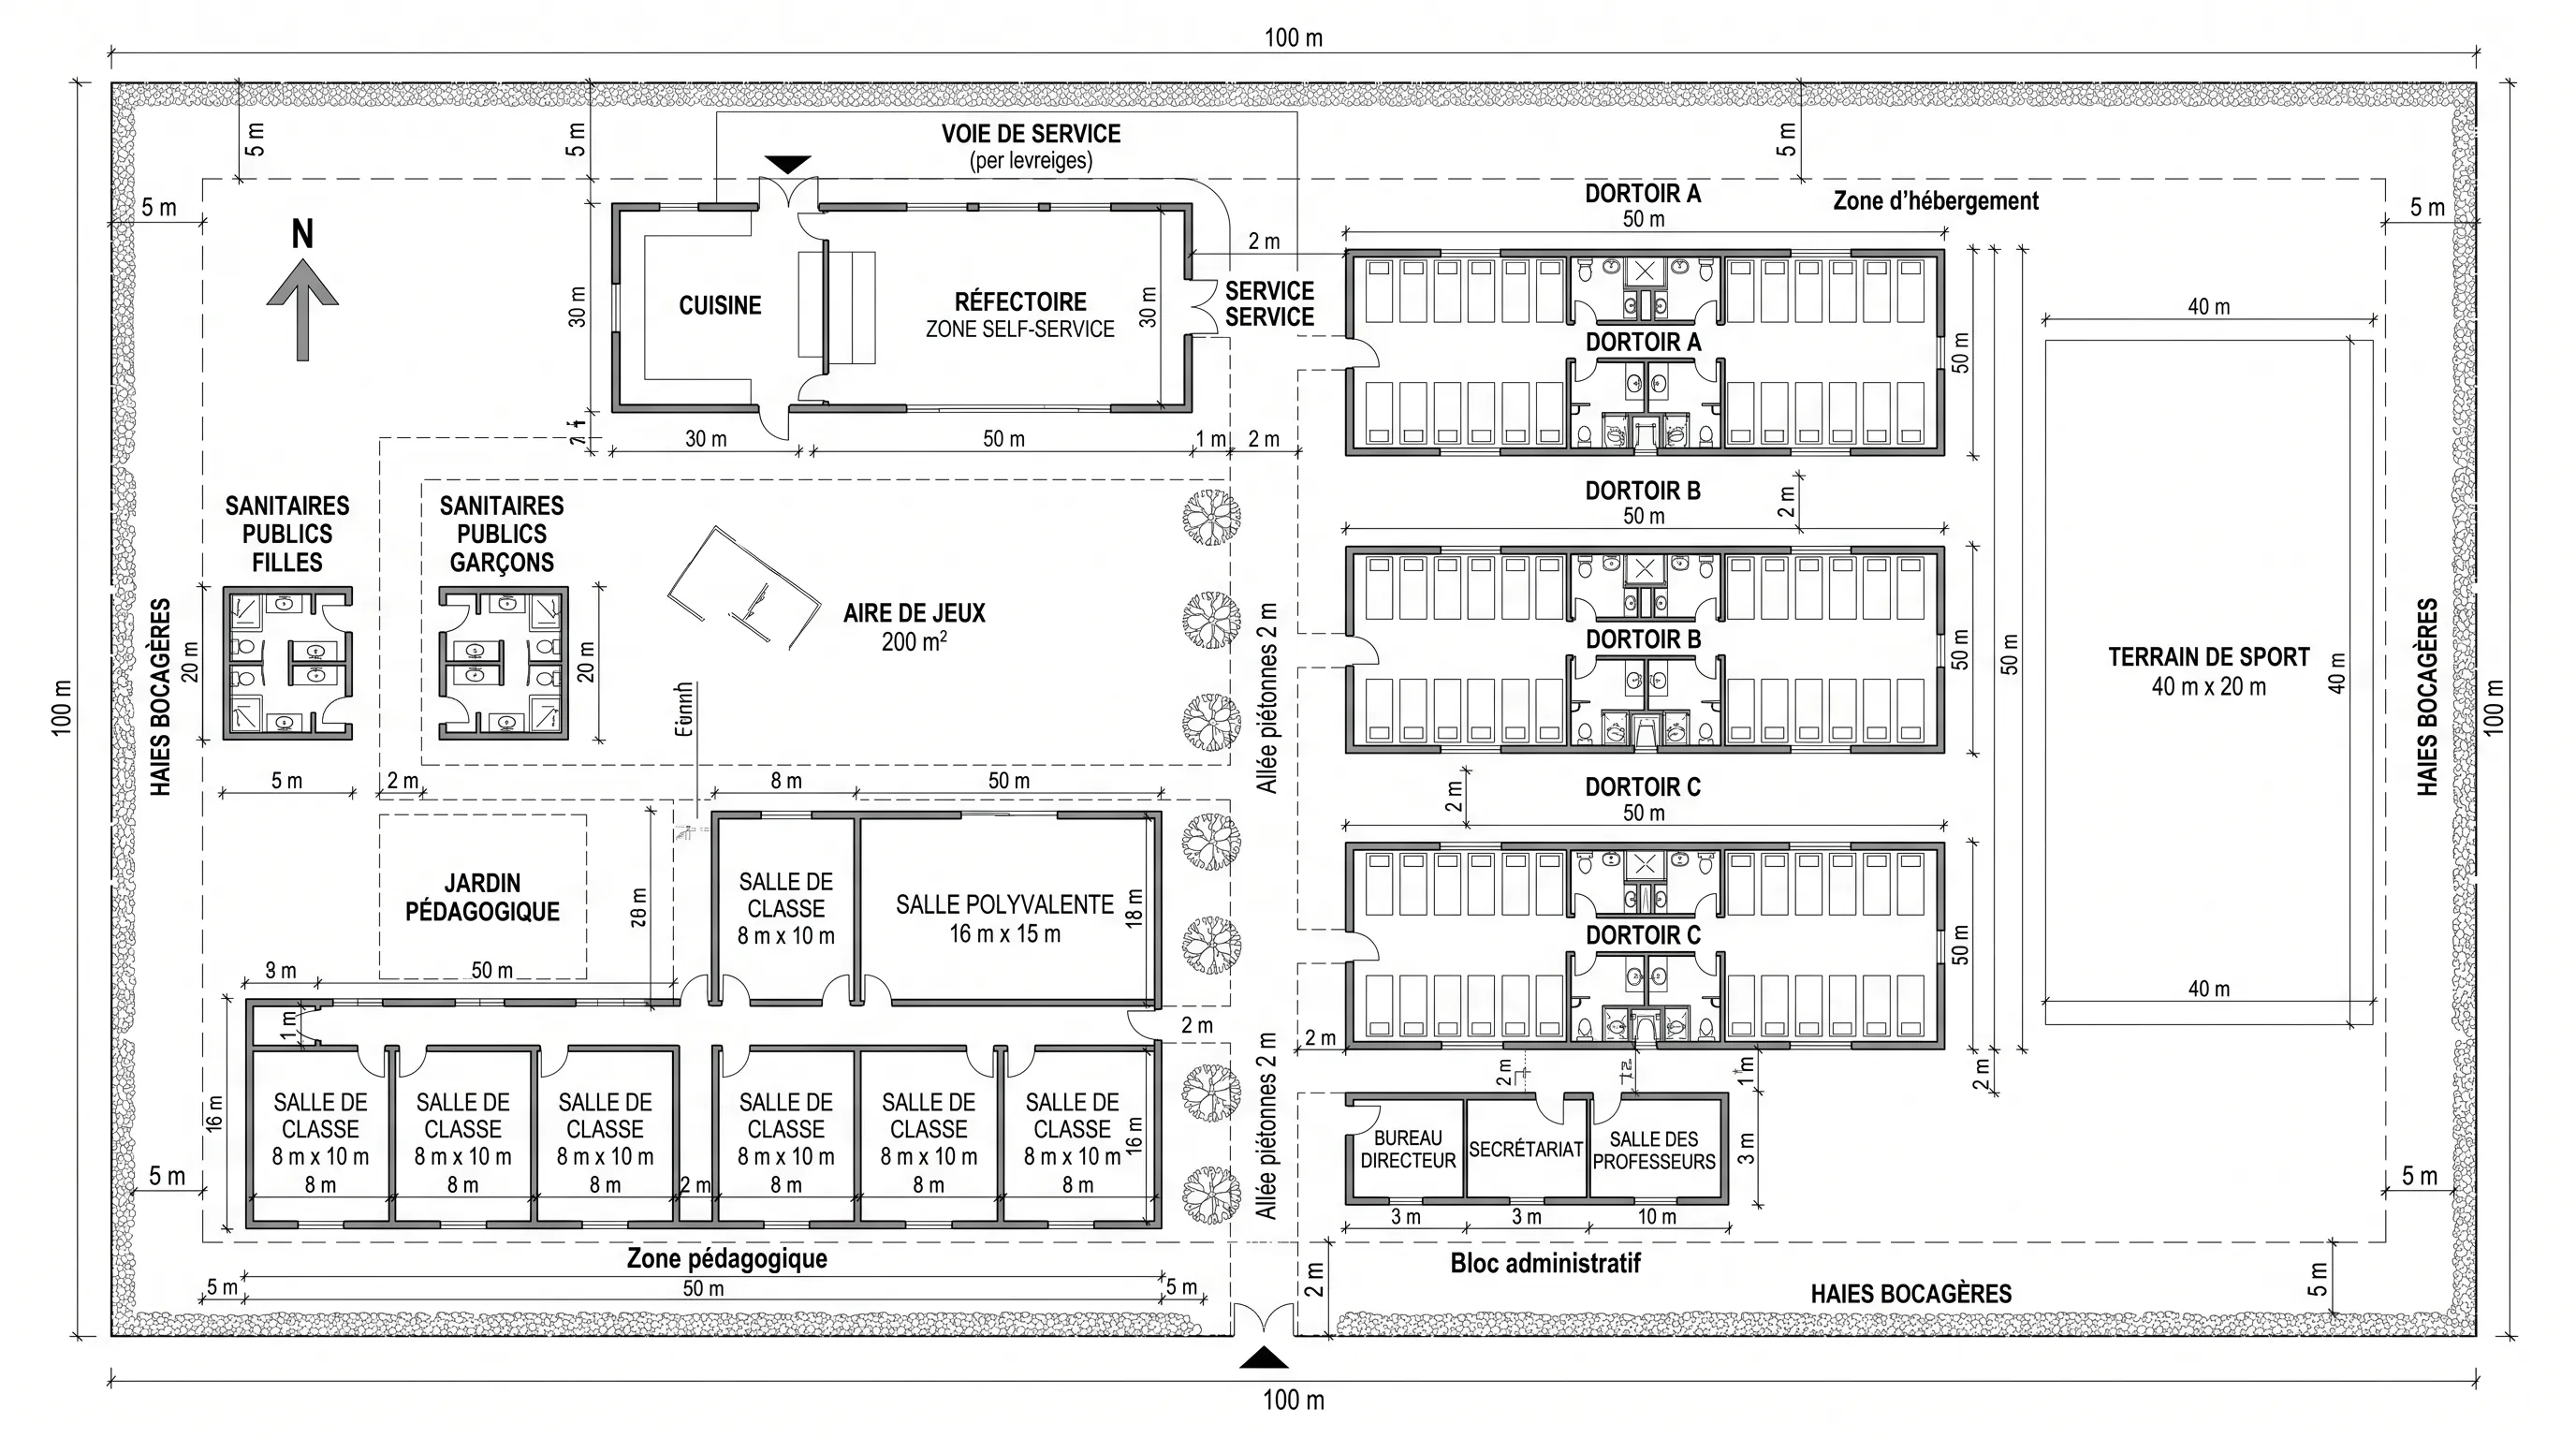
A complete campus site plan for a 5,000 m² French boarding school — classrooms, dormitories, administration, restaurant, sports field, playgrounds, teaching gardens, pedestrian walkways, service roads, and perimeter hedgerows on a 100m×50m rectangular parcel.
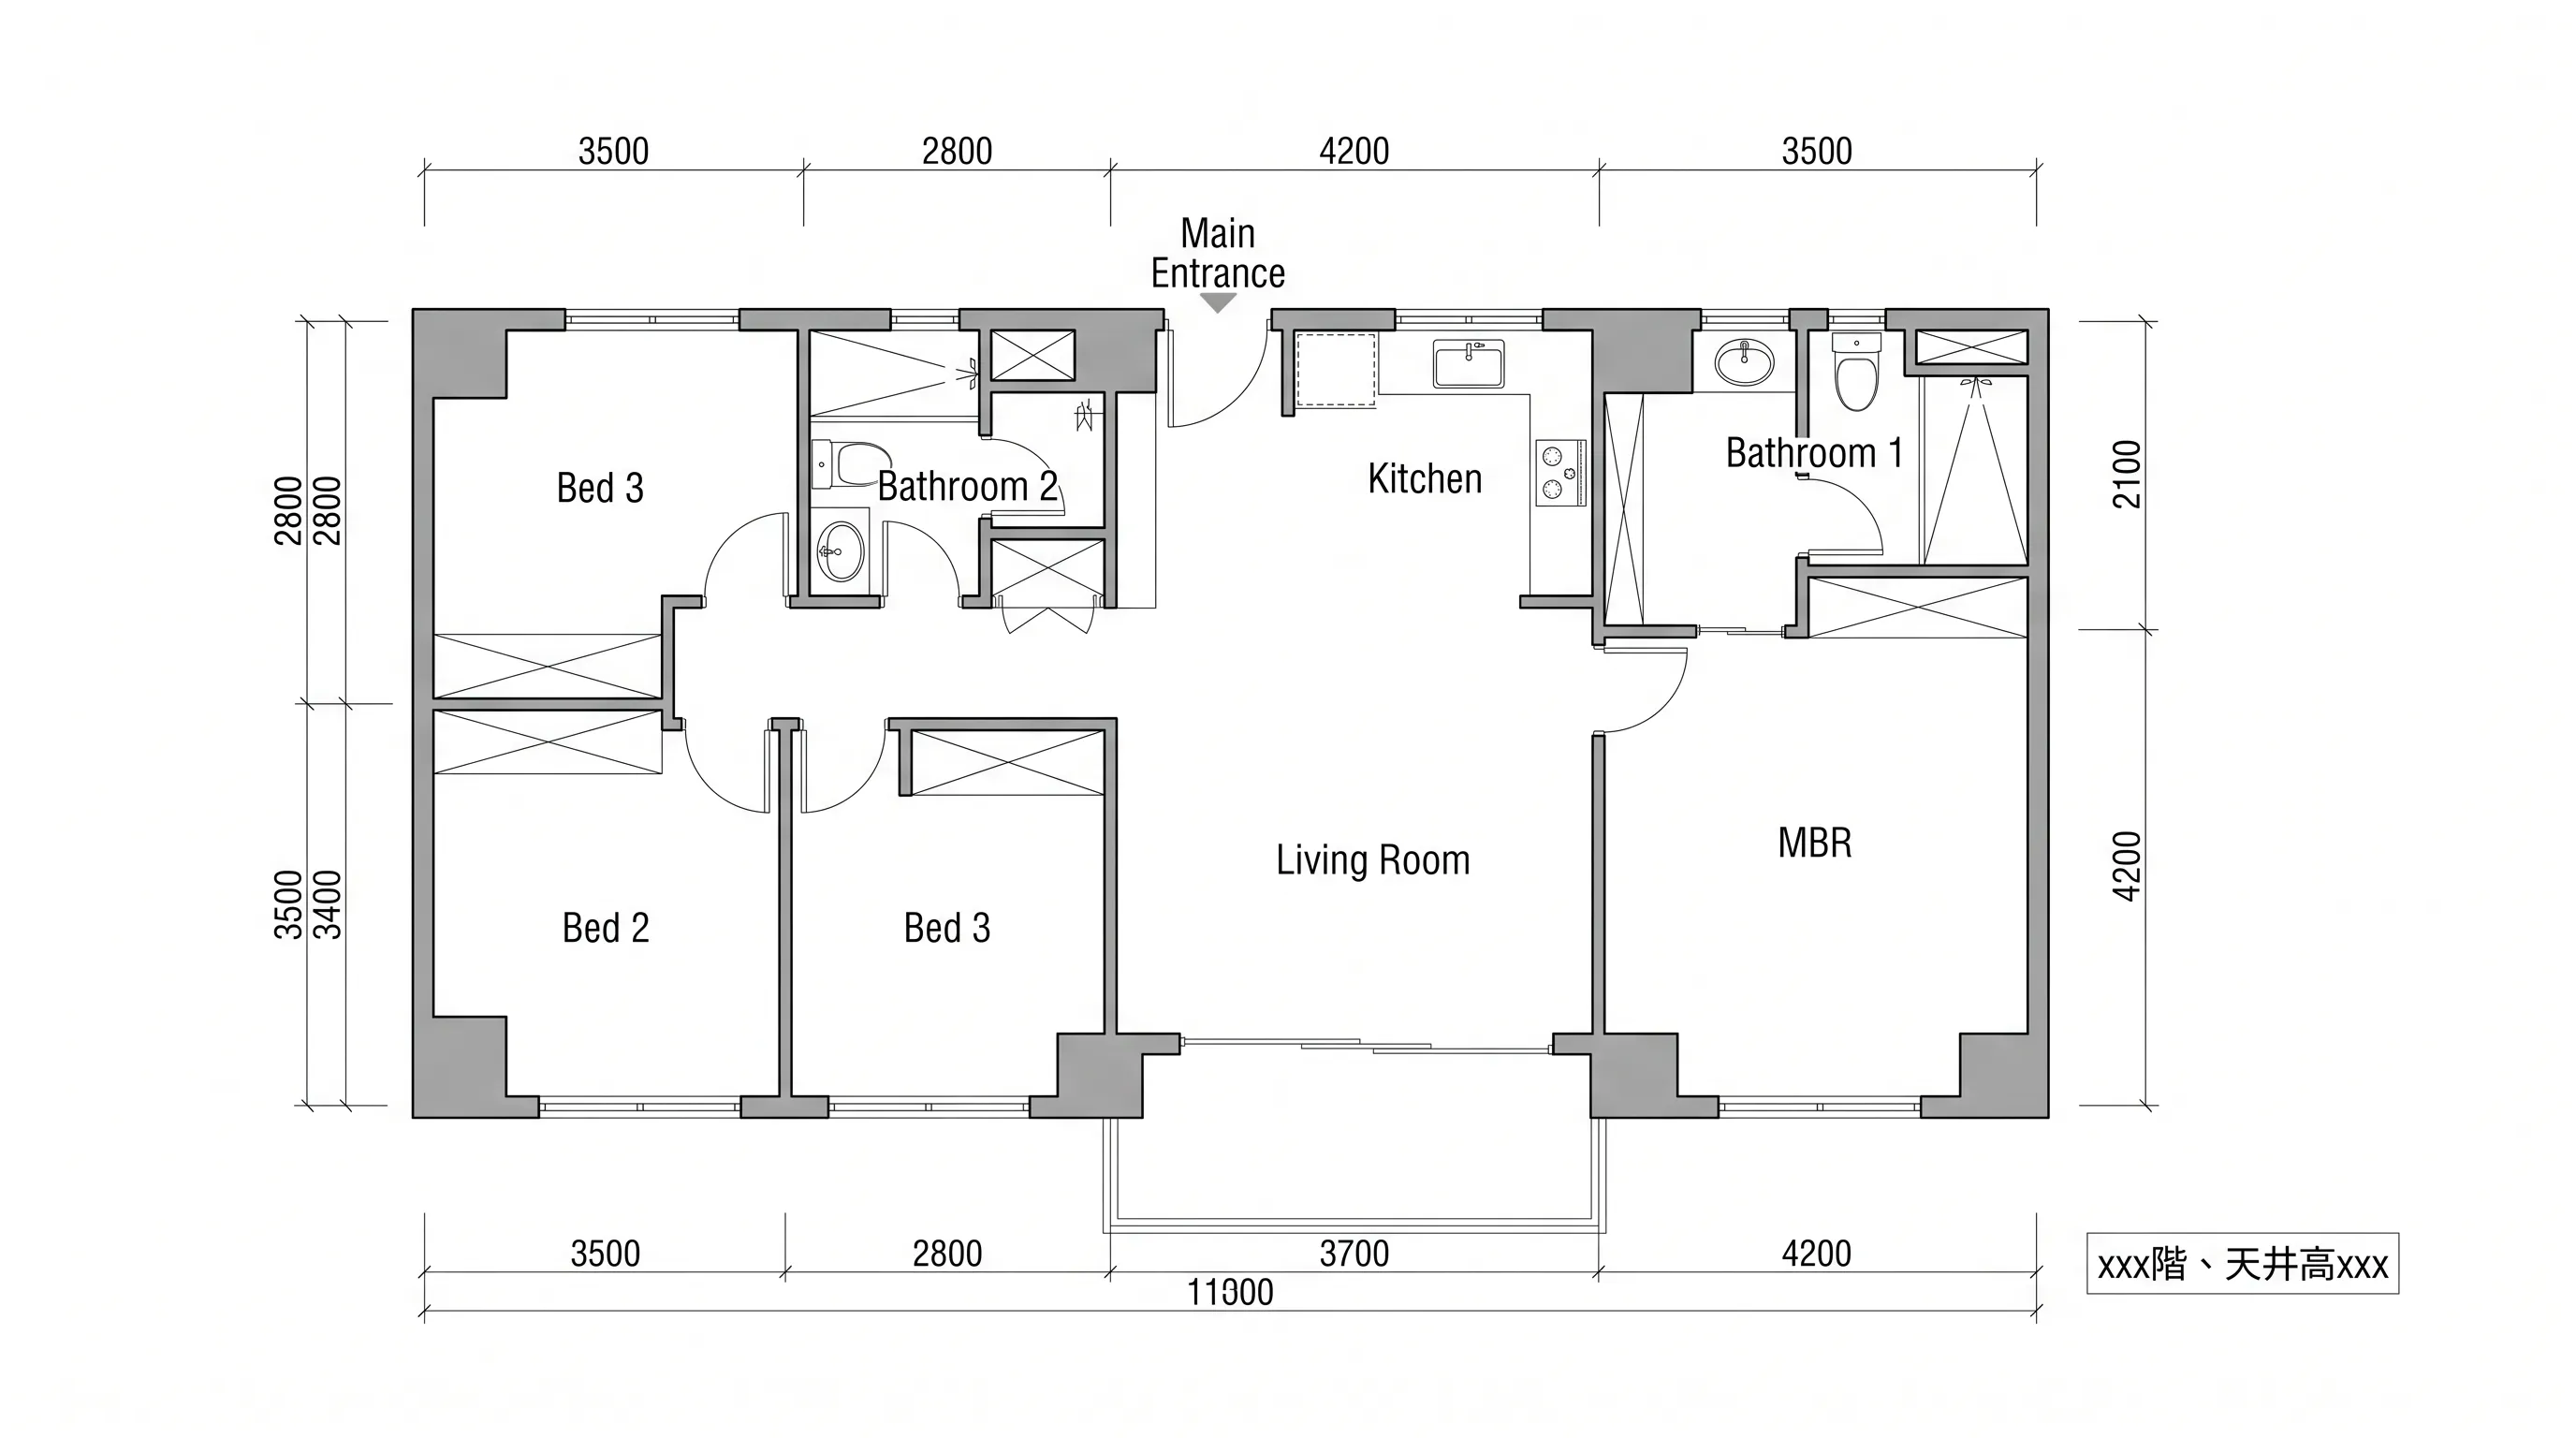 Specialty
A 3-bedroom floor plan generated by a Japanese user (ja locale) — a rare East Asian market entry with Japanese-language prompt, expanding the tool's global reach to Japan.
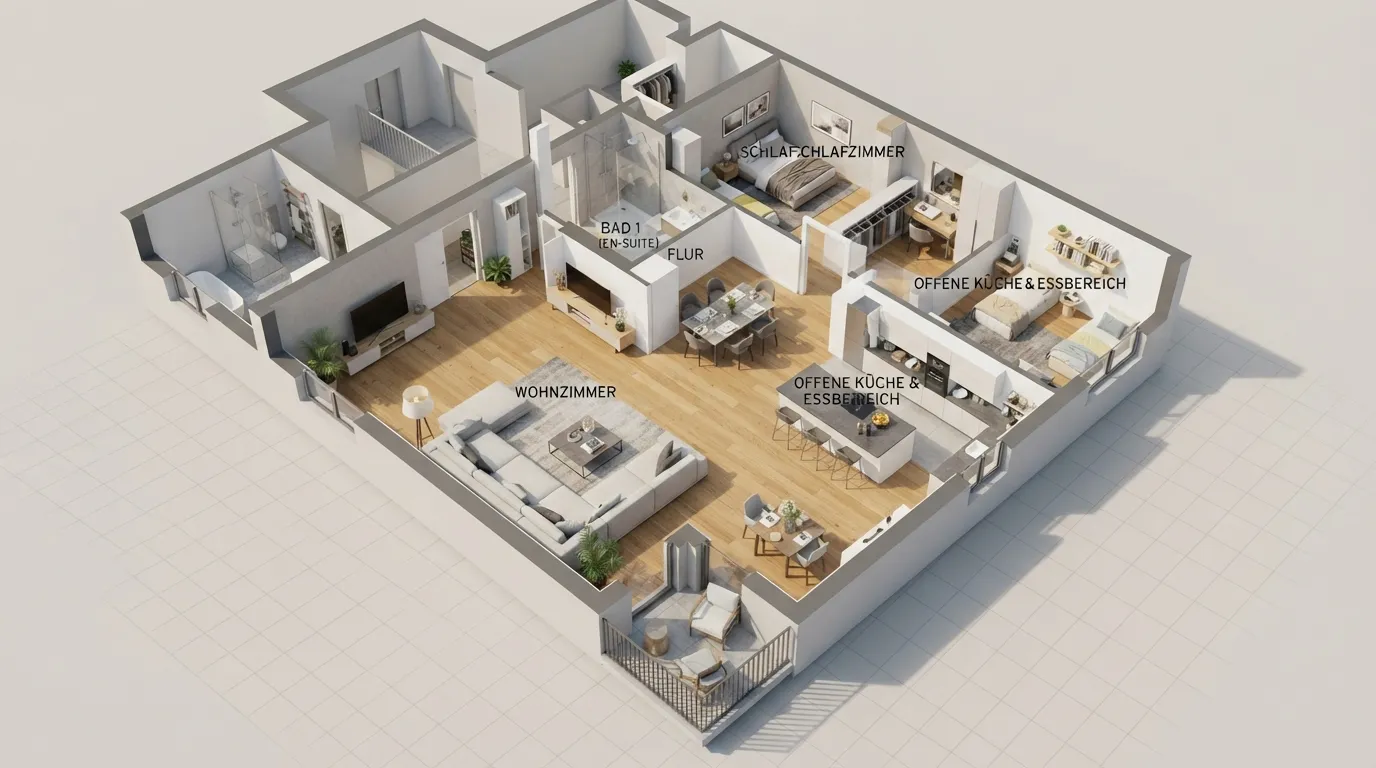 Specialty
A 3-bedroom floor plan generated by a German user (de-DE) — the first German-language entry in the dataset, demonstrating the tool's reach into Central Europe.
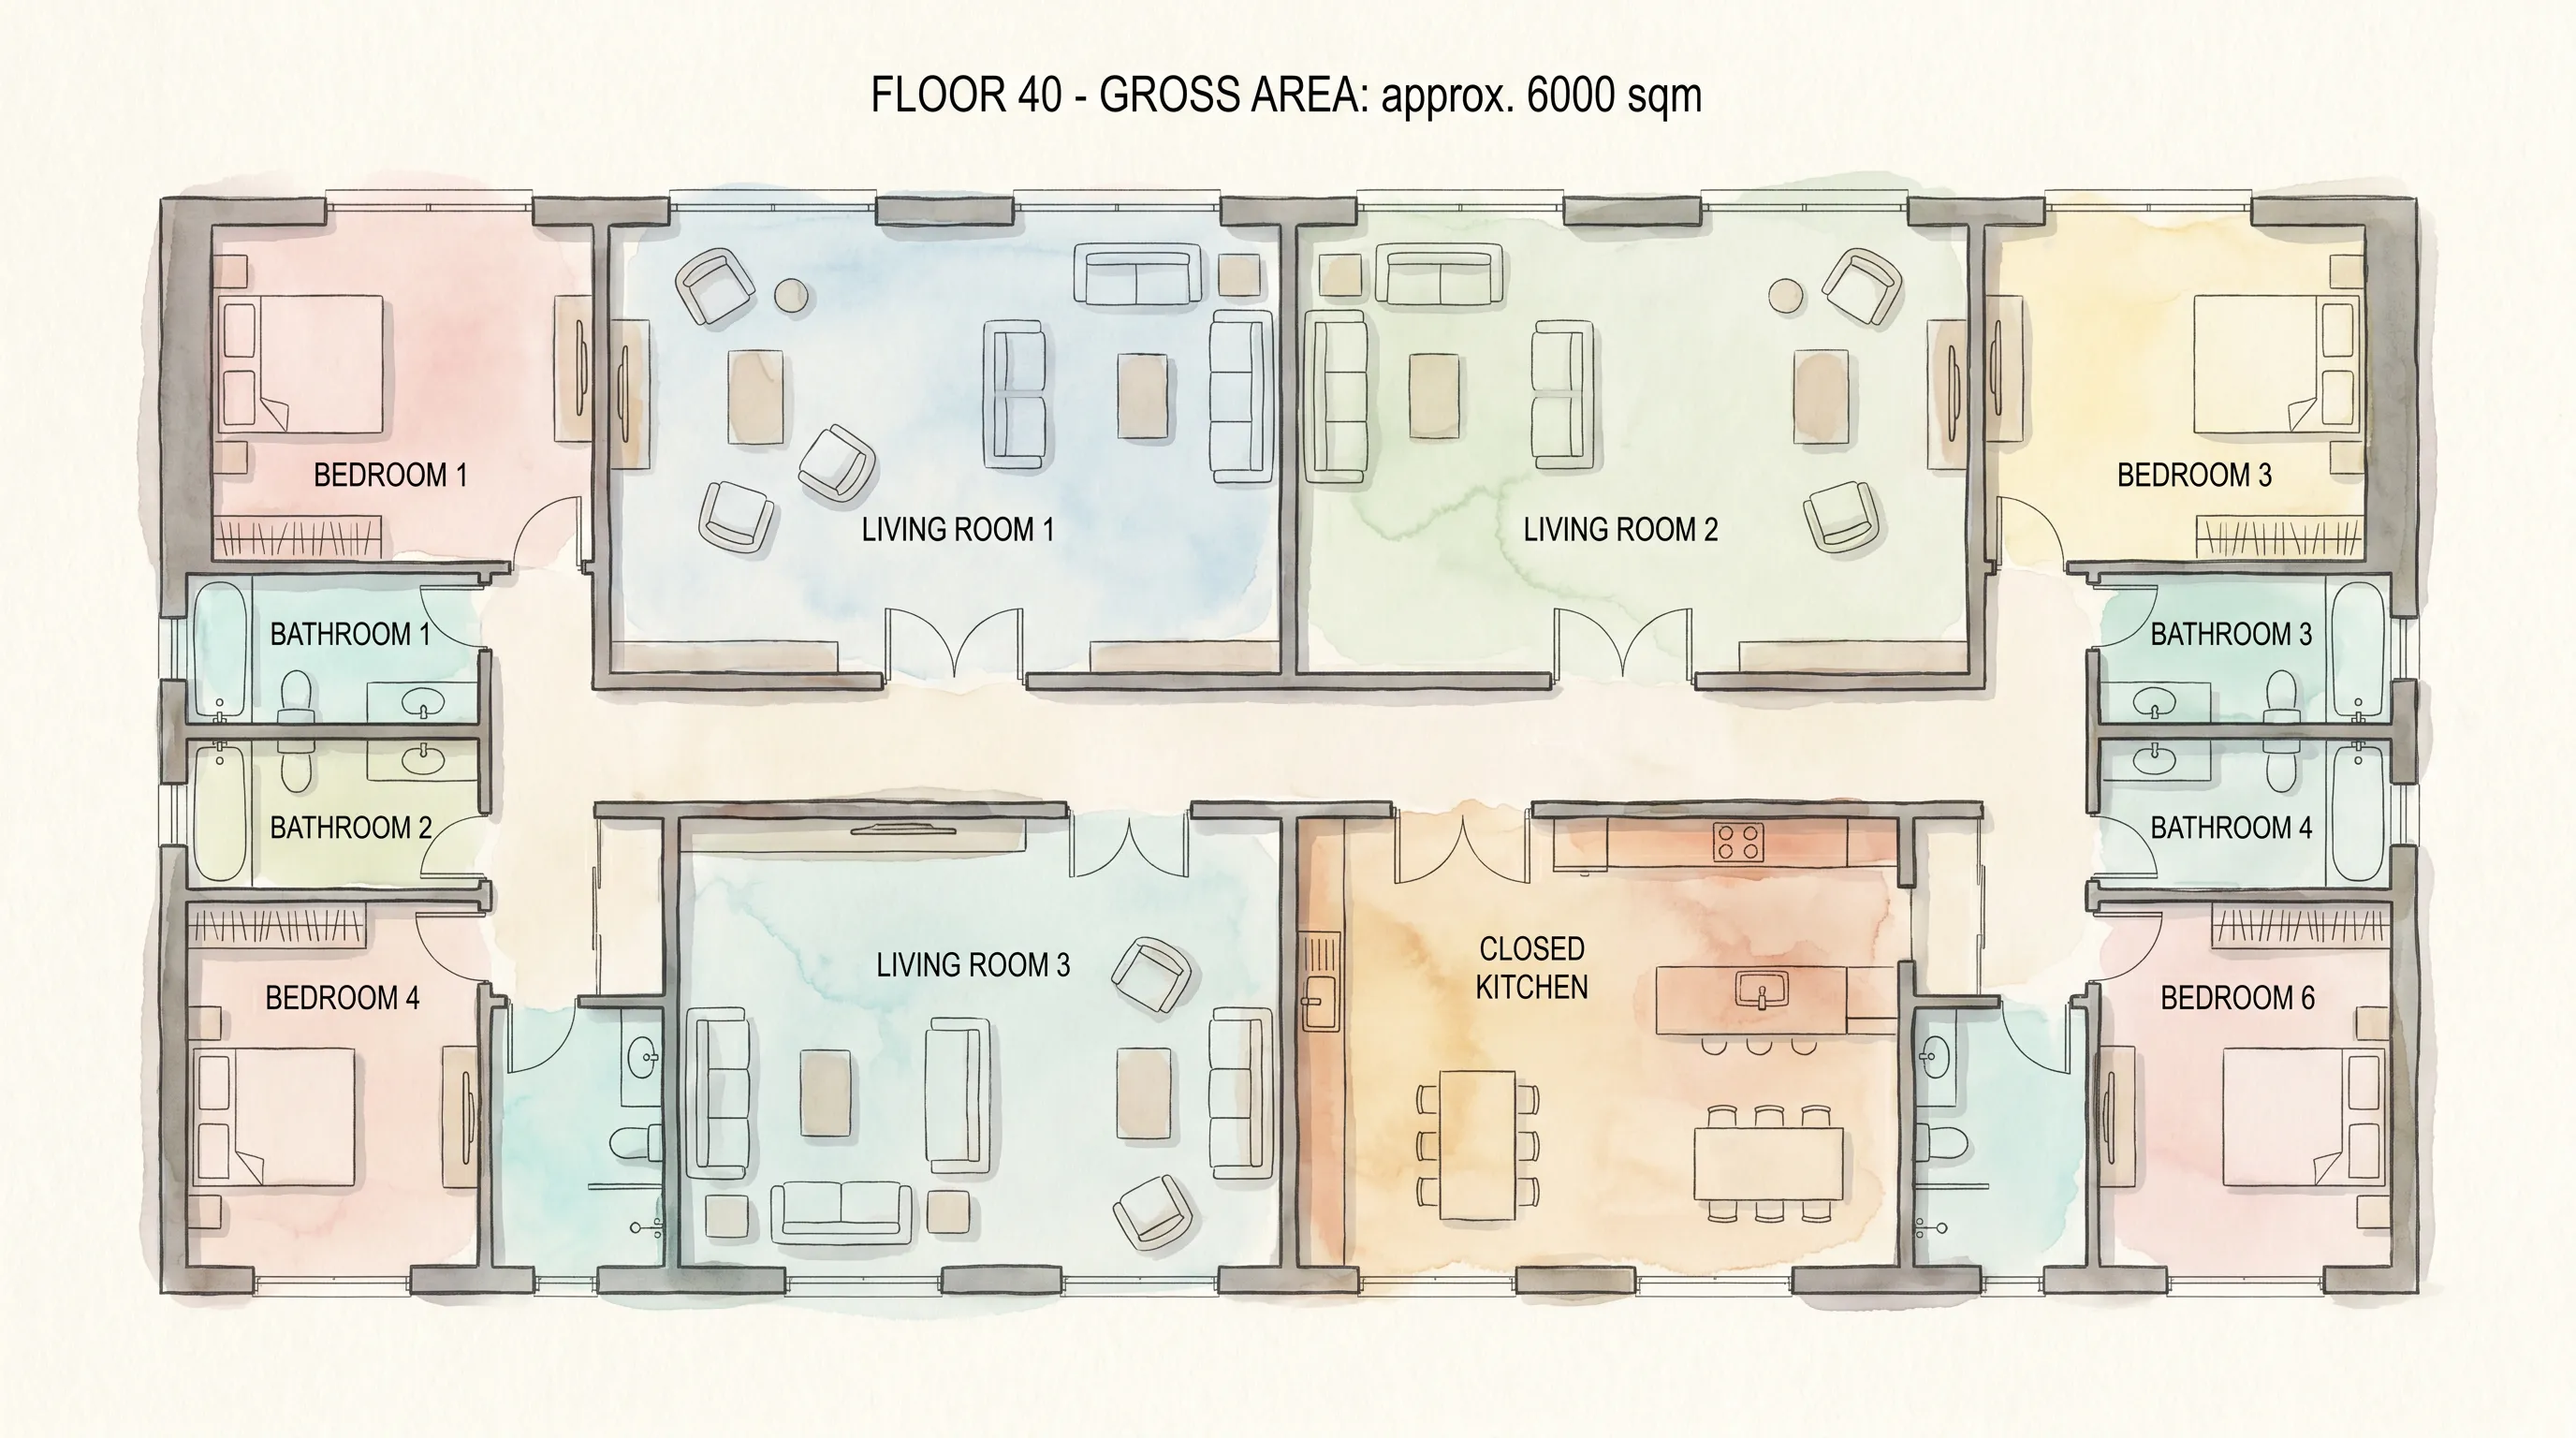 Specialty
A boundary-pushing edge case — a 6-bedroom, 4-living-room, 40-floor, 6,000 sqm building in Watercolor style, showing the tool's extreme upper limits for scale and the rare Watercolor visual style.
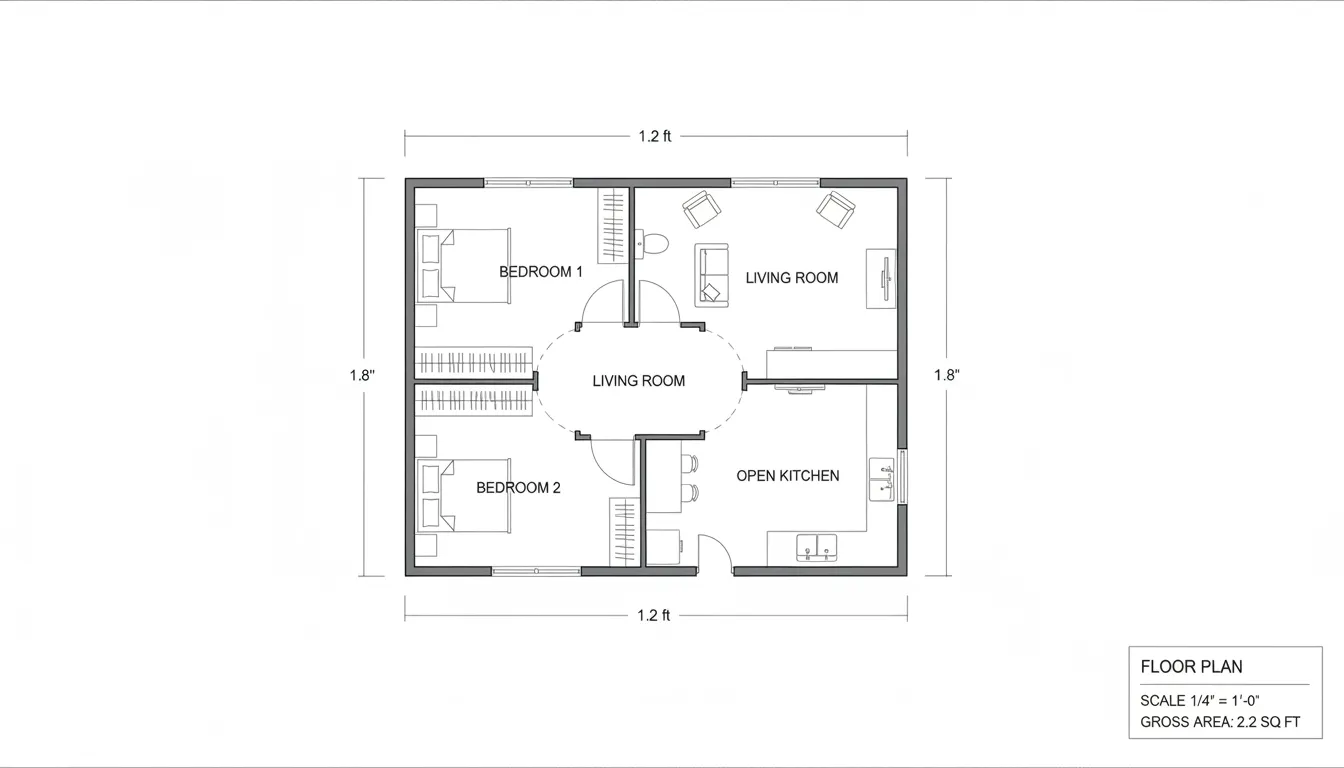 Specialty
The smallest footprint in the entire dataset — a 2-bedroom home on just 2.2 square feet, an extreme boundary case that tests the tool's lower limits of spatial compression.
Discover real floor plans created with our AI generator by homeowners, designers and planners worldwide. Open any example, copy the prompt, and turn it into your own design in seconds.
The Floor Plan AI ideas gallery collects layouts created by our community — each one comes with the exact prompt that produced it, not a static template. Browse apartments, houses, offices, restaurants, kitchens, and bathrooms at every scale.
Copy any prompt directly into the Floor Plan Generator to recreate and customize the layout. Every idea shows the exact Style, Image Ratio, and Model settings used — click "Generate Your Floor Plan" and those settings will be pre-selected when you open the Generator.
Each example here is a real Generator result. Three steps to your own:
Filter by space type, open any card to see the full image and prompt. The Style, Image Ratio and Model used are shown right in the detail panel.
Hit "Generate Your Floor Plan" and the prompt plus Style/Ratio/Model will be ready in the Generator. Or copy the prompt manually and pick your own settings.
The Generator creates a fresh plan from the prompt. Open it in the Editor to adjust walls, furniture and labels, then export as PNG or DXF.
Each floor plan you see above was made with one of the tools below. Pick the right one for your workflow and start creating.
Describe your space in text and get a professional floor plan in seconds. Fully editable after generation.
Draw plans manually with precision tools, room libraries, and editable templates. Ideal for full creative control.
Refine any plan with smart snapping, dimension controls, and layer management. Resize, reposition, and export.
Turn 2D floor plans into interactive 3D visualizations. Walk through rooms and review spatial flow.
Generate interior design concepts, render room visualizations, and stage spaces with AI-powered design tools.
Upload a rough sketch or hand drawing and turn it into a clean, editable floor plan in seconds.
Quick answers about how the ideas gallery works and how to turn inspiration into your own floor plan.