
Commercial Floor Plan Templates
Versatile commercial floor plans for warehouses, gyms, hair salons, pet stores, nurseries, and mixed-use buildings. Each template is designed for specific business needs with appropriate zoning and amenities - fully customizable online.
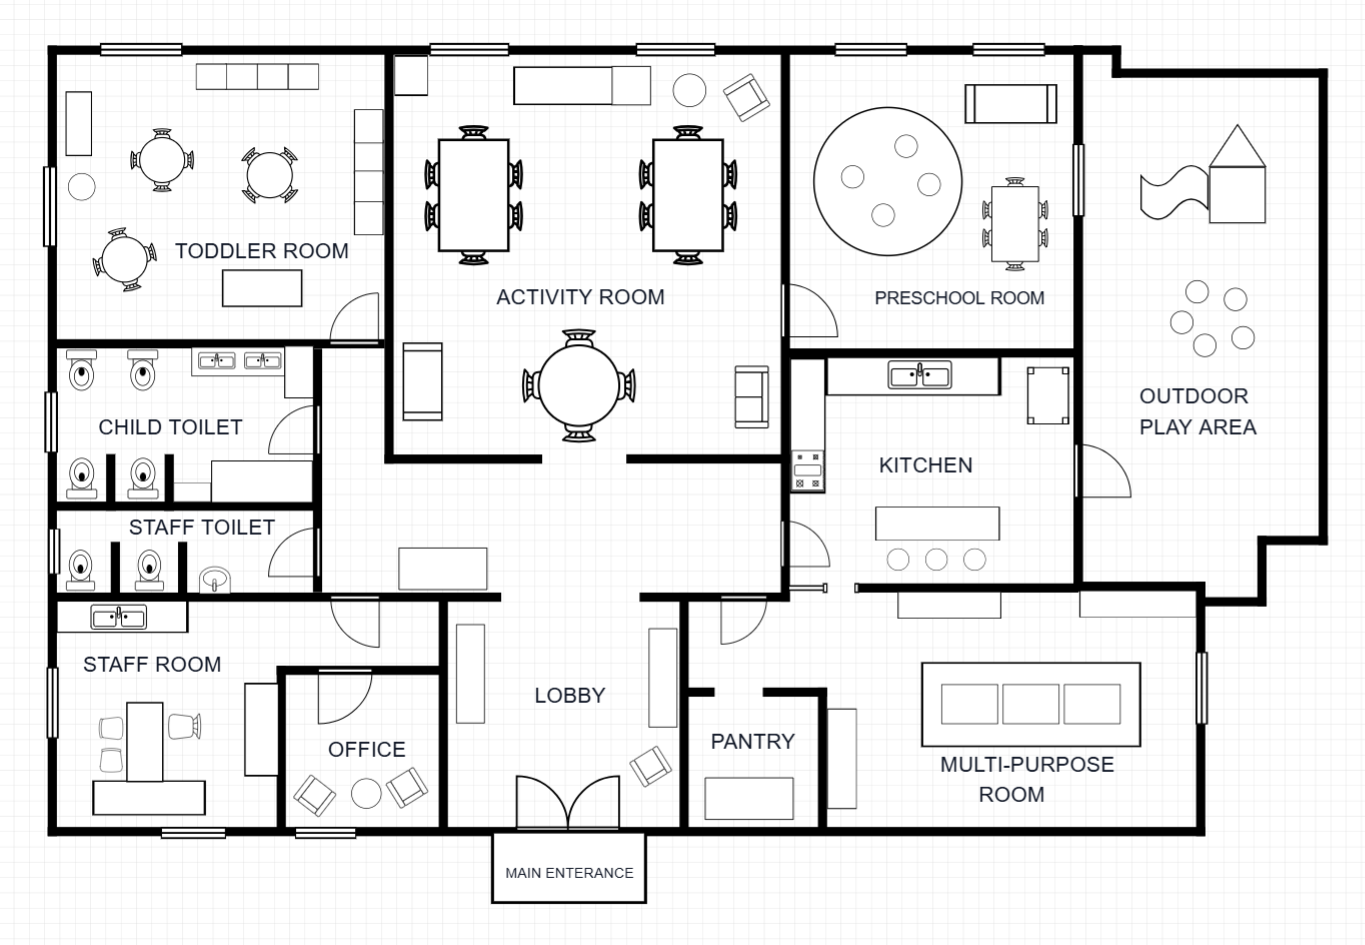 225 m²
Nursery Floor Plan
~225 m²3 Activity RoomsOutdoor Play Area
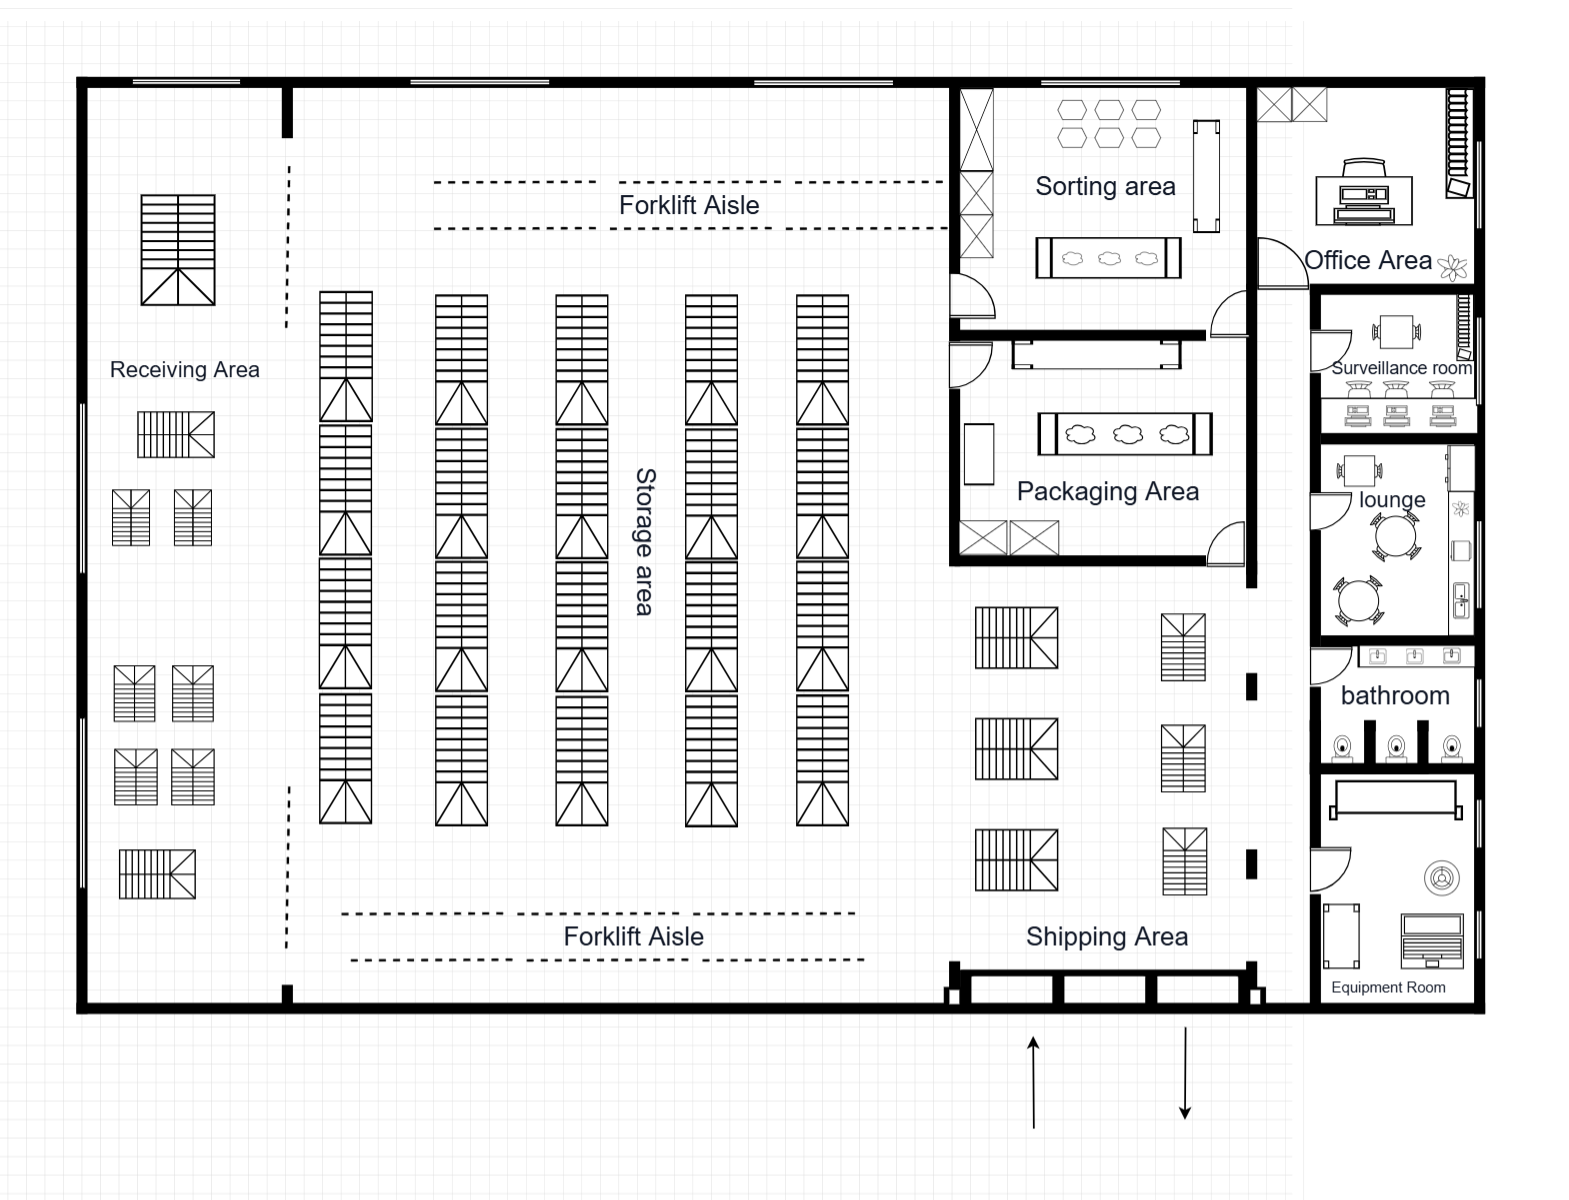 227 m²
Warehouse Floor Plan Template
227 m²~80 Pallets
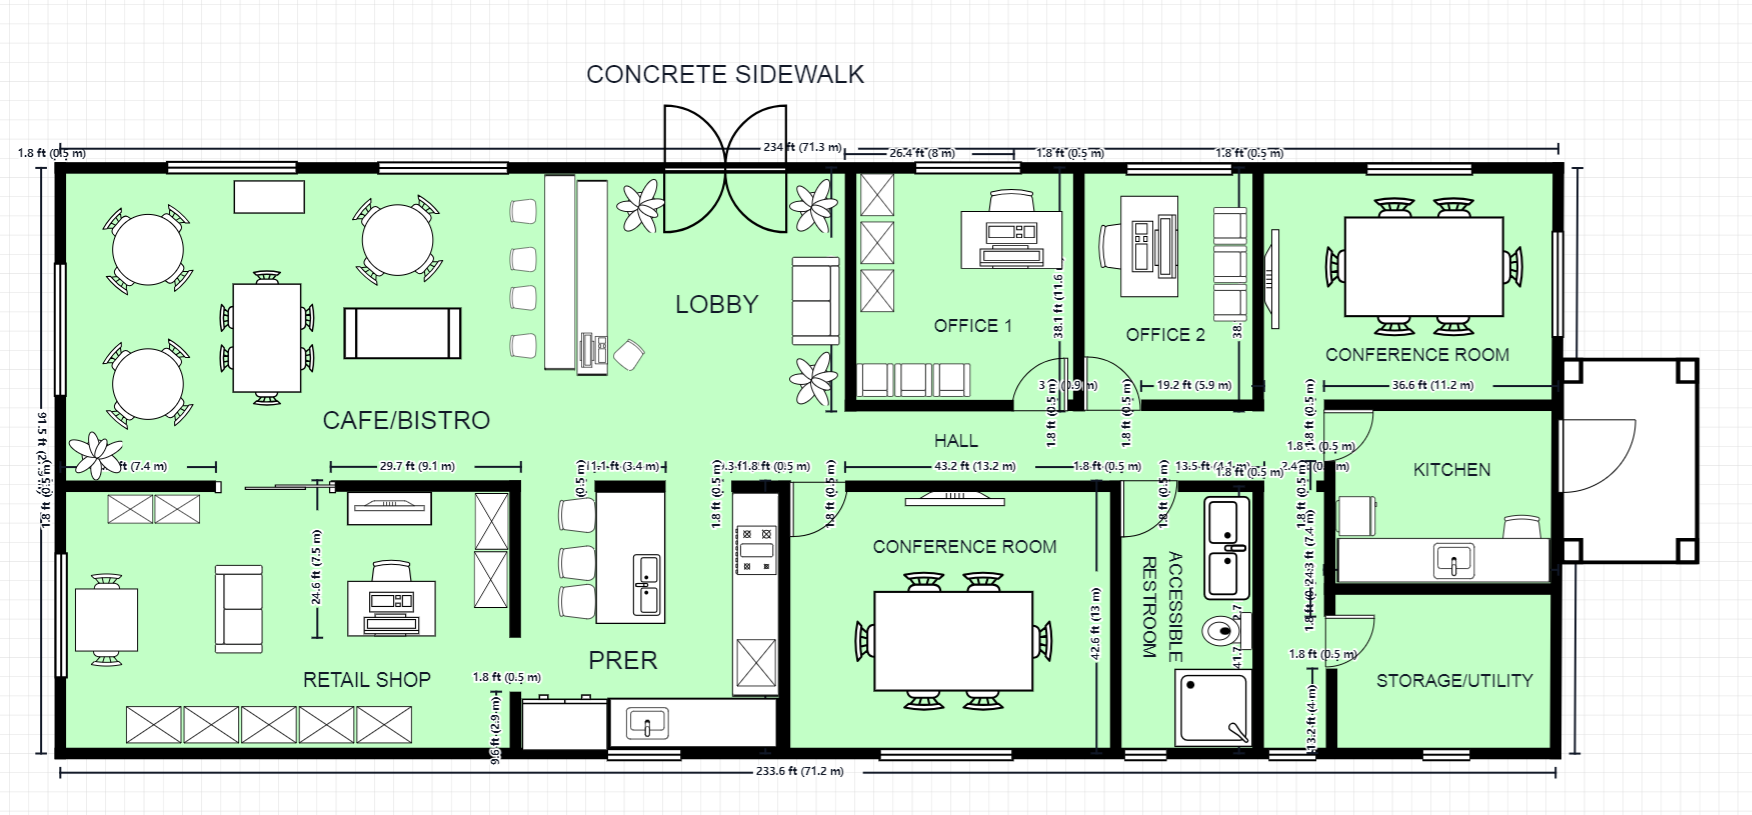 420 m²
Single-Story Mixed-Use Commercial Building
420 m²3 Offices2 Conference Rooms
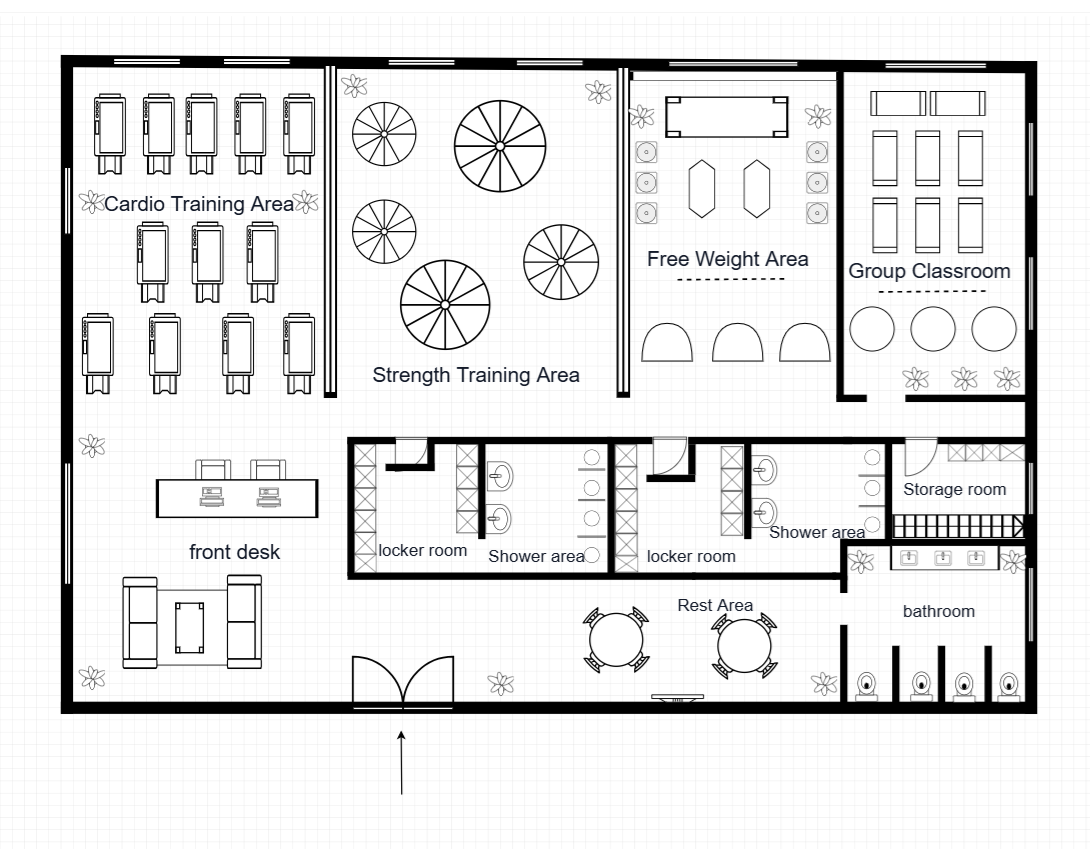 376 m²
Gym Floor Plan Template
376 m²2 Training Zones
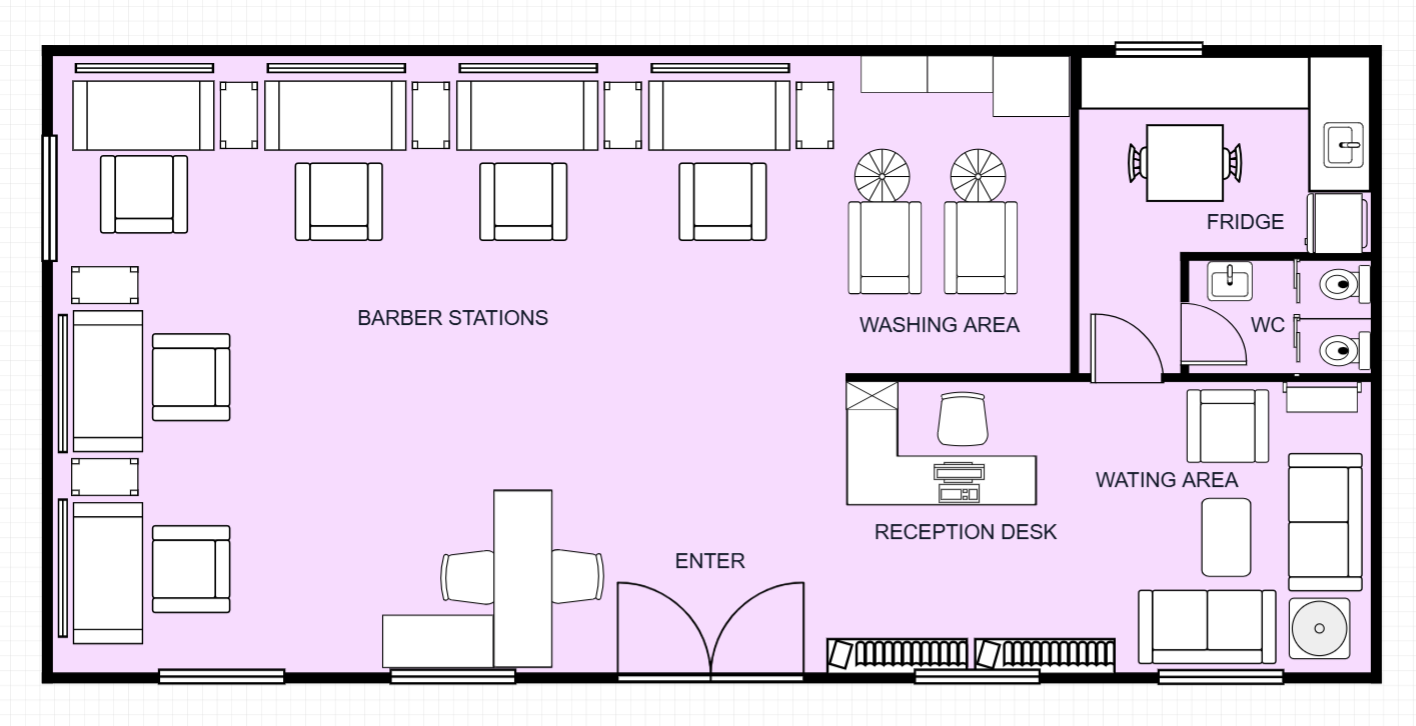 352 m²
Hair Salon Floor Plan Template
352 m²8 Stations
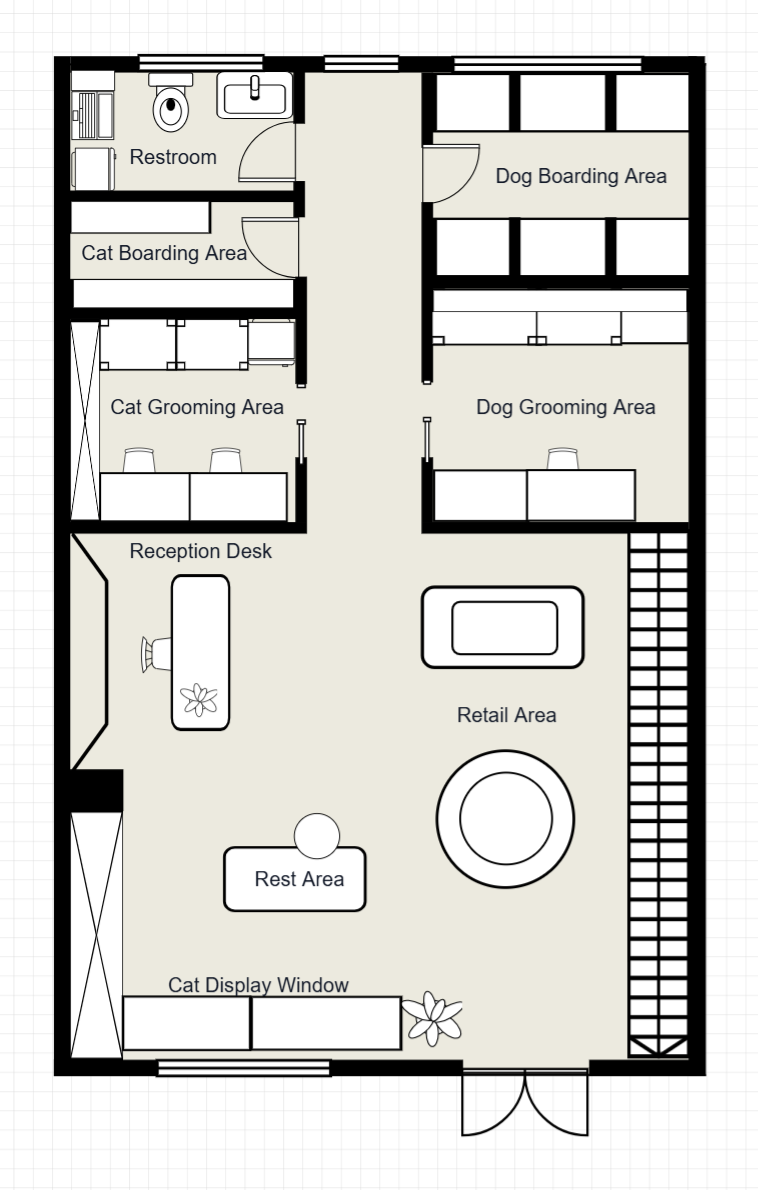 385 m²
Pet Store Floor Plan Template
385 m²Grooming Salon
Frequently Asked Questions
How do I access these commercial floor plan templates?
Templates are available to all registered users. Sign in to open any template in the editor.
Can I export a commercial template to DXF?
Yes. After customizing, export to DXF for AutoCAD, SketchUp, or other professional design software.
Can I combine multiple commercial templates?
Yes. Open multiple templates and use copy/paste between tabs to combine elements from different layouts.
Are these plans suitable for mixed-use developments?
Yes. The commercial templates can be placed alongside residential or retail plans to design mixed-use buildings.