
Turn your floor plan into stunning 3D visuals.
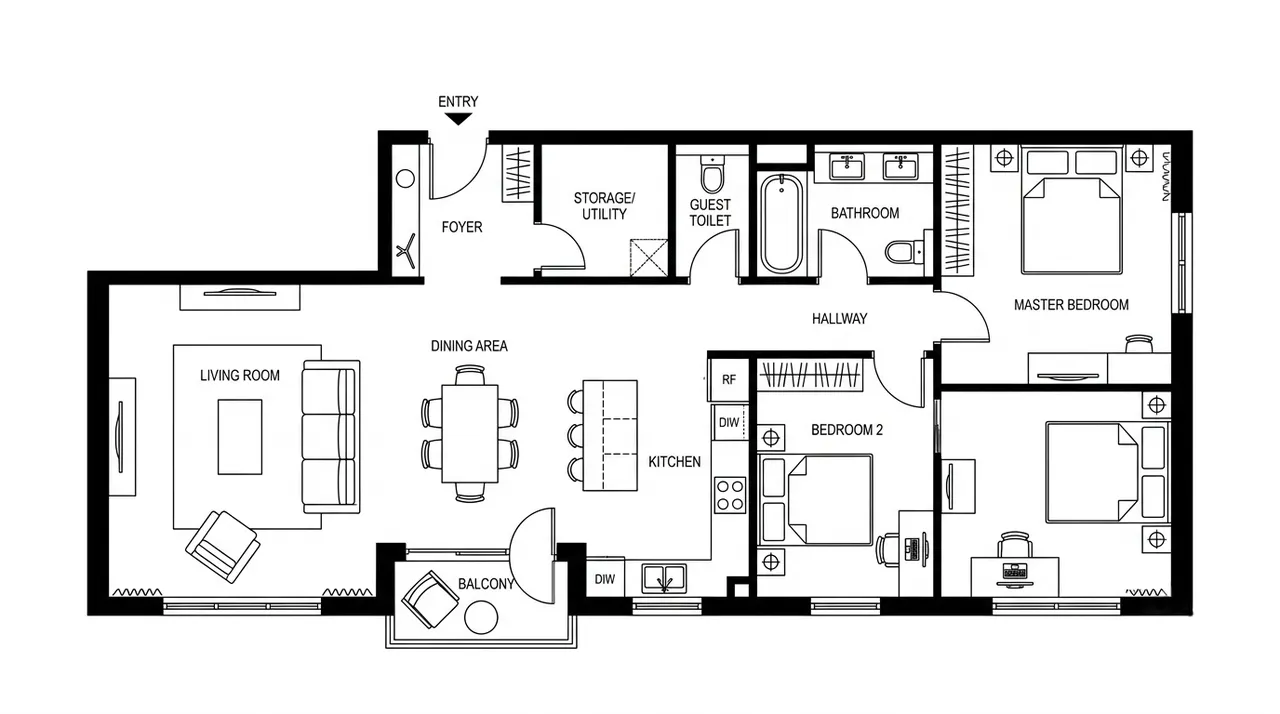
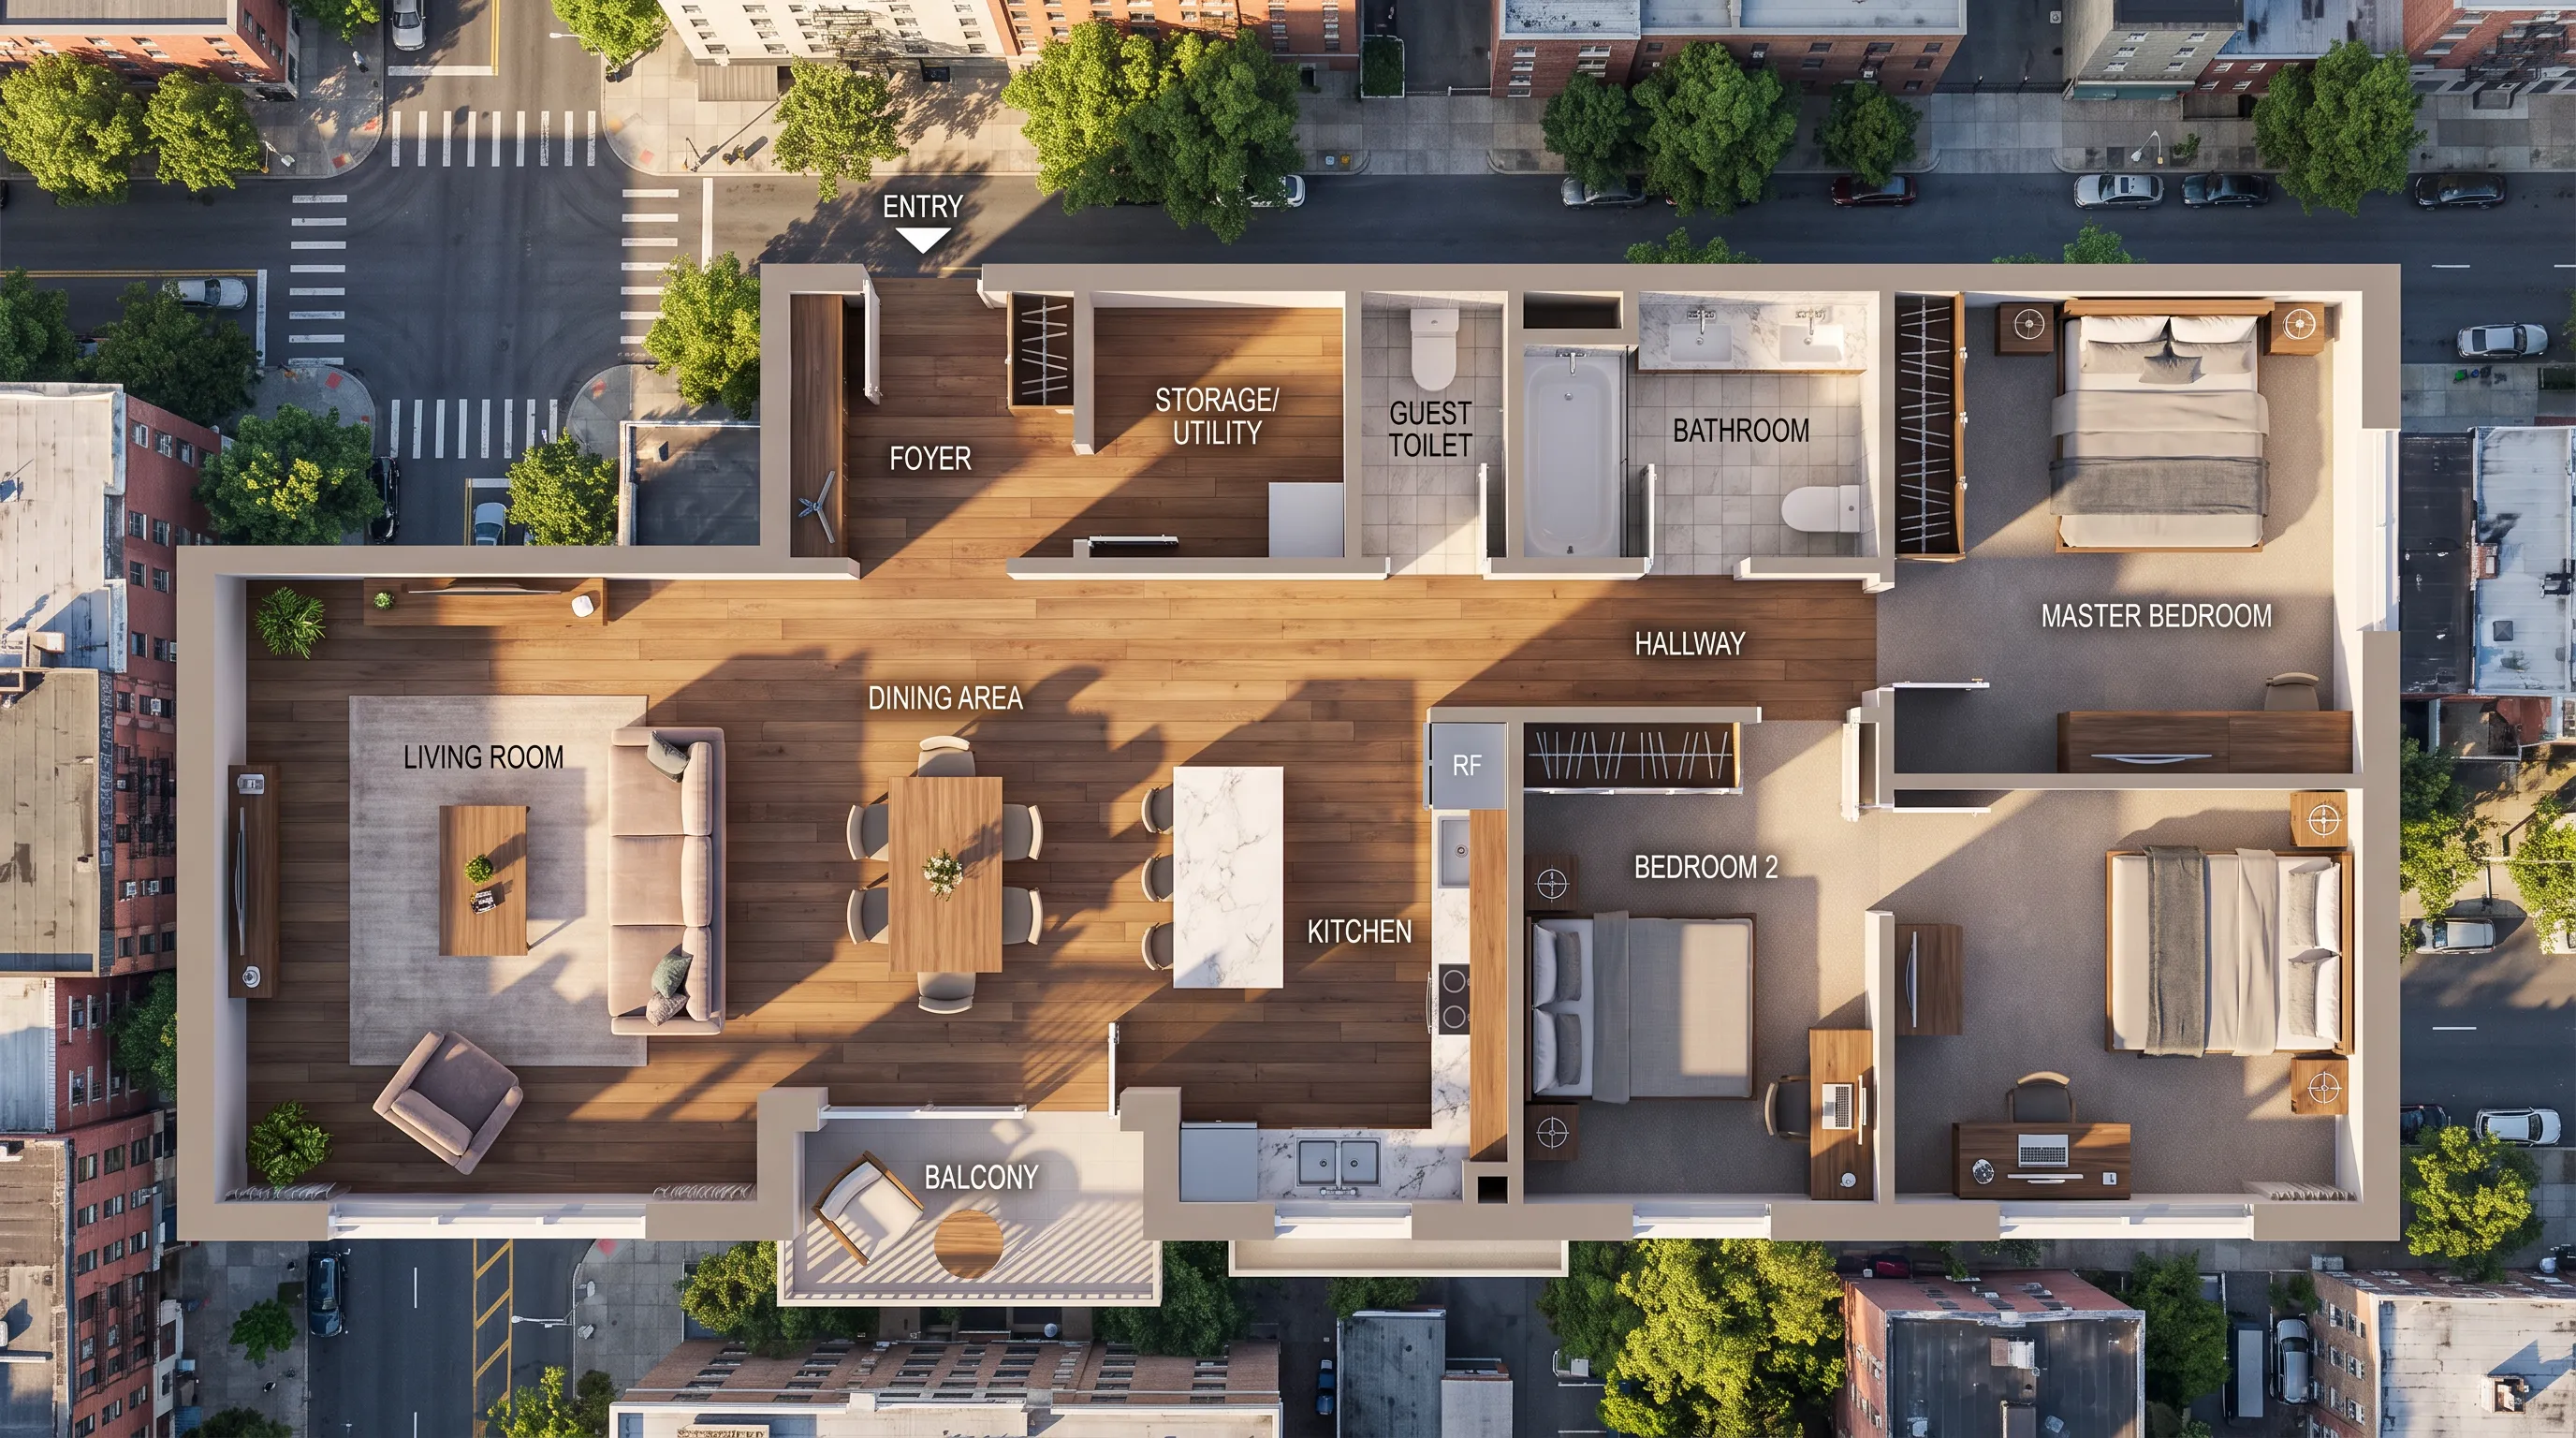
Floor Plan to 3D Converter
Transform your 2D floor plans into realistic 3D visualizations instantly. Choose your rendering style, view angle, lighting type, and material quality — our AI generates professional-grade 3D models from any flat architectural drawing.
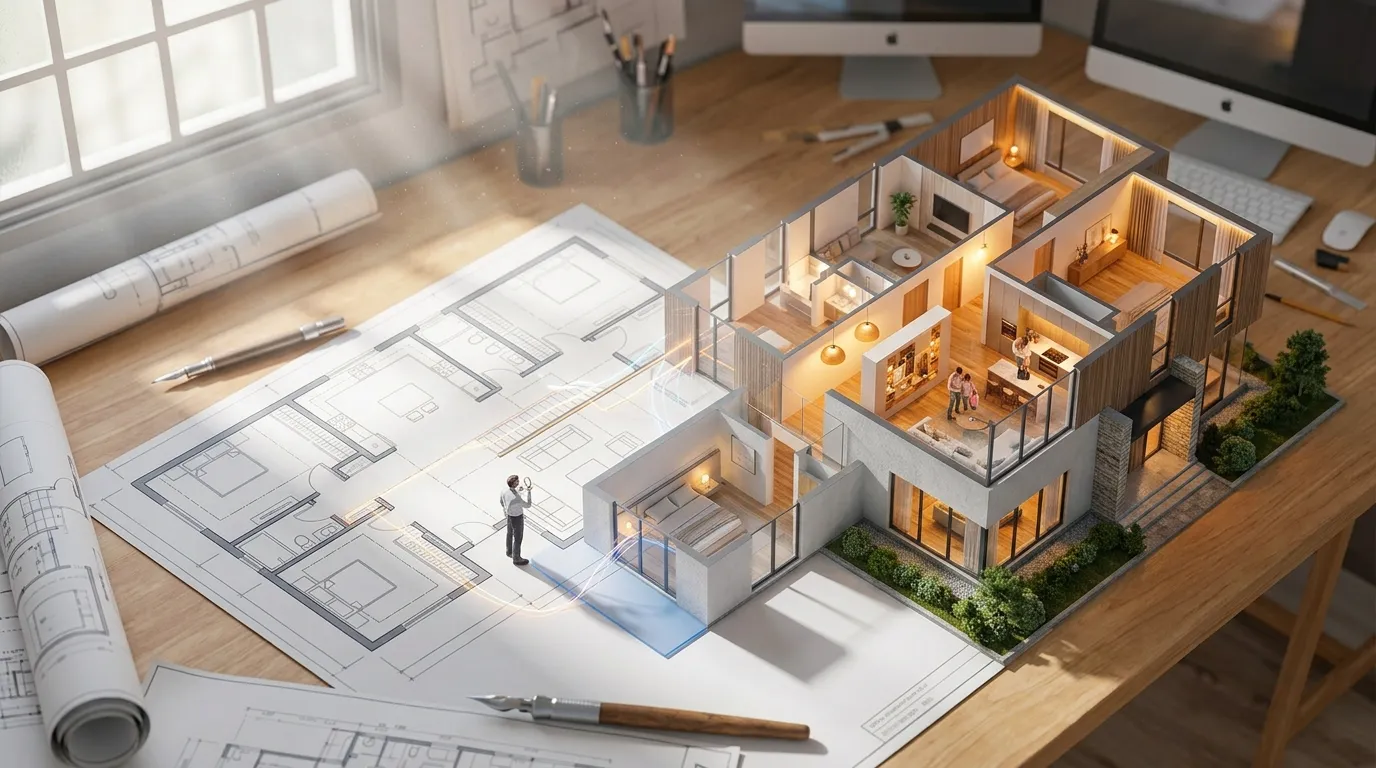
Powerful Floor Plan to 3D Features
Discover what makes our 3D conversion technology the most powerful tool for architectural visualization
Advanced 3D AI Engine
Our proprietary AI technology analyzes 2D floor plans and intelligently reconstructs them into detailed 3D models. Using deep learning algorithms trained on millions of architectural designs, we ensure accurate spatial relationships and realistic proportions in every 3D conversion.

Lightning-Fast 3D Generation
Transform your floor plans into stunning 3D visualizations in under 30 seconds. Our powerful cloud infrastructure leverages GPU acceleration to process complex architectural data instantly, delivering professional-quality 3D renders without the wait.

Multiple Viewing Perspectives
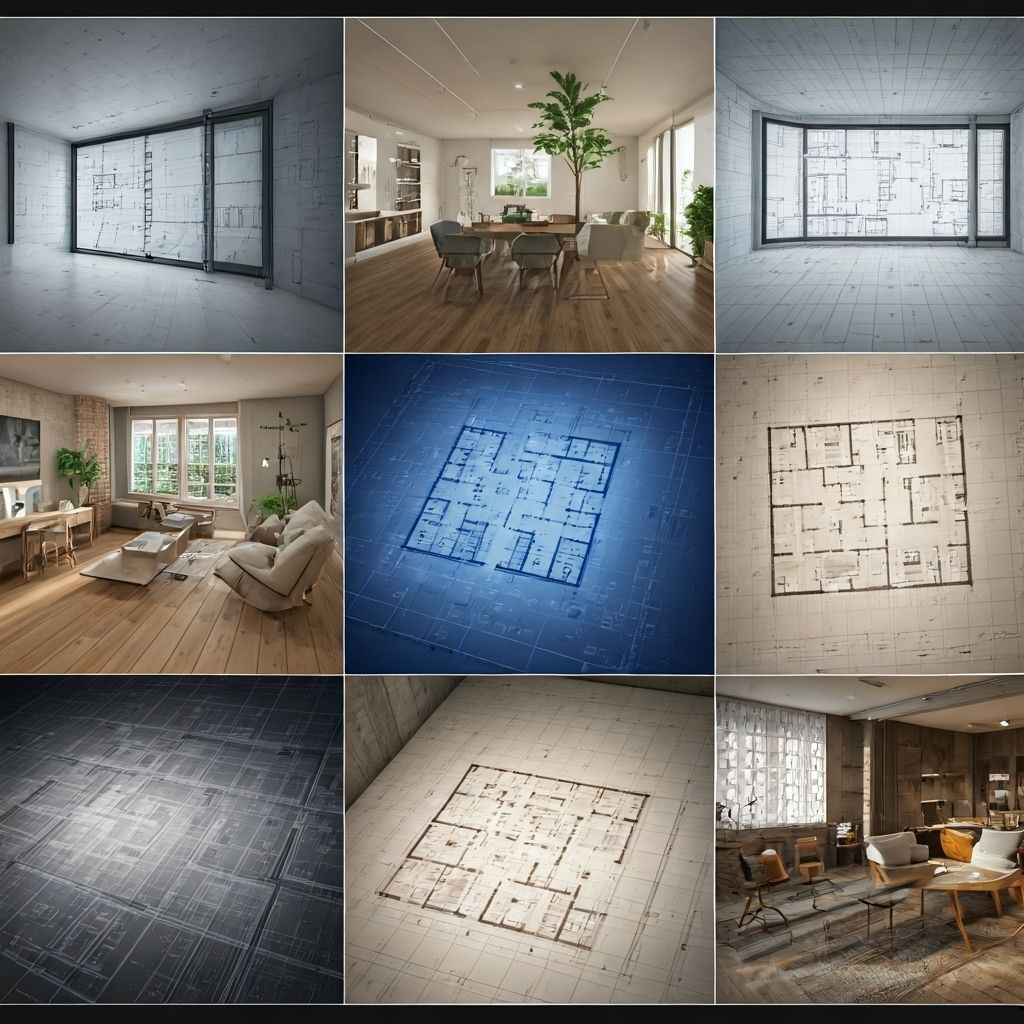
Explore your design from every angle that matters. Generate bird's eye views, walk-through perspectives, room-specific angles, exterior views, and custom viewpoints — every angle your design needs.
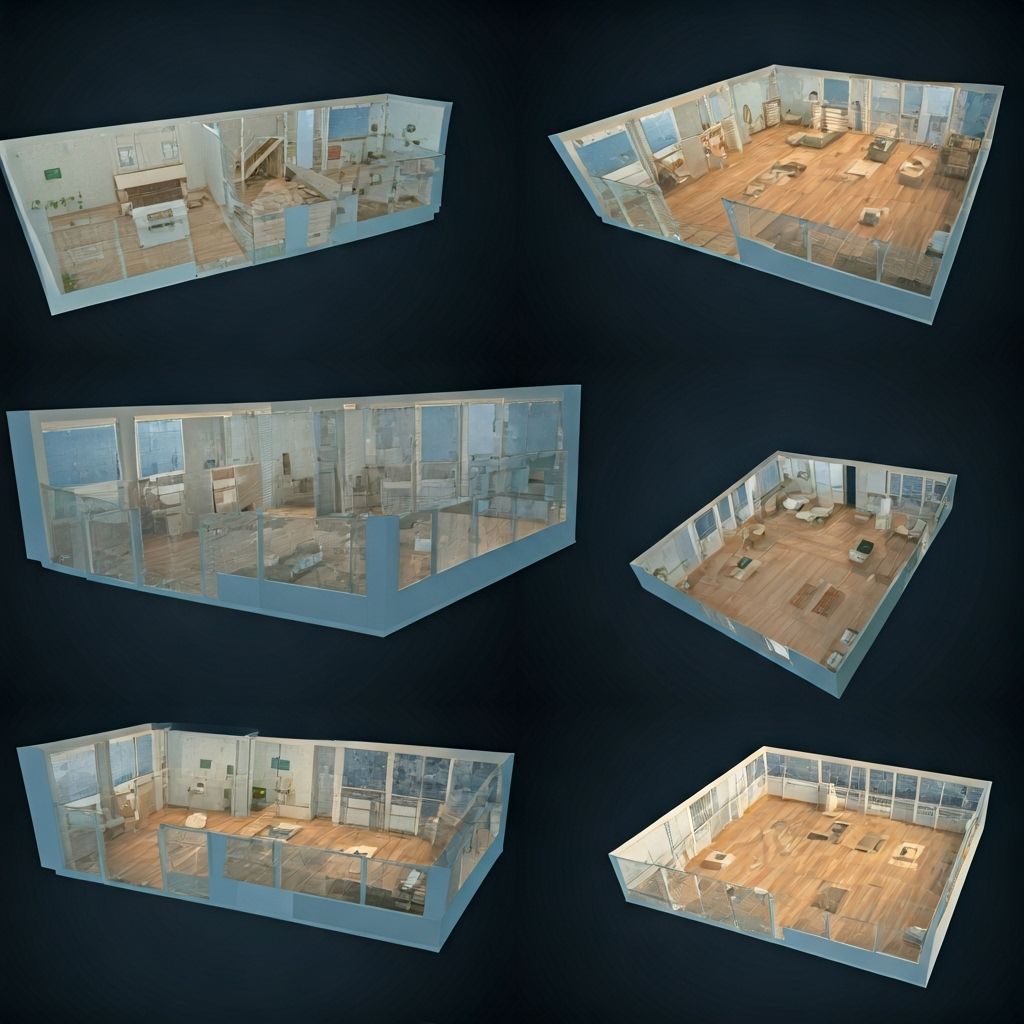
Diverse Rendering Styles
Pick from photorealistic, architectural blueprint, modern minimalist, and a variety of other rendering styles — each optimized for different presentation needs, from client pitches to marketing materials. Need to adjust your 2D plan before converting? Redesign it with AI first — use smart brushes and text prompts to adjust any detail.
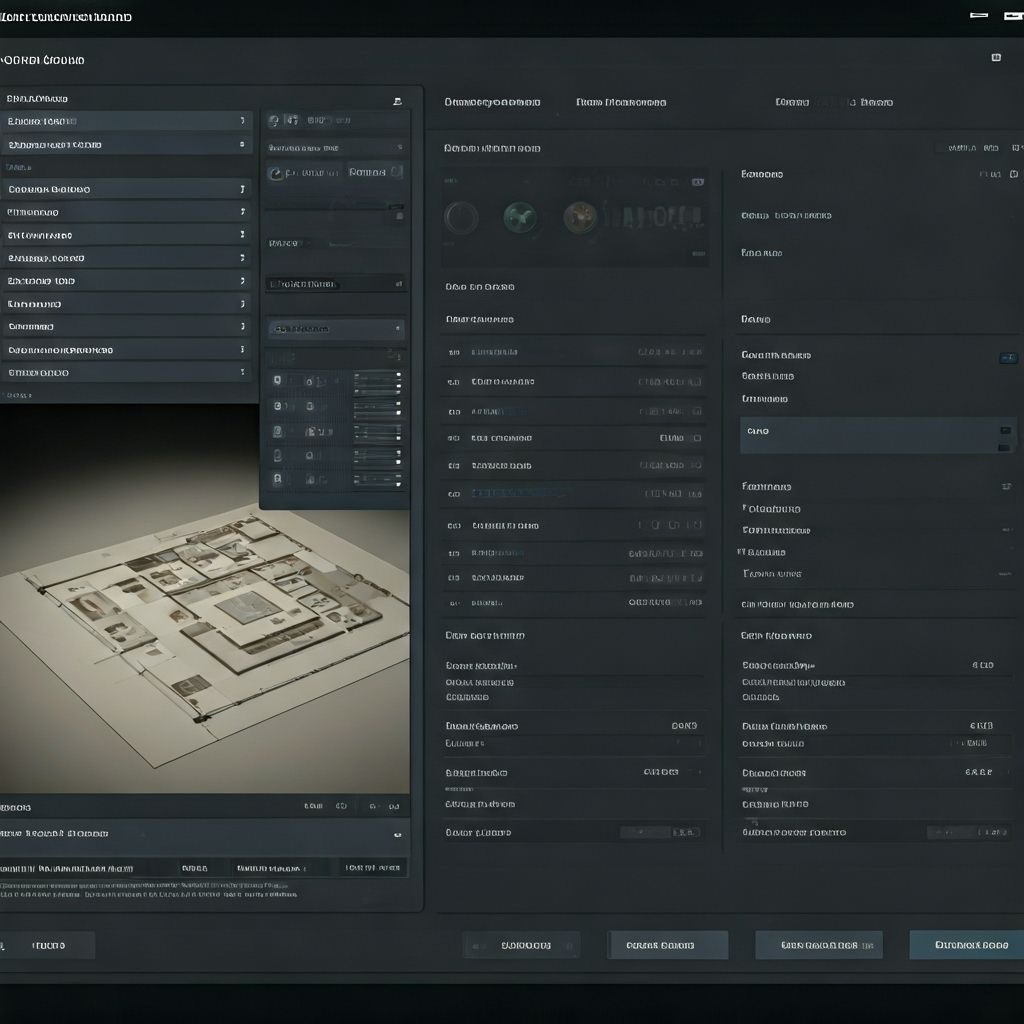
Customizable Parameters
Fine-tune every aspect of your 3D visualization with advanced parameter controls. Adjust lighting conditions, material textures, furniture placement, and environmental settings to create the perfect representation of your floor plan vision.
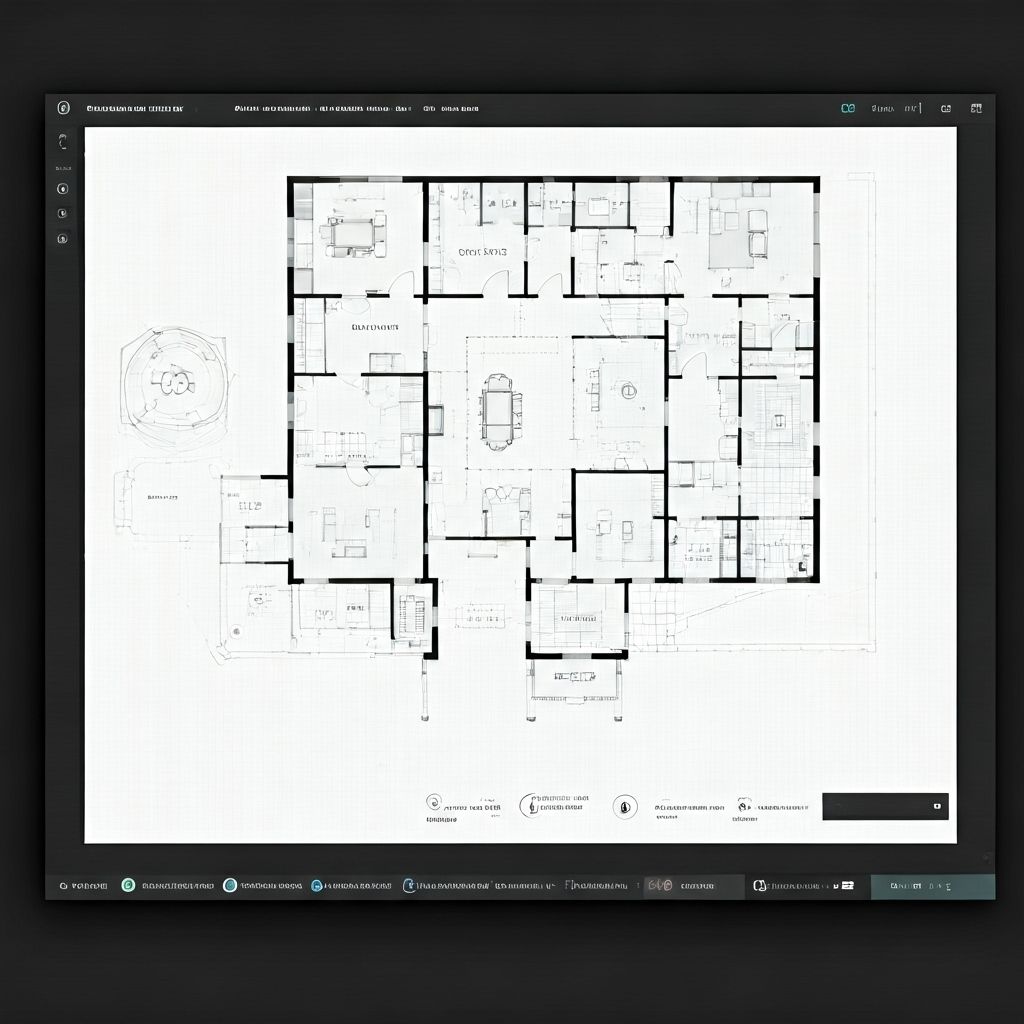
Professional Export Options
Export your 3D floor plan visualizations in multiple high-resolution formats including PNG, JPG, and interactive 3D models. Perfect for presentations, marketing materials, client reviews, and architectural documentation with print-ready quality. You can also convert this 3D floor plan into an animated walkthrough video to create immersive property tours and showcase spaces with realistic camera movements.
How to Convert a Floor Plan to 3D
Follow these simple steps to convert your 2D floor plan to 3D into stunning 3D visualizations.
Upload Floor Plan
Upload your 2D floor plan image in JPG, PNG, PDF, or SVG format. Our AI supports hand-drawn sketches, CAD drawings, and digital layouts to help convert your floor plan to 3D automatically.
Customize Parameters
Select your preferred rendering style, viewing angle, lighting type, and material quality to customize how your 3D floor plan will appear.
Download 3D Result
Get your professional 3D visualization in high resolution, ready for presentations, marketing, or client reviews.
Why Choose Floor Plan to 3D AI
Experience the most advanced 3D conversion technology that transforms your floor plans into immersive visualizations
Our AI achieves industry-leading precision in converting 2D floor plan to 3d models. Advanced computer vision algorithms ensure accurate wall heights, room proportions, and spatial relationships.
Powered by cutting-edge GPU clusters and optimized algorithms, we deliver professional 3D visualizations in record time without compromising quality or detail.
Choose from an extensive library of professional rendering styles, from photorealistic to architectural blueprints, each optimized for different presentation needs.
Generate multiple perspective views including aerial, walk-through, and custom angles to showcase your floor plan from the most compelling viewpoints.
Frequently Asked Questions
Answers to your questions about Floor Plan to 3D conversion
Yes, sign in with your Google account to get started. New users receive free credits to try the converter — no credit card required.
Transform Your Floor Plan into Stunning 3D Models
Join thousands of designers and architects using our AI floor plan to 3D tool to visualize spaces instantly