
Create efficient layouts for seating, service, and flow.
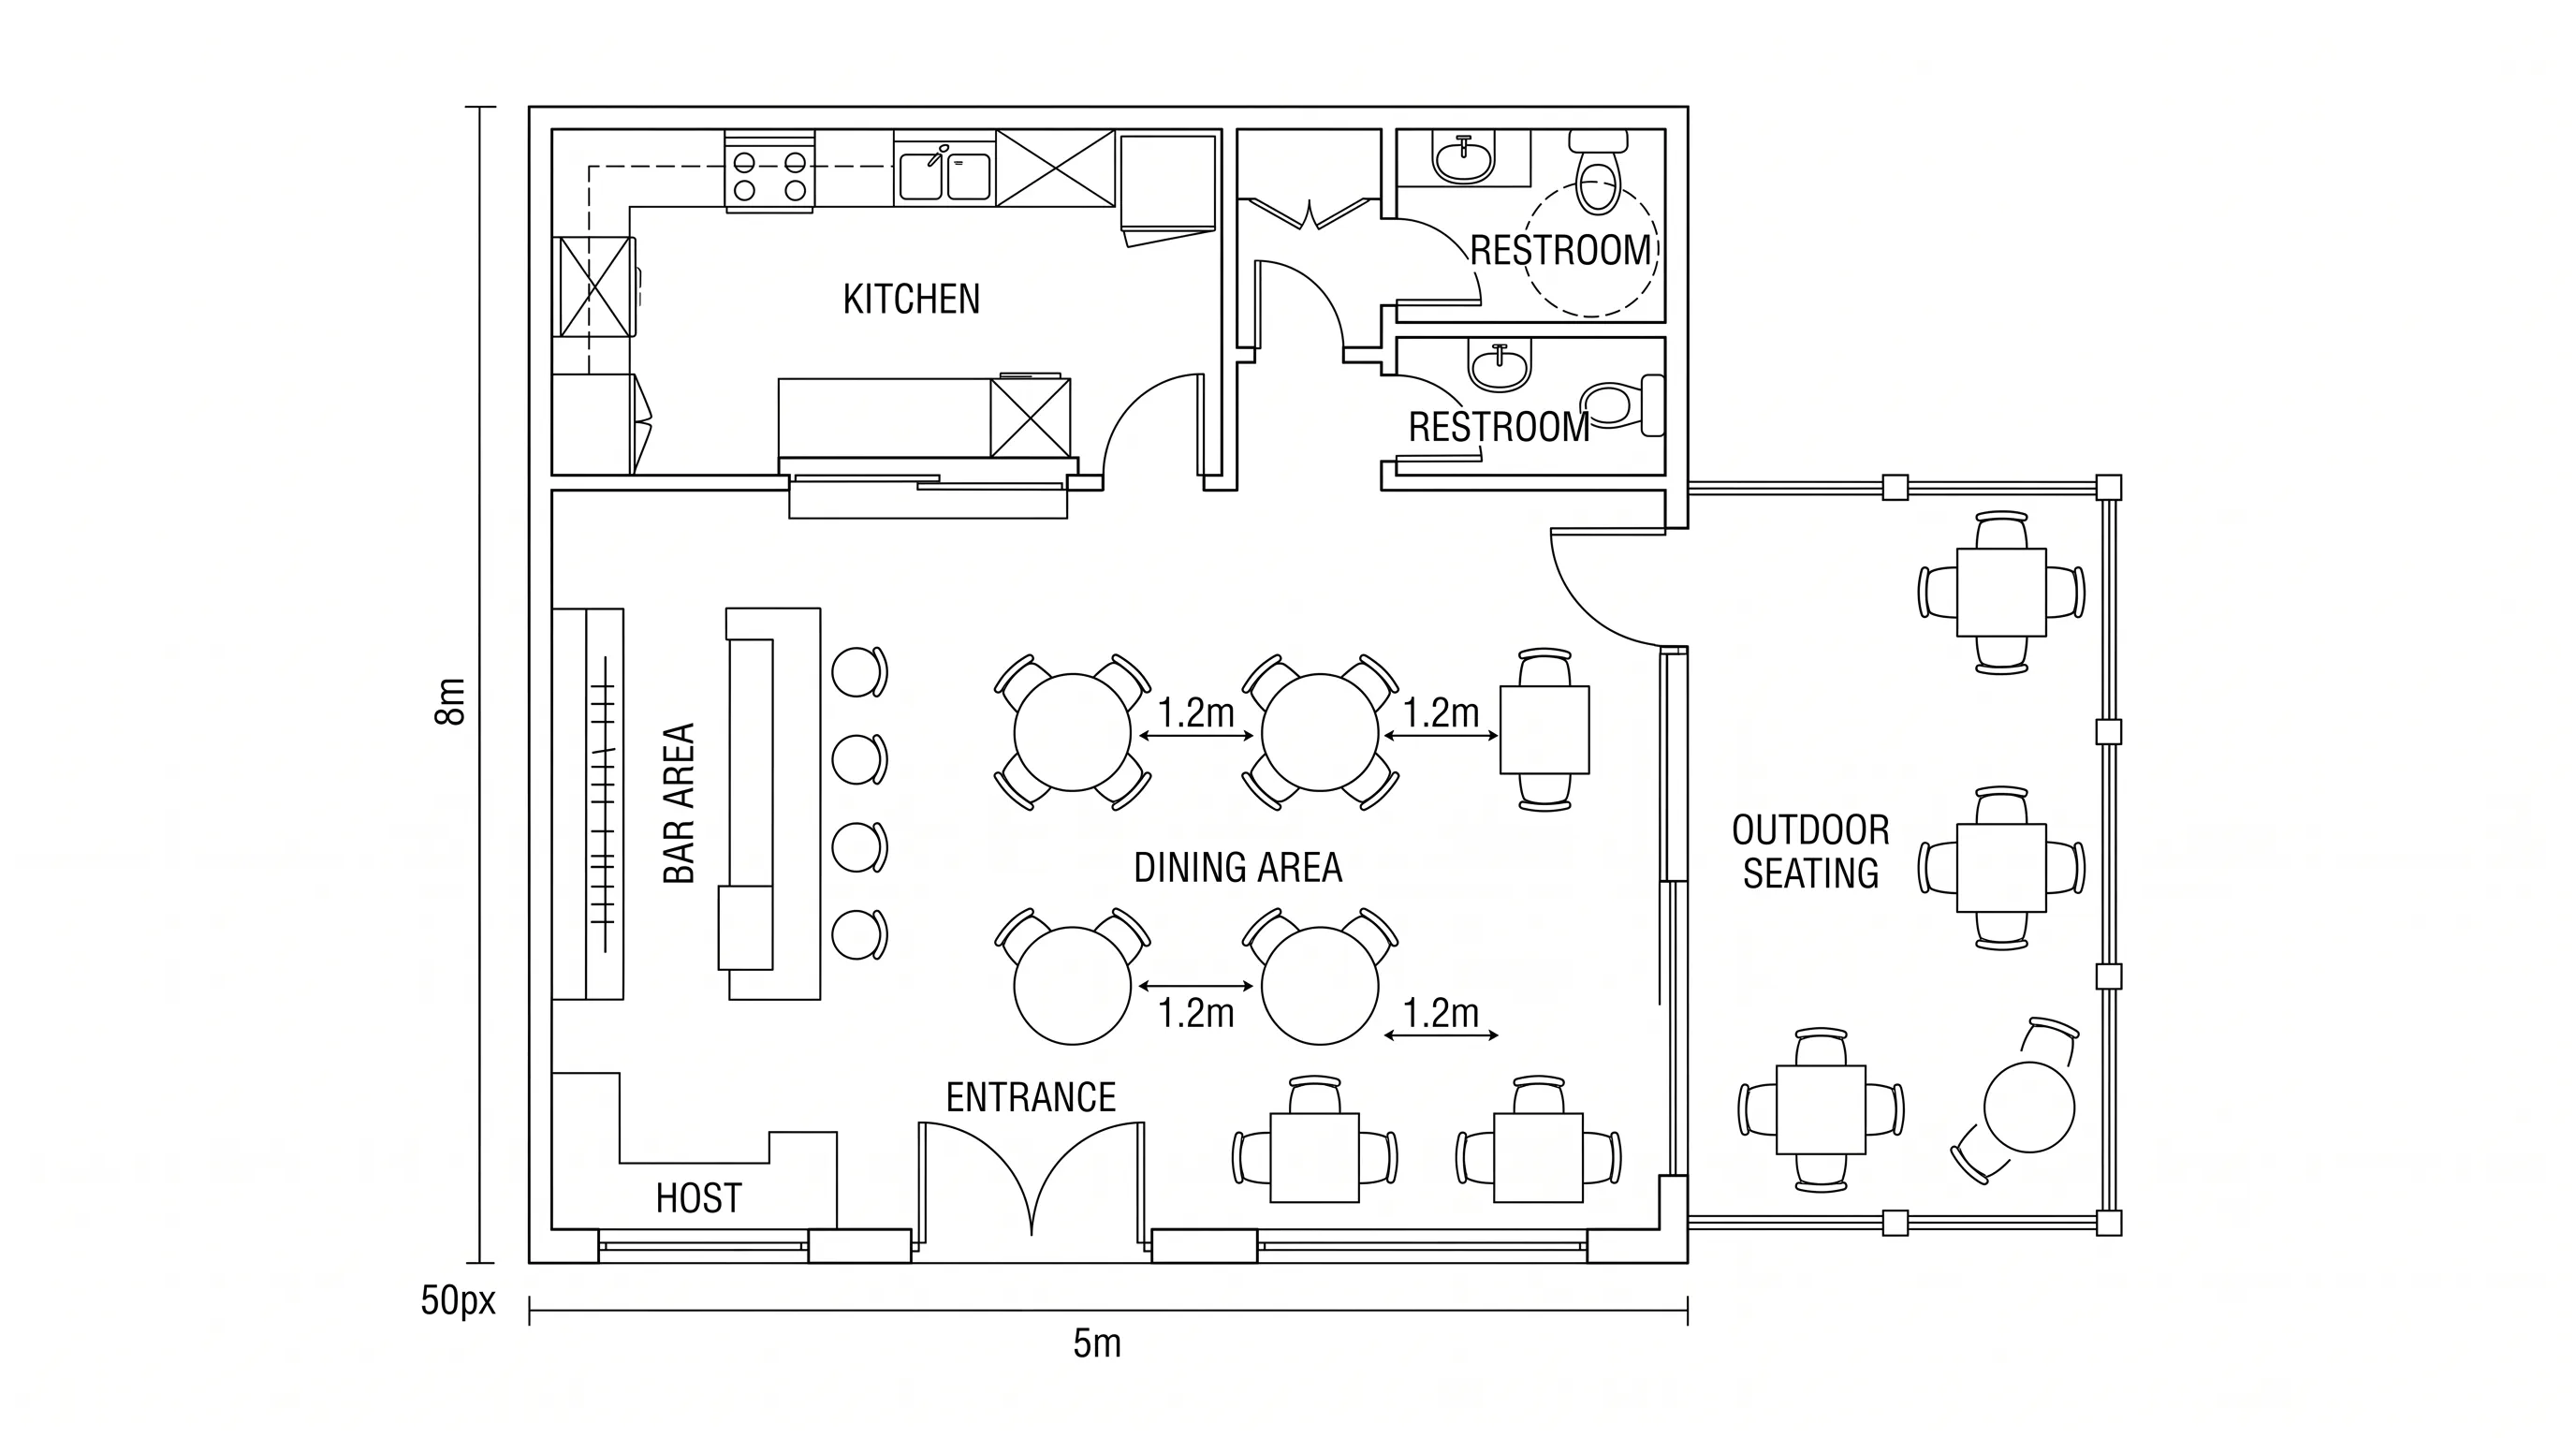
Restaurant Floor Plan Maker — Design Your Layout in Minutes
Enter your dimensions, choose from 6 restaurant layouts — café, fine dining, fast food, casual dining, bar, and buffet — and generate a complete floor plan. The AI handles seating arrangement, aisle spacing, and traffic flow so you get a build-ready plan in seconds.
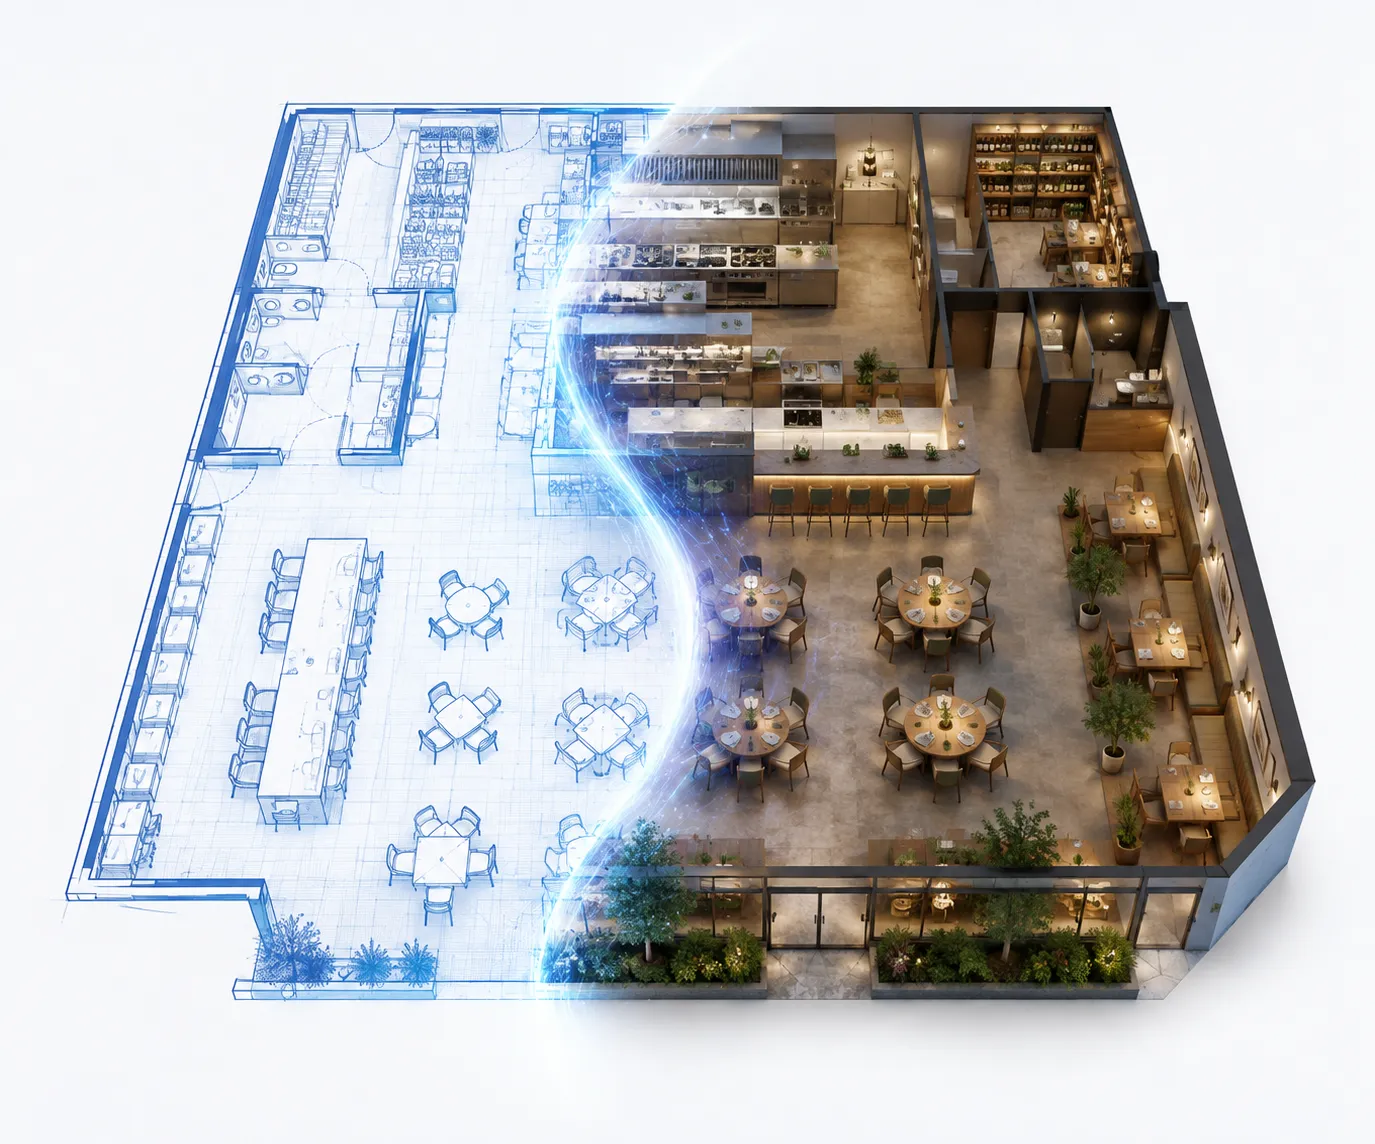
Powerful Restaurant Floor Plan Design Features
Discover how our AI-powered restaurant floor plan designer creates optimal layouts
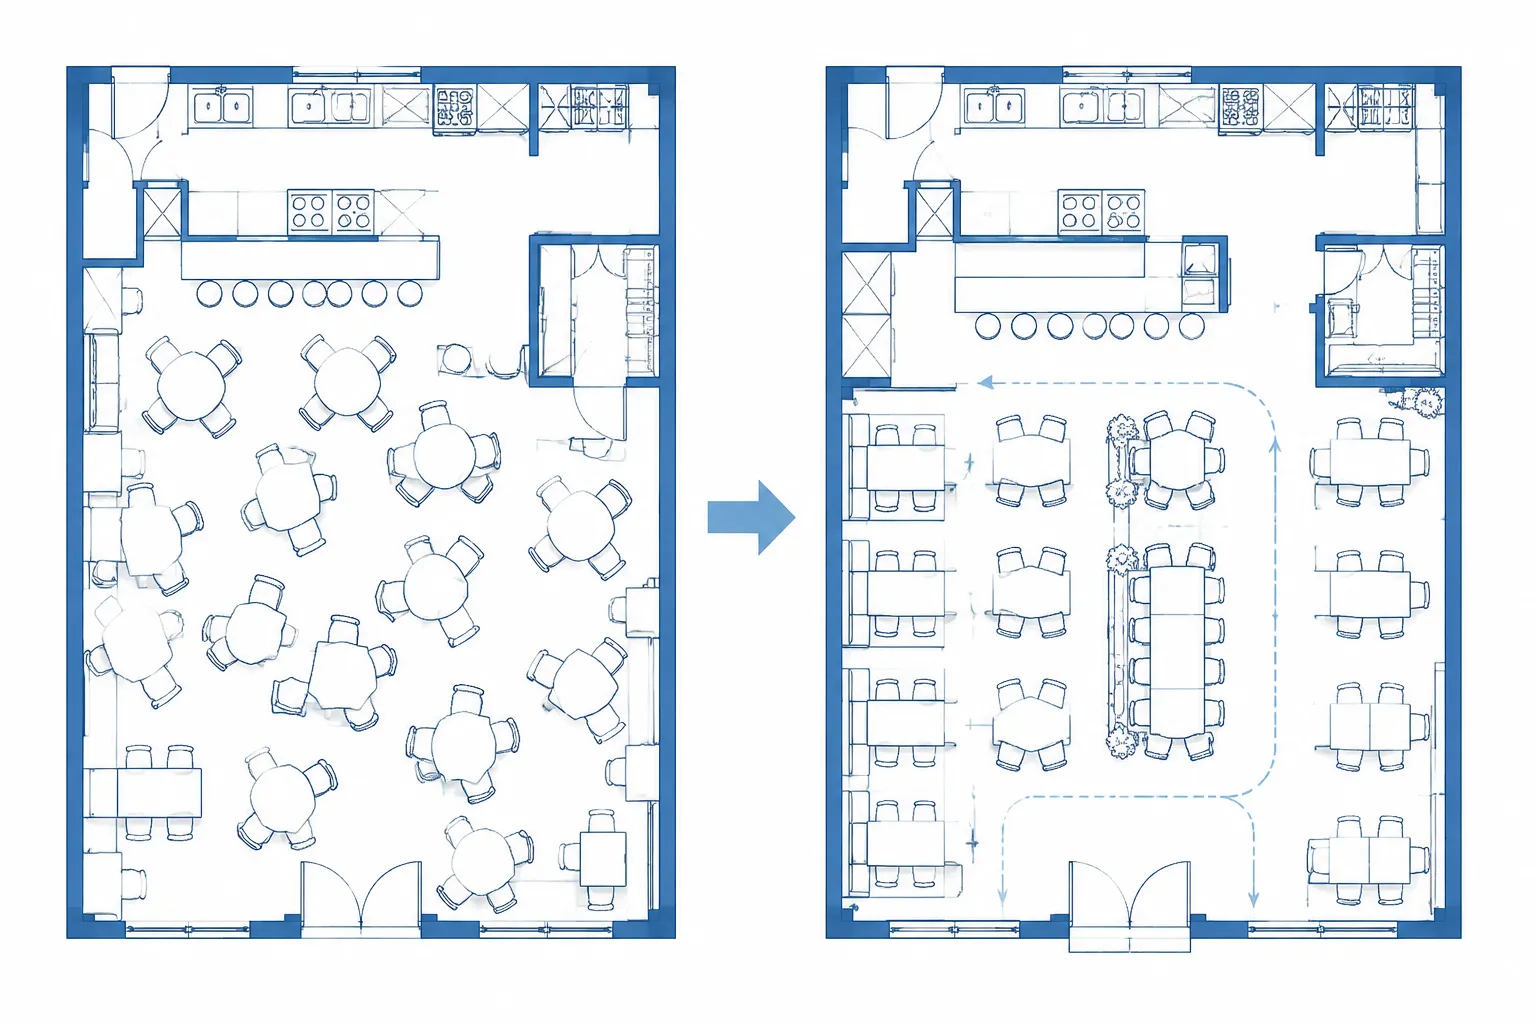
Optimal Seating Arrangement
Our AI automatically creates the perfect seating arrangement in your layout. This essential restaurant design principle ensures efficient customer flow, maximizes seating capacity, and minimizes wait times. Balances table placement, service paths, and entry points into one cohesive restaurant layout.
Flexible Layout Options
Choose from multiple restaurant layouts including Fine Dining, Casual Dining, Fast Food, Cafe, Bar & Restaurant, and Buffet for your design. Each layout is optimized for your specific space dimensions and service style. Designed for cafés, fine dining spaces, fast food restaurants, and compact dining areas.
Edit Your Layout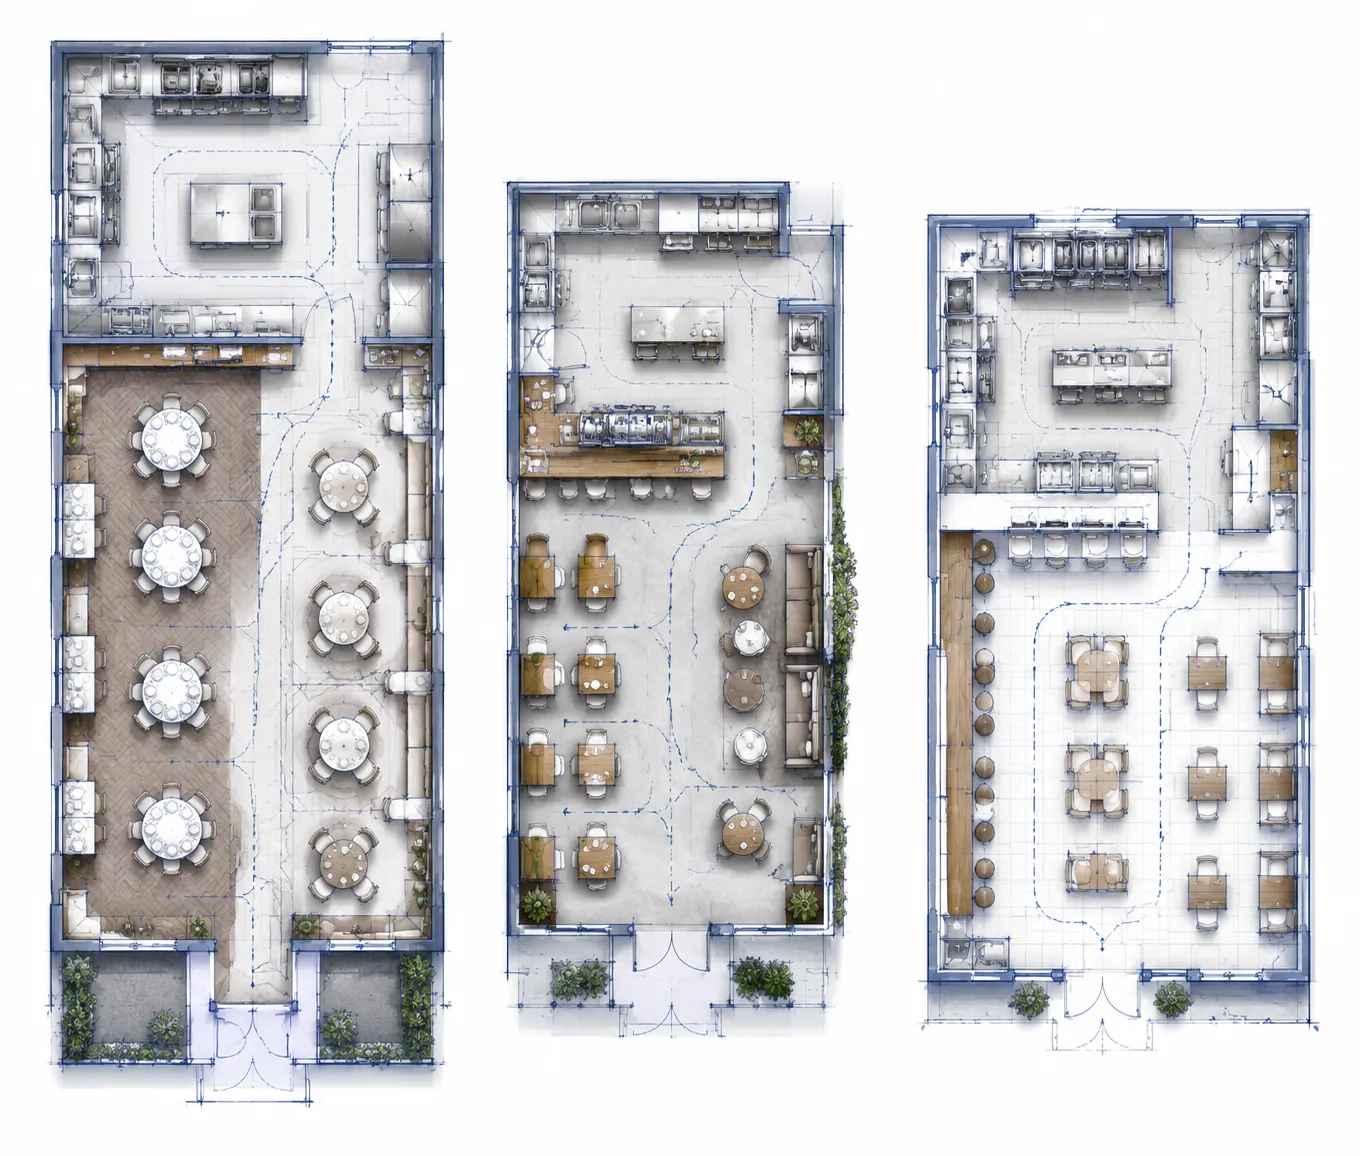
Smart Space Integration
Add bar areas, outdoor seating, and custom dining zones seamlessly into your restaurant floor plan. Our AI ensures every element enhances both functionality and customer experience. Plan dining areas, kitchens, and service zones in one coordinated restaurant floor plan.
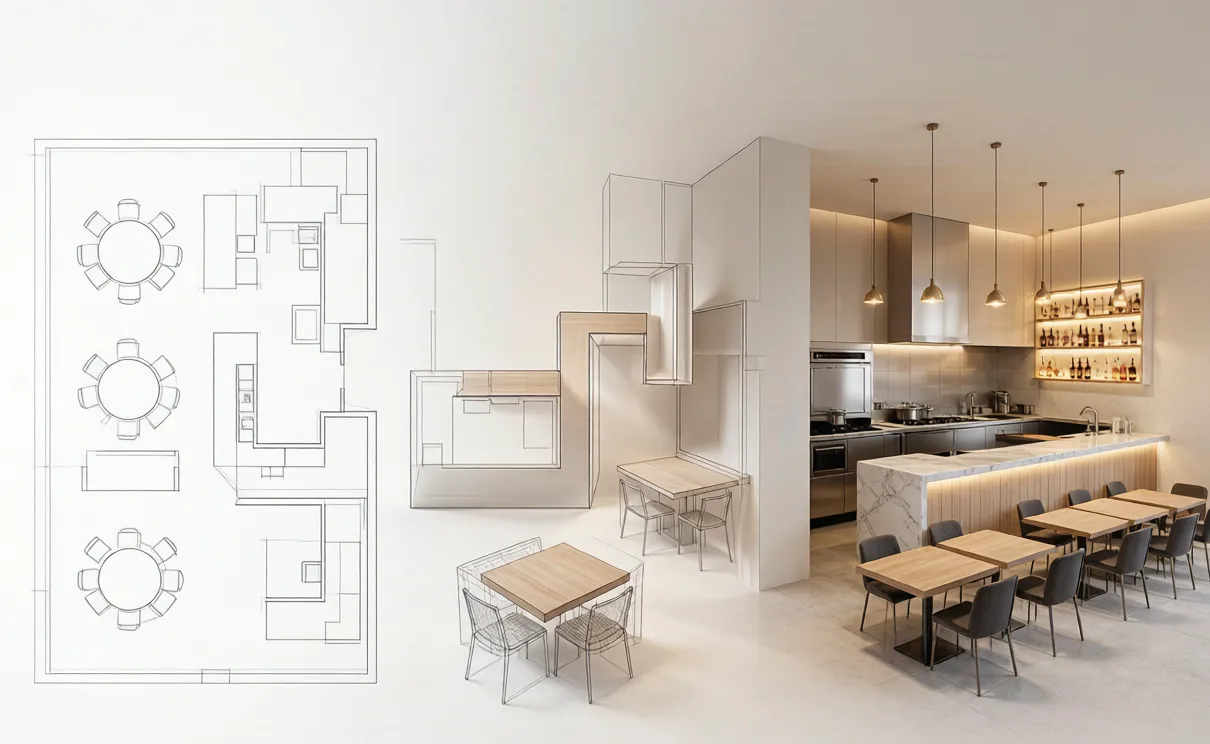
Restaurant Floor Plan Dimensions & Space Standards
Getting dimensions right is the foundation of a functional floor plan.
| Restaurant Type | Size (sq ft) | Seats (approx.) | Aisle Width |
|---|---|---|---|
| Café / Coffee Shop | 500 – 1,200 | 15 – 40 | 30 – 36 in |
| Fast Food / QSR | 800 – 2,000 | 25 – 60 | 36 – 42 in |
| Casual Dining | 1,200 – 3,000 | 40 – 100 | 36 – 42 in |
| Fine Dining | 1,500 – 4,000 | 30 – 80 | 42 – 60 in |
| Bar & Restaurant | 1,000 – 2,500 | 30 – 60 | 36 – 48 in |
| Buffet | 1,500 – 3,500 | 60 – 120 | 42 – 48 in |
Key Spacing Rules
Pair your front-of-house layout with a commercial kitchen floor plan .
For small restaurant floor plans under 800 sq ft, compact layouts like café or counter-service maximize seating while keeping aisles functional. Bar seating works especially well in tight spaces.
Layout Types for Every Restaurant
Six layouts built around how each restaurant type operates. Choose the one that matches your service model — then preview your layout in 3D .
Fine Dining
Wider aisles and fewer covers per square foot for a premium atmosphere with attentive service paths.
Casual Dining
Flexible table configurations balancing seating density with comfort and easy server access.
Fast Food
Counter-focused layout with efficient kitchen-to-counter flow and compact dining for quick turnover.
Café
Cozy footprint with counter stools, two-tops, and communal tables. Fits 500–1,200 sq ft.
Bar & Restaurant
Bar positioned for street visibility, with clear paths to dining areas and restrooms.
Buffet
Dedicated food station zones with wide circulation paths.
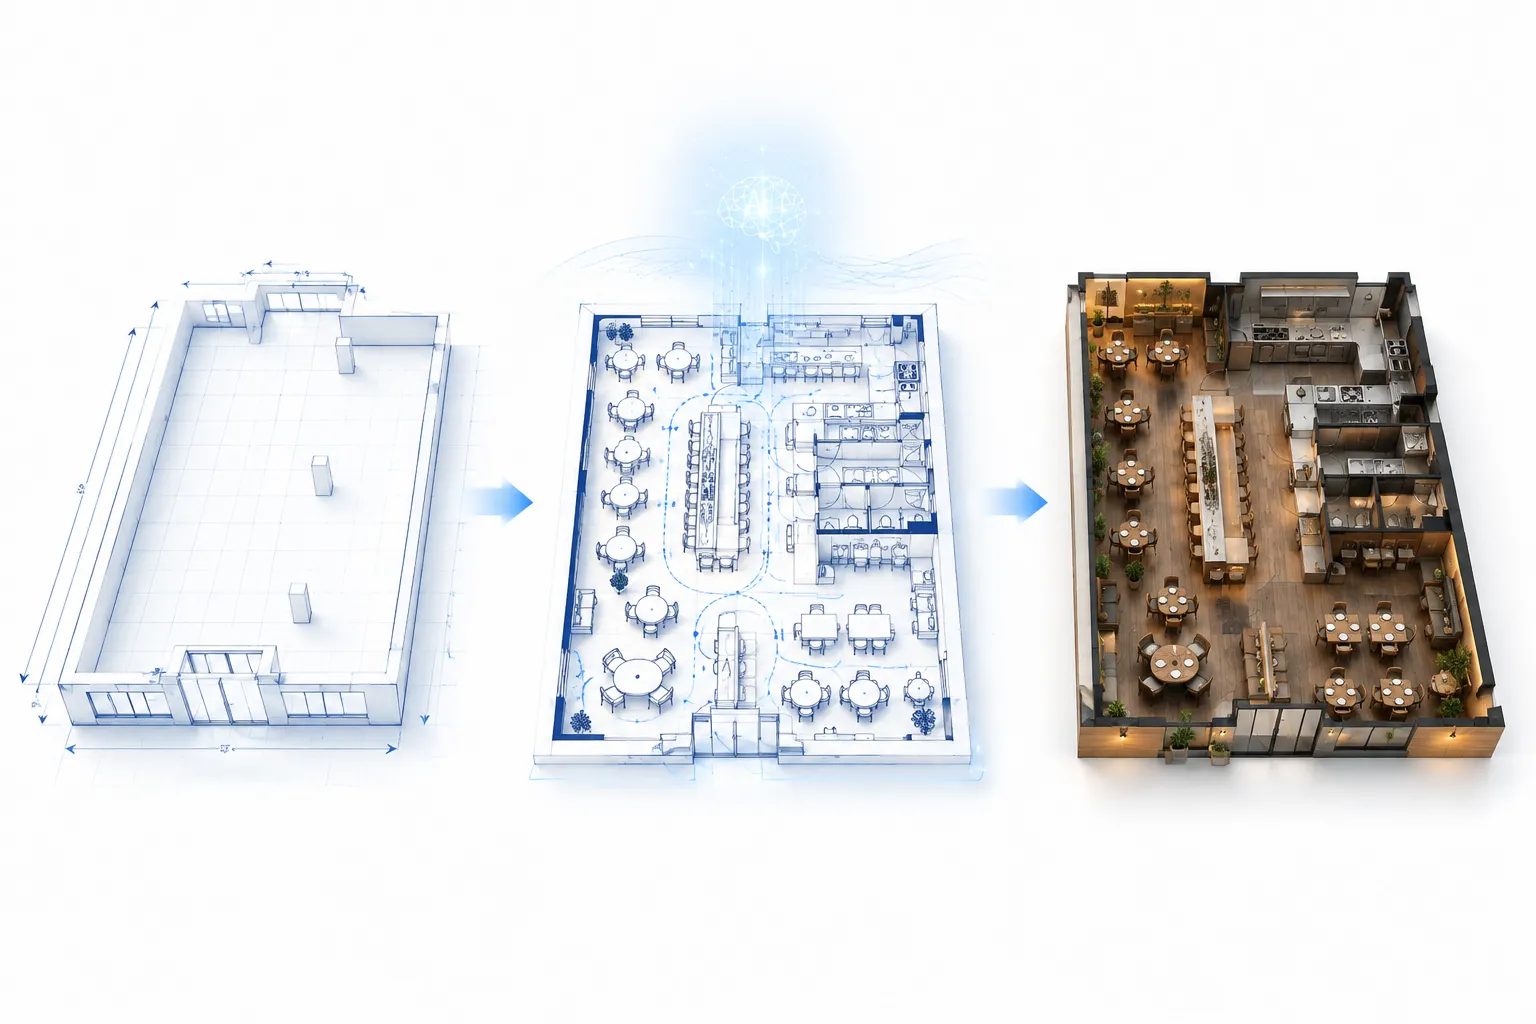
Design a Restaurant Floor Plan in 3 Steps
Follow these simple steps to create your perfect restaurant floor plan
Enter Your Dimensions
Input the length and width of your space in feet or meters. Accurate dimensions help the AI configure seating capacity, aisle width, and service zones to match real-world requirements.
Choose Your Layout
Pick from six restaurant types — Fine Dining, Casual Dining, Fast Food, Café, Bar & Restaurant, or Buffet. Toggle bar area or outdoor seating if needed.
Generate & Download
The AI creates a complete restaurant floor plan in seconds with seating, service zones, and traffic paths calculated. Download for contractor review, licensing, or client presentations.
Why Choose Our Restaurant Floor Plan Designer
Everything you need to design the perfect restaurant layout
Perfect positioning of dining areas, bar, kitchen, and restrooms for efficient customer flow
Accurate dimensions and clearances following restaurant design standards and accessibility requirements
Fine Dining, Casual Dining, Fast Food, Cafe, Bar & Restaurant, and Buffet configurations
Designs follow industry best practices, building codes, and accessibility regulations
Restaurant Floor Plan Generator FAQs
Find answers to common questions about how to generate and customize restaurant floor plans automatically.
Our restaurant floor plan tool allows you to design and visualize your restaurant layout online. You can easily arrange dining areas, bar, kitchen, and restrooms to create an efficient and customer-friendly space.
Design Your Dream Restaurant in Seconds
Create accurate restaurant floor plans instantly and see your ideas come to life. No experience needed!