
All Templates
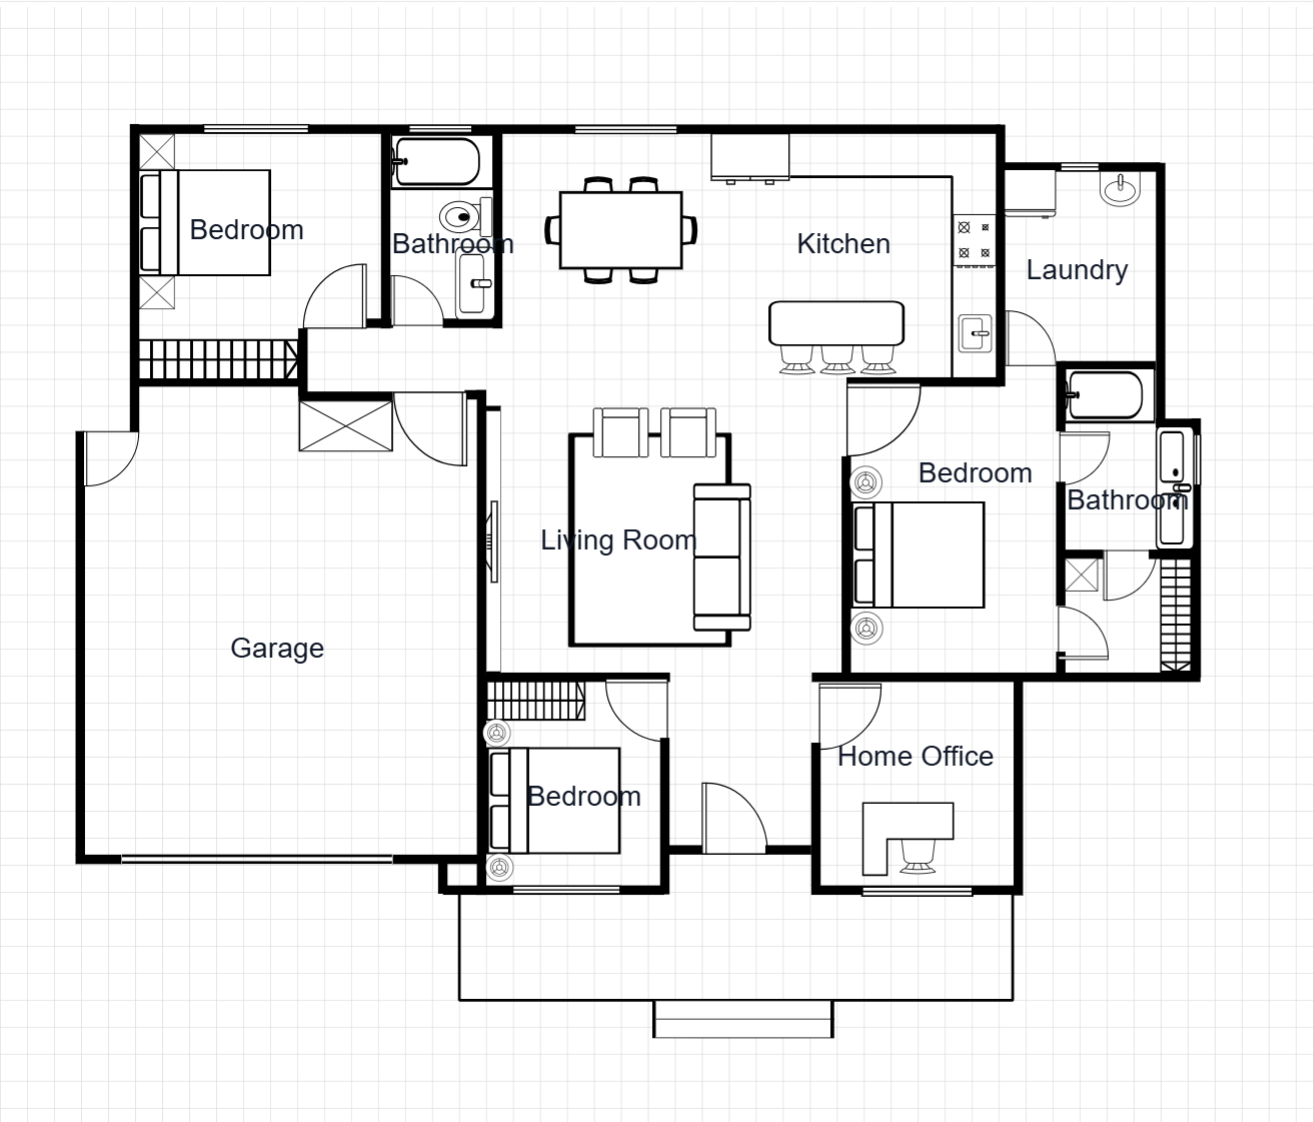 168 m²
3 Bedroom House with Garage
168 m²3 Bedrooms2 Bathrooms
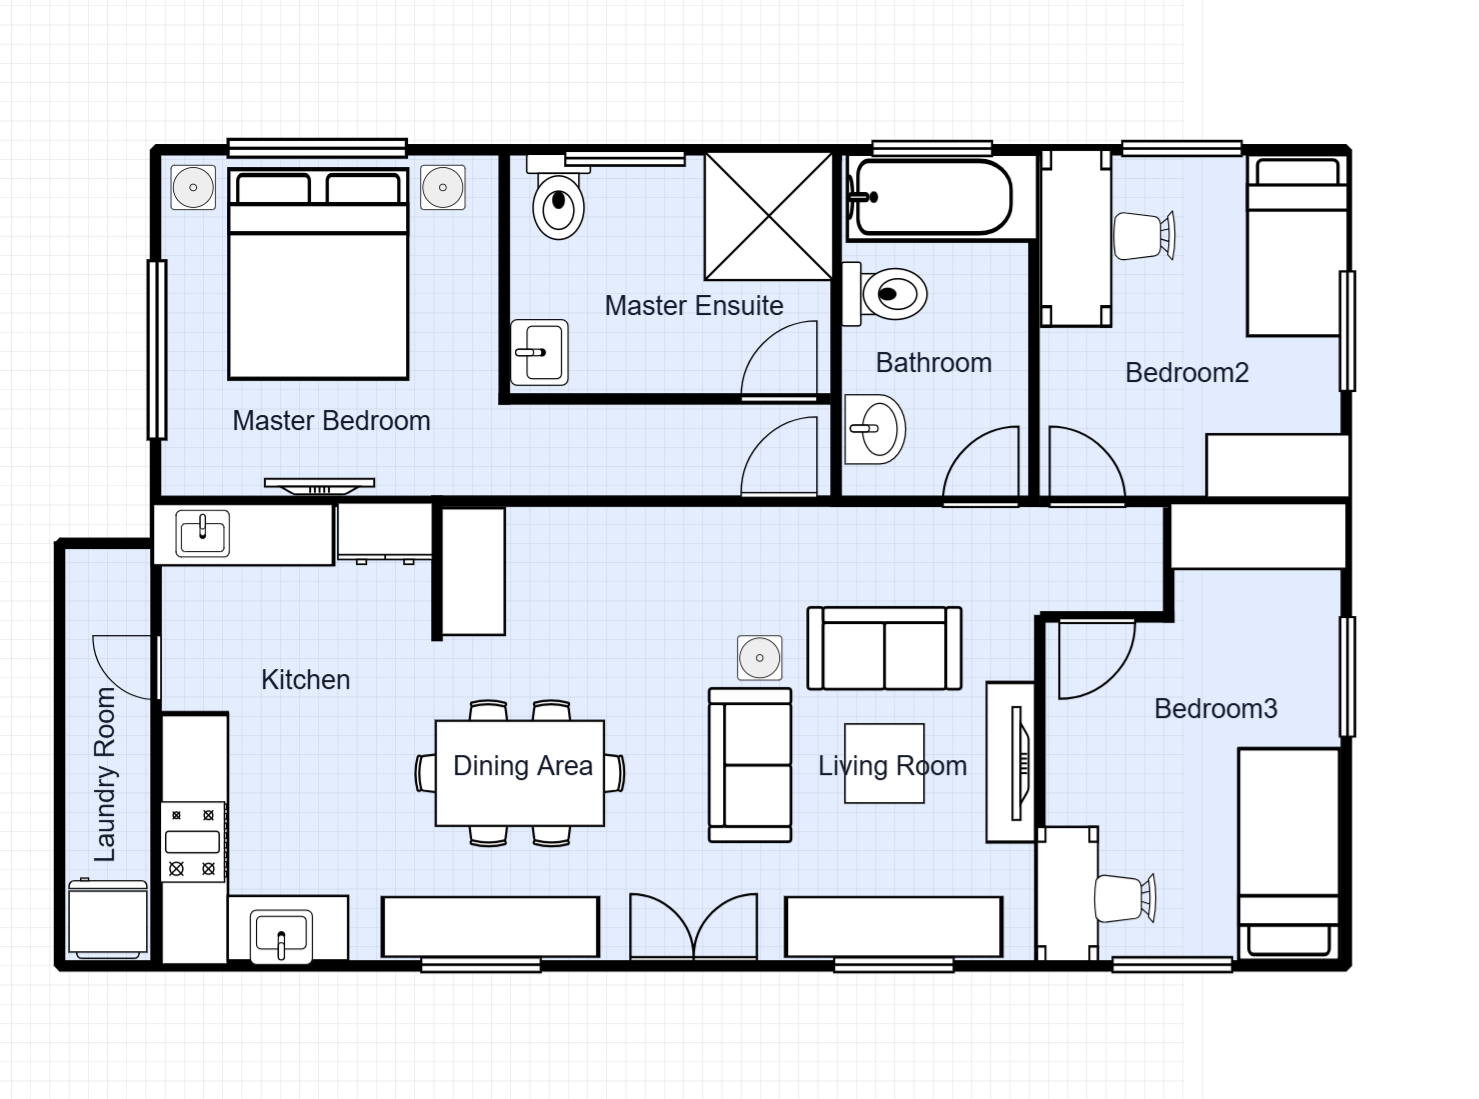 155 m²
3 Bedroom House with Master Ensuite
155 m²3 Bedrooms2 Bathrooms
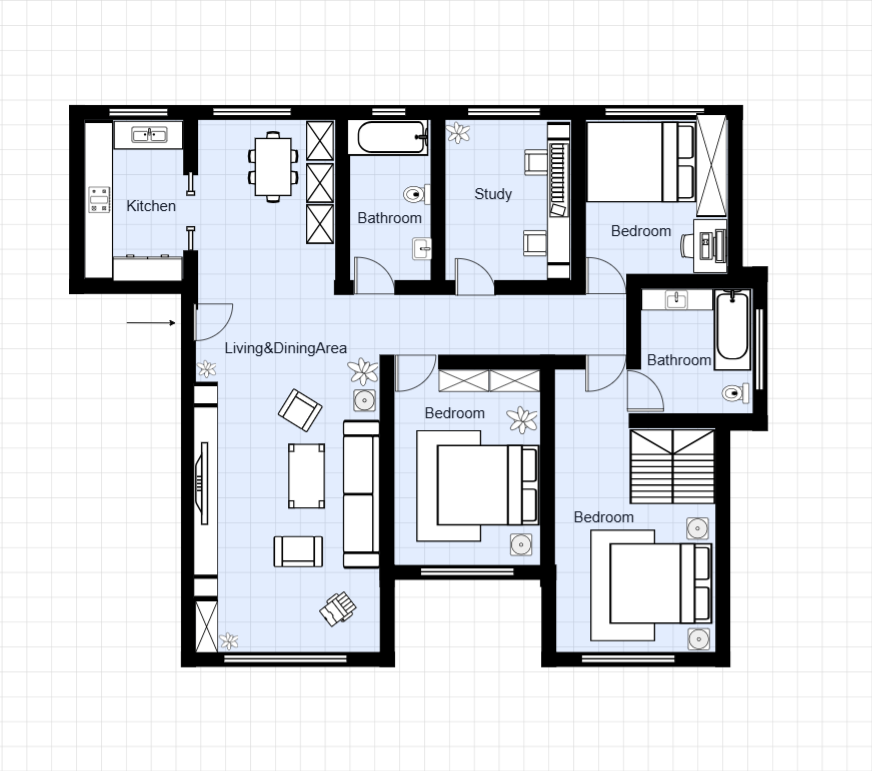 128 m²
3 Bedroom Apartment with Study
128 m²3 Bedrooms2 Bathrooms
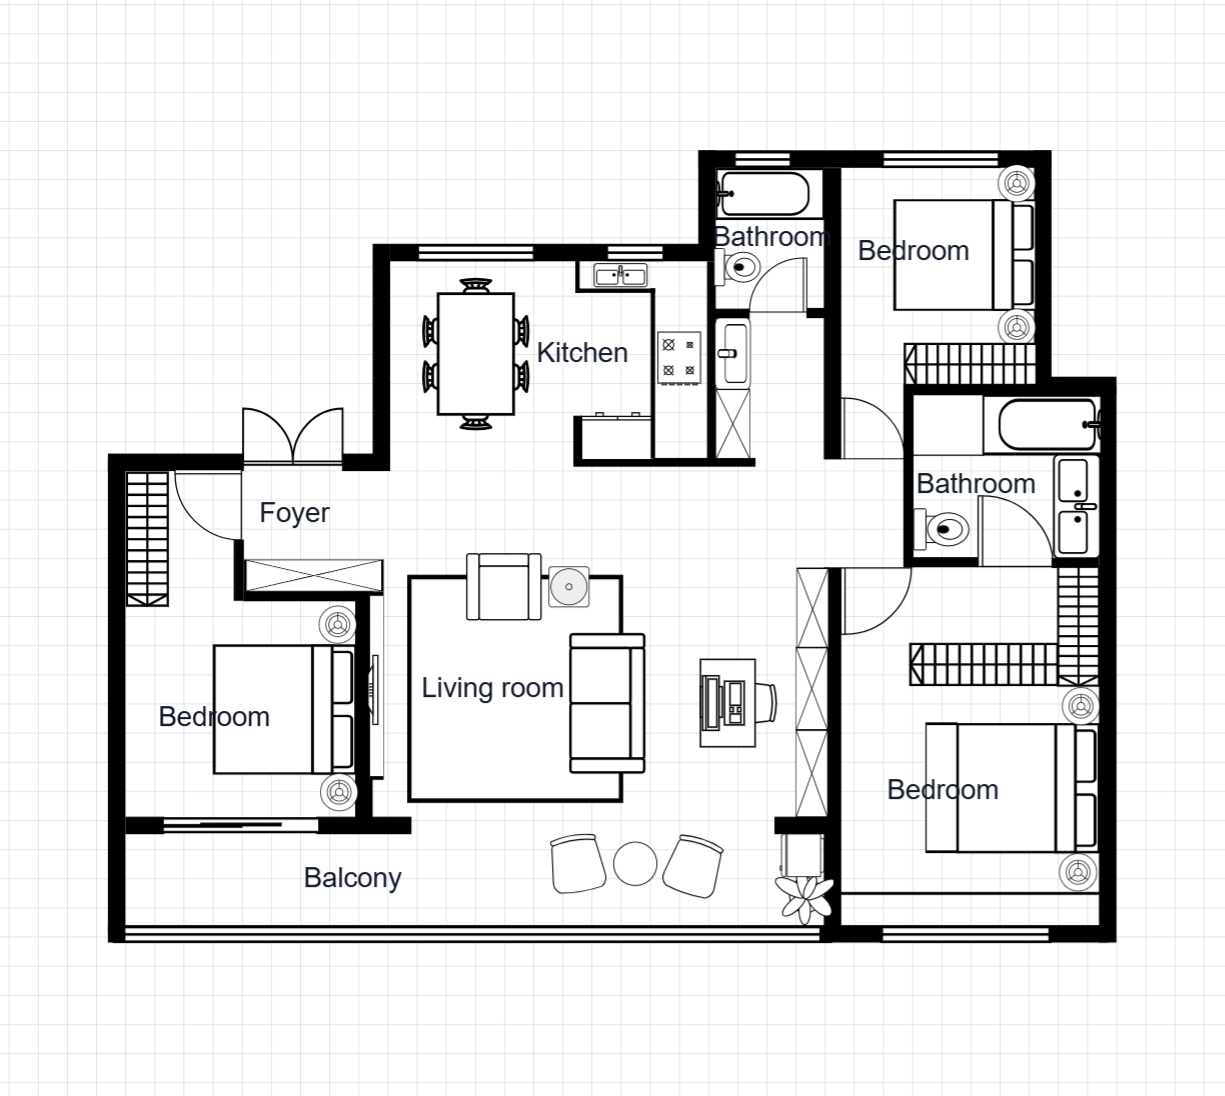 135 m²
3 Bedroom Apartment with Balcony
135 m²3 Bedrooms2 Bathrooms
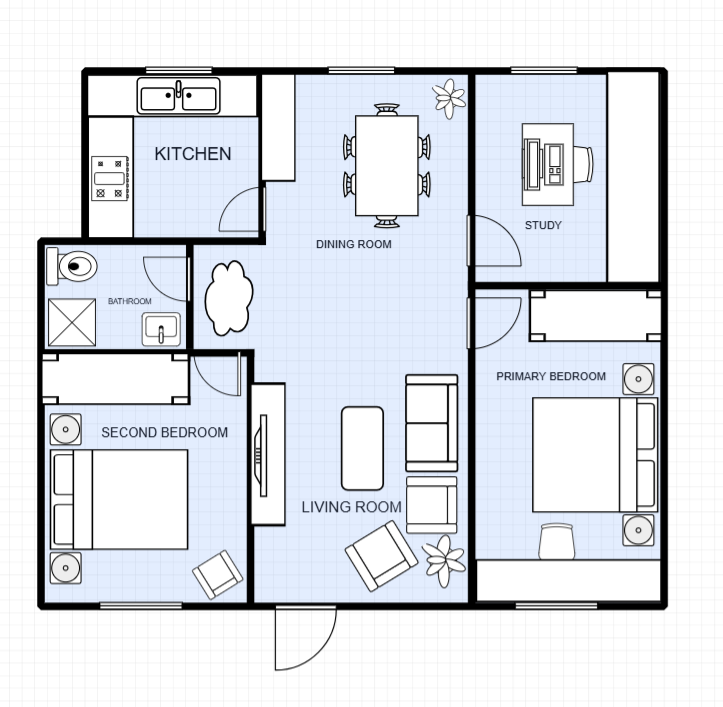 92 m²
92 m²2 Bedroom Apartment with Study
92 m²2 Bedrooms1 Bathroom
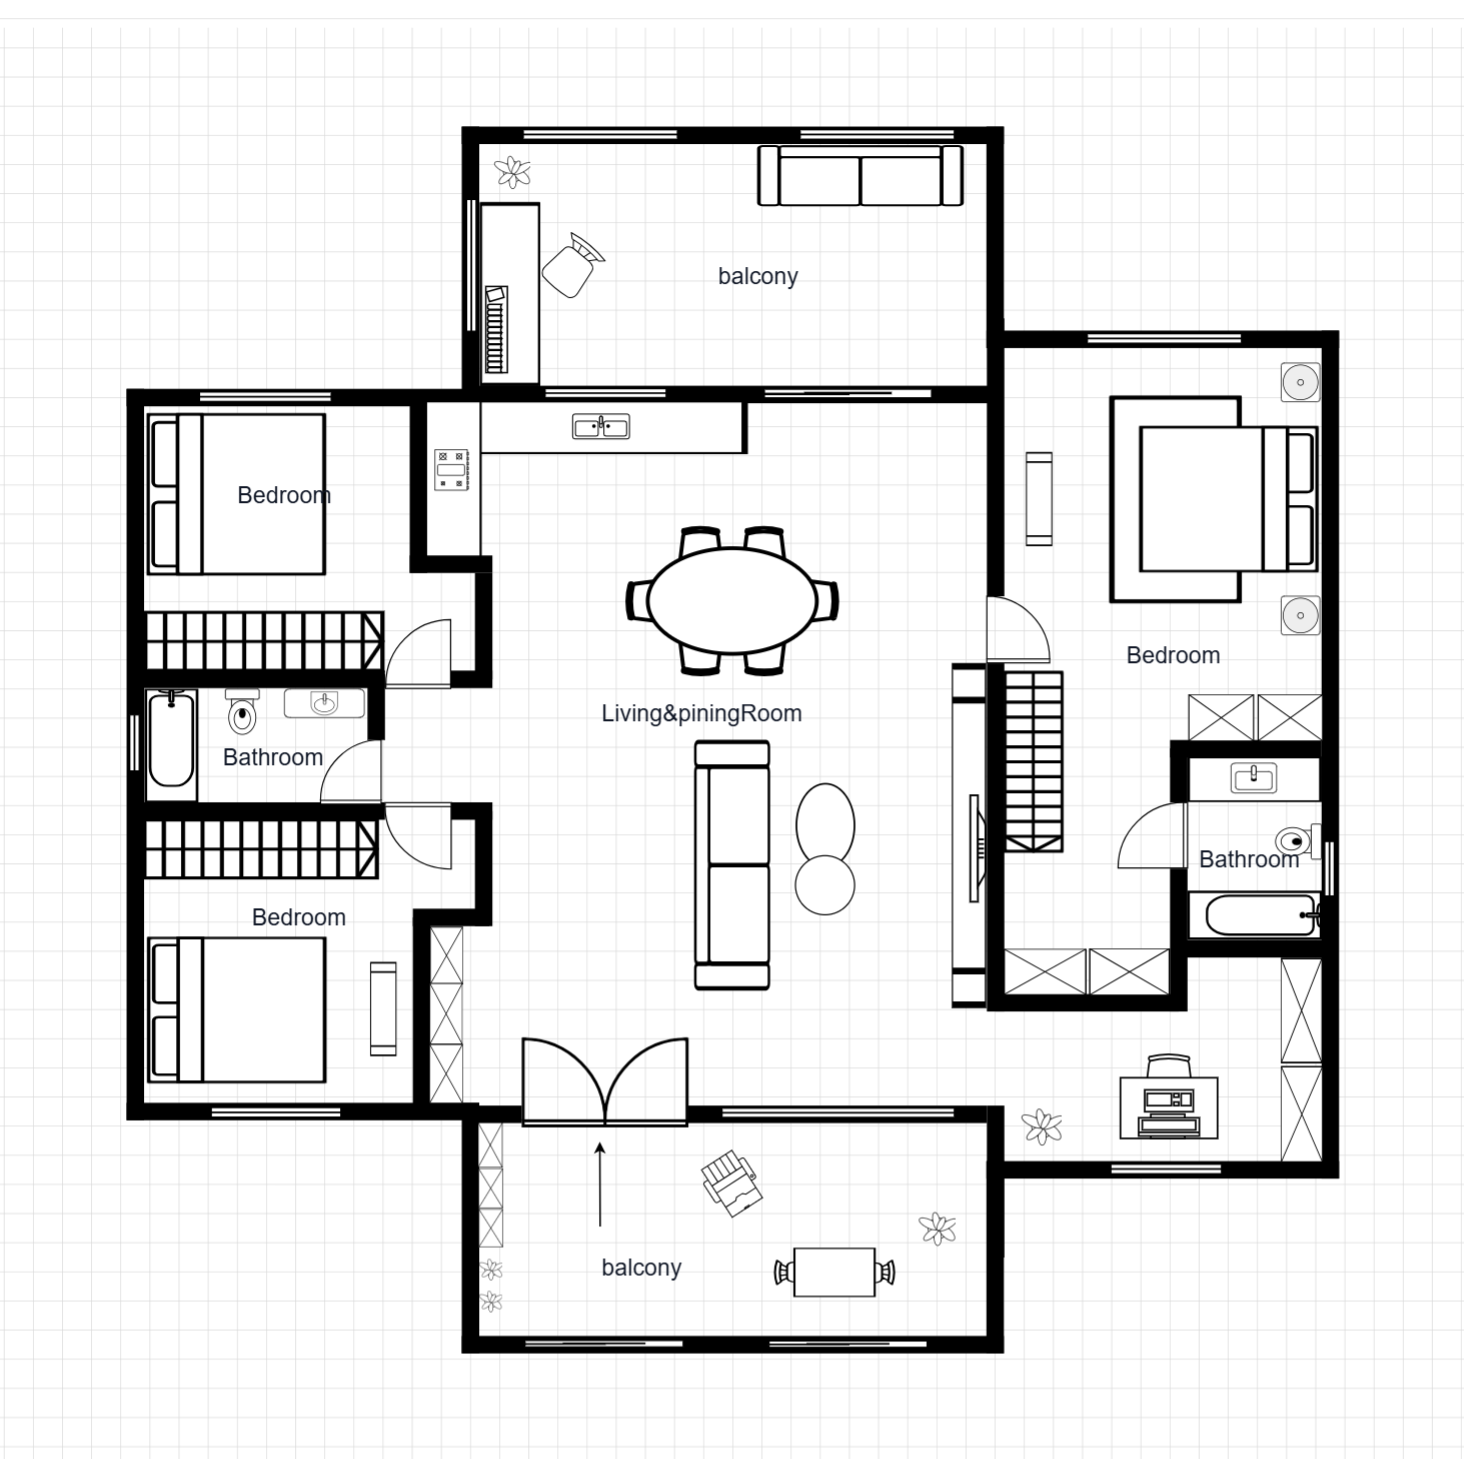 128 m²
House Floor Plan with Dual Balcony
128 m²3 Bedrooms2 Bathrooms
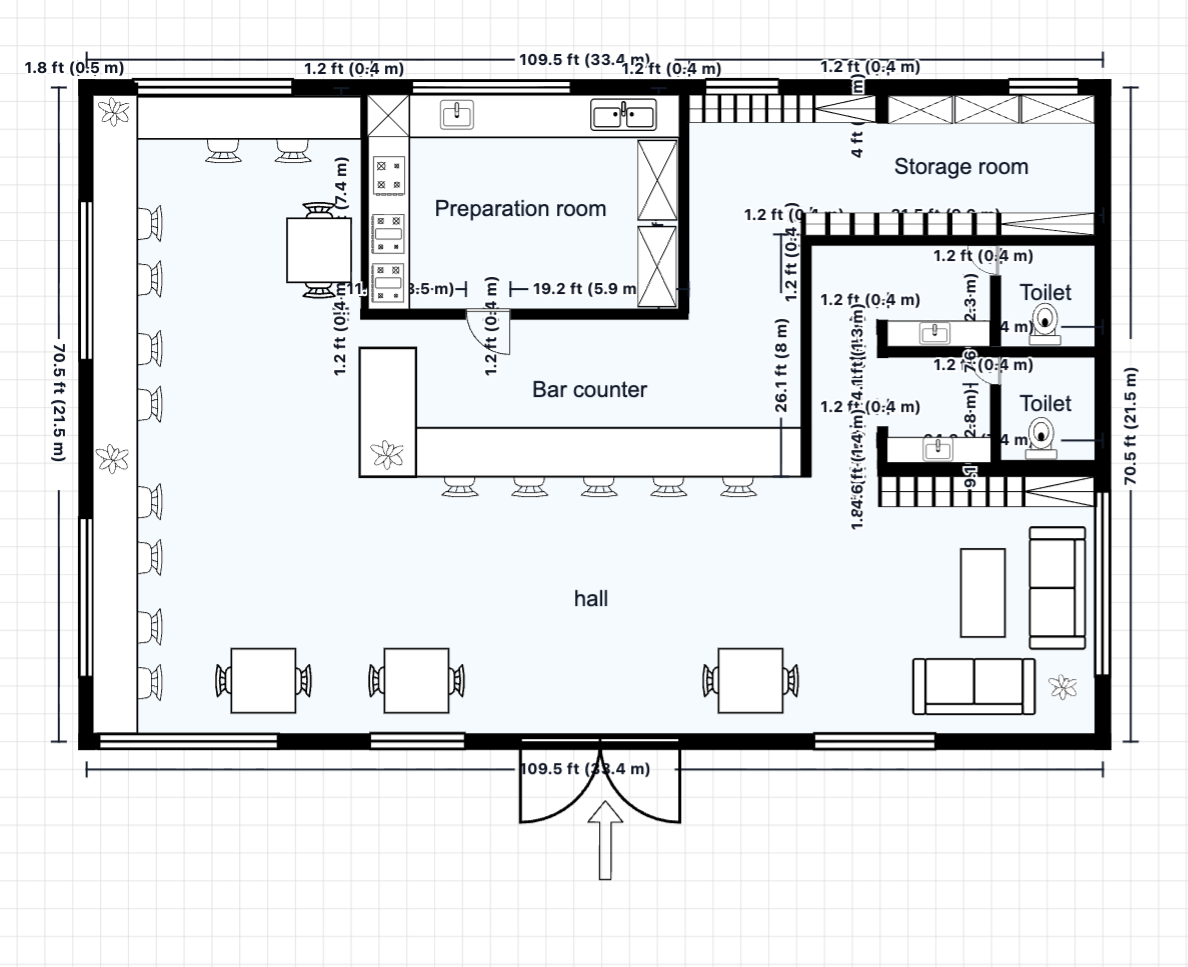 145 m²
Café Floor Plan
145 m²28 Seats1 Service Counter
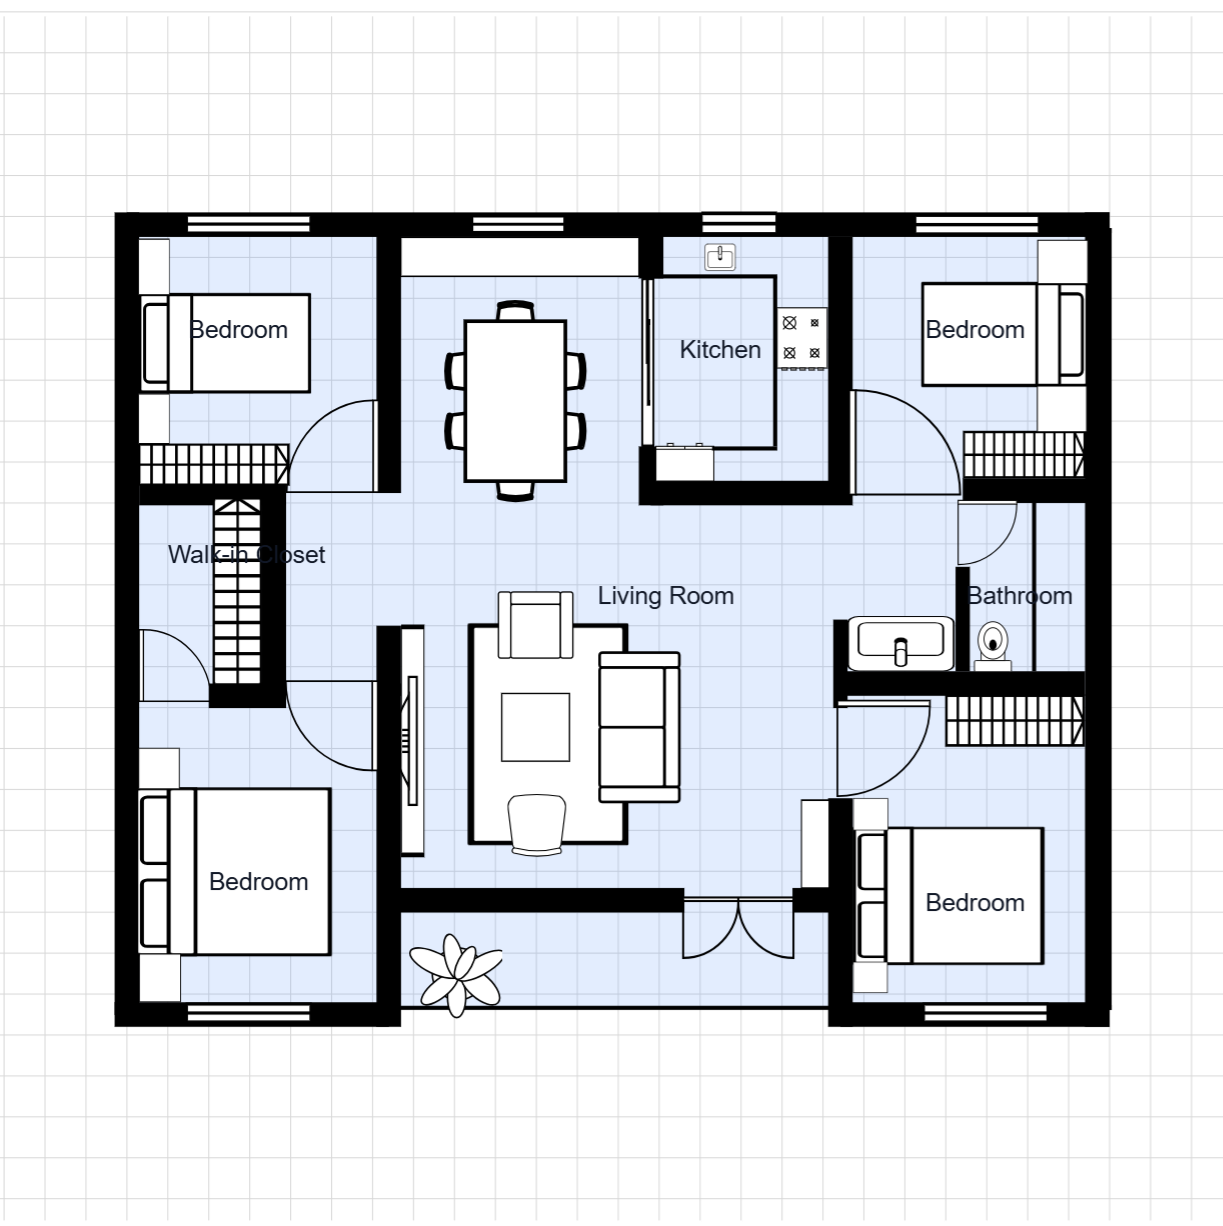 169 m²
House Floor Plan with Walk-in Closet
169 m²4 Bedrooms1 Bathroom
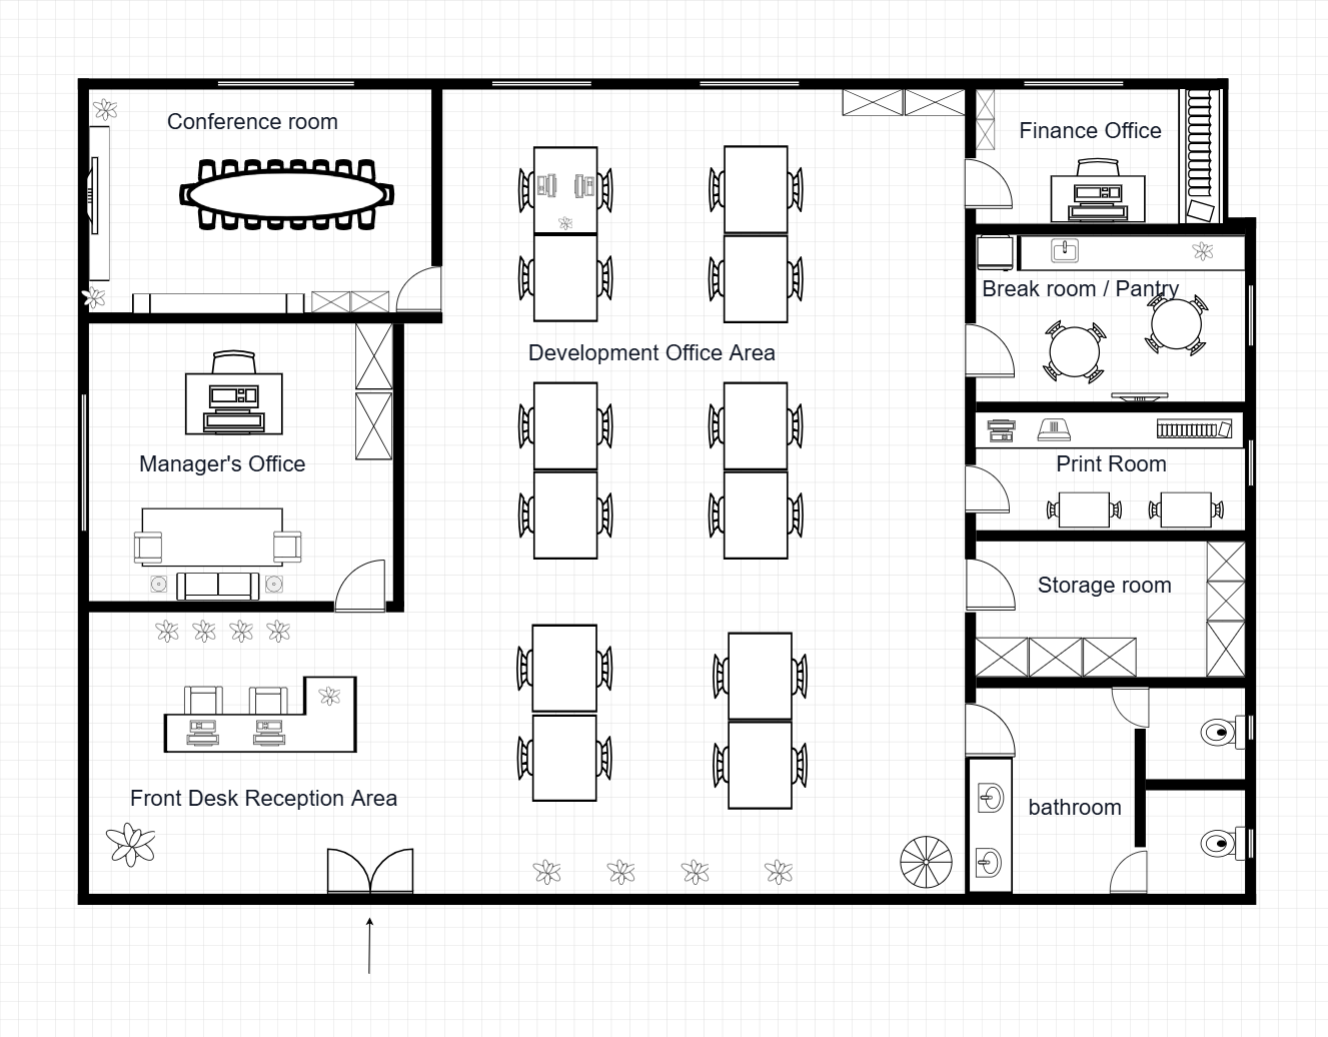 349 m²
Open Plan Office Floor Plan with Meeting Room
349 m²15–25 Desks
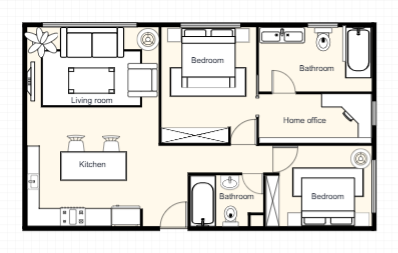 68 m²
68 m²1 Bedroom Apartment with Home Office
68 m²1 Bedroom1 Bathroom
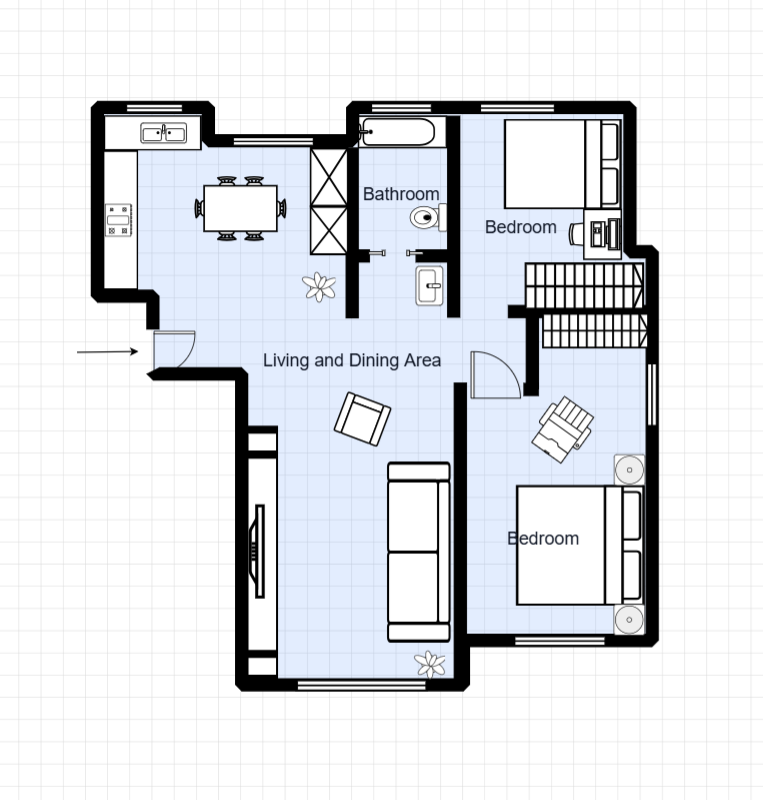 118 m²
2 Bedroom Duplex Floor Plan
118 m²2 Bedrooms2 Bathrooms
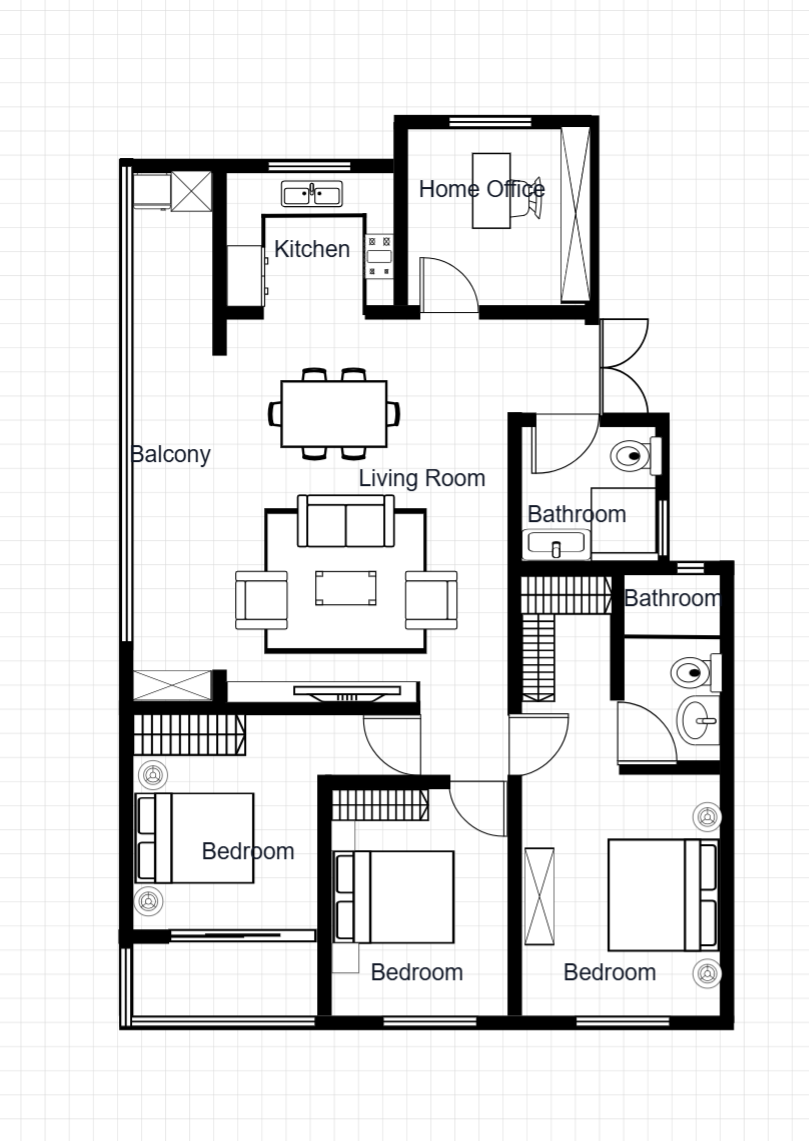 189 m²
House Floor Plan with Home Office
189 m²3 Bedrooms1 Bathroom
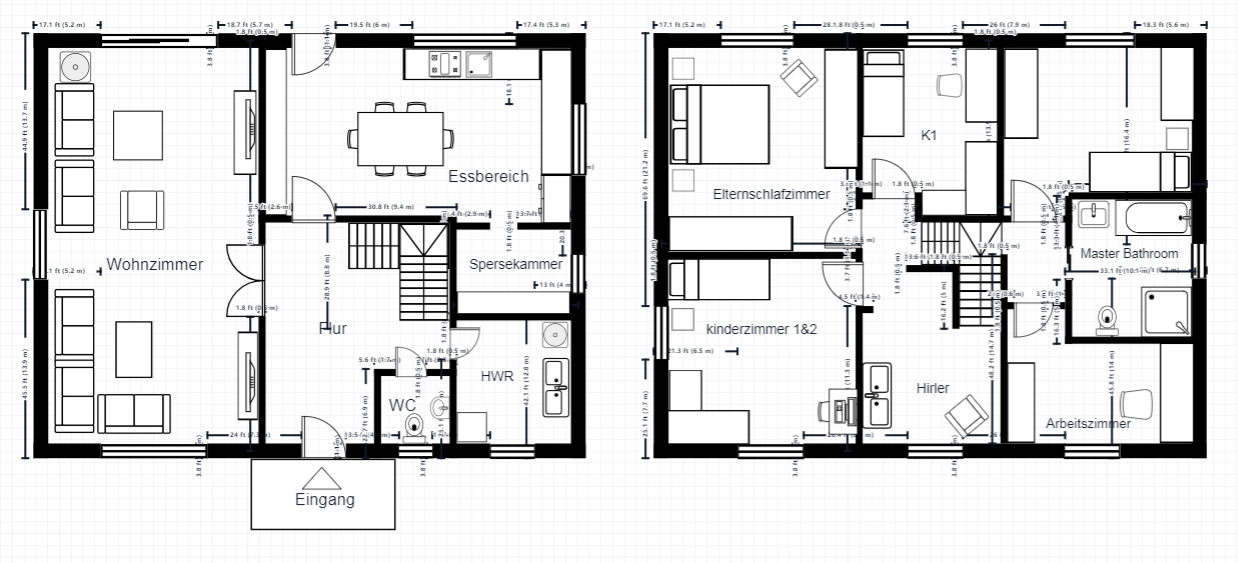 178 m²
Two-Story House Floor Plan
178 m²3 Bedrooms2 Bathrooms
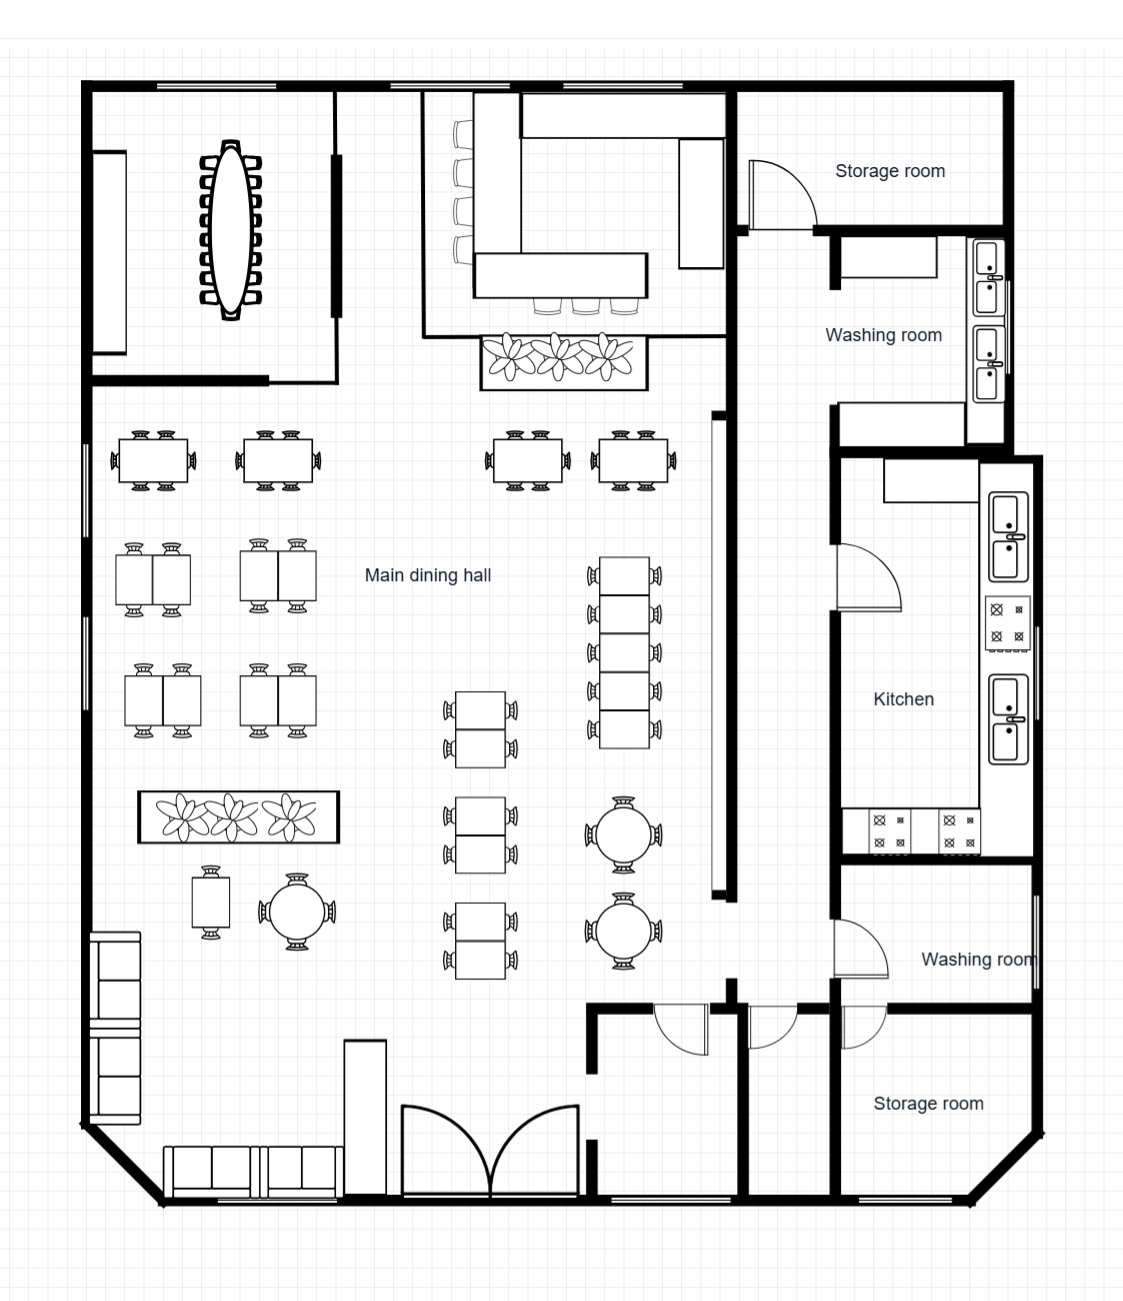 247 m²
Restaurant Floor Plan with Bar
247 m²40 Seats
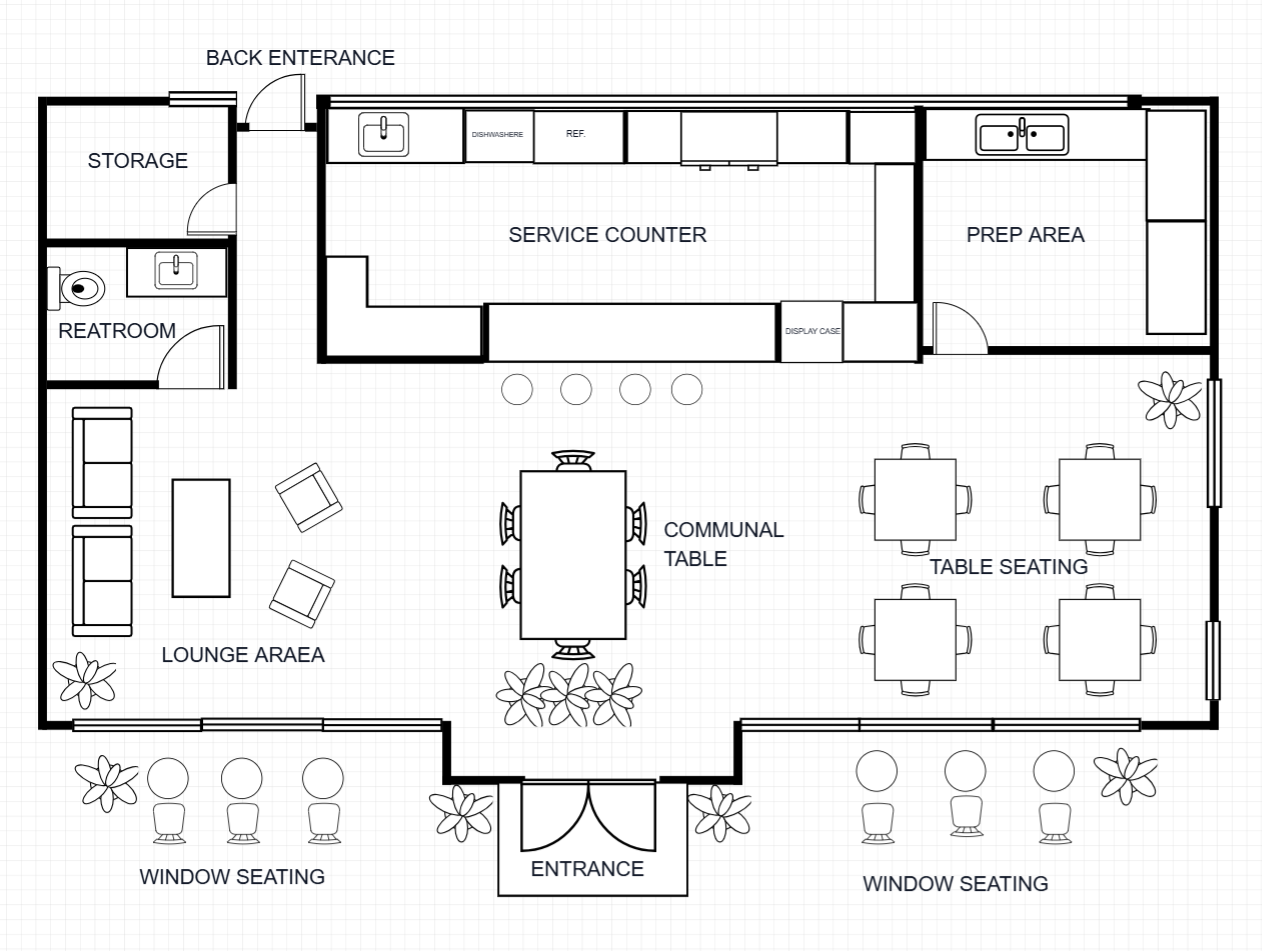 75 m²
75 m²Coffee Shop Floor Plan
~75 m²Service CounterCommunal Table
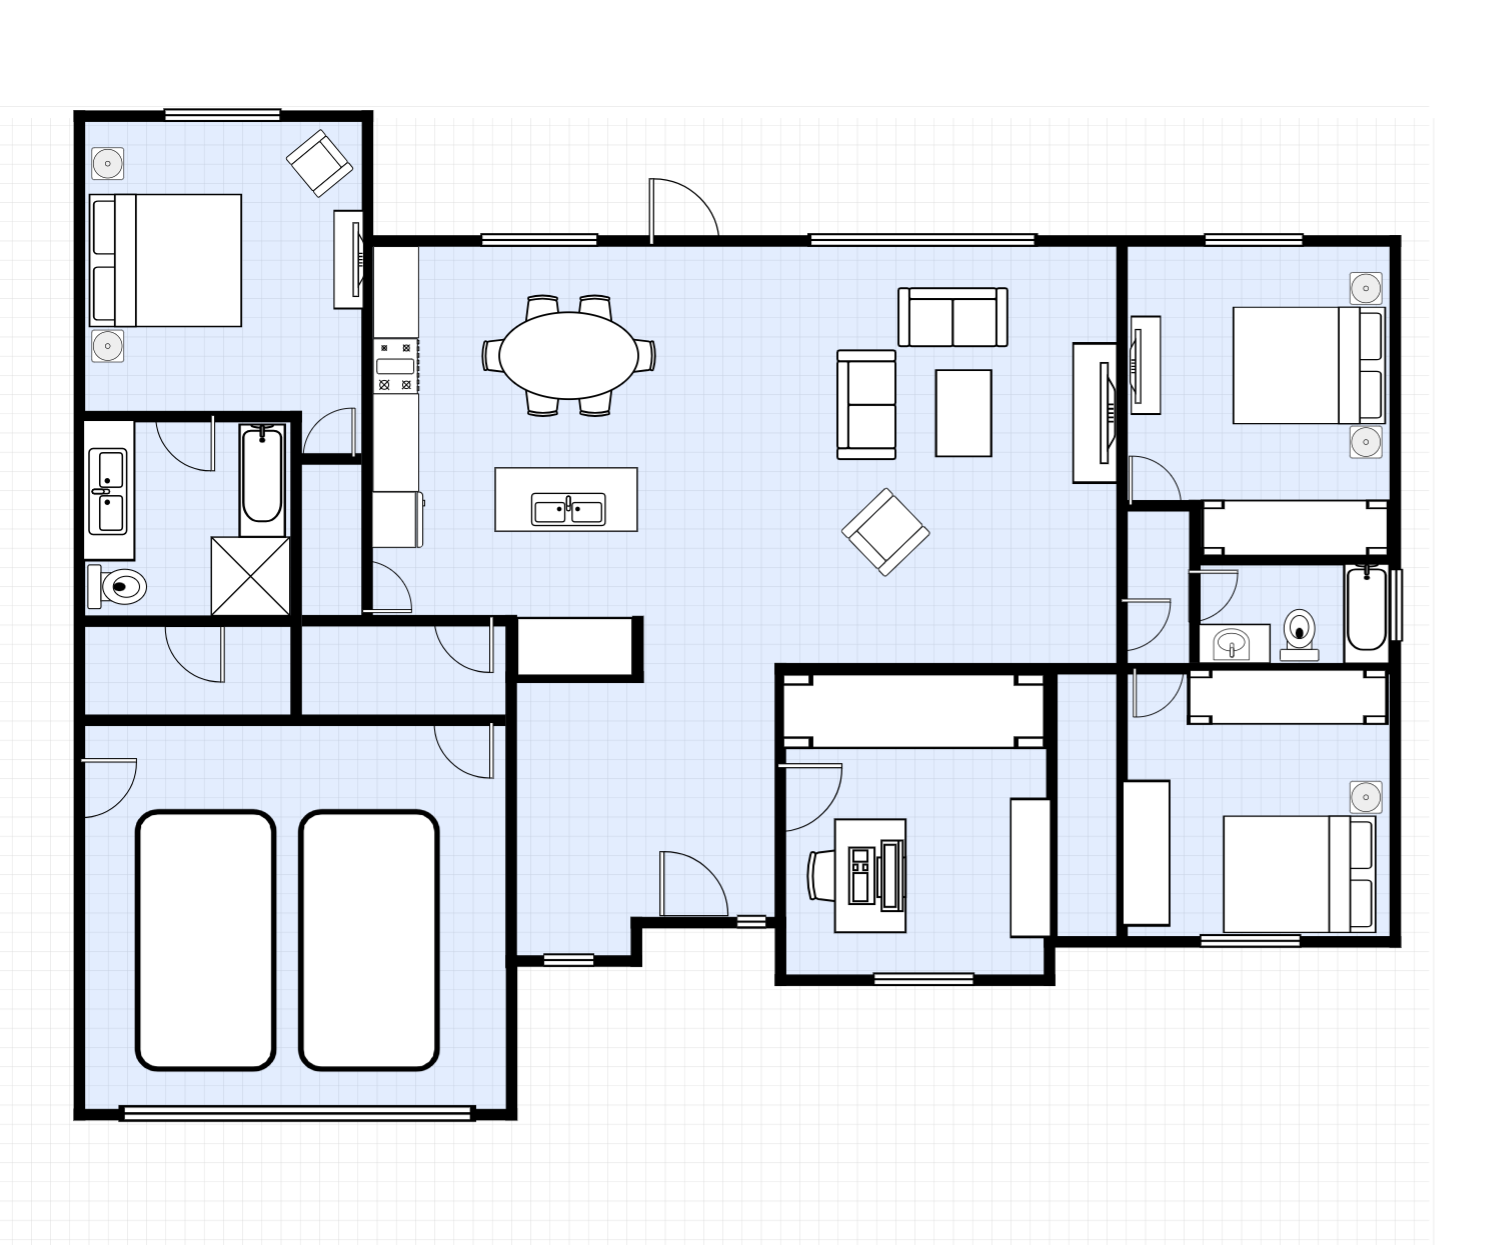 382 m²
House Floor Plan with Home Office and Garage
382 m²3 Bedrooms2 Bathrooms
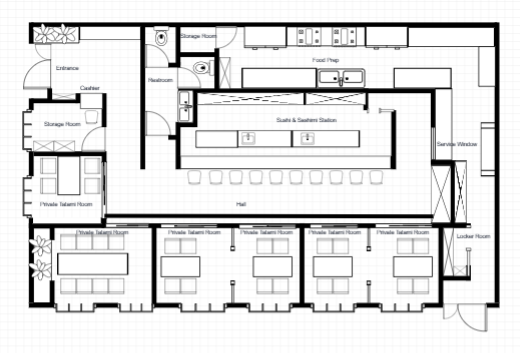 185 m²
Japanese Restaurant Floor Plan
185 m²36 Seats2 Private Rooms
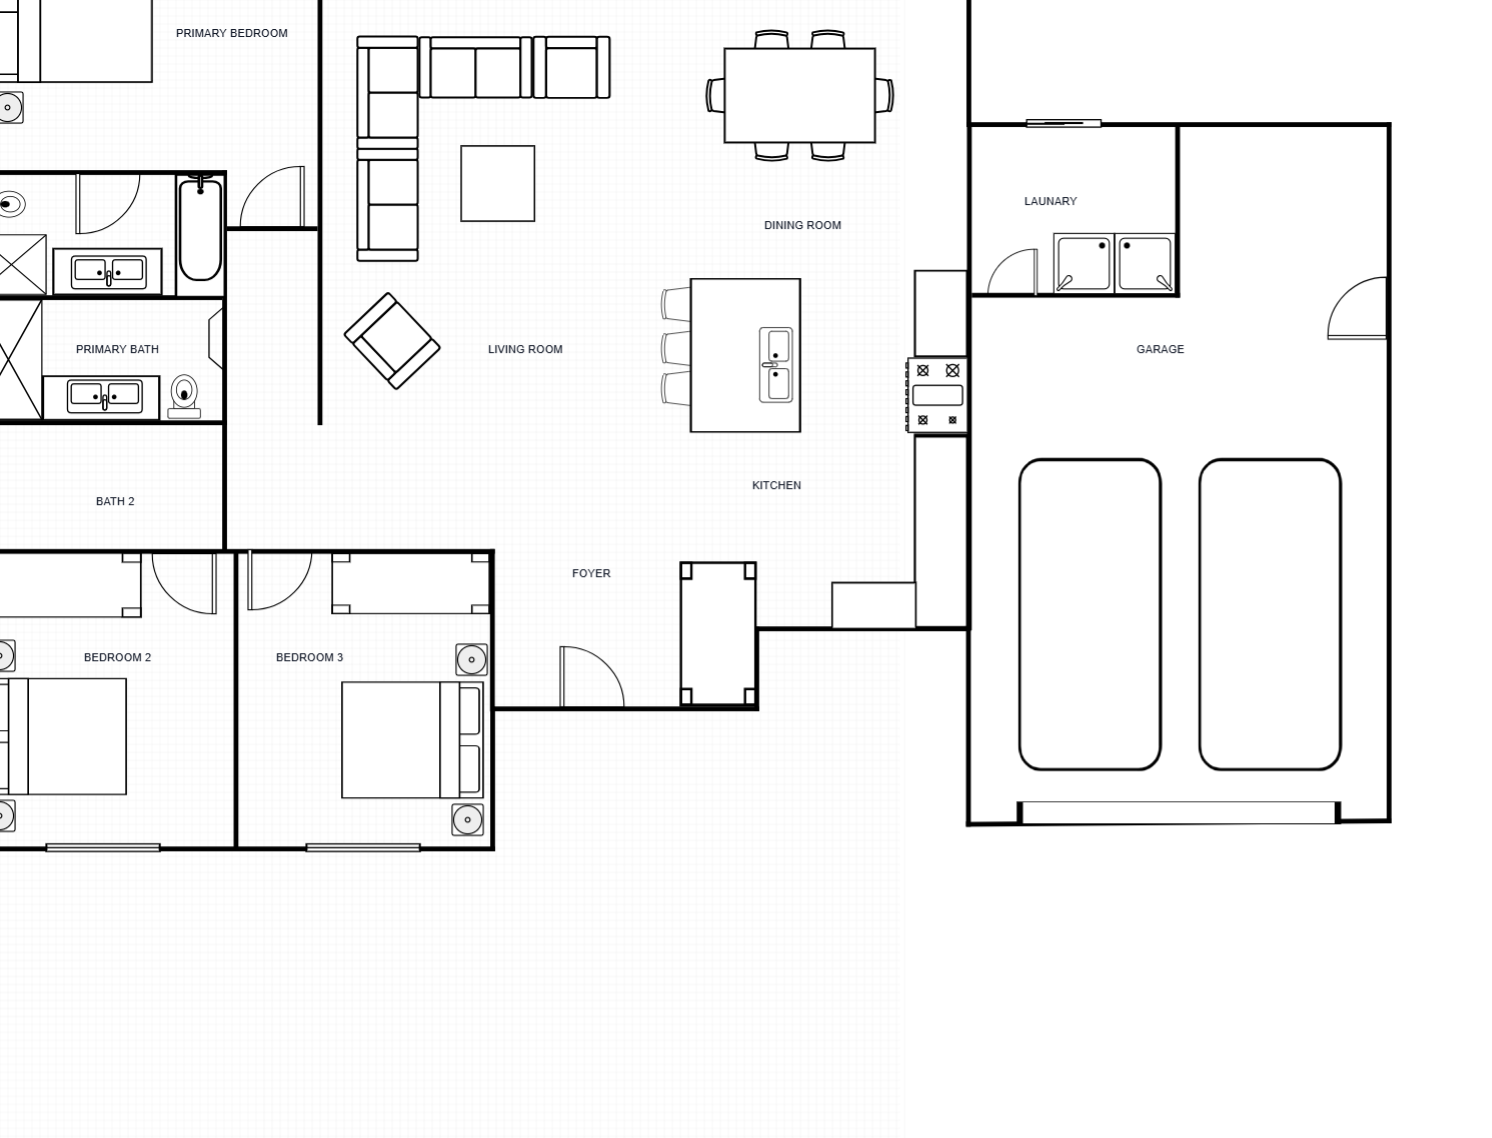 500 m²
House Floor Plan with Laundry Room
500 m²3 Bedrooms2 Bathrooms
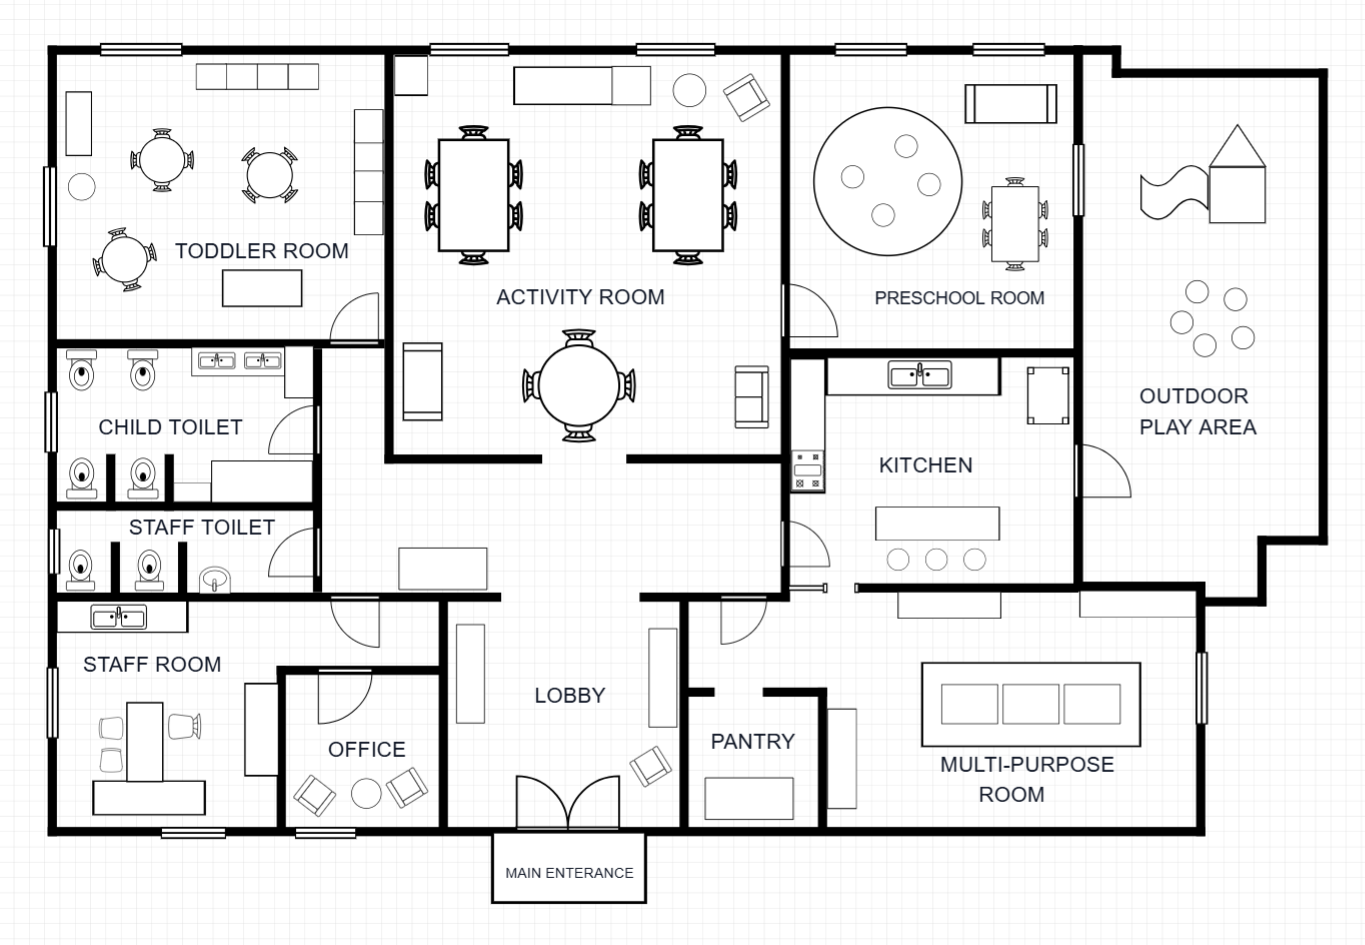 225 m²
Nursery Floor Plan
~225 m²3 Activity RoomsOutdoor Play Area
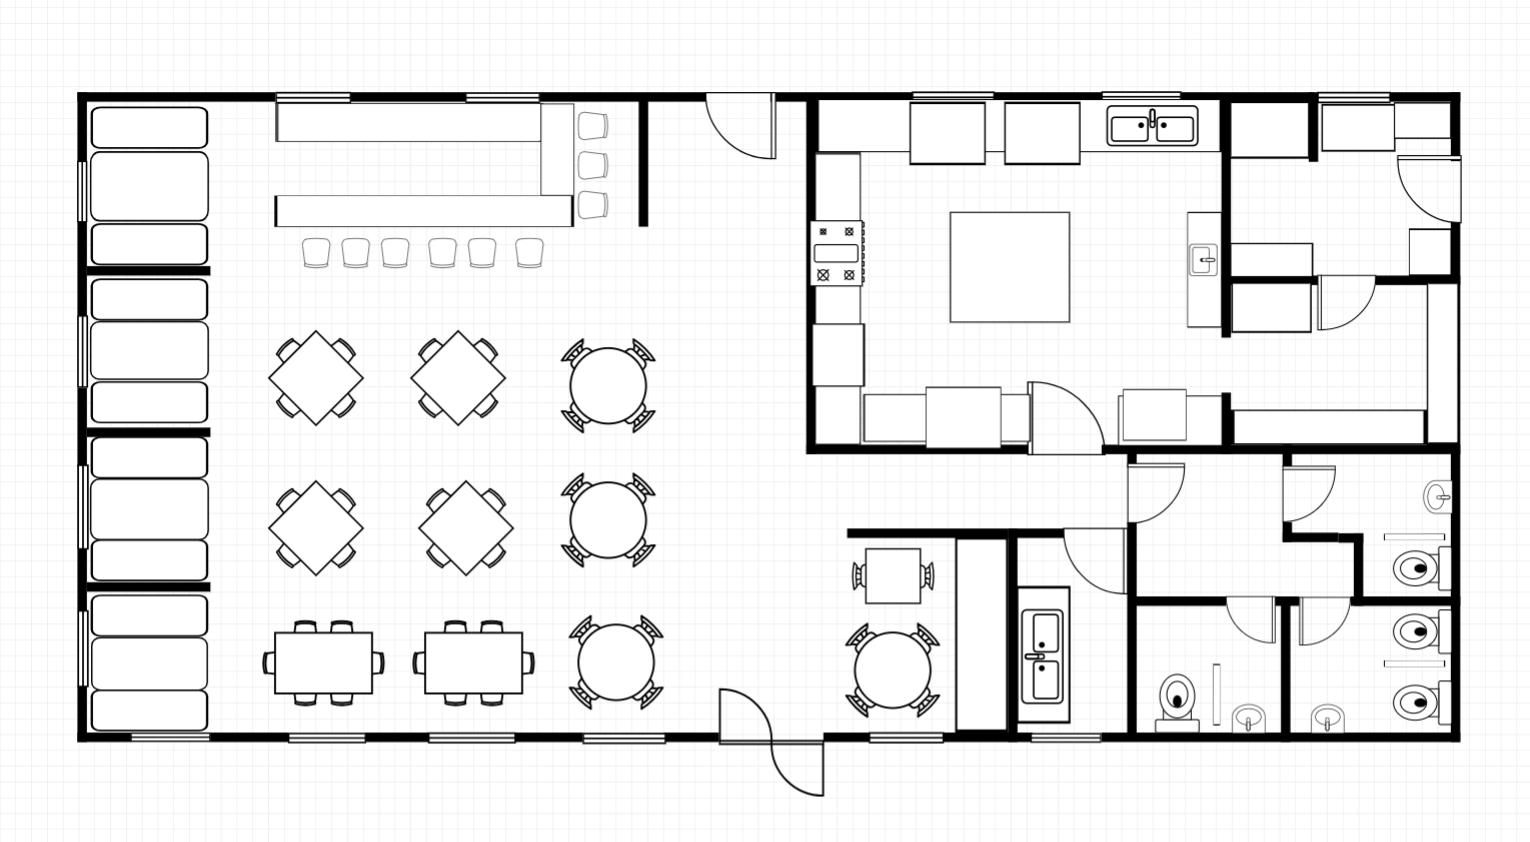 642 m²
Open Dining Restaurant Floor Plan
642 m²80+ Seats
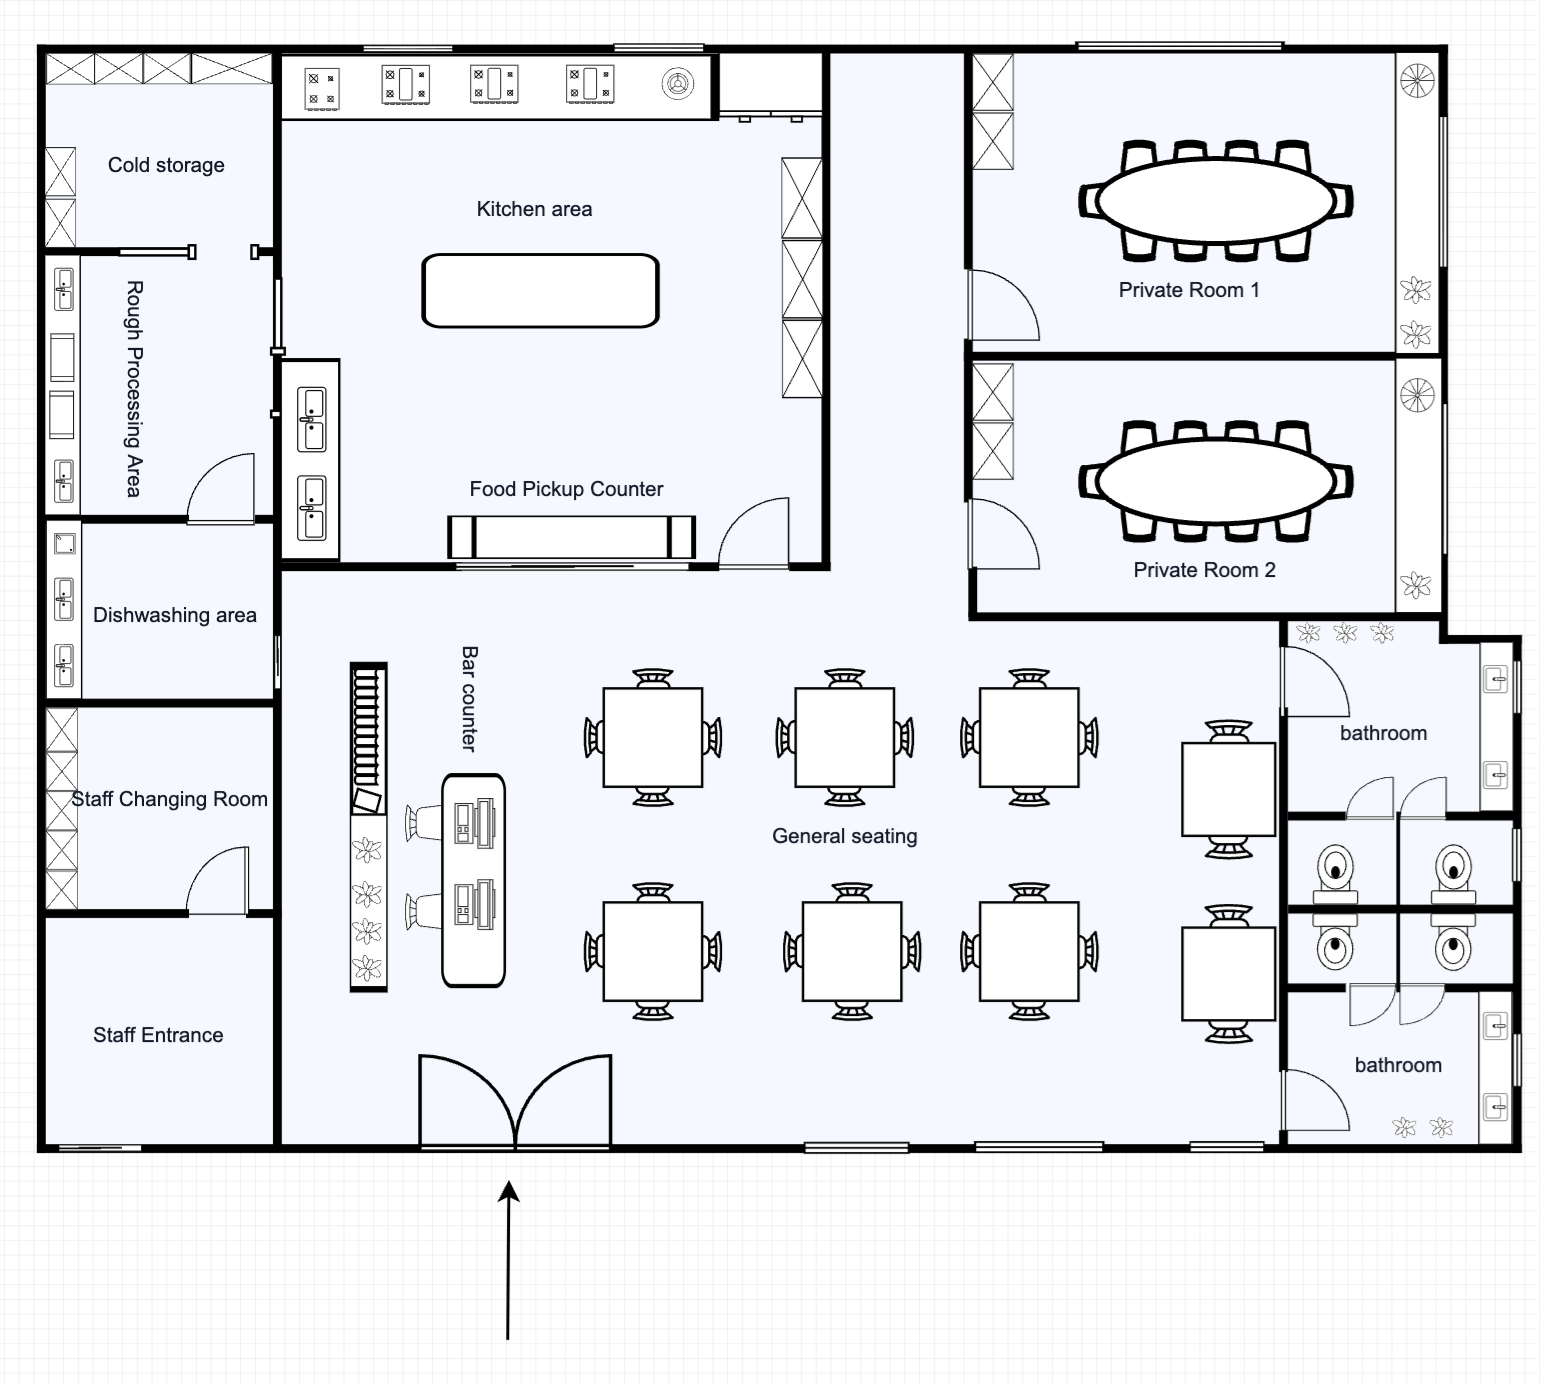 465 m²
Restaurant Floor Plan with Private Rooms
465 m²60 Seats
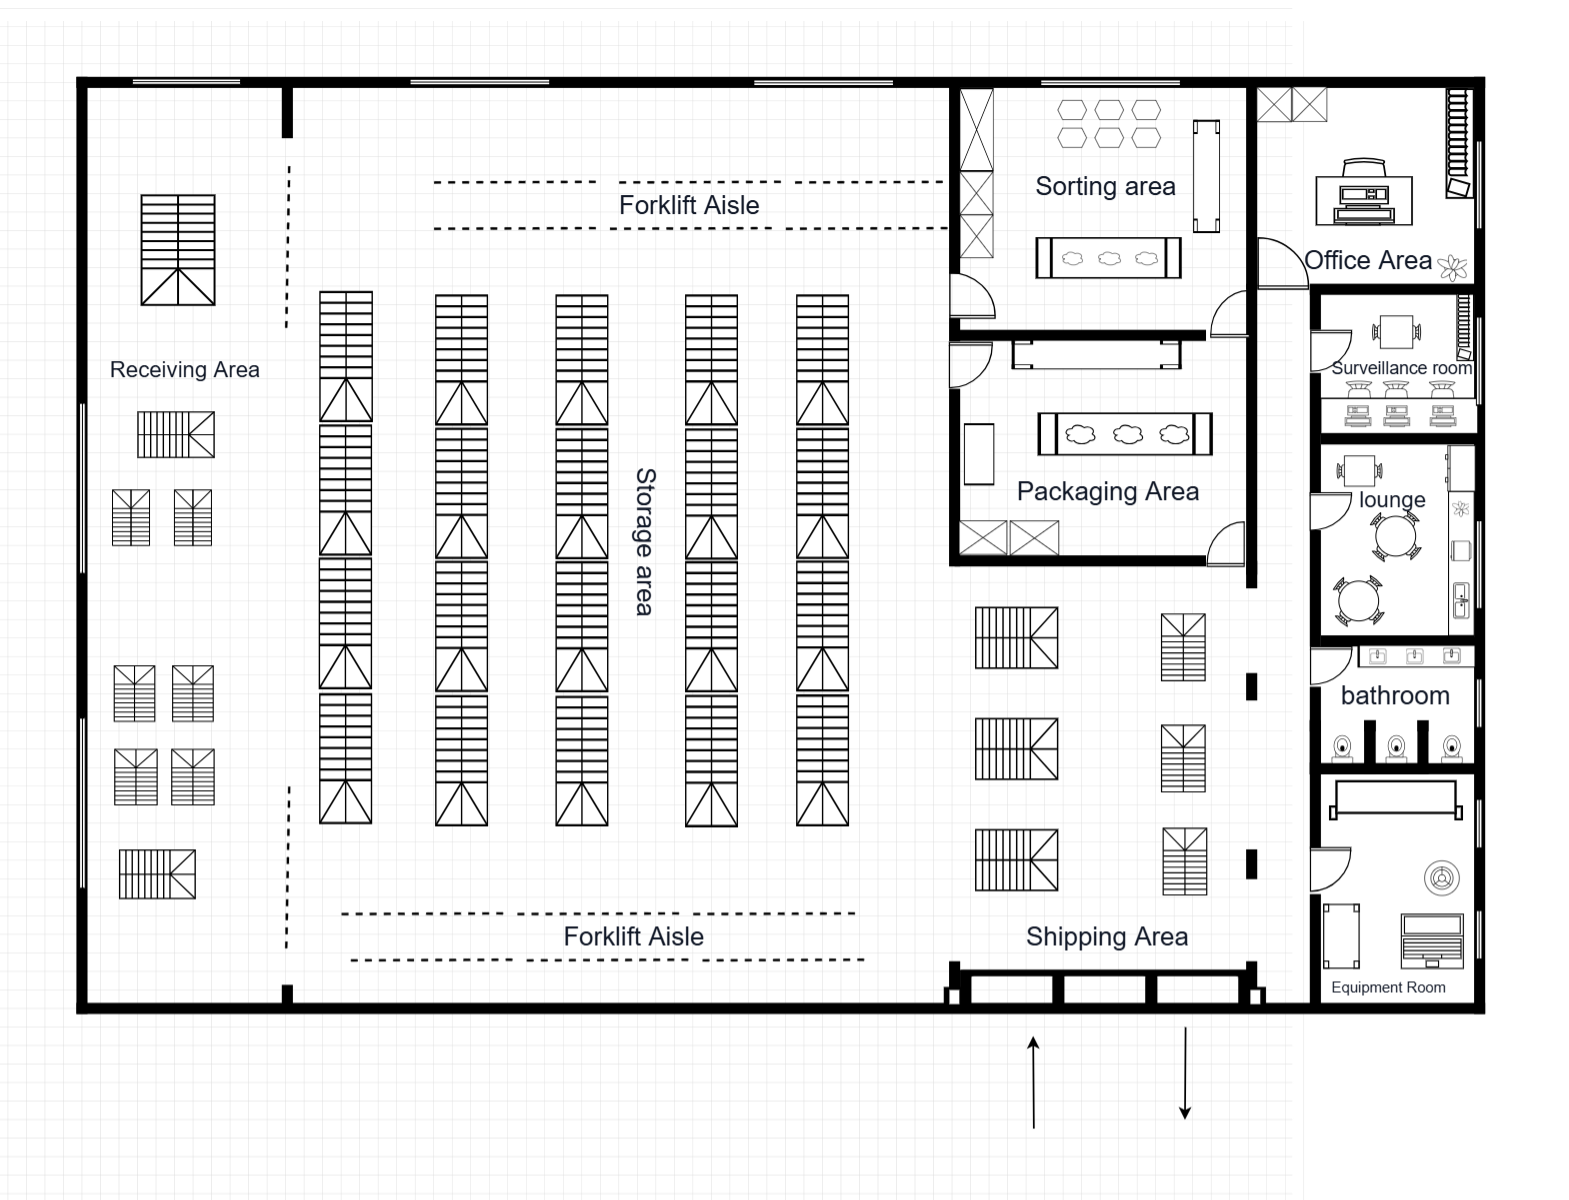 227 m²
Warehouse Floor Plan Template
227 m²~80 Pallets
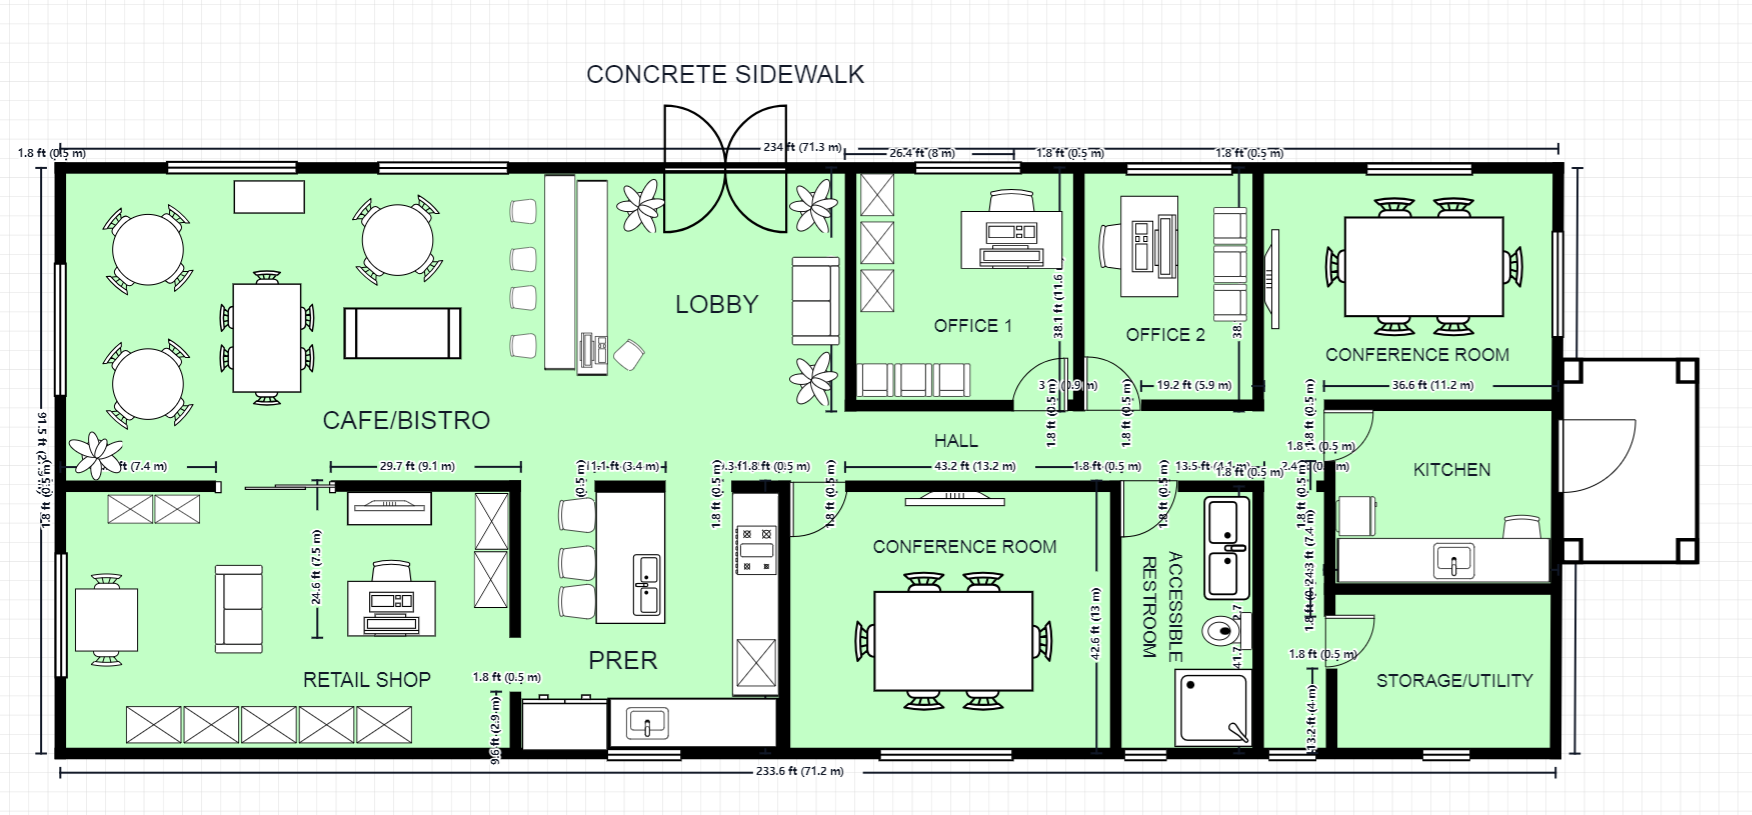 420 m²
Single-Story Mixed-Use Commercial Building
420 m²3 Offices2 Conference Rooms
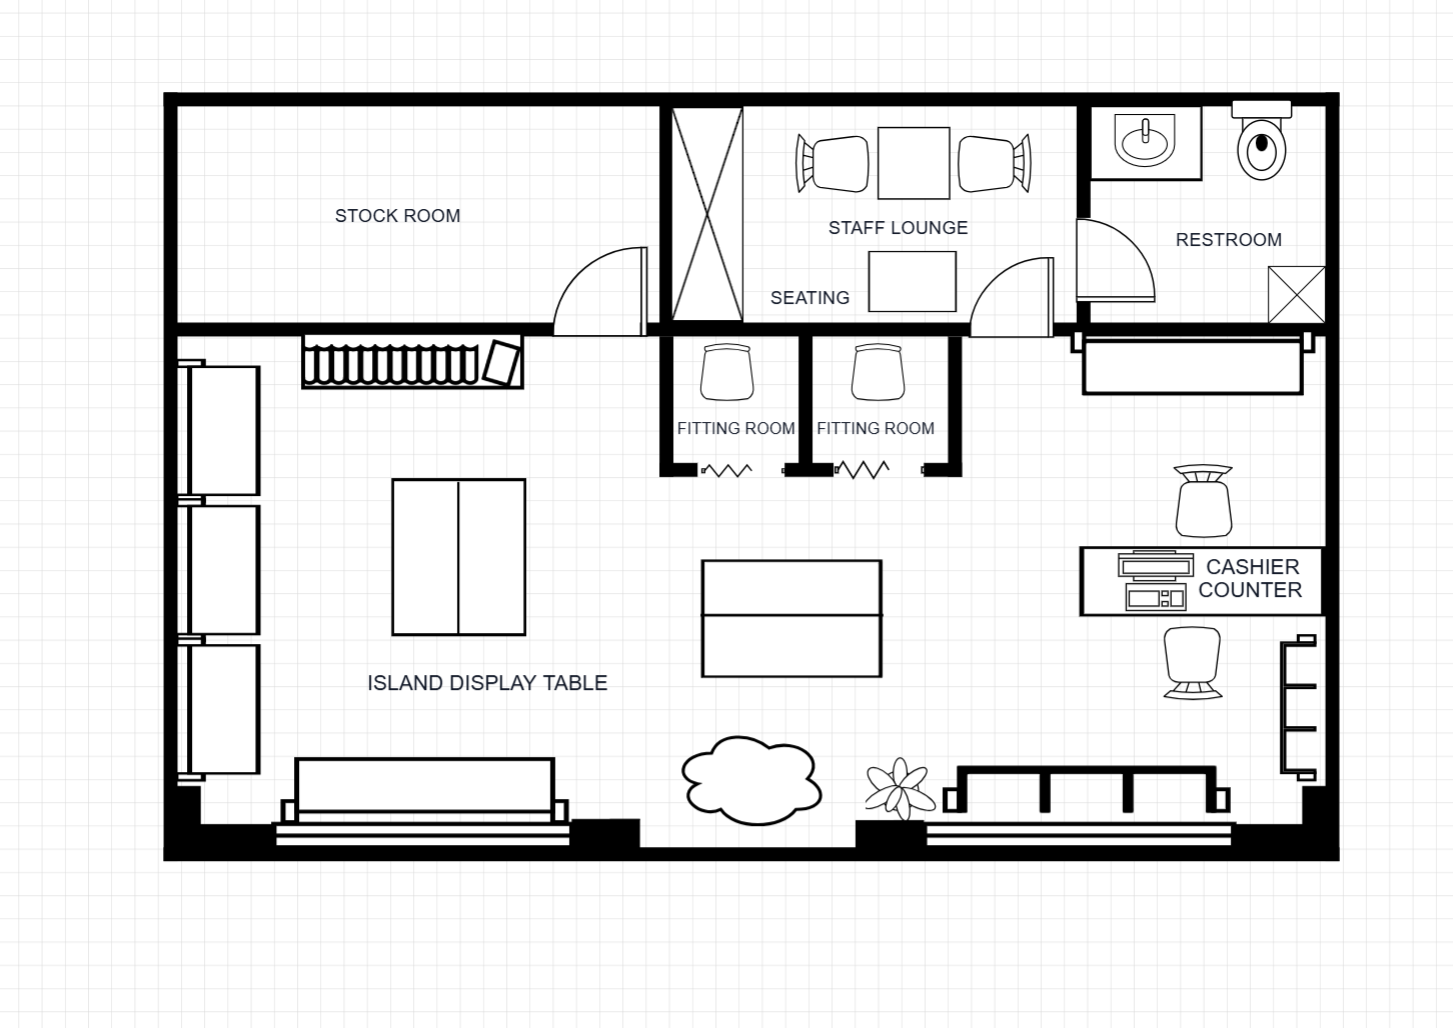 268 m²
Clothing Store Floor Plan Template
268 m²3 Fitting Rooms
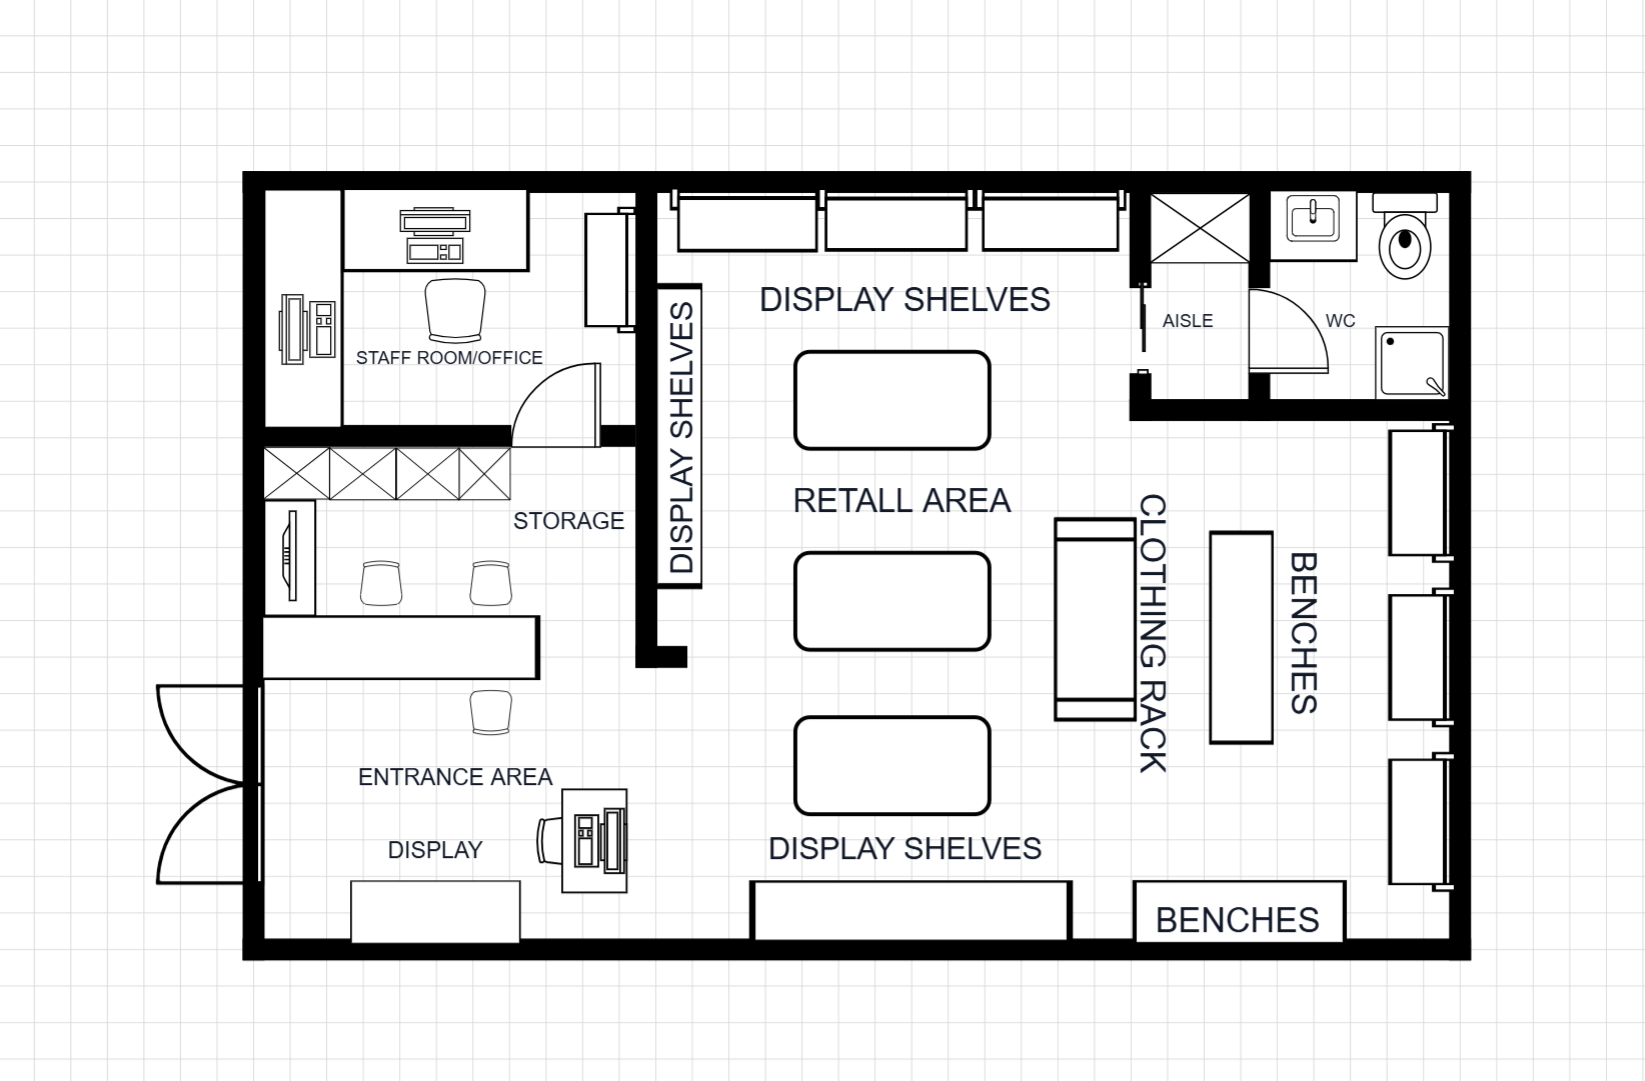 214 m²
Shop Floor Plan Template
214 m²
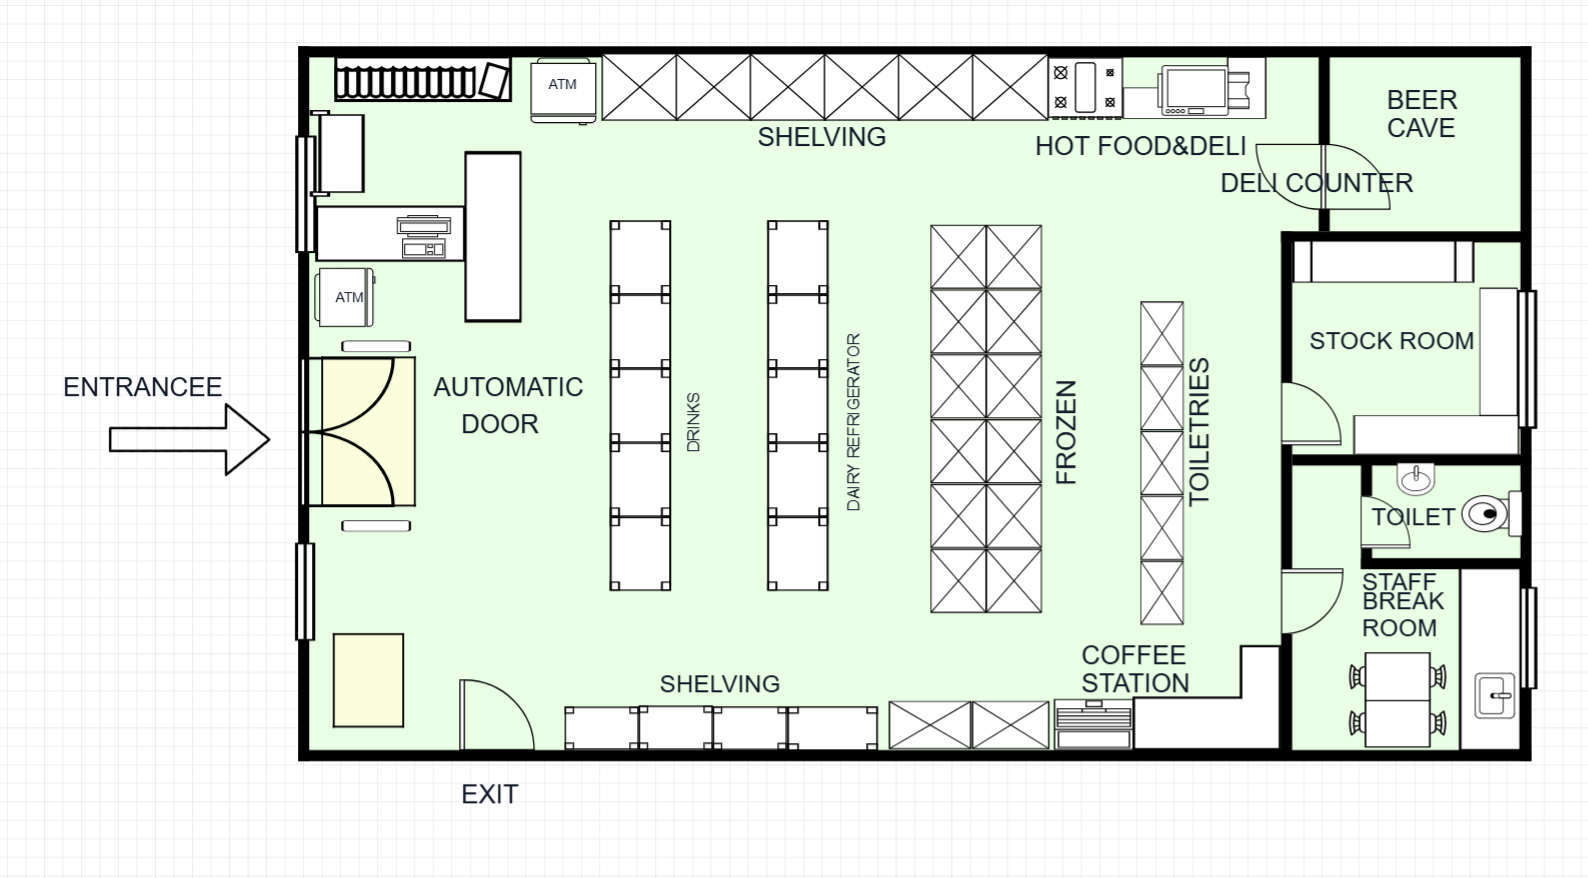 410 m²
Convenience Store Floor Plan Template
410 m²6 Aisles
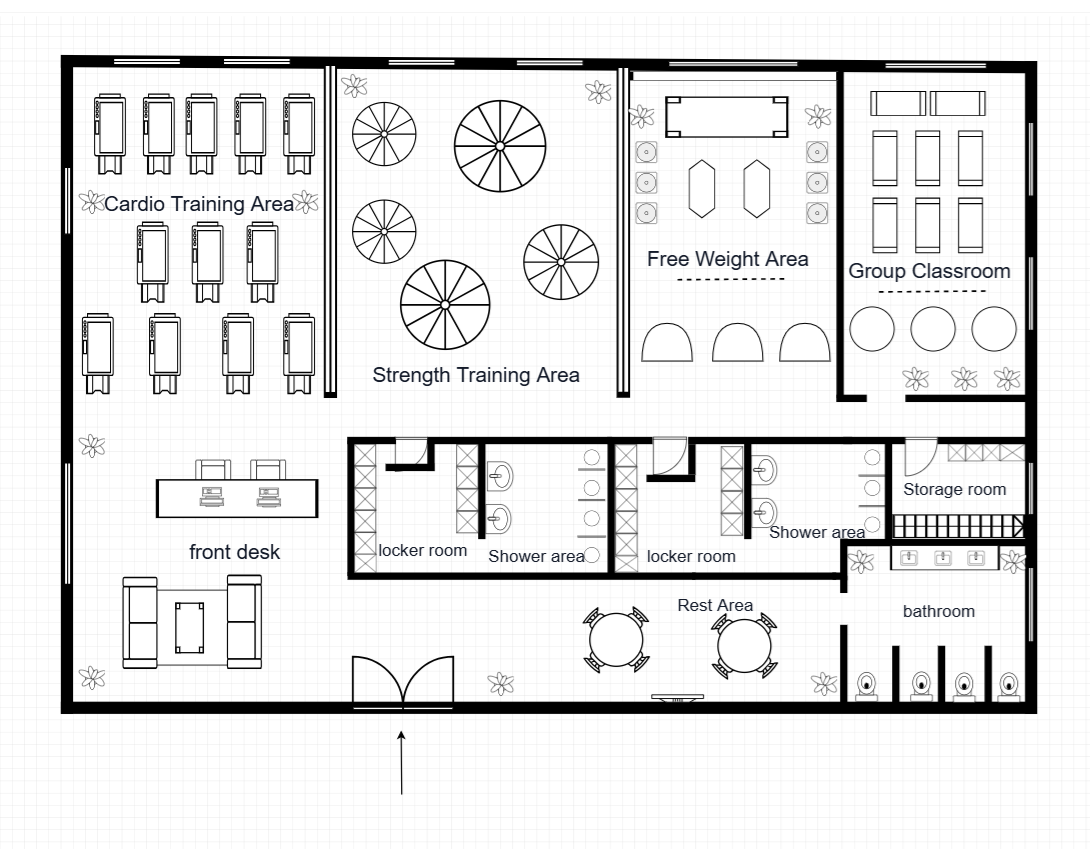 376 m²
Gym Floor Plan Template
376 m²2 Training Zones
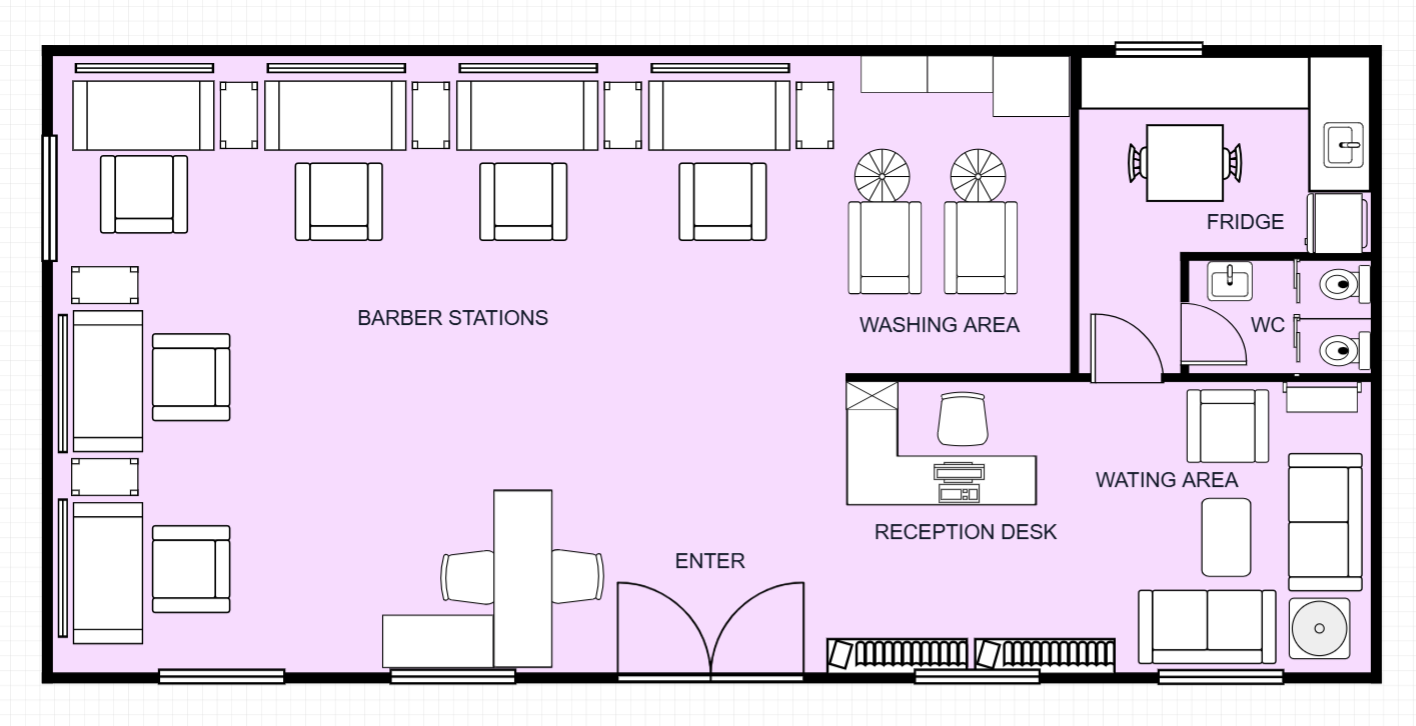 352 m²
Hair Salon Floor Plan Template
352 m²8 Stations
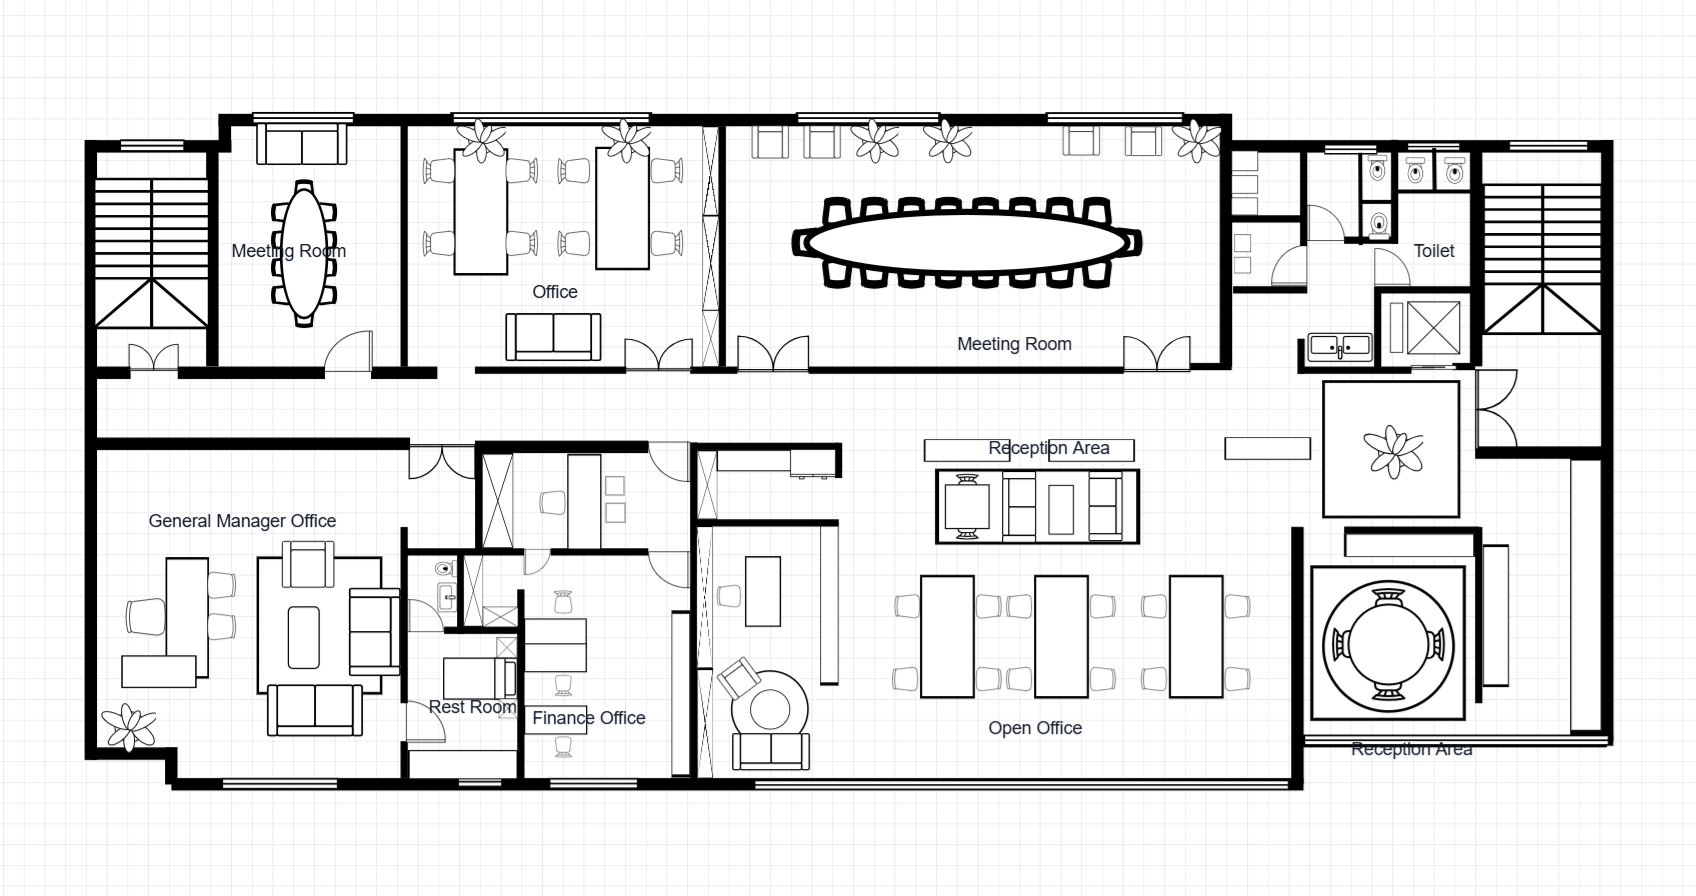 428 m²
Office Floor Plan with Meeting Rooms
428 m²30–40 Desks
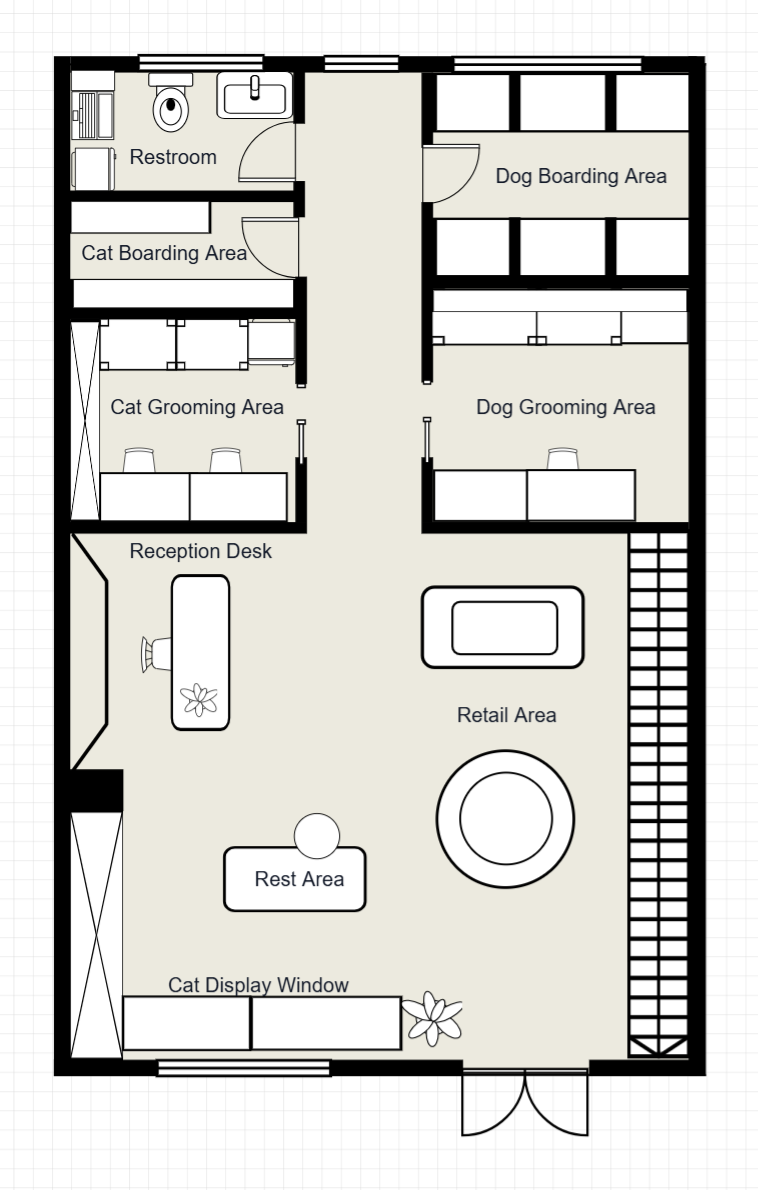 385 m²
Pet Store Floor Plan Template
385 m²Grooming Salon
Editable Floor Plan Templates
Browse and customize our free editable floor plan templates. Explore professional-quality, fully customizable designs and start designing right away!