
Turn your sketch into a professional floor plan.
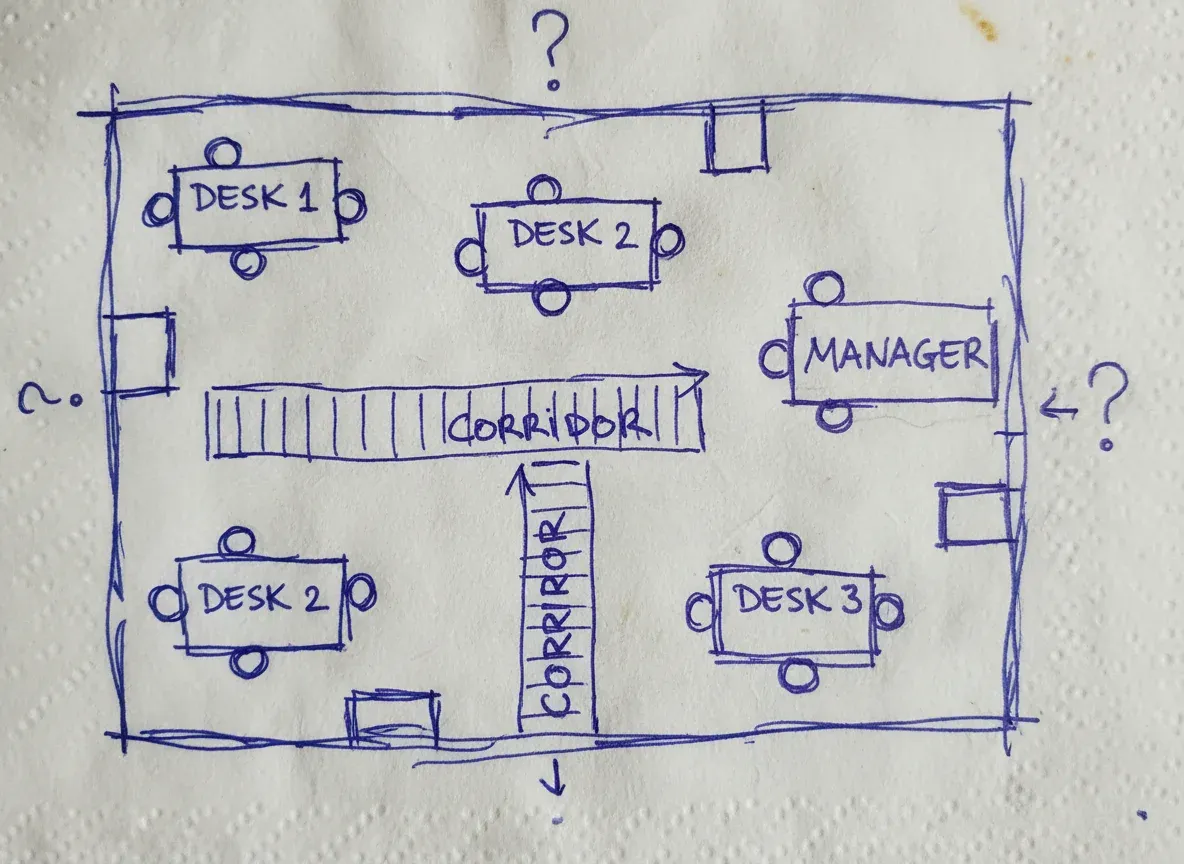
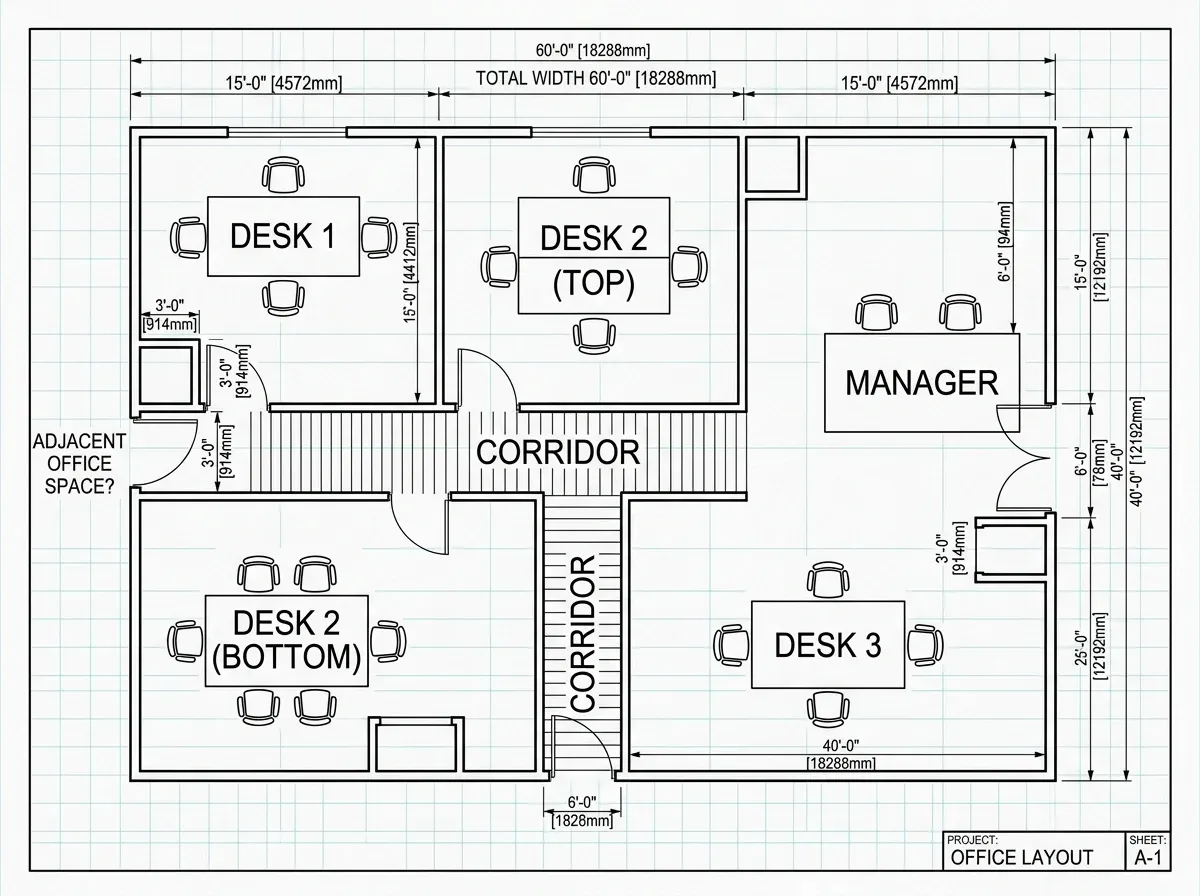
Sketch to Floor Plan Converter
Upload your hand-drawn sketch, whiteboard drawing, or room layout photo and convert it into a professional digital floor plan with AI. Perfect for renovations, interior planning, and architectural presentations.
Powerful Sketch Conversion Features
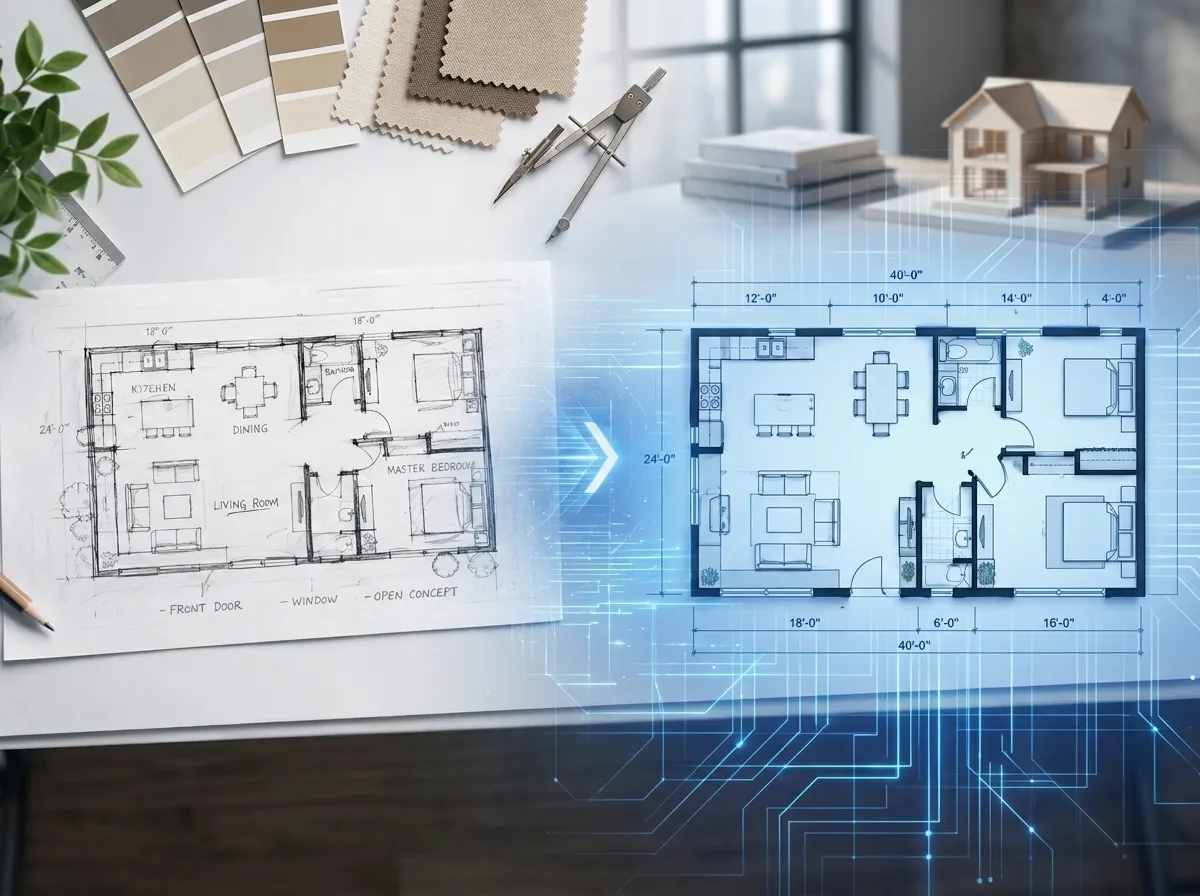
Convert hand-drawn sketches, notebook drawings, and scanned floor plans into clean digital layouts for renovation planning, interior design reviews, and presentations.
Intelligent Sketch Recognition
Automatically recognize walls, doors, room boundaries, and structural elements from hand-drawn sketches, notebook drawings, and scanned floor plans, then convert them into a clean digital layout.
From Rough to Professional
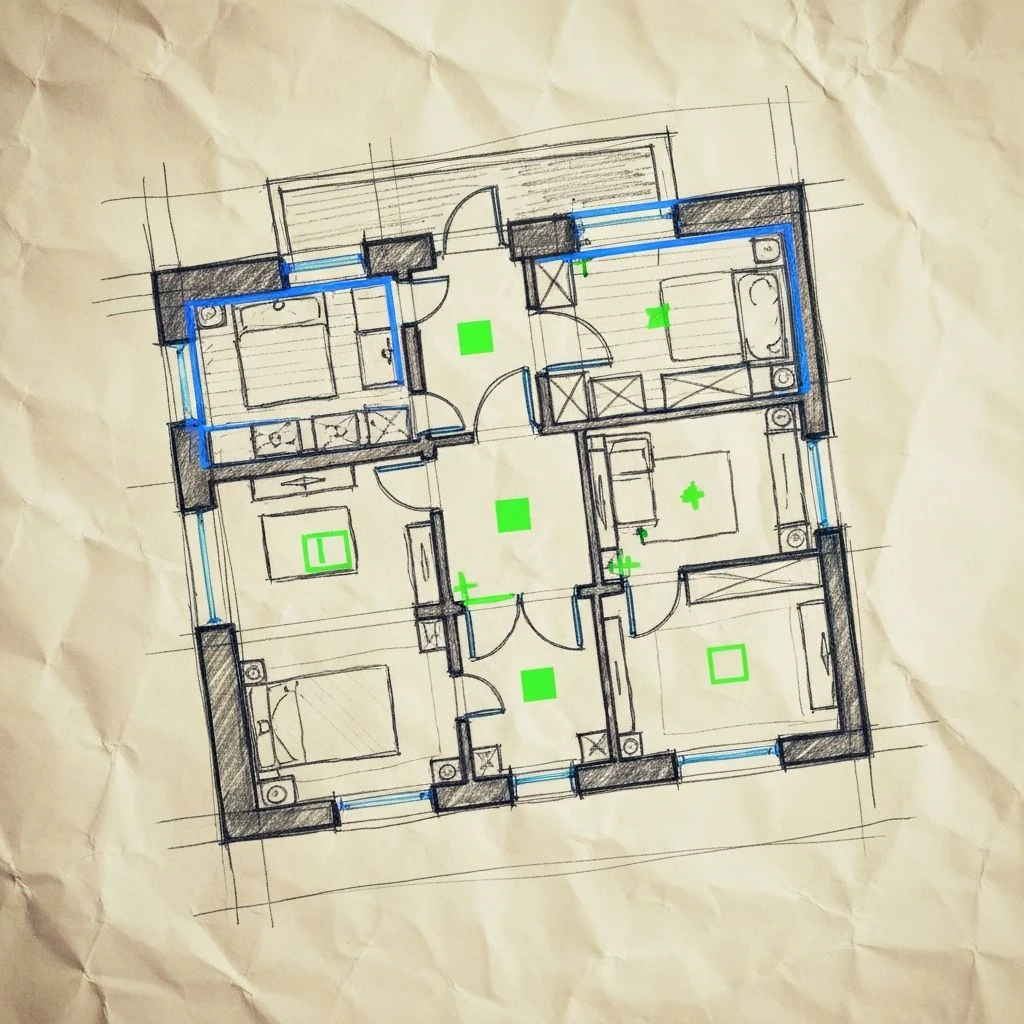
Transform rough pencil sketches and quick room layouts into polished, presentation-ready floor plans that are suitable for renovation planning, interior design reviews, and client presentations.
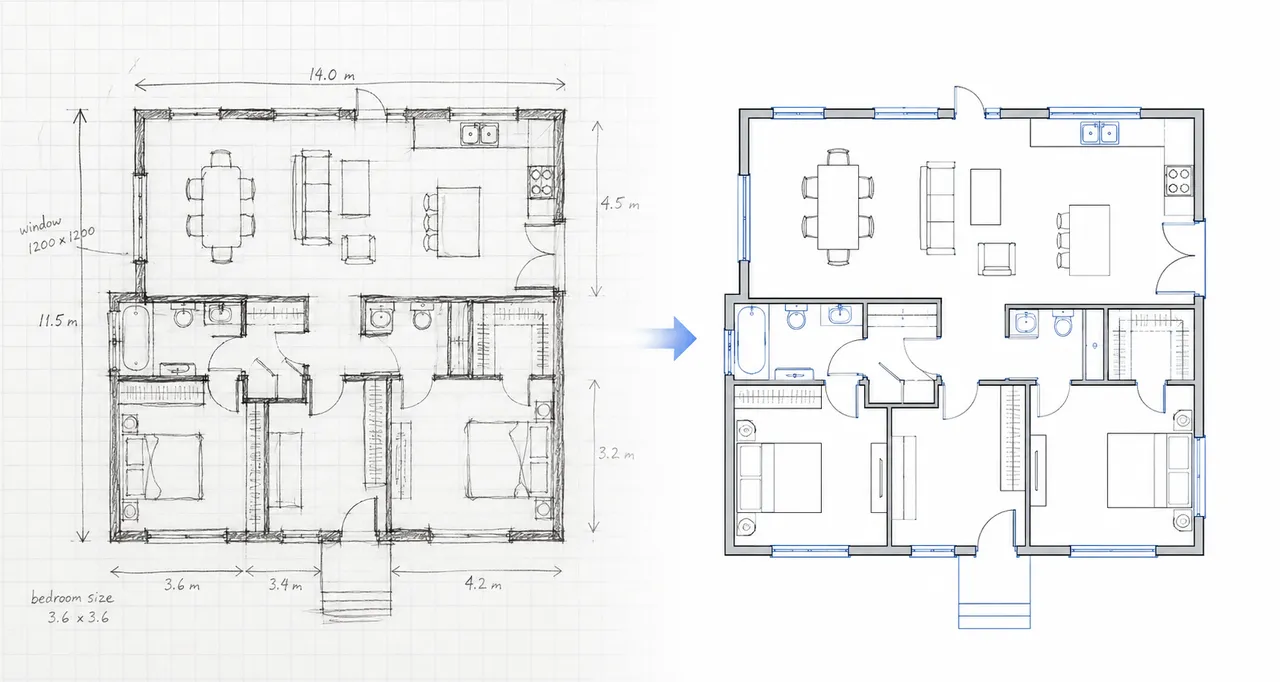
Smart Dimension Reading
Read handwritten measurements and convert them into accurate digital dimensions, helping you create professional floor plan documentation with greater consistency and precision.
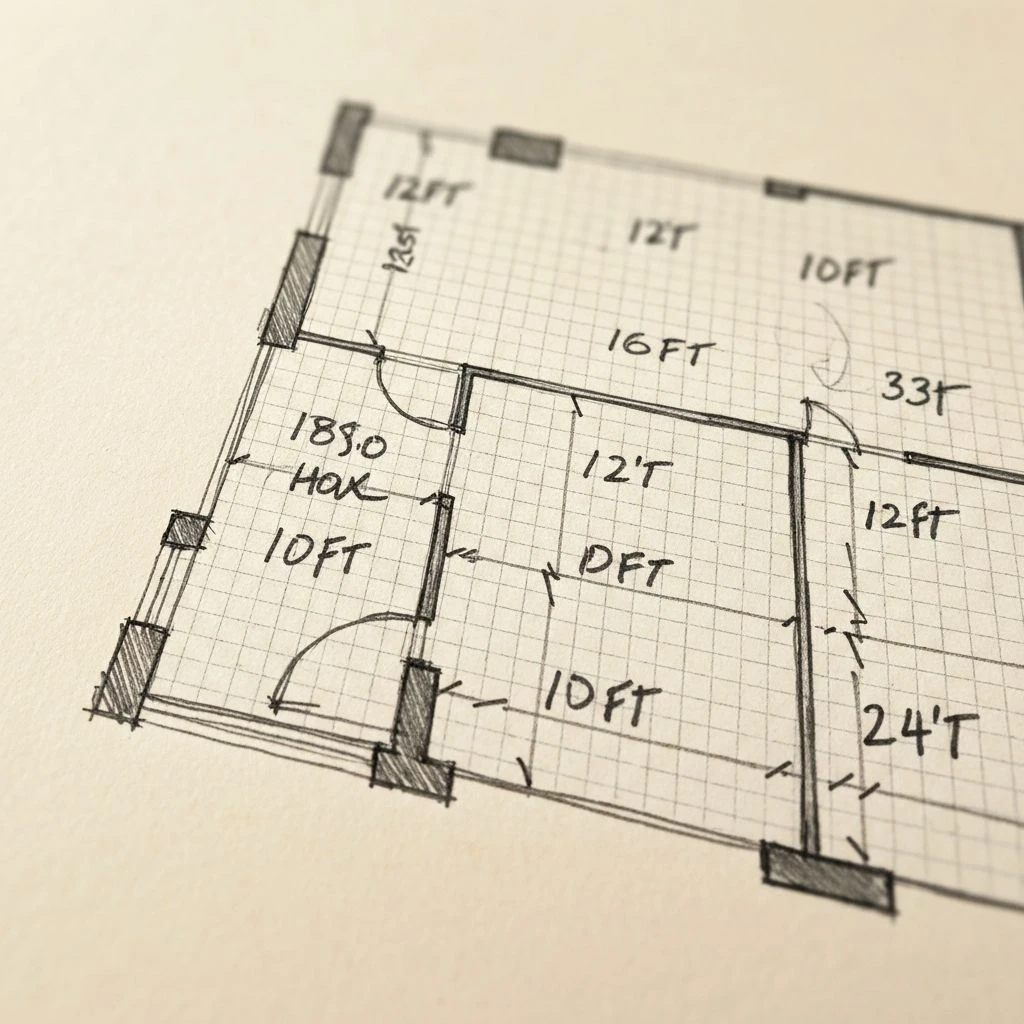
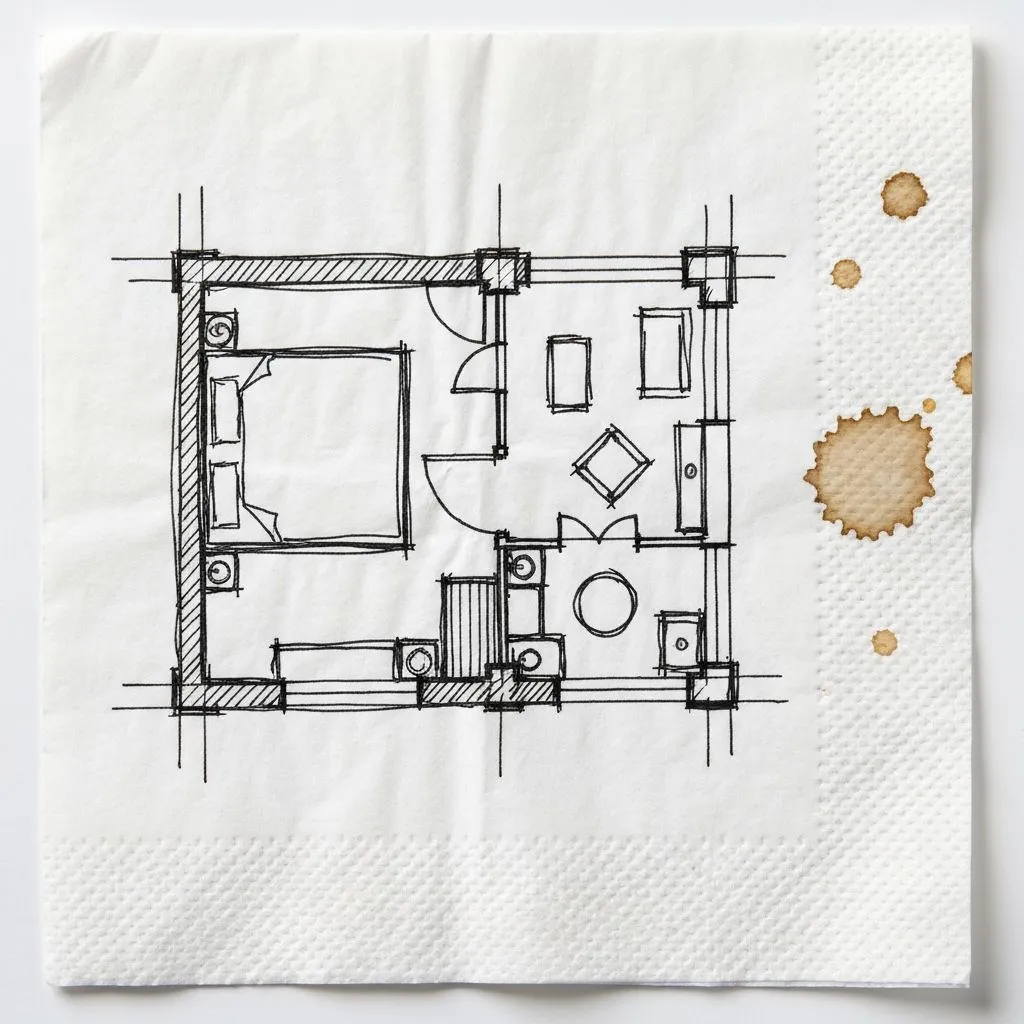
Works with Any Sketch
From napkin doodles to notebook sketches, our tool handles all types of sketches and floor plan drawings. Capture your ideas anywhere, anytime, and turn them into professional digital floor plans. Need even more precision? Upload your sketch and draw your floor plan manually right over it.
Multiple Output Styles
Choose how you want your sketch to floor plan result to look. From clean black-and-white blueprints to colorful presentations and even 3D views, we have the output style that fits your needs.
How Sketch to Floor Plan Works
Convert a rough sketch, room layout, or floor plan image into a structured digital floor plan in three simple steps.
Upload Your Sketch
Upload a sketch, room layout, or floor plan image. Our converter supports drawings from notebooks, whiteboards, and digital files.
Convert Your Layout
The system recognizes walls, rooms, and dimensions to transform your sketch into a structured digital floor plan.
Edit & Export
Review your floor plan, adjust details, and export your final design for renovation, planning, or presentation.
Who Uses Sketch to Floor Plan?
From homeowners planning a renovation to builders digitizing field sketches — see how every team turns hand-drawn layouts into clean, professional floor plans.

Homeowners
Turn your hand-drawn layout into a clean digital floor plan before meeting contractors.

Real Estate Agents
Convert rough sketches into polished floor plans that make your listings stand out.
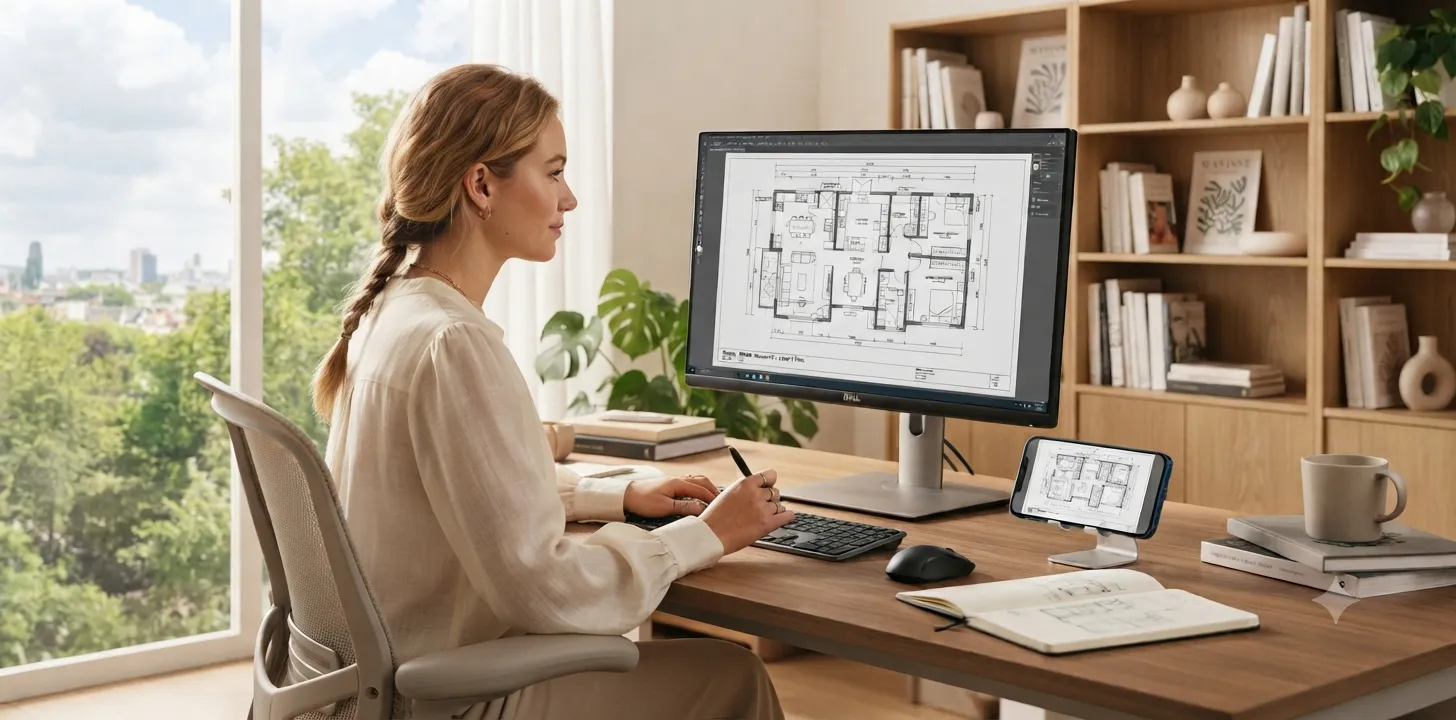
Interior Designers
Scan brainstorm layouts into presentation-ready floor plans, without redrawing.
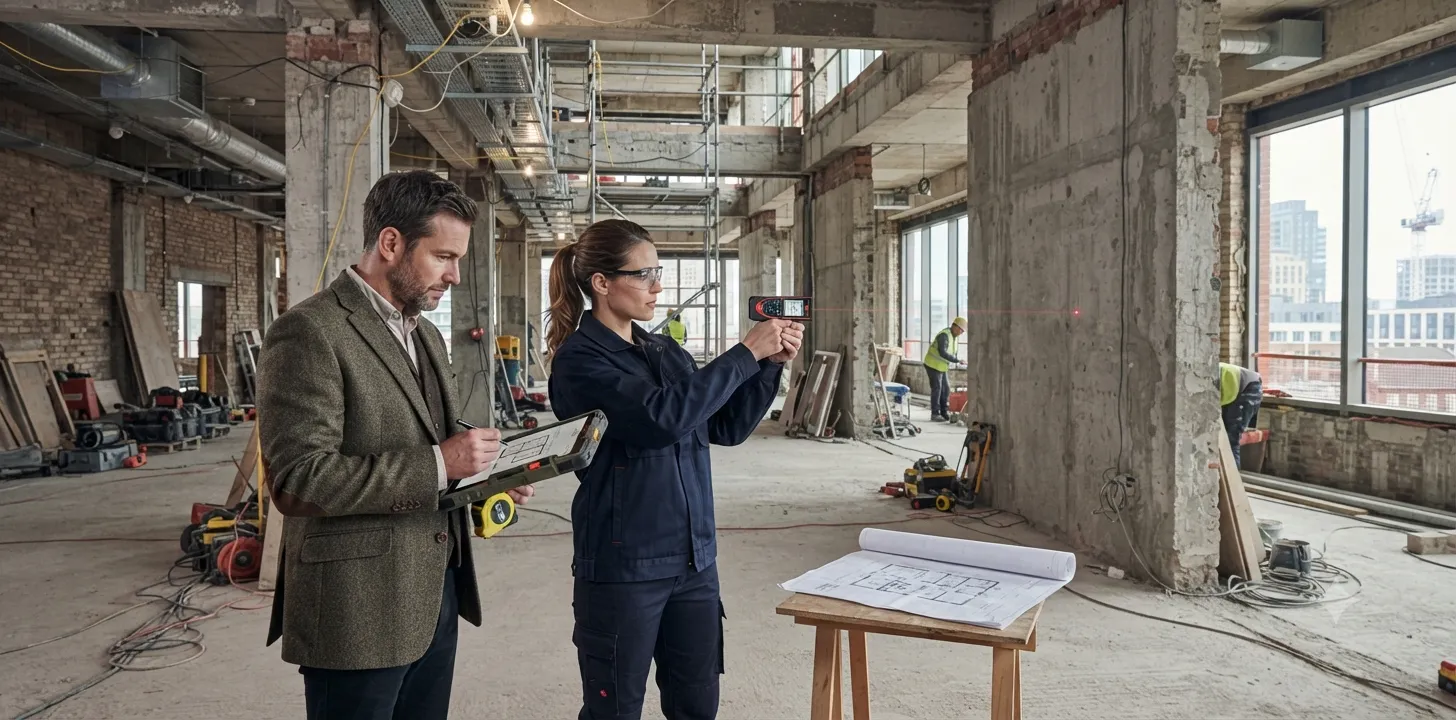
Builders & Contractors
Digitize field sketches into measured plans to move faster from concept to construction docs.
Why Choose Our Sketch Converter
Create accurate digital floor plans from any sketch with professional conversion tools.
Whether it's a quick notebook drawing, rough sketch, or detailed layout, our converter can process different sketch styles and turn your ideas into a structured floor plan.
Convert your sketch into a digital floor plan in seconds. Quickly recognize layouts, room boundaries, and key elements without manual redraw.
Transform rough sketches into clean and organized floor plans while keeping important layout details, room structures, and design intentions.
Generate professional floor plans with consistent walls, room proportions, and dimensions suitable for renovation planning and design presentations.
Frequently Asked Questions
Common questions about sketch to floor plan conversion
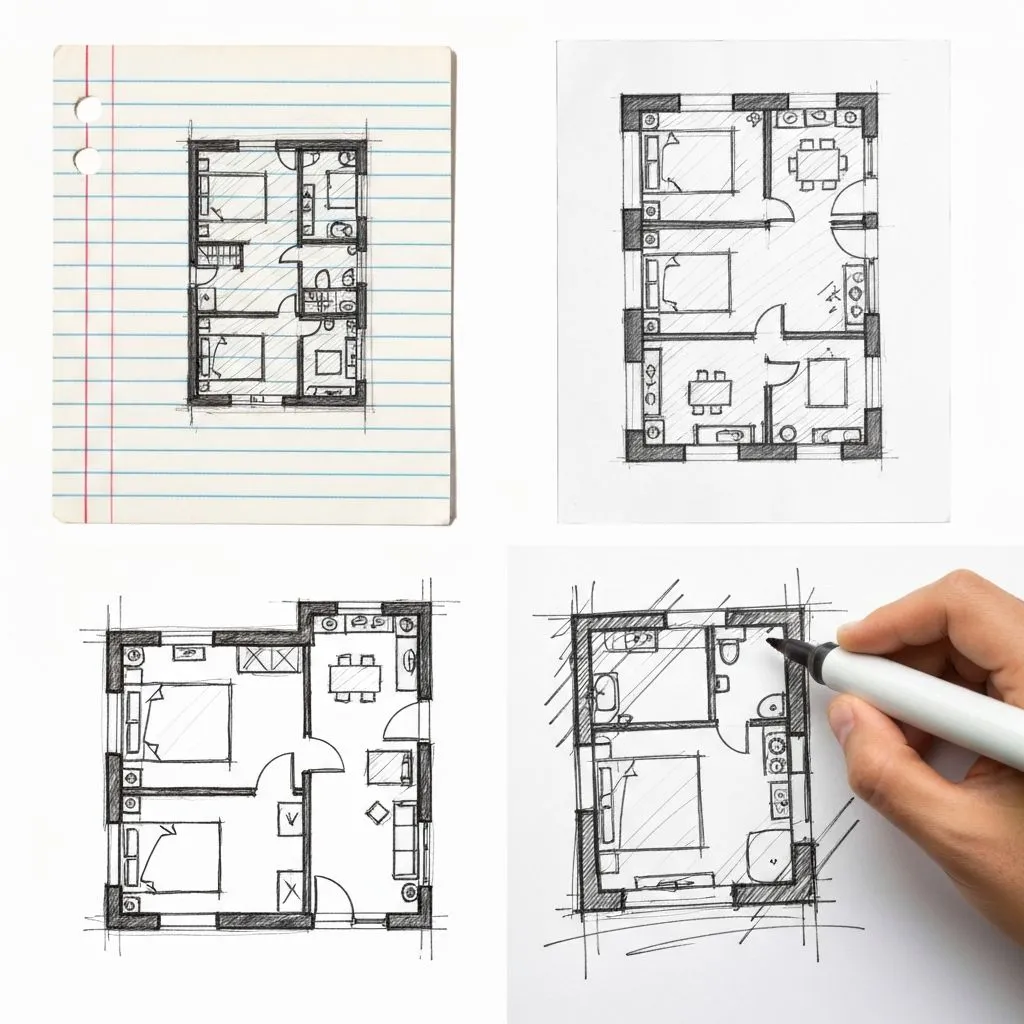
You can upload hand-drawn sketches on paper, whiteboard photos, notebook drawings, scanned floor plans, digital sketches, and rough room layout images. Clear lines on a light background usually produce the best result, but the converter can handle different sketch qualities.
Turn Your Sketch to Floor Plan
Turn your hand-drawn ideas into professional floor plans in seconds