
Create smart layouts that make the most of every space.
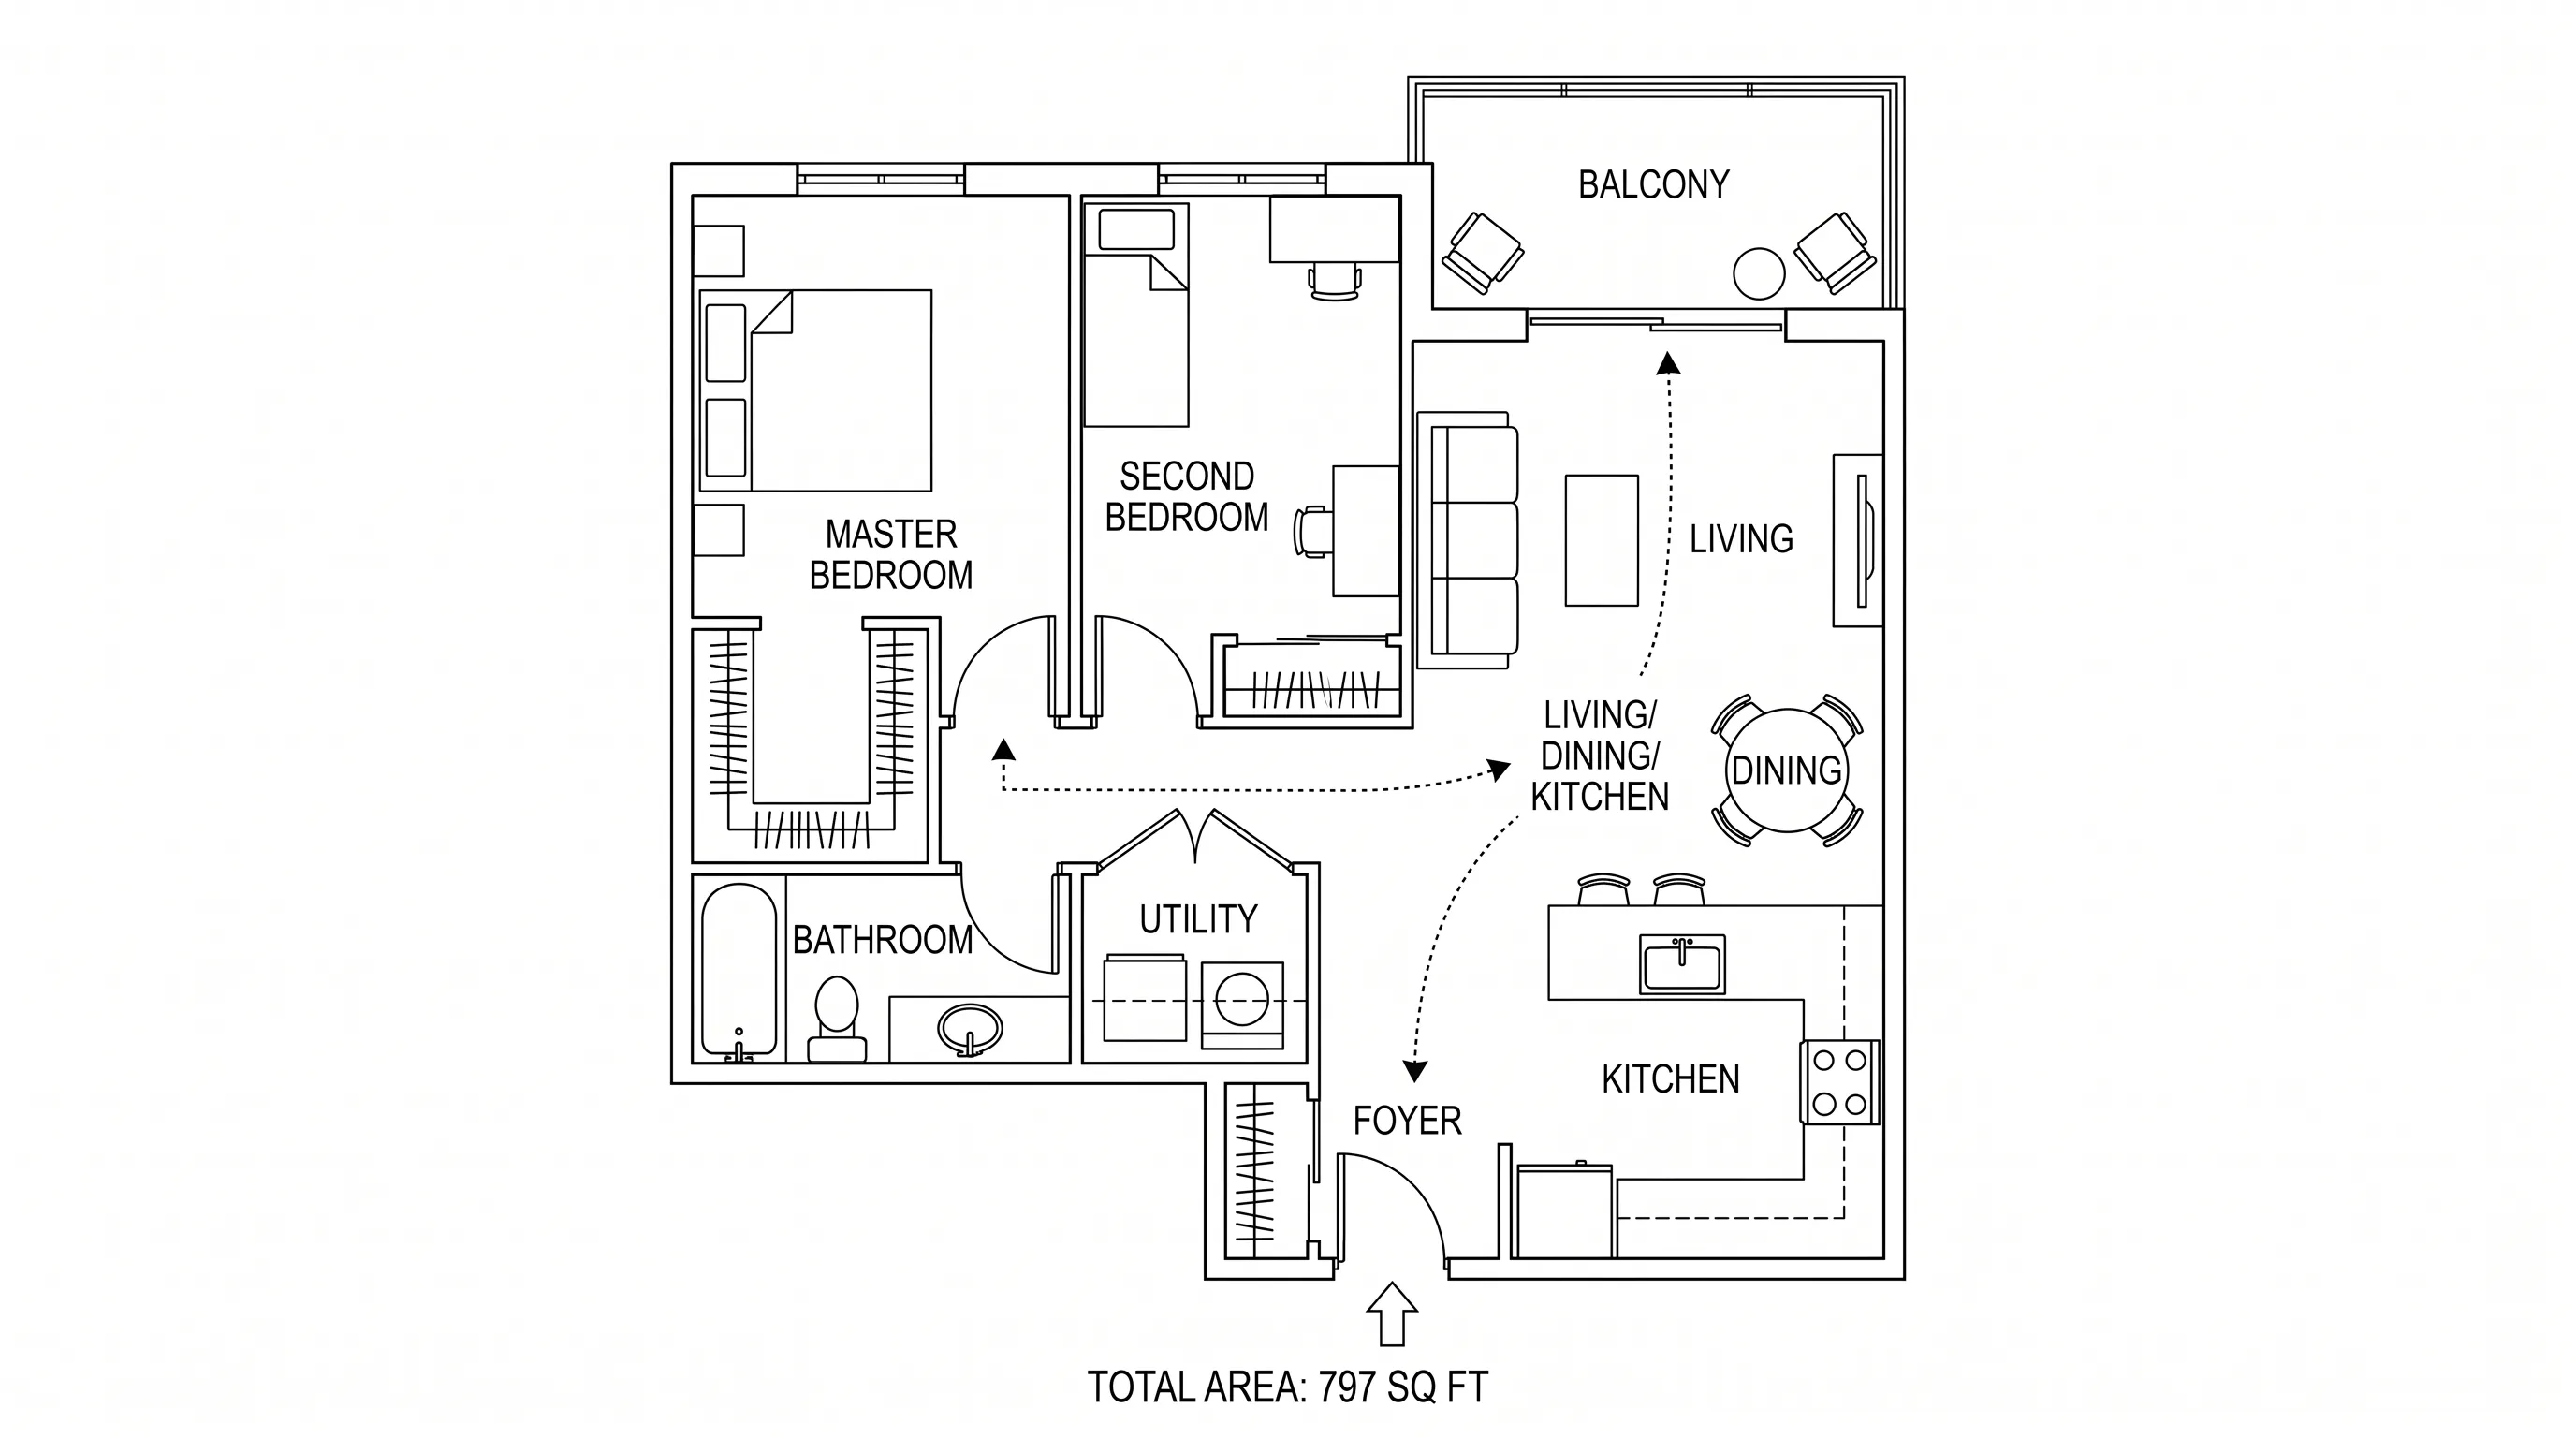
Design Your Ideal Apartment Floor Plan
Create professional apartment floor plans with AI. Design studio, 1-bedroom, 2-bedroom, or larger apartments with optimized layouts and space utilization.
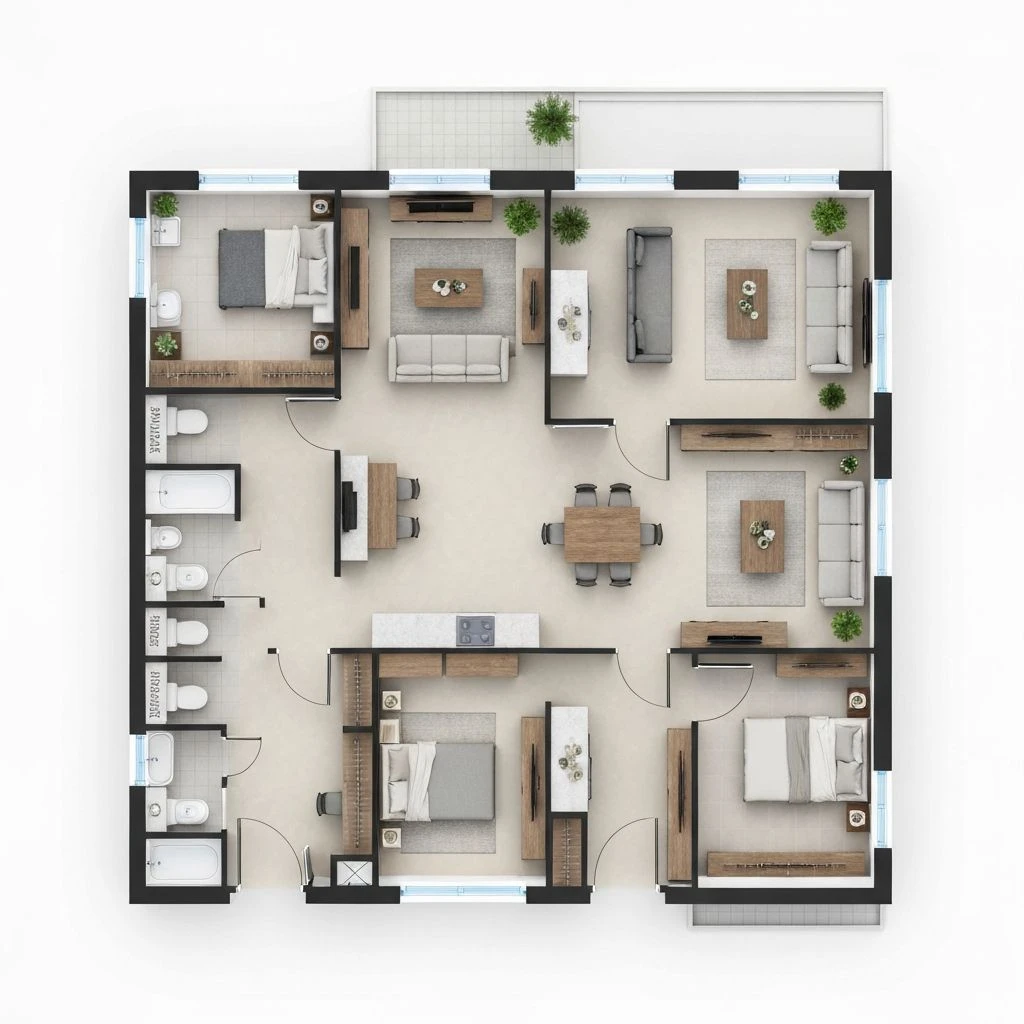
Apartment Floor Plan Design Features
Explore how our AI-powered apartment floor plan designer optimizes your living space
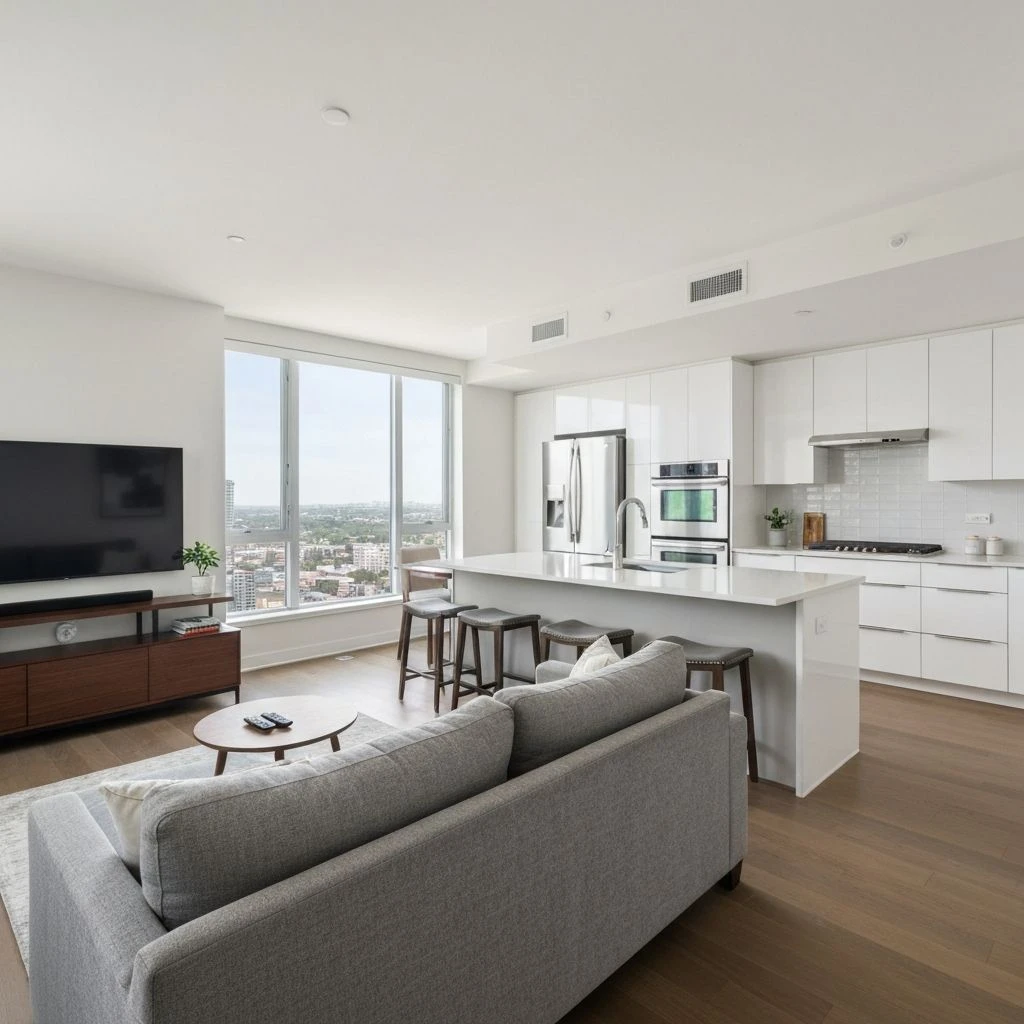
Open Floor Plan Design
Create spacious, flowing layouts that connect your living, dining, and kitchen areas. Our AI optimizes your apartment floor plan to maximize natural light, improve traffic flow, and create a sense of openness that makes your apartment feel larger. Perfect for anyone looking to design a functional and airy apartment floor plan.
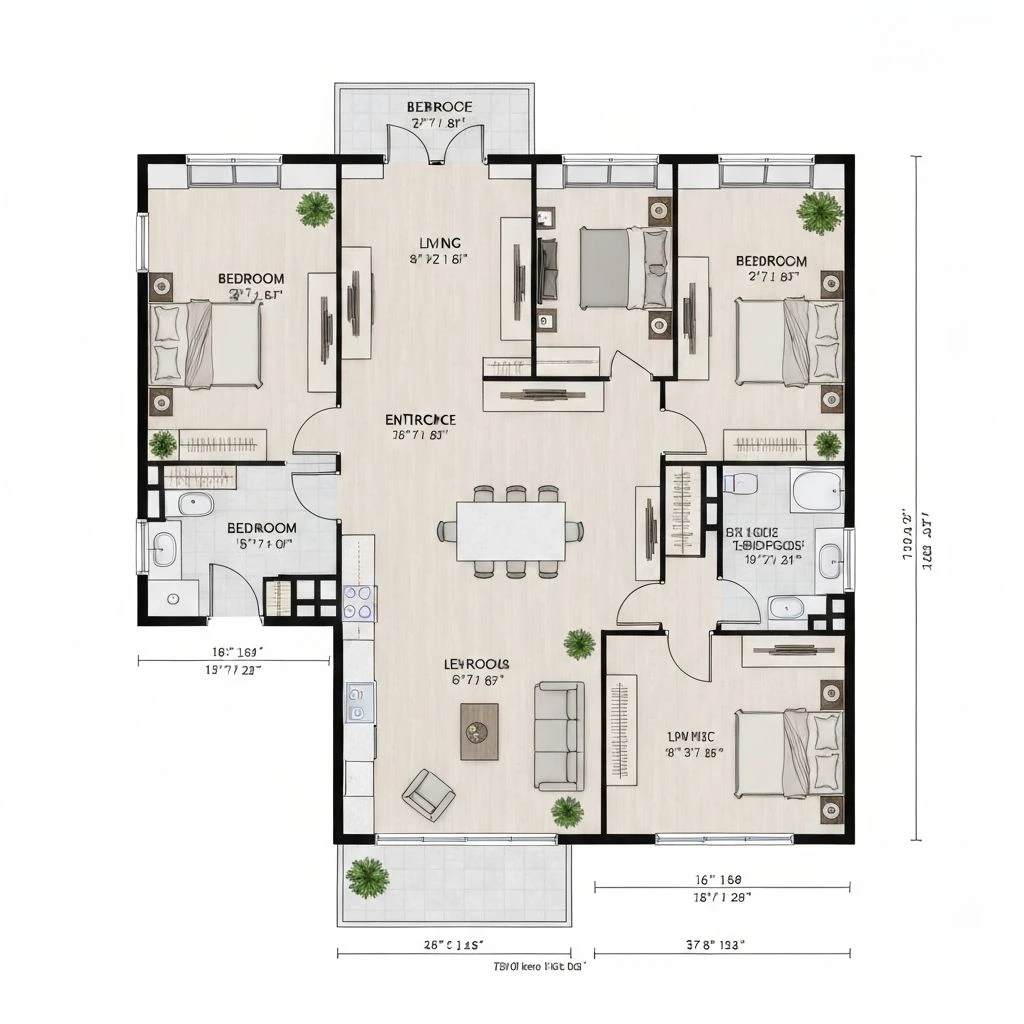
Multi-Bedroom Configurations
Design studio apartments or multi-bedroom units with optimal bedroom placement. Our system ensures proper privacy, noise separation, and convenient access to bathrooms and common areas for all bedroom configurations.
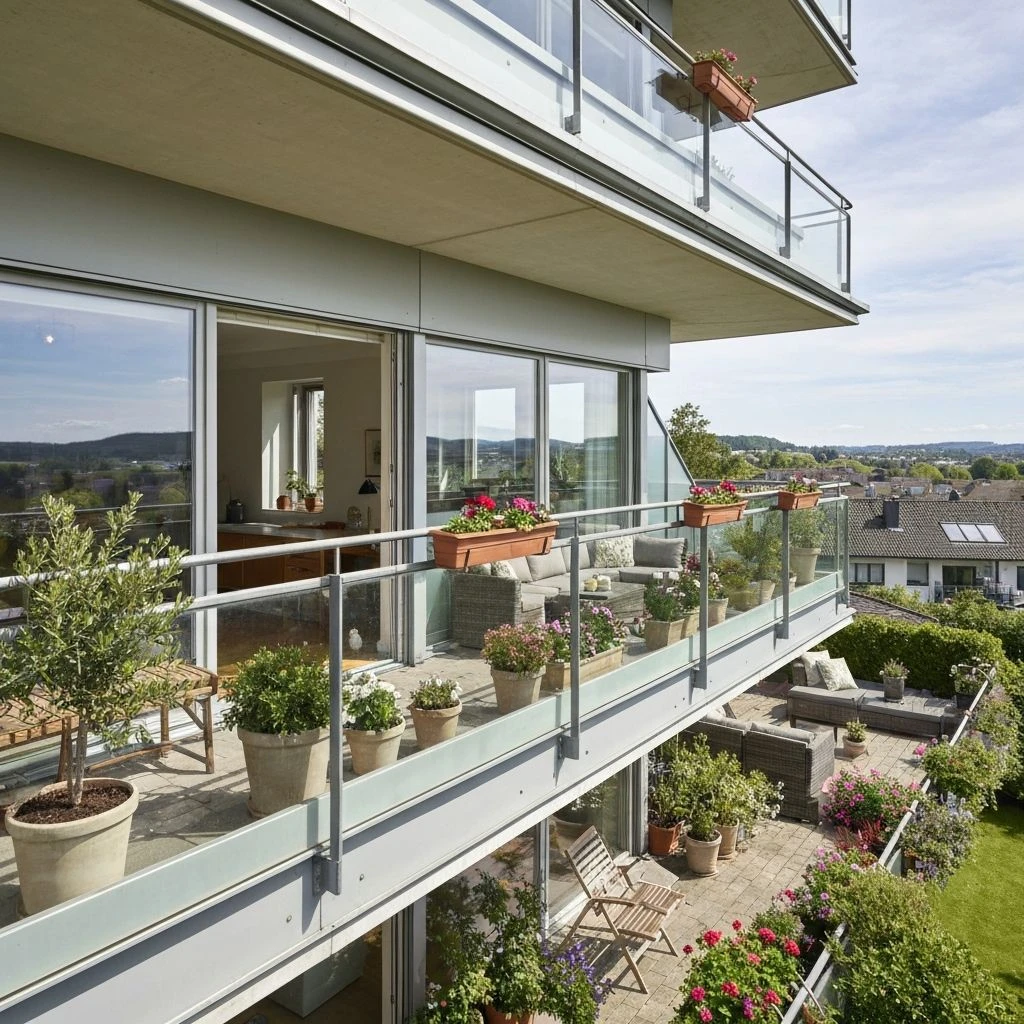
Balcony and Outdoor Space
Extend your living space with thoughtfully designed balconies and outdoor areas. Our AI determines the ideal placement and size for balconies that complement your apartment layout while maximizing views and natural ventilation.
How to Design Your Apartment
Follow these simple steps to create your ideal apartment floor plan
Select Unit & Enter total area
Choose your preferred unit and input the total apartment size in square meters or square feet.
Customize Layout
Pick layout options such as open floor plan, balconies, or other features to match your style.
Generate & Download
Instantly generate your AI-designed apartment floor plan and download it for use.
Why Choose Our Apartment Floor Plan Designer
Everything you need to design the perfect apartment layout
Include balconies, storage spaces, and laundry areas in your design
Open floor plans, separate dining, and customizable room configurations
Design studio, 1-bedroom, 2-bedroom, 3-bedroom, and penthouse layouts
Optimized room placement and traffic flow for comfortable living
Floor Plan Generator FAQs
Find answers to common questions about how to generate and customize floor plans automatically.
Using an AI-powered apartment floor plan generator, you can quickly create bedroom layouts based on your room size, shape, and furniture needs. A typical 1-bedroom apartment ranges from 500-800 square feet.
Ready to Design Your Apartment?
Create your perfect apartment floor plan with AI assistance in seconds.